1656 Stanhope Pl, Saanich BC V8P 1Y1
$1,299,000
5 bd2 ba2,313 sq ft
1656 Stanhope Pl, Saanich BC V8P 1Y1 - Single Family for Sale in Saanich, BC
This 5 bedroom, 2 bathroom single family is listed for sale at $1,299,000 in Saanich, British Columbia. The property offers 2313.00 square feet of living space. Built in 1962. Lot size: 6,970 sq ft (0.16 acres).MLS® #1045196.
Nicely updated and maintained over the years this 1962 home features 6 bedrooms and 2 bathrooms complete with a separate 3 bedroom suite. Immaculate both in and out the 3 bedroom main floor has gleaming oak floors ,living room with fireplace and inline dining room. Kitchen has been updated with built in eating area new quartz tops and access to a huge deck for outdoor entertaining.
Some other features include, a freshly painted interior and exterior, 200 amp service new doors newer roof, new windows throughout & of course there has been a heat pump added for comfort and economy. The full height basement has been completely developed with a bright and spacious 3 bedroom suite, featuring separate laundry, cold storage, mudroom, plus cozy wood stove. Lots of of parking with available 2 carports huge driveway but wait till you see the detached 23x20 separate garage for any enthusiasts.
Fabulous location, no thru street, & within 1km to 2km to UVic, Camosun, & University Heights Shopping.
Property features include: Dishwasher, Hot Tub, Microwave.
Looking for homes for sale in Saanich? Browse Saanich real estate listings,residential properties, and Vancouver Island homes on IslandSold.com. Located in the SE Mt Tolmie neighborhood. Part of the Saanich East area.
$1,299,000
For Sale
1 / 47
1656 Stanhope Pl, Saanich BC V8P 1Y1
Saanich, BC V8P 1Y1
MLS® #1045196
Pemberton Holmes Ltd.
5beds
2baths
2313.00sq ft
1962
Property Details
Property Type
Single Family
Year Built
1962
Interior Size
2,313 sq ft
Lot Size
6,970 sq ft(0.16 acres)
Bedrooms
5
Bathrooms
2
Area
Saanich East
Neighborhood
Mt Tolmie
Listed
Sep 4, 2026
MLS® Number
#1045196
Stanhope Pl Market Report
View comprehensive market analysis for Stanhope Pl including recent sales, pricing trends, and days on market statistics. Compare this property with other homes on the same street to better understand the local market.
View Stanhope Pl Market ReportDescription
Nicely updated and maintained over the years this 1962 home features 6 bedrooms and 2 bathrooms complete with a separate 3 bedroom suite. Immaculate both in and out the 3 bedroom main floor has gleaming oak floors ,living room with fireplace and inline dining room. Kitchen has been updated with built in eating area new quartz tops and access to a huge deck for outdoor entertaining.
Some other features include, a freshly painted interior and exterior, 200 amp service new doors newer roof, new windows throughout & of course there has been a heat pump added for comfort and economy. The full height basement has been completely developed with a bright and spacious 3 bedroom suite, featuring separate laundry, cold storage, mudroom, plus cozy wood stove. Lots of of parking with available 2 carports huge driveway but wait till you see the detached 23x20 separate garage for any enthusiasts.
Fabulous location, no thru street, & within 1km to 2km to UVic, Camosun, & University Heights Shopping.
Features & Amenities
Dishwasher
Hot Tub
Microwave
Virtual TourOpen in New Tab
Powered by Matterport
Listing History
Members Only

Dallas King
Personal Real Estate Corporation
RE/MAX Generation
Request Information
Location & Community
Explore Mt TolmieView All Saanich East Listings
Discover more properties and explore the Saanich East community, including the Mt Tolmie neighborhood.
Prepared Buyer Program
Qualified Prepared Buyers receive a Premium at closing on purchases at this price.
~$7,995
* Estimated. Actual Premium confirmed per transaction prior to your first offer.
Learn about the Prepared Buyer Program →Explore Other Neighborhoods Near Mt Tolmie
Discover other great communities in the area
Property Location
Explore the property location and surrounding area
More Homes in Saanich
928 Bearwood Lane #1, Saanich BC V8P 5A5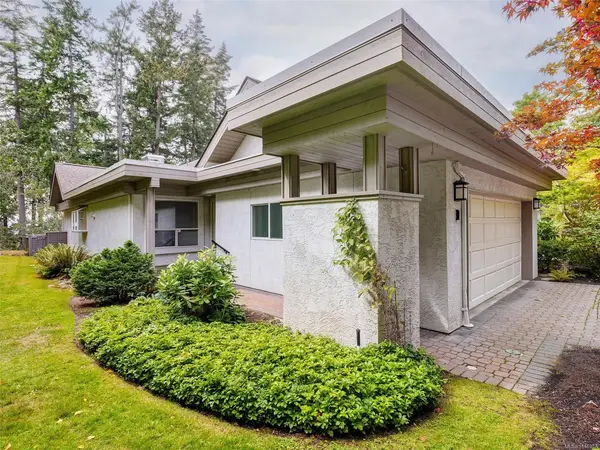
$1,149,000
For Sale
928 Bearwood Lane #1, Saanich BC V8P 5A5
Saanich, BC
3 bed · 3.0 bath · 2,468 sf · New
Townhouse
MLS® Reciprocity listing
MLS® Reciprocity1025 Inverness Rd #124, Saanich BC V8X 2S2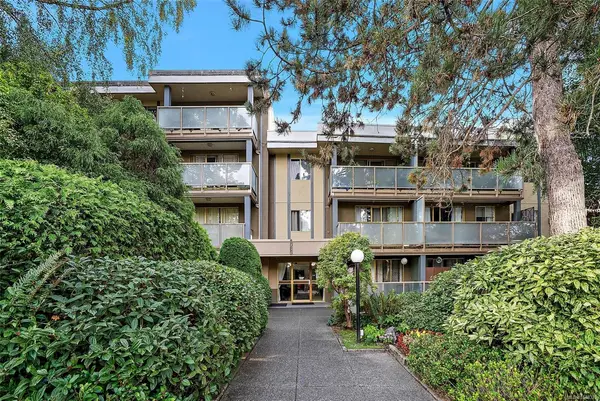
$320,000
For Sale
1025 Inverness Rd #124, Saanich BC V8X 2S2
Saanich, BC
1 bed · 1.0 bath · 735 sf · New
Condo
MLS® Reciprocity listing
MLS® Reciprocity1640 Earlston Ave, Saanich BC V8P 2Z5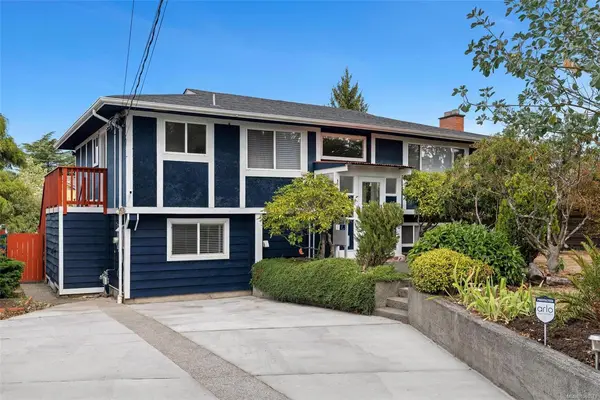
$1,299,000
For Sale
1640 Earlston Ave, Saanich BC V8P 2Z5
Saanich, BC
6 bed · 2.0 bath · 2,218 sf · New
Single Family
MLS® Reciprocity listing
MLS® Reciprocity985 Sutcliffe Rd, Saanich BC V8Y 1M9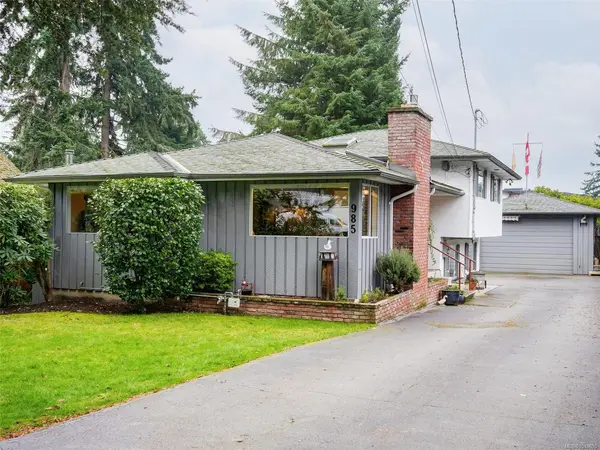
$1,275,000
For Sale
985 Sutcliffe Rd, Saanich BC V8Y 1M9
Saanich, BC
4 bed · 3.0 bath · 2,209 sf · New
Single Family
MLS® Reciprocity listing
MLS® Reciprocity4468 Fairmont Pl, Saanich BC V8N 4R3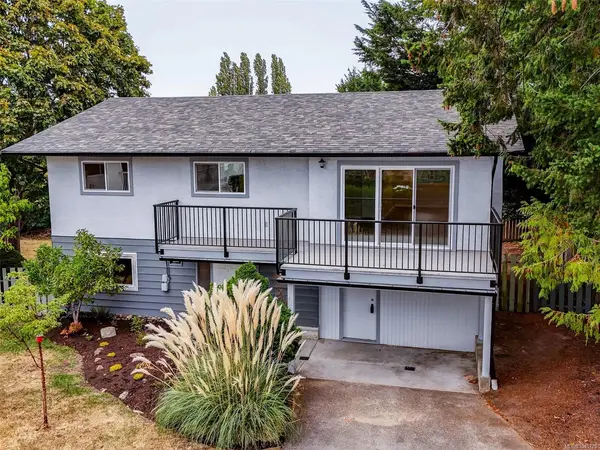
$1,039,900
For Sale
4468 Fairmont Pl, Saanich BC V8N 4R3
Saanich, BC
4 bed · 2.0 bath · 1,995 sf · New
Single Family
MLS® Reciprocity listing
MLS® Reciprocity4068 Tuxedo Dr #1, Saanich BC V8X 2L3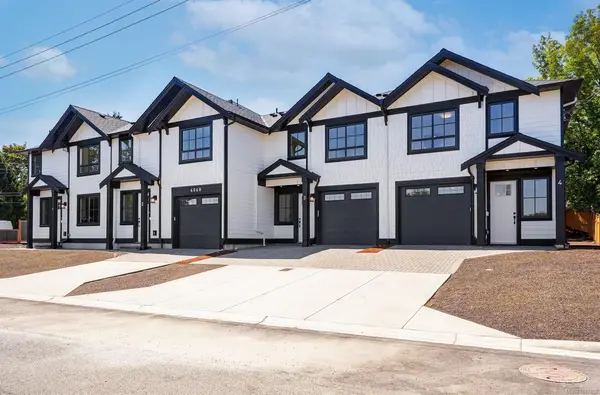
$649,000
For Sale
4068 Tuxedo Dr #1, Saanich BC V8X 2L3
Saanich, BC
3 bed · 3.0 bath · 1,130 sf · 1 days
Townhouse
MLS® Reciprocity listing
MLS® Reciprocity870 Brett Ave, Saanich BC V8X 2Z6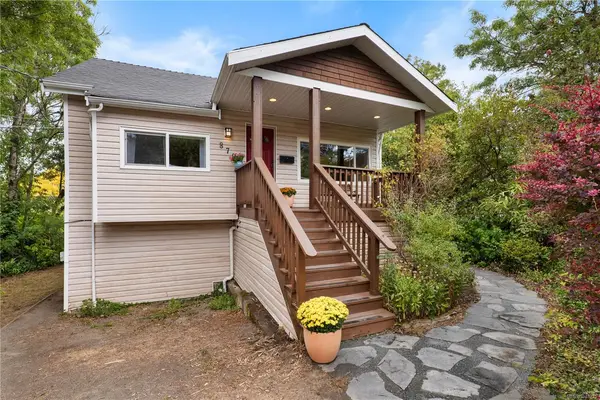
$895,000
For Sale
870 Brett Ave, Saanich BC V8X 2Z6
Saanich, BC
3 bed · 2.0 bath · 1,569 sf · 1 days
Single Family
MLS® Reciprocity listing
MLS® Reciprocity1009 Mckenzie Ave #118, Saanich BC V8X 4B1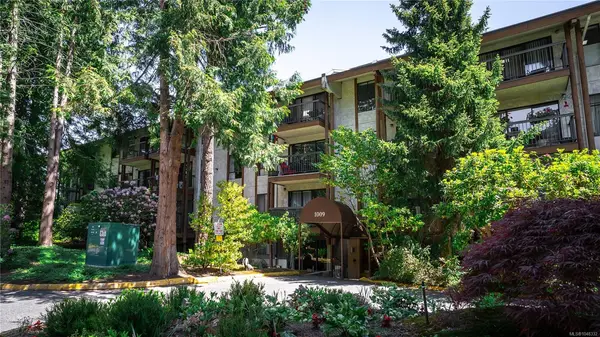
$399,000
For Sale
1009 Mckenzie Ave #118, Saanich BC V8X 4B1
Saanich, BC
2 bed · 2.0 bath · 926 sf · 1 days
Condo
MLS® Reciprocity listing
MLS® Reciprocity991 McKenzie Ave #414, Saanich BC V8X 0B5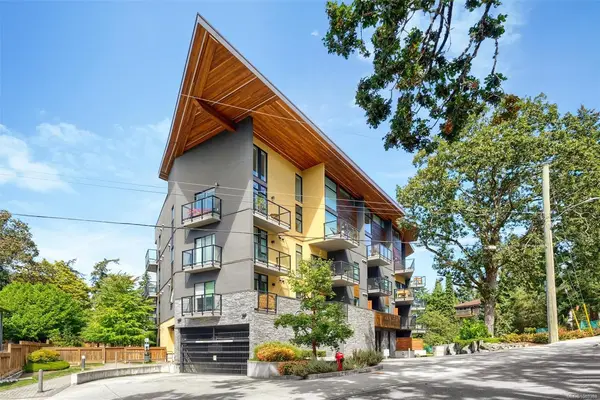
$585,000
For Sale
991 McKenzie Ave #414, Saanich BC V8X 0B5
Saanich, BC
1 bed · 2.0 bath · 856 sf · 1 days
Condo
MLS® Reciprocity listing
MLS® Reciprocity1588 North Dairy Rd #101, Saanich BC V8T 0E1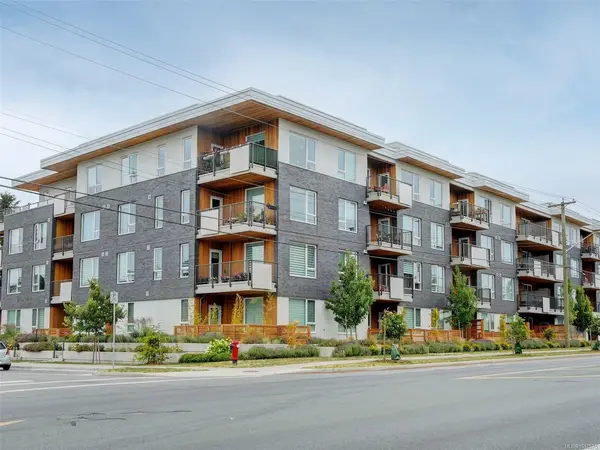
$565,000
For Sale
1588 North Dairy Rd #101, Saanich BC V8T 0E1
Saanich, BC
1 bed · 2.0 bath · 762 sf · 1 days
Condo
MLS® Reciprocity listing
MLS® Reciprocity813 Portage Rd, Saanich BC V8Z 1L7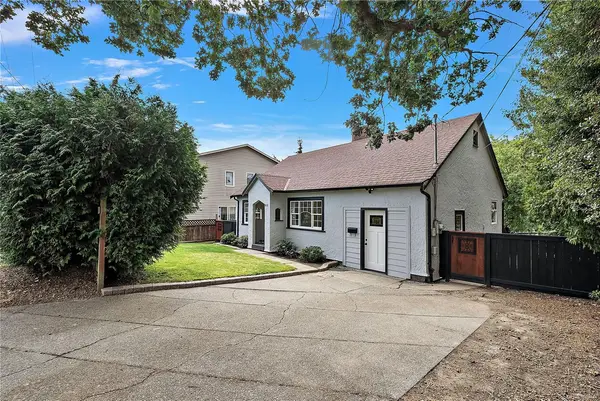
$849,900
For Sale
813 Portage Rd, Saanich BC V8Z 1L7
Saanich, BC
3 bed · 1.0 bath · 1,222 sf · 1 days
Single Family
MLS® Reciprocity listing
MLS® Reciprocity4289 Wilkinson Rd #7, Saanich BC V8Z 0A7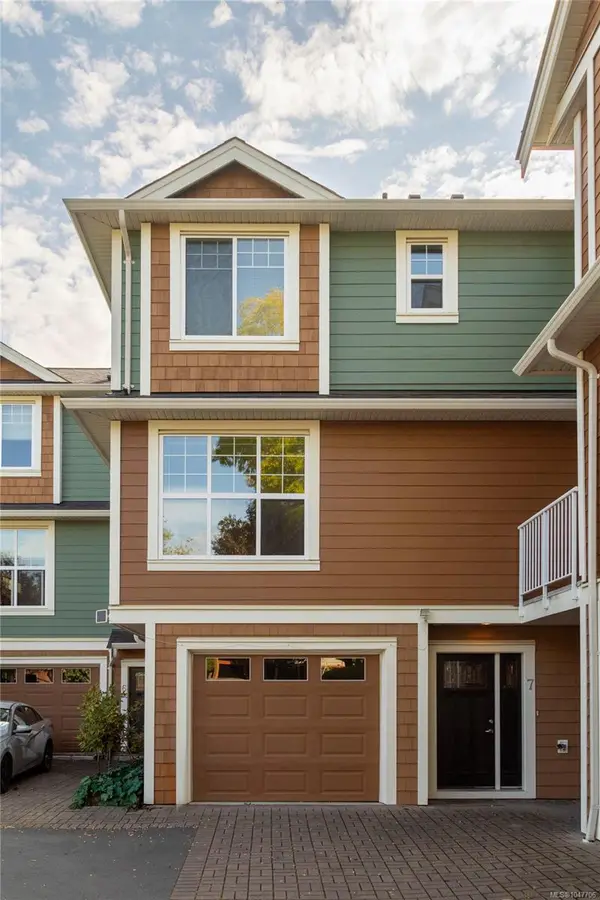
$885,000
For Sale
4289 Wilkinson Rd #7, Saanich BC V8Z 0A7
Saanich, BC
4 bed · 4.0 bath · 1,679 sf · 2 days
Townhouse
MLS® Reciprocity listing
MLS® ReciprocityFeatured Listings
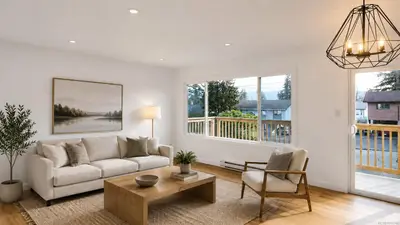
For Sale
$799,000
4644 Macintyre Ave, Courtenay BC V9N 6R2
Courtenay, BC
4 bed · 3.0 bath · 1,834 sf
Single Family Residence
Courtesy of eXp Realty (NA)
MLS® Reciprocity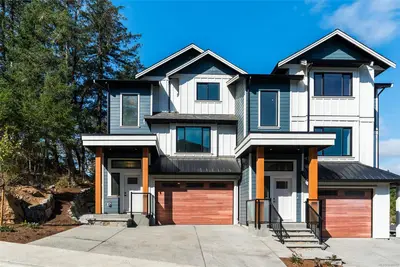
For Sale
$849,900
571 Bezanton Way #2, Colwood BC V9C 0H2
Colwood, BC
3 bed · 3.0 bath · 1,544 sf
Townhouse
Courtesy of RE/MAX Camosun
MLS® Reciprocity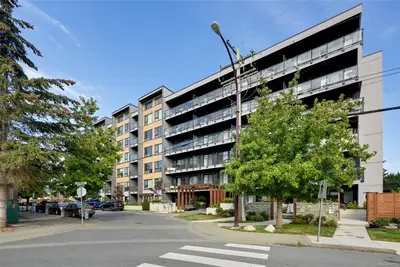
For Sale
$410,000
654 Granderson Rd #407, Langford BC V9B 7B9
Langford, BC
1 bed · 1.0 bath · 434 sf
Condo Apartment
Courtesy of RE/MAX Sabre Realty Group
MLS® Reciprocity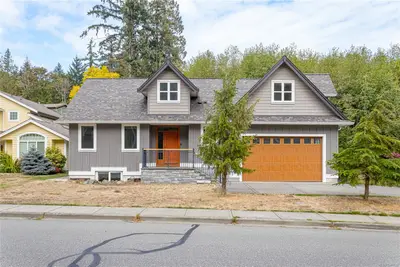
For Sale
$1,110,000
502 Nottingham Dr, Nanaimo BC V9T 0C3
Nanaimo, BC
4 bed · 4.0 bath · 3,413 sf
Single Family Residence
Courtesy of Sutton Group-West Coast Realty (Nan)
MLS® Reciprocity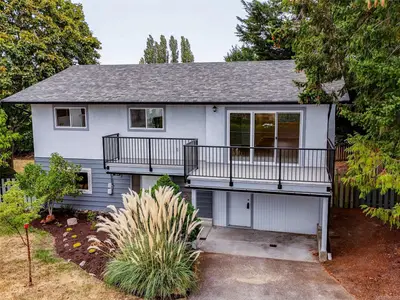
For Sale
$1,039,900
4468 Fairmont Pl, Saanich BC V8N 4R3
Saanich, BC
4 bed · 2.0 bath · 1,995 sf
Single Family Residence
Courtesy of RE/MAX Camosun
MLS® Reciprocity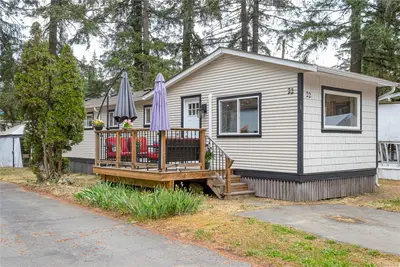
For Sale
$249,900
3560 Hallberg Rd #22, Nanaimo BC V9G 1L4
Nanaimo, BC
3 bed · 1.0 bath · 721 sf
Manufactured Home
Courtesy of REMAX Professionals (LD)
MLS® Reciprocity