4019 Grange Rd, Saanich BC V8Z 4V4
$1,149,900
4 bd3 ba2,380 sq ft
4019 Grange Rd, Saanich BC V8Z 4V4 - Single Family for Sale in Saanich, BC
This 4 bedroom, 3 bathroom single family in Saanich, British Columbia is listed for sale at $1,149,900. The property offers 2380.00 square feet of living space. Built in 1973. Lot size: 7,405 sq ft (0.17 acres).MLS® #1054035.
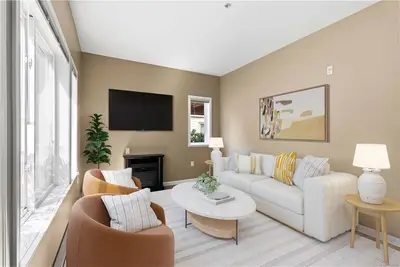
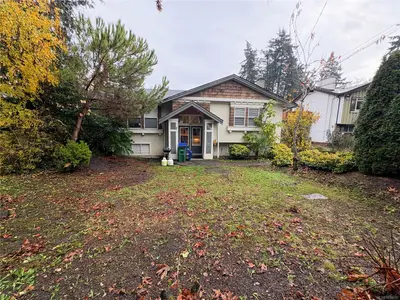
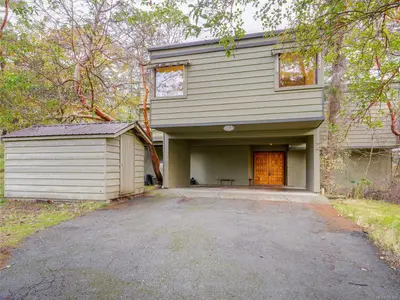
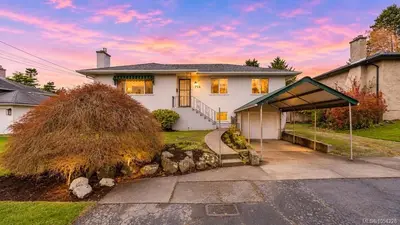
Welcome to 4019 Grange Road, set on a generous 7,194 sq ft lot in Saanich’s sought-after Marigold neighbourhood. Offering 2,019 sq ft of finished living space, this 1973 home has had the major updates completed, including a brand-new roof (2026) and a new deck. The upper level features 2 bedrooms and 2 bathrooms, while the lower level offers flexible accommodation that can be configured as 1 or 2 bedrooms - ideal for extended family, guests or a mortgage helper.
An extra-wide single garage sits beneath the deck, with a dedicated storage room behind. Gas range and gas hot water. Outside, the gently graded lot opens to a flat, usable backyard with ample parking for an RV, boat or trailer.
Ready for its next chapter, this home rewards vision and sweat equity, offering an exceptional opportunity to add value. Centrally located near Spectrum Community School, Camosun Interurban, Victoria General Hospital, transit, parks and Uptown.
Property features include: Dishwasher, Dryer, Refrigerator, Washer.
Looking for homes for sale in Saanich? Browse Saanich real estate listings,residential properties, and Vancouver Island homes on IslandSold.com. Located in the SW Marigold neighborhood. Part of the Saanich West area.
$1,149,900
For Sale
1 / 31
4019 Grange Rd, Saanich BC V8Z 4V4
Saanich, BC V8Z 4V4
MLS® #1054035
Newport Realty Ltd.(Personal Real Estate Corporation)
4beds
3baths
2380.00sq ft
1973
Property Details
Property Type
Single Family
Year Built
1973
Interior Size
2,380 sq ft
Lot Size
7,405 sq ft(0.17 acres)
Bedrooms
4
Bathrooms
3
Kitchens
2
Suite
Area
Saanich West
Neighborhood
Marigold
Listed
Nov 12, 2026
MLS® Number
#1054035
Grange Rd Market Report
View comprehensive market analysis for Grange Rd including recent sales, pricing trends, and days on market statistics. Compare this property with other homes on the same street to better understand the local market.
View Grange Rd Market ReportDescription
Welcome to 4019 Grange Road, set on a generous 7,194 sq ft lot in Saanich’s sought-after Marigold neighbourhood. Offering 2,019 sq ft of finished living space, this 1973 home has had the major updates completed, including a brand-new roof (2026) and a new deck. The upper level features 2 bedrooms and 2 bathrooms, while the lower level offers flexible accommodation that can be configured as 1 or 2 bedrooms - ideal for extended family, guests or a mortgage helper.
An extra-wide single garage sits beneath the deck, with a dedicated storage room behind. Gas range and gas hot water. Outside, the gently graded lot opens to a flat, usable backyard with ample parking for an RV, boat or trailer.
Ready for its next chapter, this home rewards vision and sweat equity, offering an exceptional opportunity to add value. Centrally located near Spectrum Community School, Camosun Interurban, Victoria General Hospital, transit, parks and Uptown.
Features & Amenities
Dishwasher
Dryer
Refrigerator
Washer
Virtual TourOpen in New Tab
Property Video Tour
View the full video walkthrough and property details
Listing History
Members Only

Dallas King
Personal Real Estate Corporation
RE/MAX Generation
Request Information
Location & Community
Explore MarigoldView All Saanich West Listings
Discover more properties and explore the Saanich West community, including the Marigold neighborhood.
Prepared Buyer Program
Qualified Prepared Buyers receive a Premium at closing on purchases at this price.
~$7,250
* Estimated. Actual Premium confirmed per transaction prior to your first offer.
Learn about the Prepared Buyer Program →Explore Other Neighborhoods Near Marigold
Discover other great communities in the area
Property Location
Explore the property location and surrounding area
More Homes in Saanich
#112 - 3915 Carey Rd #112, Saanich BC V8Z 4E3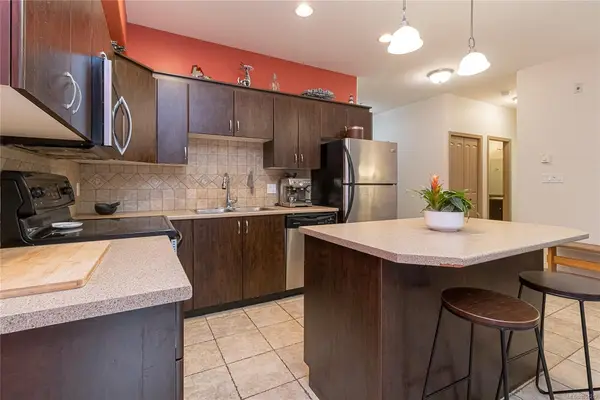
$525,000
For Sale
#112 - 3915 Carey Rd #112, Saanich BC V8Z 4E3
Saanich, BC
2 bed · 2.0 bath · 1,039 sf · 1 days
Condo
MLS® Reciprocity listing
MLS® Reciprocity510 Dumeresq St, Saanich BC V8Z 1X2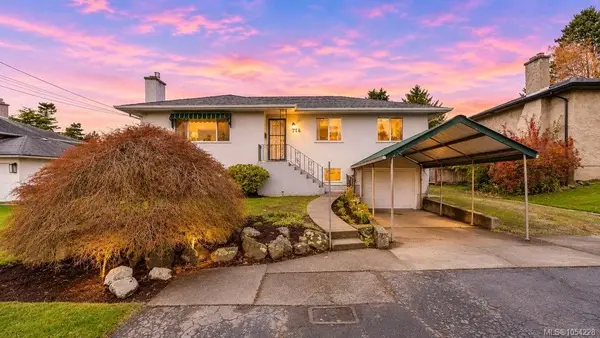
$859,900
For Sale
510 Dumeresq St, Saanich BC V8Z 1X2
Saanich, BC
4 bed · 2.0 bath · 1,629 sf · 1 days
Single Family
MLS® Reciprocity listing
MLS® Reciprocity#404 - 1588 North Dairy Rd #404, Saanich BC V8T 3V4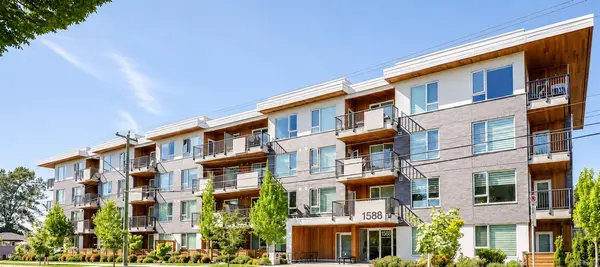
$519,900
For Sale
#404 - 1588 North Dairy Rd #404, Saanich BC V8T 3V4
Saanich, BC
1 bed · 1.0 bath · 690 sf · 2 days
Condo
MLS® Reciprocity listing
MLS® Reciprocity5320 Old West Saanich Rd, Saanich BC V9E 2A9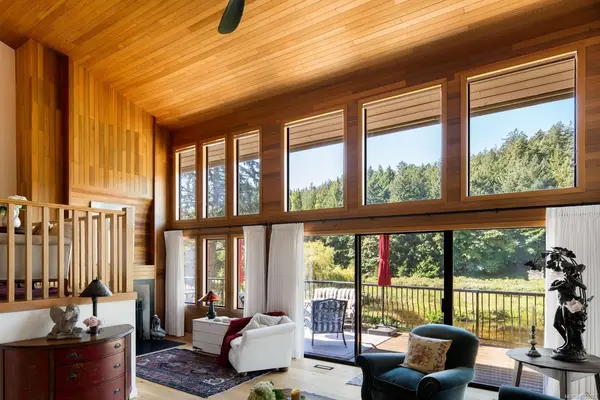
$2,250,000
For Sale
5320 Old West Saanich Rd, Saanich BC V9E 2A9
Saanich, BC
3 bed · 3.0 bath · 2,976 sf · 2 days
Single Family
MLS® Reciprocity listing
MLS® Reciprocity#TH11 - 3450 Whittier Ave #TH11, Saanich BC V8Z 3R2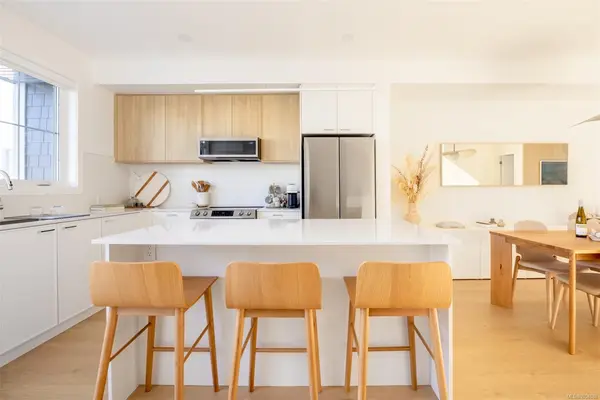
$829,900
For Sale
#TH11 - 3450 Whittier Ave #TH11, Saanich BC V8Z 3R2
Saanich, BC
3 bed · 4.0 bath · 1,403 sf · 2 days
Townhouse
MLS® Reciprocity listing
MLS® Reciprocity#3 - 2215 Greenlands Rd #3, Saanich BC V8N 1T6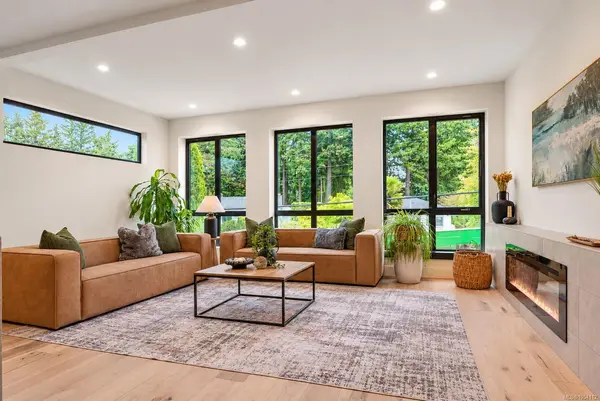
$1,449,900
For Sale
#3 - 2215 Greenlands Rd #3, Saanich BC V8N 1T6
Saanich, BC
4 bed · 4.0 bath · 2,225 sf · 2 days
Half Duplex
MLS® Reciprocity listing
MLS® Reciprocity2834 Wyndeatt Ave, Saanich BC V9A 2L8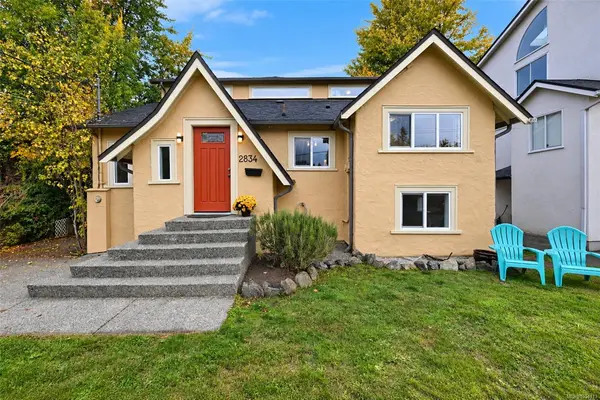
$1,198,000
For Sale
2834 Wyndeatt Ave, Saanich BC V9A 2L8
Saanich, BC
4 bed · 2.0 bath · 1,947 sf · 2 days
Single Family
MLS® Reciprocity listing
MLS® Reciprocity4175 Francisco Pl, Saanich BC V8N 6H1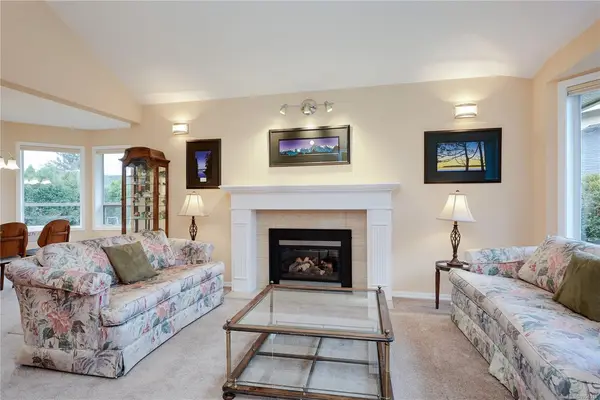
$1,500,000
For Sale
4175 Francisco Pl, Saanich BC V8N 6H1
Saanich, BC
4 bed · 3.0 bath · 2,647 sf · 2 days
Single Family
MLS® Reciprocity listing
MLS® Reciprocity999 Londonderry Rd, Saanich BC V8X 3K3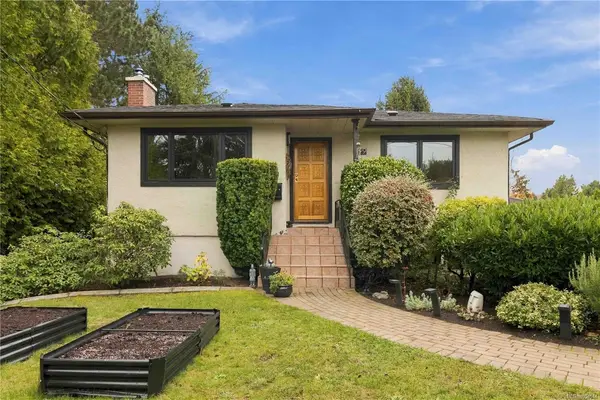
$1,249,900
For Sale
999 Londonderry Rd, Saanich BC V8X 3K3
Saanich, BC
4 bed · 2.0 bath · 2,288 sf · 2 days
Single Family
MLS® Reciprocity listing
MLS® Reciprocity#108 - 898 Vernon Ave #108, Saanich BC V8X 2W6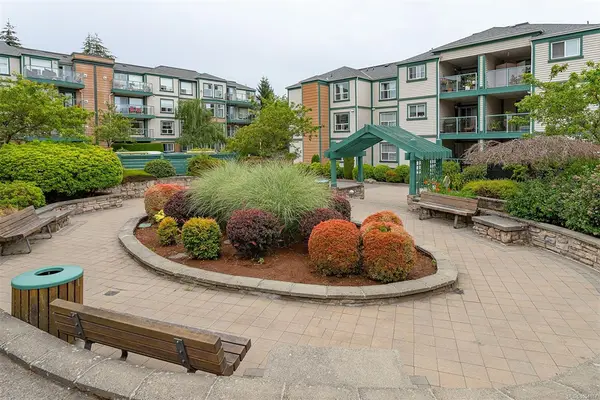
$444,800
For Sale
#108 - 898 Vernon Ave #108, Saanich BC V8X 2W6
Saanich, BC
2 bed · 2.0 bath · 779 sf · 2 days
Condo
MLS® Reciprocity listing
MLS® Reciprocity4638 Boulderwood Dr, Saanich BC V8Y 3G5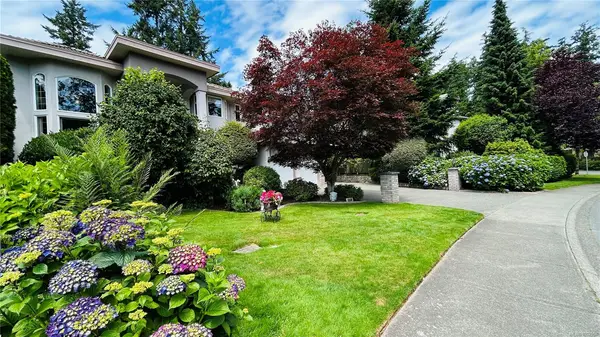
$2,299,000
For Sale
4638 Boulderwood Dr, Saanich BC V8Y 3G5
Saanich, BC
6 bed · 8.0 bath · 5,791 sf · 3 days
Single Family
MLS® Reciprocity listing
MLS® Reciprocity4589 Blenkinsop Rd, Saanich BC V8X 2C7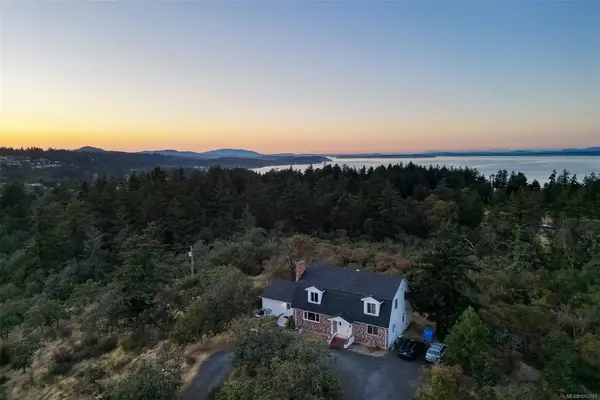
$5,490,000
For Sale
4589 Blenkinsop Rd, Saanich BC V8X 2C7
Saanich, BC
6 bed · 3.0 bath · 3,088 sf · 3 days
Single Family
MLS® Reciprocity listing
MLS® Reciprocity