2168 Timber Ridge Crt, Central Saanich BC V8M 0C2
$999,000
3 bd3 ba1,496 sq ft
2168 Timber Ridge Crt, Central Saanich BC V8M 0C2 - Single Family for Sale in Central Saanich, BC
This 3 bedroom, 3 bathroom single family is listed for sale at $999,000 in Central Saanich, British Columbia. The property offers 1496.00 square feet of living space. Built in 2019. Lot size: 3,049 sq ft (0.07 acres).MLS® #1046917.
Welcome to Timber Ridge Court, the home you’ve been waiting for! This beautifully designed 3-bed, 3-bath detached home offers just under 1,500 sq. ft. of stylish, comfortable living space. The bright open-concept main floor features high-end appliances, 4-burner gas range, quartz countertops, wide-plank wood flooring, cozy gas fireplace, and thoughtful finishes throughout.
Upstairs, the spacious primary suite offers a large walk-in closet, electric fireplace and luxurious 4-piece ensuite with rainfall shower, heated floors, and double vanity, plus two additional bedrooms and a full bath. Step outside to your fully fenced backyard, perfect for kids, pets, and entertaining. Relax in the saltwater hot tub or enjoy the raised garden beds.
Energy-efficient, hot water on demand, great crawl space for storage, move-in ready, and complete with a large single-car garage and storage. A wonderful home in a fantastic setting, this one is a must-see!
Property features include: Dishwasher, Dryer, Oven/Range Gas, Refrigerator, Washer.
Looking for homes for sale in Central Saanich? Browse Central Saanich real estate listings,residential properties, and Vancouver Island homes on IslandSold.com. Located in the CS Keating neighborhood. Part of the Central Saanich area.
$999,000
For Sale
1 / 45
2168 Timber Ridge Crt, Central Saanich BC V8M 0C2
Central Saanich, BC V8M 0C2
MLS® #1046917
RE/MAX Camosun
3beds
3baths
1496.00sq ft
2019
Property Details
Property Type
Single Family
Year Built
2019
Interior Size
1,496 sq ft
Lot Size
3,049 sq ft(0.07 acres)
Bedrooms
3
Bathrooms
3
Area
Central Saanich
Neighborhood
Keating
Listed
Aug 13, 2026
MLS® Number
#1046917
Timber Ridge Crt Market Report
View comprehensive market analysis for Timber Ridge Crt including recent sales, pricing trends, and days on market statistics. Compare this property with other homes on the same street to better understand the local market.
View Timber Ridge Crt Market ReportDescription
Welcome to Timber Ridge Court, the home you’ve been waiting for! This beautifully designed 3-bed, 3-bath detached home offers just under 1,500 sq. ft. of stylish, comfortable living space. The bright open-concept main floor features high-end appliances, 4-burner gas range, quartz countertops, wide-plank wood flooring, cozy gas fireplace, and thoughtful finishes throughout.
Upstairs, the spacious primary suite offers a large walk-in closet, electric fireplace and luxurious 4-piece ensuite with rainfall shower, heated floors, and double vanity, plus two additional bedrooms and a full bath. Step outside to your fully fenced backyard, perfect for kids, pets, and entertaining. Relax in the saltwater hot tub or enjoy the raised garden beds.
Energy-efficient, hot water on demand, great crawl space for storage, move-in ready, and complete with a large single-car garage and storage. A wonderful home in a fantastic setting, this one is a must-see!
Features & Amenities
Dishwasher
Dryer
Oven/Range Gas
Refrigerator
Washer
Property Video
Listing History
Members Only

Dallas King
Personal Real Estate Corporation
RE/MAX Generation
Request Information
Location & Community
Explore KeatingView All Central Saanich Listings
Discover more properties and explore the Central Saanich community, including the Keating neighborhood.
Prepared Buyer Program
Qualified Prepared Buyers receive a Premium at closing on purchases at this price.
~$6,495
* Estimated. Actual Premium confirmed per transaction prior to your first offer.
Learn about the Prepared Buyer Program →Explore Other Neighborhoods Near Keating
Discover other great communities in the area
Property Location
Explore the property location and surrounding area
More Homes in Central Saanich
7701 Central Saanich Rd #94, Central Saanich BC V8M 2B6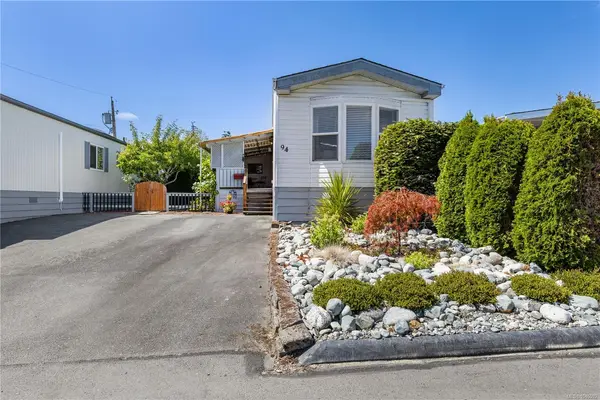
$352,500
For Sale
7701 Central Saanich Rd #94, Central Saanich BC V8M 2B6
Central Saanich, BC
2 bed · 1.0 bath · 1,088 sf · 2 days
Manufactured Home
MLS® Reciprocity listing
MLS® Reciprocity1959 Polo Park Crt #208, Central Saanich BC V8M 2K1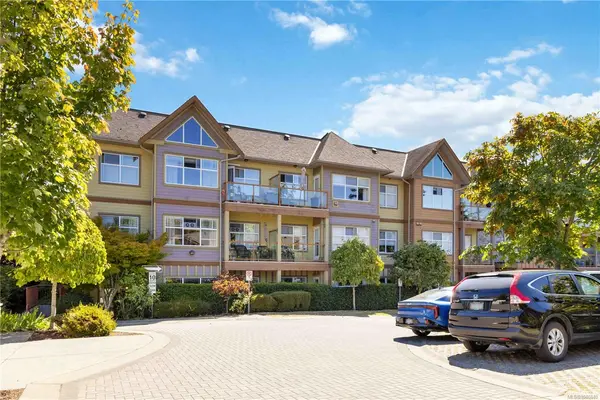
$415,000
For Sale
1959 Polo Park Crt #208, Central Saanich BC V8M 2K1
Central Saanich, BC
1 bed · 1.0 bath · 602 sf · 2 days
Condo
MLS® Reciprocity listing
MLS® Reciprocity7701 Central Saanich Rd #111, Central Saanich BC V0S 1M0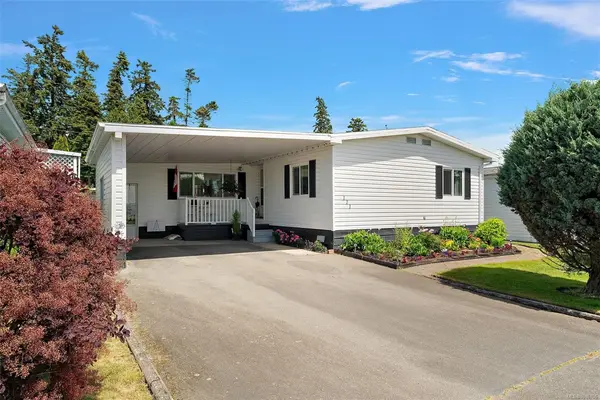
$399,900
For Sale
7701 Central Saanich Rd #111, Central Saanich BC V0S 1M0
Central Saanich, BC
3 bed · 2.0 bath · 1,368 sf · 3 days
Manufactured Home
MLS® Reciprocity listing
MLS® Reciprocity7090 Brentwood Dr, Central Saanich BC V8M 1B6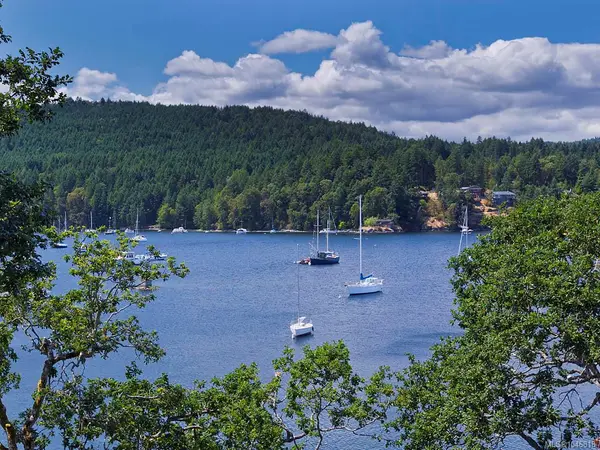
$2,490,000
For Sale
7090 Brentwood Dr, Central Saanich BC V8M 1B6
Central Saanich, BC
3 bed · 3.0 bath · 3,800 sf · 3 days
Single Family
MLS® Reciprocity listing
MLS® Reciprocity7053 Central Saanich Rd #201, Central Saanich BC V8M 1Y3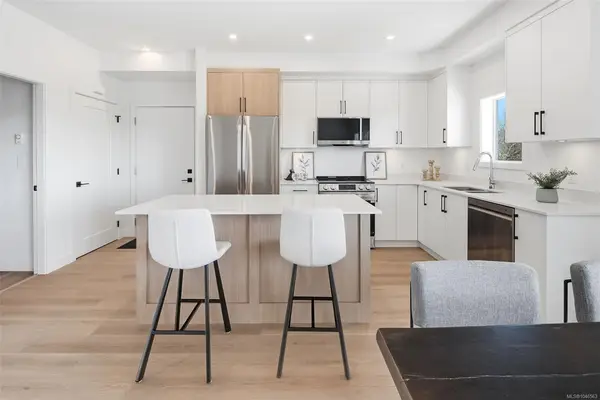
$699,900
For Sale
7053 Central Saanich Rd #201, Central Saanich BC V8M 1Y3
Central Saanich, BC
2 bed · 2.0 bath · 1,093 sf · 4 days
Townhouse
MLS® Reciprocity listing
MLS® Reciprocity7348 Ridgedown Crt, Central Saanich BC V8M 2H7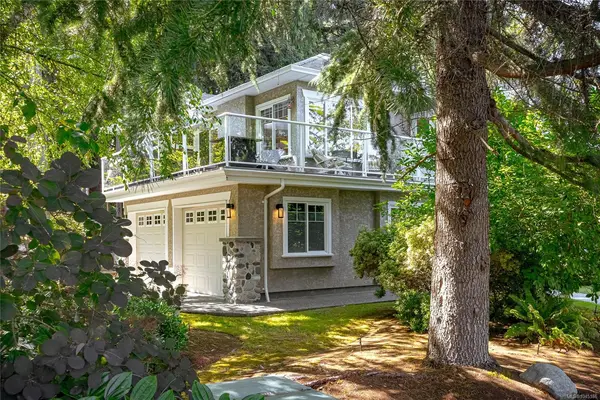
$1,374,900
For Sale
7348 Ridgedown Crt, Central Saanich BC V8M 2H7
Central Saanich, BC
4 bed · 3.0 bath · 3,441 sf · 5 days
Single Family
MLS® Reciprocity listing
MLS® Reciprocity901 Verdier Ave, Central Saanich BC V8M 1B3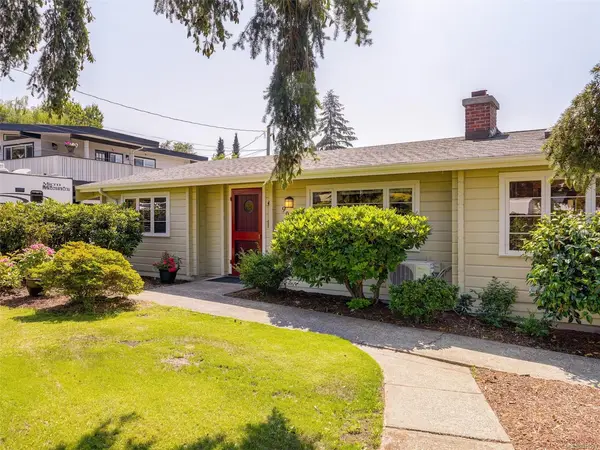
$899,000
For Sale
901 Verdier Ave, Central Saanich BC V8M 1B3
Central Saanich, BC
2 bed · 2.0 bath · 1,159 sf · 5 days
Single Family
MLS® Reciprocity listing
MLS® Reciprocity1287 Verdier Ave #32, Central Saanich BC V8M 1H1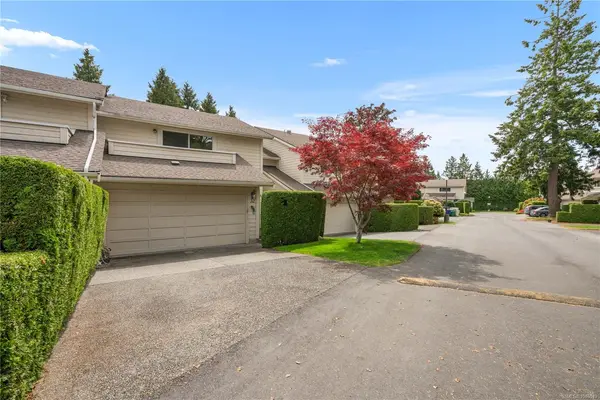
$730,000
For Sale
1287 Verdier Ave #32, Central Saanich BC V8M 1H1
Central Saanich, BC
3 bed · 3.0 bath · 1,561 sf · 5 days
Townhouse
MLS® Reciprocity listing
MLS® Reciprocity7098 Wallace Dr #306, Central Saanich BC V8M 1G9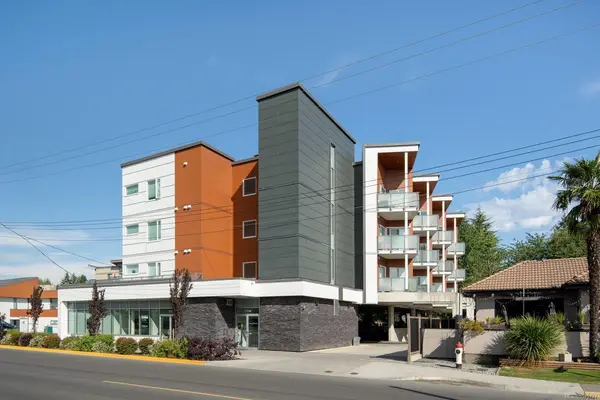
$490,000
For Sale
7098 Wallace Dr #306, Central Saanich BC V8M 1G9
Central Saanich, BC
1 bed · 1.0 bath · 647 sf · 8 days
Condo
MLS® Reciprocity listing
MLS® Reciprocity7045 Wallace Dr #A, Central Saanich BC V8M 1E9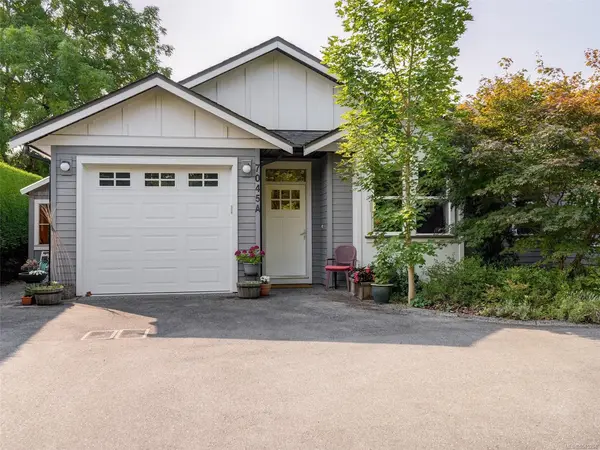
$998,000
For Sale
7045 Wallace Dr #A, Central Saanich BC V8M 1E9
Central Saanich, BC
3 bed · 2.0 bath · 1,381 sf · 8 days
Half Duplex
MLS® Reciprocity listing
MLS® Reciprocity7701 Central Saanich Rd #33, Central Saanich BC V8M 1X3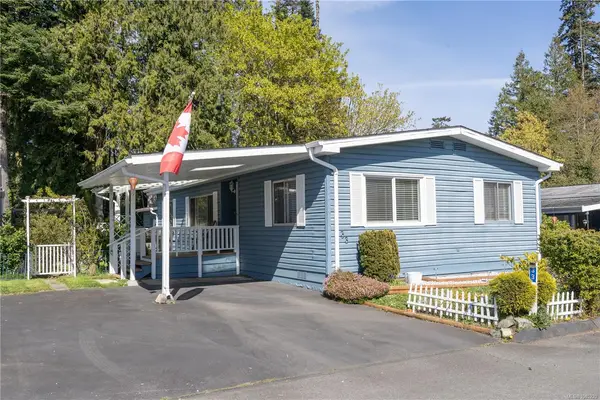
$355,000
For Sale
7701 Central Saanich Rd #33, Central Saanich BC V8M 1X3
Central Saanich, BC
3 bed · 2.0 bath · 1,166 sf · 8 days
Manufactured Home
MLS® Reciprocity listing
MLS® Reciprocity2600 Ferguson Rd #4164, Central Saanich BC V8N 2C1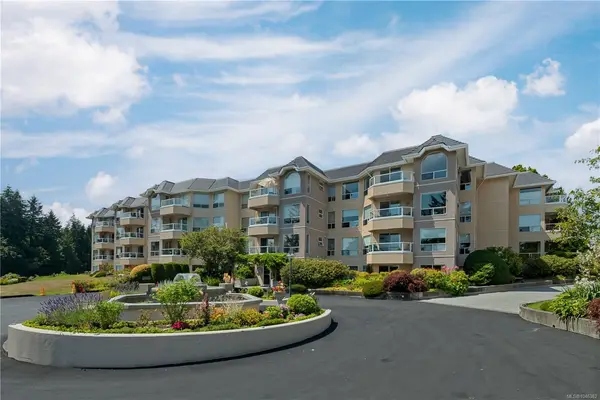
$659,000
For Sale
2600 Ferguson Rd #4164, Central Saanich BC V8N 2C1
Central Saanich, BC
2 bed · 2.0 bath · 1,163 sf · 8 days
Condo
MLS® Reciprocity listing
MLS® ReciprocityFeatured Listings
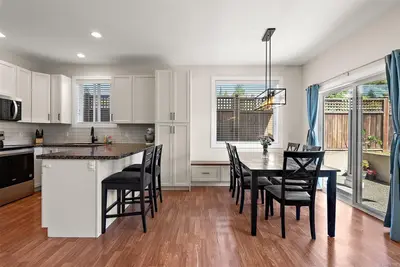
For Sale
$649,900
2167 Pyrite Dr #A, Sooke BC V9Z 0L8
Sooke, BC
3 bed · 3.0 bath · 1,458 sf
Townhouse
Courtesy of Coldwell Banker Oceanside Real Estate
MLS® Reciprocity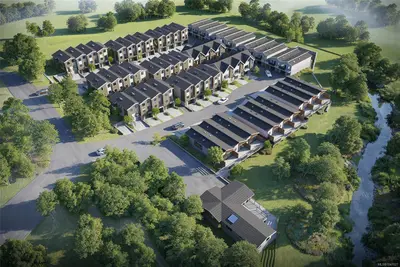
For Sale
$749,900
703 Turner Rd #44, Parksville BC V9P 1T7
Parksville, BC
3 bed · 3.0 bath · 1,535 sf
Townhouse
Courtesy of LPT Realty
MLS® Reciprocity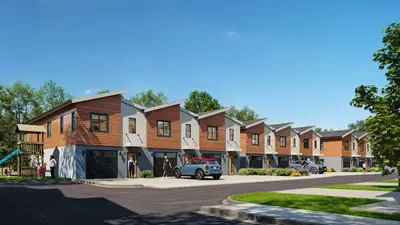
For Sale
$699,900
703 Turner Rd #40, Parksville BC V9P 1T7
Parksville, BC
3 bed · 3.0 bath · 1,482 sf
Townhouse
Courtesy of LPT Realty
MLS® Reciprocity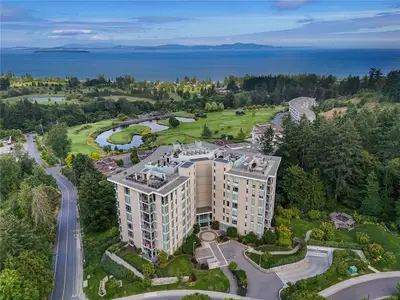
For Sale
$2,250,000
5388 Hill Rise Terr #506, Saanich BC V8Y 3K3
Saanich, BC
2 bed · 2.0 bath · 2,092 sf
Condo Apartment
Courtesy of Newport Realty Ltd.
MLS® Reciprocity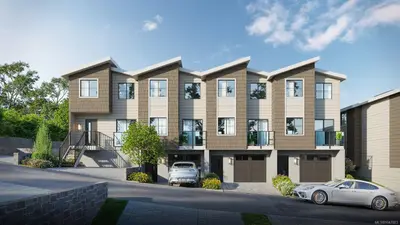
For Sale
$699,900
703 Turner Rd #38, Parksville BC V9P 1T7
Parksville, BC
3 bed · 3.0 bath · 1,579 sf
Townhouse
Courtesy of LPT Realty
MLS® Reciprocity
For Sale
$699,900
703 Turner Rd #6, Parksville BC V9P 1T7
Parksville, BC
2 bed · 3.0 bath · 1,482 sf
Townhouse
Courtesy of LPT Realty
MLS® Reciprocity