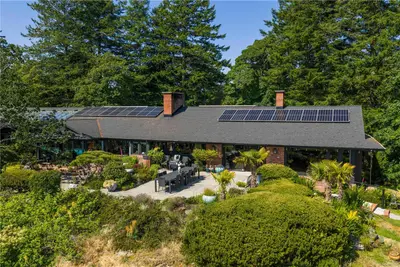
16 Edwards Estates Rd, View Royal BC V9B 5X2
$1,674,900
6 bd6 ba3,884 sq ft
16 Edwards Estates Rd, View Royal BC V9B 5X2 - Single Family for Sale in View Royal, BC
This 6 bedroom, 6 bathroom single family is listed for sale at $1,674,900 in View Royal, British Columbia. The property offers 3884.00 square feet of living space. Built in 1996. Lot size: 13,068 sq ft (0.30 acres).MLS® #1047167.
Multigenerational living at its finest! 16 Edwards Estates Road boasts 3 suites offering genuine space, privacy, and independence. A 3-bed, office, 2-bath main home upstairs is enhanced by a lower level walk-out space featuring an oversized 2-bed, 2-bath suite, and a recently renovated 1-bed suite.
Combined with a detached pool house that could easily become a garden suite, you've got room for the whole family. The main home features new flooring, an expansive open-concept kitchen and living area with an eat-in breakfast bar and a beautiful slate-encased fireplace. The lower suites do not disappoint, with own fireplaces and functional living areas with separate entrances.
Outside, the backyard oasis includes an in-ground pool and hot tub, with parking for up to 10 vehicles. A newer roof, new heat pump, fresh exterior paint, and well-maintained interiors add peace of mind, while the calm no-through street provides easy access to major highways, the E&N Trail, and Galloping Goose.
Property features include: Dishwasher, Dryer, Garburator, Hot Tub, Oven/Range Gas, Range Hood, Refrigerator, Washer.
Looking for homes for sale in View Royal? Browse View Royal real estate listings,residential properties, and Vancouver Island homes on IslandSold.com. Located in the VR Six Mile neighborhood. Part of the View Royal area.
$1,674,900
For Sale
1 / 56
16 Edwards Estates Rd, View Royal BC V9B 5X2
View Royal, BC V9B 5X2
MLS® #1047167
RE/MAX Camosun(Personal Real Estate Corporation)
6beds
6baths
3884.00sq ft
1996
Property Details
Property Type
Single Family
Year Built
1996
Interior Size
3,884 sq ft
Lot Size
13,068 sq ft(0.30 acres)
Bedrooms
6
Bathrooms
6
Kitchens
3
Suite
Area
View Royal
Neighborhood
Six Mile
Listed
Aug 31, 2026
MLS® Number
#1047167
Edwards Estates Rd Market Report
View comprehensive market analysis for Edwards Estates Rd including recent sales, pricing trends, and days on market statistics. Compare this property with other homes on the same street to better understand the local market.
View Edwards Estates Rd Market ReportDescription
Multigenerational living at its finest! 16 Edwards Estates Road boasts 3 suites offering genuine space, privacy, and independence. A 3-bed, office, 2-bath main home upstairs is enhanced by a lower level walk-out space featuring an oversized 2-bed, 2-bath suite, and a recently renovated 1-bed suite.
Combined with a detached pool house that could easily become a garden suite, you've got room for the whole family. The main home features new flooring, an expansive open-concept kitchen and living area with an eat-in breakfast bar and a beautiful slate-encased fireplace. The lower suites do not disappoint, with own fireplaces and functional living areas with separate entrances.
Outside, the backyard oasis includes an in-ground pool and hot tub, with parking for up to 10 vehicles. A newer roof, new heat pump, fresh exterior paint, and well-maintained interiors add peace of mind, while the calm no-through street provides easy access to major highways, the E&N Trail, and Galloping Goose.
Features & Amenities
Dishwasher
Dryer
Garburator
Hot Tub
Oven/Range Gas
Range Hood
Refrigerator
Washer
Virtual TourOpen in New Tab
Powered by Matterport
Listing History
Members Only

Dallas King
Personal Real Estate Corporation
RE/MAX Generation
Request Information
Location & Community
Explore Six MileView All View Royal Listings
Discover more properties and explore the View Royal community, including the Six Mile neighborhood.
Prepared Buyer Program
Qualified Prepared Buyers receive a Premium at closing on purchases at this price.
~$9,875
* Estimated. Actual Premium confirmed per transaction prior to your first offer.
Learn about the Prepared Buyer Program →Explore Other Neighborhoods Near Six Mile
Discover other great communities in the area
Property Location
Explore the property location and surrounding area
More Homes in View Royal
164 LeVista Pl, View Royal BC V9B 0K7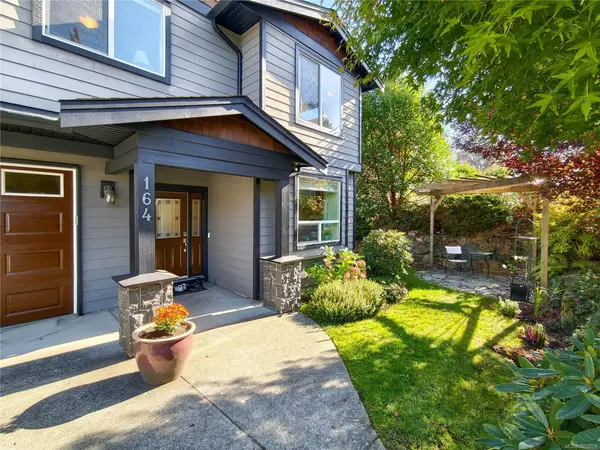
$1,399,000
For Sale
164 LeVista Pl, View Royal BC V9B 0K7
View Royal, BC
5 bed · 4.0 bath · 2,787 sf · 2 days
Single Family
MLS® Reciprocity listing
MLS® Reciprocity#16 - 278 Island Hwy #16, View Royal BC V9B 1G5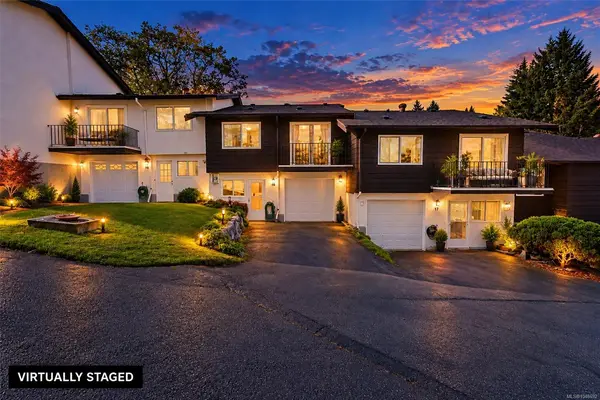
$649,000
For Sale
#16 - 278 Island Hwy #16, View Royal BC V9B 1G5
View Royal, BC
2 bed · 2.0 bath · 1,430 sf · 3 days
Townhouse
MLS® Reciprocity listing
MLS® Reciprocity#30 - 1201 CRAIGFLOWER Rd #30, View Royal BC V9A 2X9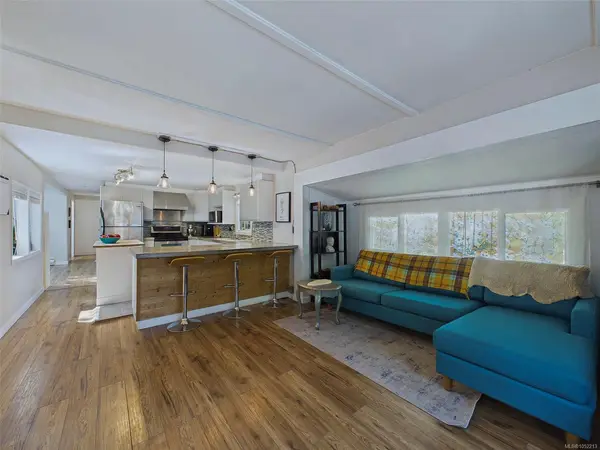
$225,000
For Sale
#30 - 1201 CRAIGFLOWER Rd #30, View Royal BC V9A 2X9
View Royal, BC
2 bed · 1.0 bath · 925 sf · 3 days
Manufactured Home
MLS® Reciprocity listing
MLS® Reciprocity#309 - 2000 West Park Lane #309, View Royal BC V9B 3R7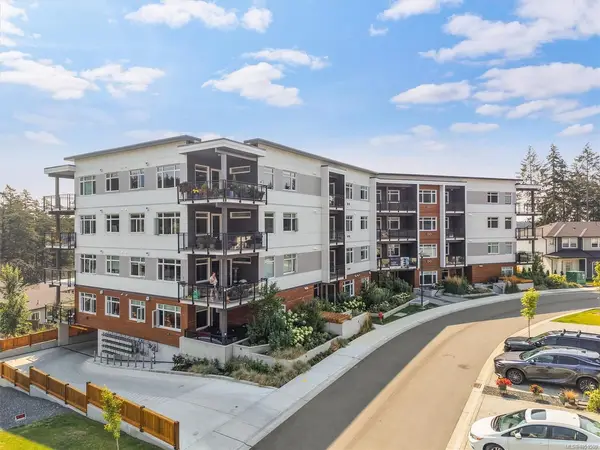
$491,310
For Sale
#309 - 2000 West Park Lane #309, View Royal BC V9B 3R7
View Royal, BC
1 bed · 1.0 bath · 598 sf · 6 days
Condo
MLS® Reciprocity listing
MLS® Reciprocity24 Vickery Rd, View Royal BC V9B 1M4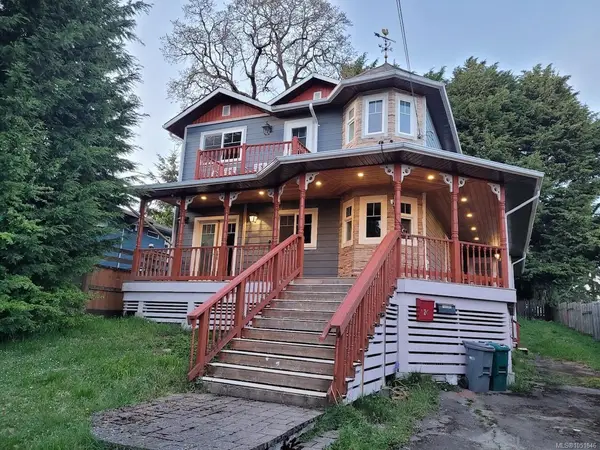
$1,199,000
For Sale
24 Vickery Rd, View Royal BC V9B 1M4
View Royal, BC
5 bed · 5.0 bath · 2,560 sf · 7 days
Single Family
MLS® Reciprocity listing
MLS® Reciprocity#15 - 118 Aldersmith Pl #15, View Royal BC V9A 7M9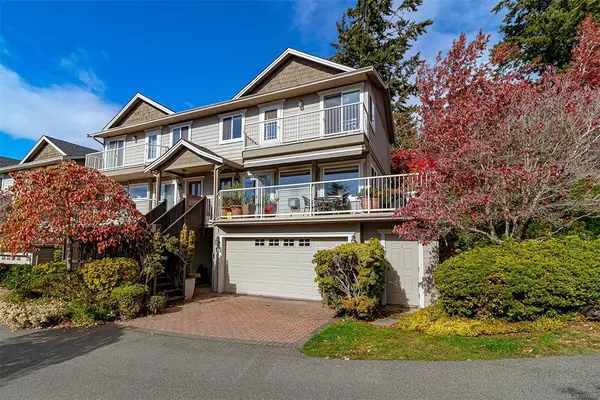
$1,049,000
For Sale
#15 - 118 Aldersmith Pl #15, View Royal BC V9A 7M9
View Royal, BC
3 bed · 3.0 bath · 2,210 sf · 8 days
Townhouse
MLS® Reciprocity listing
MLS® Reciprocity#103 - 1 Buddy Rd #103, View Royal BC V9B 1V6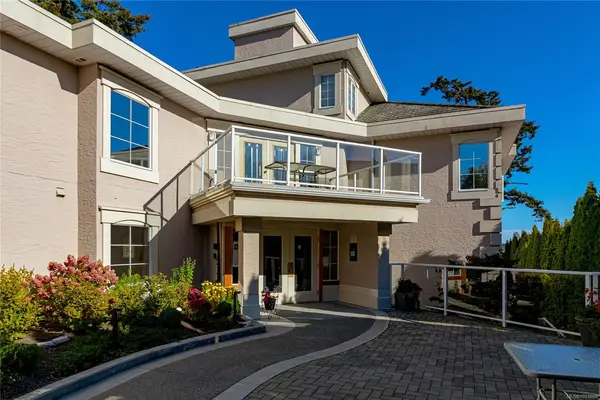
$699,000
For Sale
#103 - 1 Buddy Rd #103, View Royal BC V9B 1V6
View Royal, BC
2 bed · 2.0 bath · 1,141 sf · 8 days
Condo
MLS® Reciprocity listing
MLS® Reciprocity#408 - 280 Island Hwy #408, View Royal BC V9B 1G5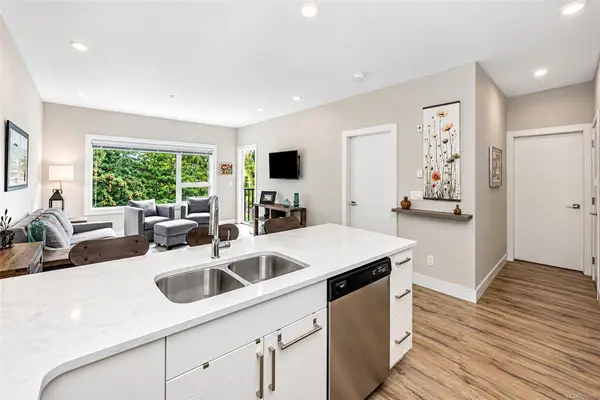
$433,000
For Sale
#408 - 280 Island Hwy #408, View Royal BC V9B 1G5
View Royal, BC
1 bed · 1.0 bath · 637 sf · 9 days
Condo
MLS® Reciprocity listing
MLS® Reciprocity#44 - 118 Aldersmith Pl #44, View Royal BC V9A 7M9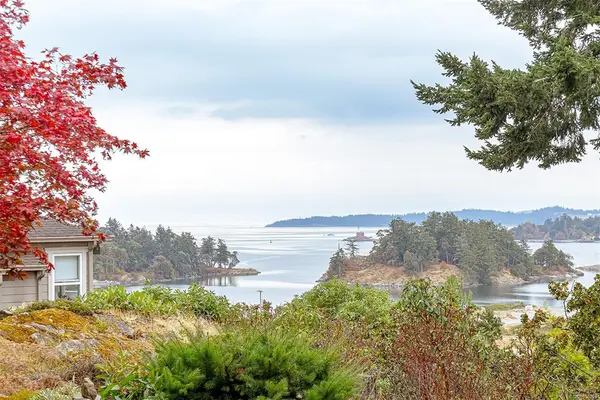
$999,000
For Sale
#44 - 118 Aldersmith Pl #44, View Royal BC V9A 7M9
View Royal, BC
2 bed · 3.0 bath · 1,680 sf · 9 days
Townhouse
MLS® Reciprocity listing
MLS® Reciprocity#2 - 278 Island Hwy #2, View Royal BC V9B 1G5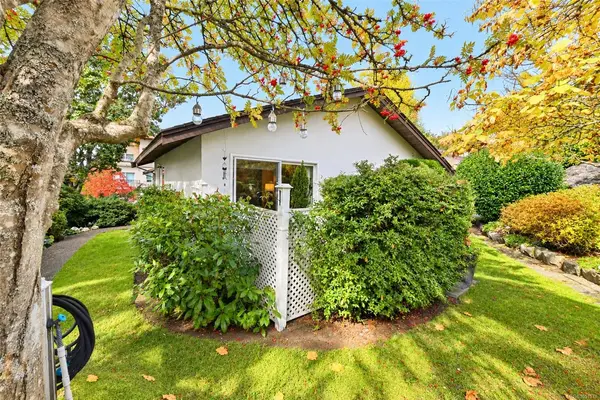
$525,000
For Sale
#2 - 278 Island Hwy #2, View Royal BC V9B 1G5
View Royal, BC
1 bed · 1.0 bath · 678 sf · 9 days
Half Duplex
MLS® Reciprocity listing
MLS® Reciprocity#105 - 290 Island Hwy #105, View Royal BC V9B 1G5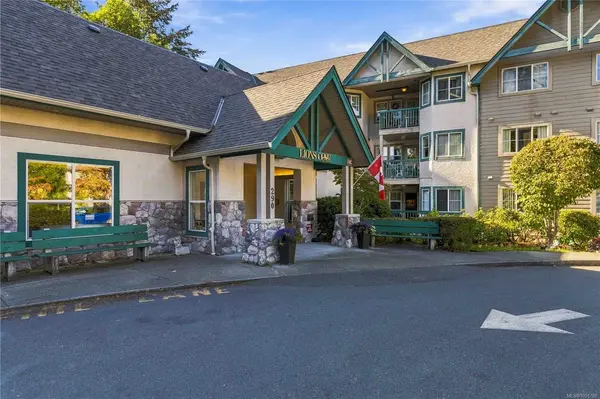
$419,900
For Sale
#105 - 290 Island Hwy #105, View Royal BC V9B 1G5
View Royal, BC
2 bed · 1.0 bath · 780 sf · 9 days
Condo
MLS® Reciprocity listing
MLS® Reciprocity191 Atkins Rd, View Royal BC V9B 2Z9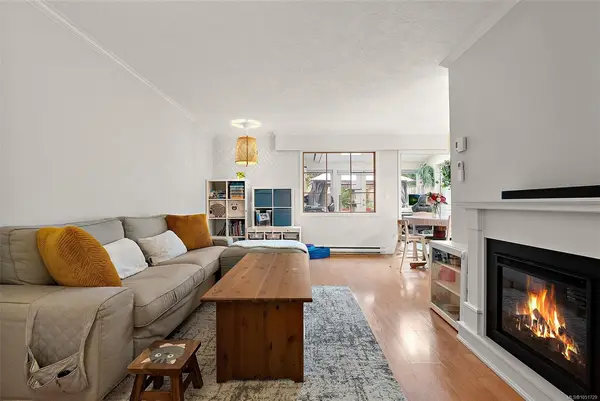
$749,900
For Sale
191 Atkins Rd, View Royal BC V9B 2Z9
View Royal, BC
3 bed · 2.0 bath · 1,279 sf · 10 days
Half Duplex
MLS® Reciprocity listing
MLS® Reciprocity