1800 Summerhill Pl #110, Nanaimo BC V9S 0C7
$589,000
3 bd3 ba1,477 sq ft
1800 Summerhill Pl #110, Nanaimo BC V9S 0C7 - Townhouse for Sale in Nanaimo, BC
This 3 bedroom, 3 bathroom townhouse is listed for sale at $589,000 in Nanaimo, British Columbia. The property offers 1477.00 square feet of living space. Built in 2019.MLS® #1047256.
Welcome to this centrally located and meticulously maintained townhome in the heart of Nanaimo. The lower level features easy garage access with two extra storage rooms, one of which would be perfect for a mini shop. The main level is bright and open, featuring 9 foot ceilings, an eat-in style kitchen complete with stainless steel appliances and quartz countertops.
Enjoy expansive Mount Benson views from the living room through the floor to ceiling windows. There is also a bathroom and bedroom on this level for added convenience. Upstairs, you will find a generously size master bedroom with walk-in-closet and ensuite.
Completing this top floor is another full bathroom and bedroom, as well as laundry for easy access. This home has a deck on one side, a patio on the other, a Heat Recovery Unit, and tons of storage. With a fantastic walk score, this townhouse is close to all amenities, including shopping, restaurants, Nanaimo Hospital, VIU, trail access, pharmacies, and much more.
Looking for homes for sale in Nanaimo? Browse Nanaimo real estate listings,residential properties, and Vancouver Island homes on IslandSold.com. Located in the Na Central Nanaimo neighborhood. Part of the Nanaimo area.
$589,000
For Sale
1 / 38
1800 Summerhill Pl #110, Nanaimo BC V9S 0C7
Nanaimo, BC V9S 0C7
MLS® #1047256
REMAX Professionals (NA)
3beds
3baths
1477.00sq ft
2019
Property Details
Property Type
Townhouse
Year Built
2019
Interior Size
1,477 sq ft
Bedrooms
3
Bathrooms
3
Area
Nanaimo
Neighborhood
Central Nanaimo
Listed
Aug 18, 2026
MLS® Number
#1047256
Summerhill Pl Market Report
View comprehensive market analysis for Summerhill Pl including recent sales, pricing trends, and days on market statistics. Compare this property with other homes on the same street to better understand the local market.
View Summerhill Pl Market ReportDescription
Welcome to this centrally located and meticulously maintained townhome in the heart of Nanaimo. The lower level features easy garage access with two extra storage rooms, one of which would be perfect for a mini shop. The main level is bright and open, featuring 9 foot ceilings, an eat-in style kitchen complete with stainless steel appliances and quartz countertops.
Enjoy expansive Mount Benson views from the living room through the floor to ceiling windows. There is also a bathroom and bedroom on this level for added convenience. Upstairs, you will find a generously size master bedroom with walk-in-closet and ensuite.
Completing this top floor is another full bathroom and bedroom, as well as laundry for easy access. This home has a deck on one side, a patio on the other, a Heat Recovery Unit, and tons of storage. With a fantastic walk score, this townhouse is close to all amenities, including shopping, restaurants, Nanaimo Hospital, VIU, trail access, pharmacies, and much more.
Listing History
Members Only

Dallas King
Personal Real Estate Corporation
RE/MAX Generation
Request Information
Location & Community
Explore Central NanaimoView All Nanaimo Listings
Discover more properties and explore the Nanaimo community, including the Central Nanaimo neighborhood.
Prepared Buyer Program
Qualified Prepared Buyers receive a Premium at closing on purchases at this price.
~$4,445
* Estimated. Actual Premium confirmed per transaction prior to your first offer.
Learn about the Prepared Buyer Program →Explore Other Neighborhoods Near Central Nanaimo
Discover other great communities in the area
Property Location
Explore the property location and surrounding area
More Homes in Nanaimo
2354 Barclay Rd, Nanaimo BC V9T 3J9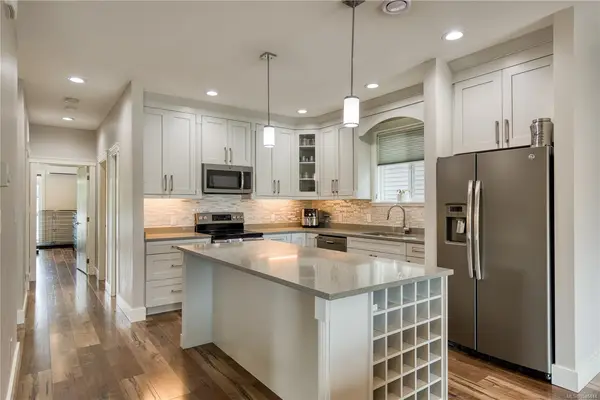
$949,900
For Sale
2354 Barclay Rd, Nanaimo BC V9T 3J9
Nanaimo, BC
5 bed · 3.0 bath · 2,729 sf · 31 days
Single Family
MLS® Reciprocity listing
MLS® Reciprocity6211 Blueback Rd #4, Nanaimo BC V9V 1M8
$459,900
For Sale
6211 Blueback Rd #4, Nanaimo BC V9V 1M8
Nanaimo, BC
2 bed · 1.0 bath · 937 sf · 31 days
Townhouse
MLS® Reciprocity listing
MLS® Reciprocity3480 Pacific Edge Way, Nanaimo BC V9T 0H6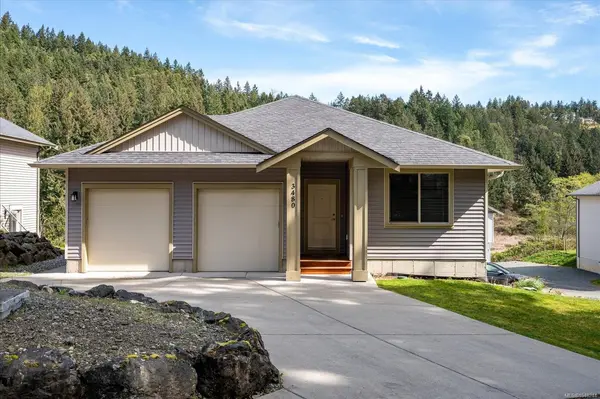
$899,000
For Sale
3480 Pacific Edge Way, Nanaimo BC V9T 0H6
Nanaimo, BC
5 bed · 3.0 bath · 2,459 sf · 31 days
Single Family
MLS® Reciprocity listing
MLS® Reciprocity5854 Turner Rd #65, Nanaimo BC V9T 2N6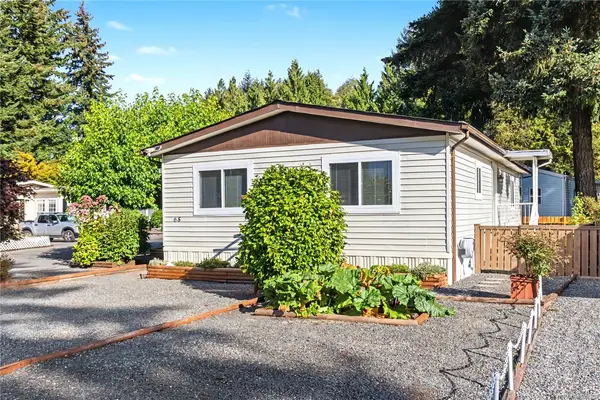
$339,900
For Sale
5854 Turner Rd #65, Nanaimo BC V9T 2N6
Nanaimo, BC
2 bed · 2.0 bath · 1,183 sf · 31 days
Manufactured Home
MLS® Reciprocity listing
MLS® Reciprocity1726 Kerrisdale Rd #104, Nanaimo BC V9S 1N5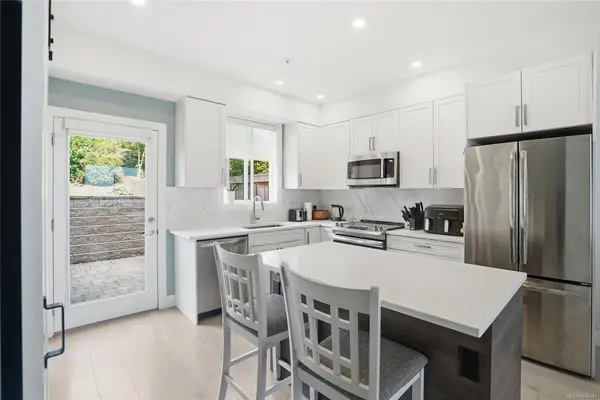
$514,900
For Sale
1726 Kerrisdale Rd #104, Nanaimo BC V9S 1N5
Nanaimo, BC
3 bed · 3.0 bath · 1,172 sf · 31 days
Townhouse
MLS® Reciprocity listing
MLS® Reciprocity5771 Malibu Terr, Nanaimo BC V9T 6A5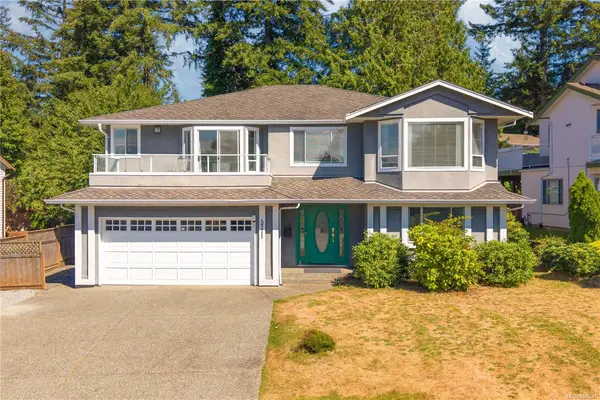
$949,900
For Sale
5771 Malibu Terr, Nanaimo BC V9T 6A5
Nanaimo, BC
5 bed · 3.0 bath · 3,051 sf · 31 days
Single Family
MLS® Reciprocity listing
MLS® Reciprocity4100 Emerald Woods Pl, Nanaimo BC V9T 0K6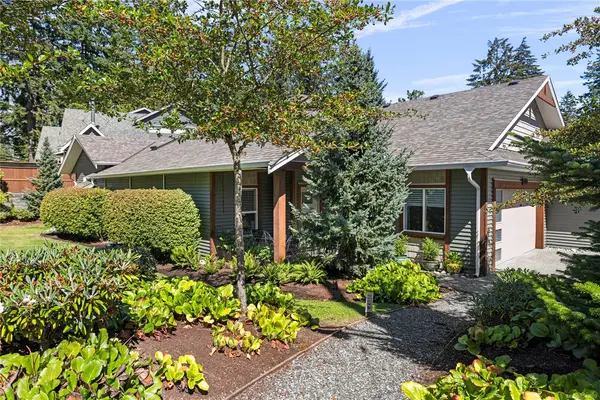
$739,900
For Sale
4100 Emerald Woods Pl, Nanaimo BC V9T 0K6
Nanaimo, BC
2 bed · 2.0 bath · 1,505 sf · 31 days
Townhouse
MLS® Reciprocity listing
MLS® Reciprocity290 Vancouver Ave, Nanaimo BC V9S 4G1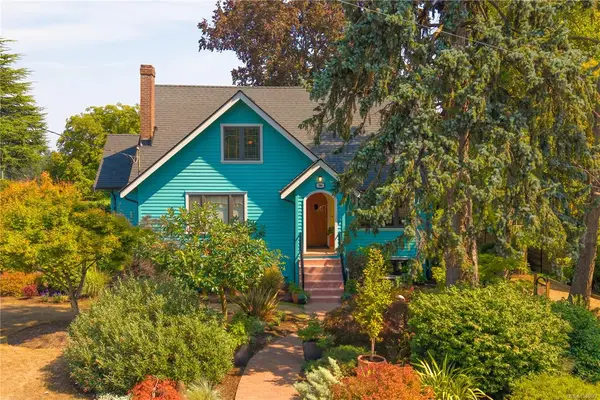
$1,150,000
For Sale
290 Vancouver Ave, Nanaimo BC V9S 4G1
Nanaimo, BC
5 bed · 4.0 bath · 2,227 sf · 31 days
Single Family
MLS® Reciprocity listing
MLS® Reciprocity1615 Northfield Rd #106, Nanaimo BC V9S 5A8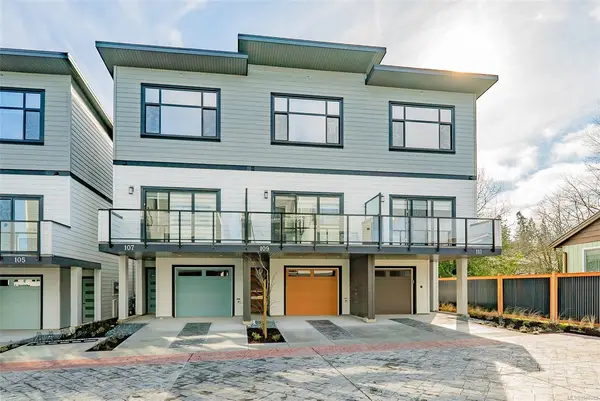
$599,900
For Sale
1615 Northfield Rd #106, Nanaimo BC V9S 5A8
Nanaimo, BC
3 bed · 4.0 bath · 1,963 sf · 31 days
Townhouse
MLS® Reciprocity listing
MLS® Reciprocity1615 Northfield Rd #107, Nanaimo BC V9S 5A8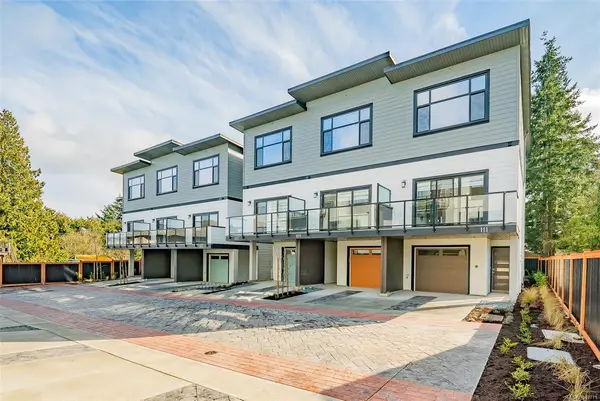
$619,900
For Sale
1615 Northfield Rd #107, Nanaimo BC V9S 5A8
Nanaimo, BC
3 bed · 4.0 bath · 1,963 sf · 31 days
Townhouse
MLS® Reciprocity listing
MLS® Reciprocity1615 Northfield Rd #108, Nanaimo BC V9S 5A8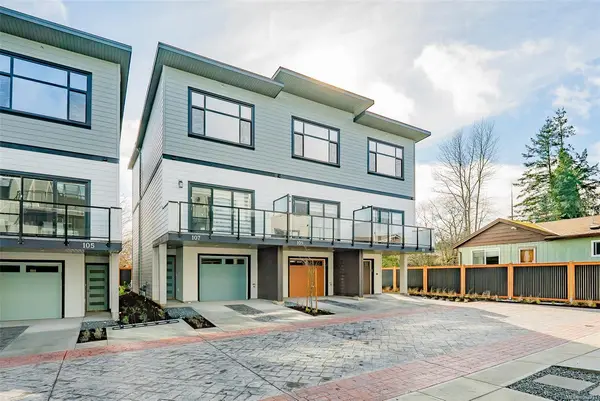
$599,900
For Sale
1615 Northfield Rd #108, Nanaimo BC V9S 5A8
Nanaimo, BC
3 bed · 4.0 bath · 1,963 sf · 31 days
Townhouse
MLS® Reciprocity listing
MLS® Reciprocity1615 Northfield Rd #109, Nanaimo BC V9S 5A8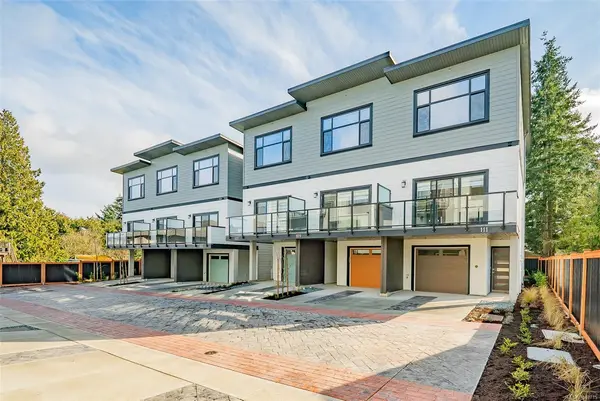
$619,900
For Sale
1615 Northfield Rd #109, Nanaimo BC V9S 5A8
Nanaimo, BC
3 bed · 4.0 bath · 1,755 sf · 31 days
Townhouse
MLS® Reciprocity listing
MLS® Reciprocity




