5141 Owlstone Pl, Nanaimo BC V9T 0B4
$949,900
5 bd4 ba2,536 sq ft
5141 Owlstone Pl, Nanaimo BC V9T 0B4 - Single Family for Sale in Nanaimo, BC
This 5 bedroom, 4 bathroom single family is listed for sale at $949,900 in Nanaimo, British Columbia. The property offers 2536.00 square feet of living space. Built in 2009. Lot size: 15,682 sq ft (0.36 acres).MLS® #1047707.
Welcome to 5141 Owlstone Place! This 2009 craftsman-style home in desirable Cougar Trail Heights, offers spacious living, excellent flexibility, and a convenient location close to trails, parks, shopping, dining and everyday amenities of the Uplands. The main level features 3 bedrooms and 2 full bathrooms, with a bright vaulted dining area, maple kitchen, hardwood floors, gas fireplace, and south facing balcony with beautiful views.
The spacious primary bedroom offers a walk-in closet and four piece ensuite. Recent updates include most appliances and carpeting in the main level bedrooms. Downstairs, the 2 bedroom, 1 bathroom legal suite provides additional living space and flexibility.
The home also features a natural gas hot water tank, electric furnace, and double garage with 220 power, a convenient 2 piece bathroom, and ample storage. Outside, the low maintenance landscaping makes for easy ownership and both the upper and lower levels are currently tenanted month to month.
Looking for homes for sale in Nanaimo? Browse Nanaimo real estate listings,residential properties, and Vancouver Island homes on IslandSold.com. Located in the Na Uplands neighborhood. Part of the Nanaimo area.
$949,900
For Sale
1 / 35
5141 Owlstone Pl, Nanaimo BC V9T 0B4
Nanaimo, BC V9T 0B4
MLS® #1047707
460 Realty Inc. (QU)(Personal Real Estate Corporation)
5beds
4baths
2536.00sq ft
2009
Property Details
Owlstone Pl Market Report
View comprehensive market analysis for Owlstone Pl including recent sales, pricing trends, and days on market statistics. Compare this property with other homes on the same street to better understand the local market.
View Owlstone Pl Market ReportDescription
Welcome to 5141 Owlstone Place! This 2009 craftsman-style home in desirable Cougar Trail Heights, offers spacious living, excellent flexibility, and a convenient location close to trails, parks, shopping, dining and everyday amenities of the Uplands. The main level features 3 bedrooms and 2 full bathrooms, with a bright vaulted dining area, maple kitchen, hardwood floors, gas fireplace, and south facing balcony with beautiful views.
The spacious primary bedroom offers a walk-in closet and four piece ensuite. Recent updates include most appliances and carpeting in the main level bedrooms. Downstairs, the 2 bedroom, 1 bathroom legal suite provides additional living space and flexibility.
The home also features a natural gas hot water tank, electric furnace, and double garage with 220 power, a convenient 2 piece bathroom, and ample storage. Outside, the low maintenance landscaping makes for easy ownership and both the upper and lower levels are currently tenanted month to month.
Listing History
Members Only

Dallas King
Personal Real Estate Corporation
RE/MAX Generation
Request Information
Location & Community
Explore UplandsView All Nanaimo Listings
Discover more properties and explore the Nanaimo community, including the Uplands neighborhood.
Prepared Buyer Program
Qualified Prepared Buyers receive a Premium at closing on purchases at this price.
~$6,250
* Estimated. Actual Premium confirmed per transaction prior to your first offer.
Learn about the Prepared Buyer Program →Explore Other Neighborhoods Near Uplands
Discover other great communities in the area
Property Location
Explore the property location and surrounding area
More Homes in Nanaimo
2354 Barclay Rd, Nanaimo BC V9T 3J9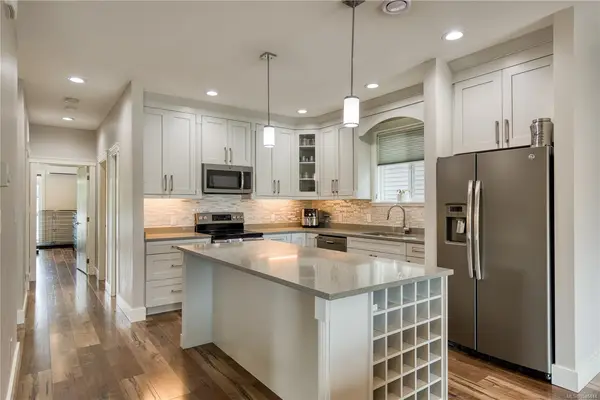
$949,900
For Sale
2354 Barclay Rd, Nanaimo BC V9T 3J9
Nanaimo, BC
5 bed · 3.0 bath · 2,729 sf · 36 days
Single Family
MLS® Reciprocity listing
MLS® Reciprocity6211 Blueback Rd #4, Nanaimo BC V9V 1M8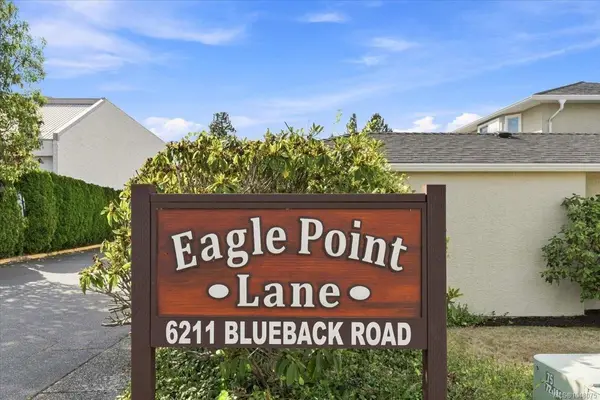
$459,900
For Sale
6211 Blueback Rd #4, Nanaimo BC V9V 1M8
Nanaimo, BC
2 bed · 1.0 bath · 937 sf · 36 days
Townhouse
MLS® Reciprocity listing
MLS® Reciprocity3480 Pacific Edge Way, Nanaimo BC V9T 0H6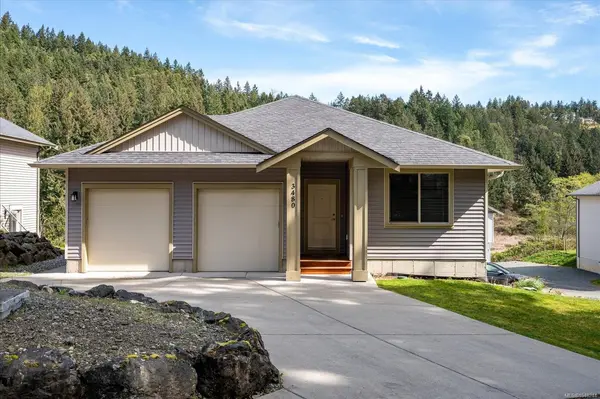
$899,000
For Sale
3480 Pacific Edge Way, Nanaimo BC V9T 0H6
Nanaimo, BC
5 bed · 3.0 bath · 2,459 sf · 36 days
Single Family
MLS® Reciprocity listing
MLS® Reciprocity5854 Turner Rd #65, Nanaimo BC V9T 2N6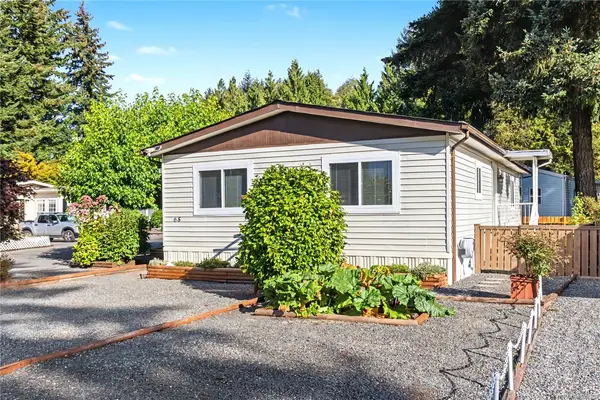
$339,900
For Sale
5854 Turner Rd #65, Nanaimo BC V9T 2N6
Nanaimo, BC
2 bed · 2.0 bath · 1,183 sf · 36 days
Manufactured Home
MLS® Reciprocity listing
MLS® Reciprocity1726 Kerrisdale Rd #104, Nanaimo BC V9S 1N5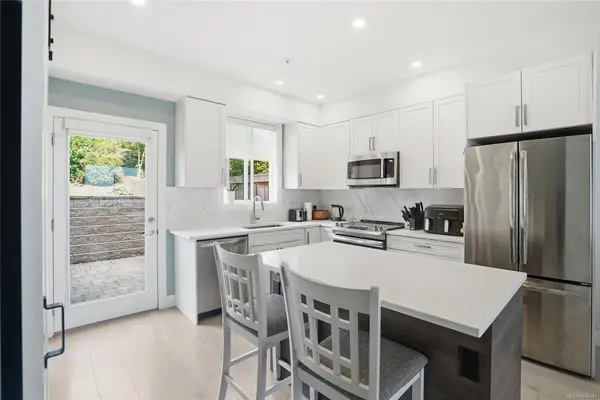
$514,900
For Sale
1726 Kerrisdale Rd #104, Nanaimo BC V9S 1N5
Nanaimo, BC
3 bed · 3.0 bath · 1,172 sf · 36 days
Townhouse
MLS® Reciprocity listing
MLS® Reciprocity5771 Malibu Terr, Nanaimo BC V9T 6A5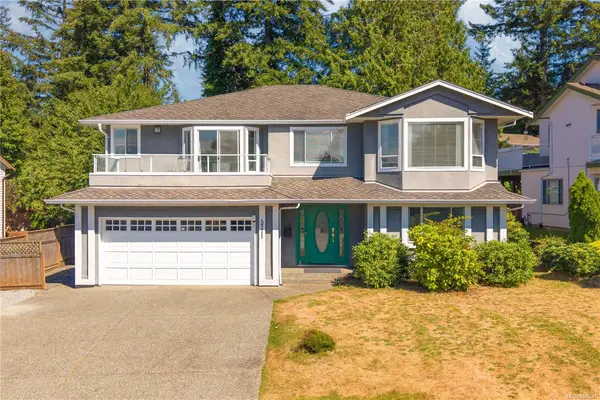
$949,900
For Sale
5771 Malibu Terr, Nanaimo BC V9T 6A5
Nanaimo, BC
5 bed · 3.0 bath · 3,051 sf · 36 days
Single Family
MLS® Reciprocity listing
MLS® Reciprocity4100 Emerald Woods Pl, Nanaimo BC V9T 0K6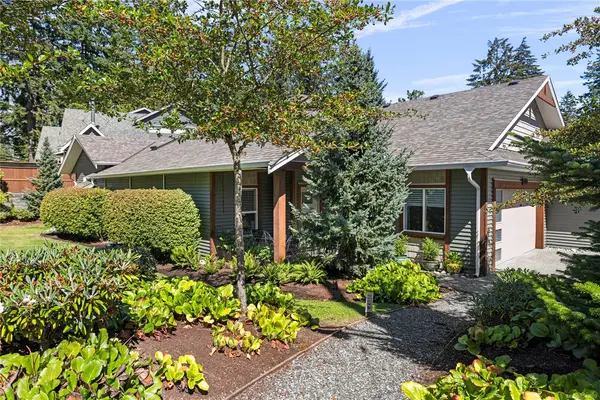
$739,900
For Sale
4100 Emerald Woods Pl, Nanaimo BC V9T 0K6
Nanaimo, BC
2 bed · 2.0 bath · 1,505 sf · 36 days
Townhouse
MLS® Reciprocity listing
MLS® Reciprocity290 Vancouver Ave, Nanaimo BC V9S 4G1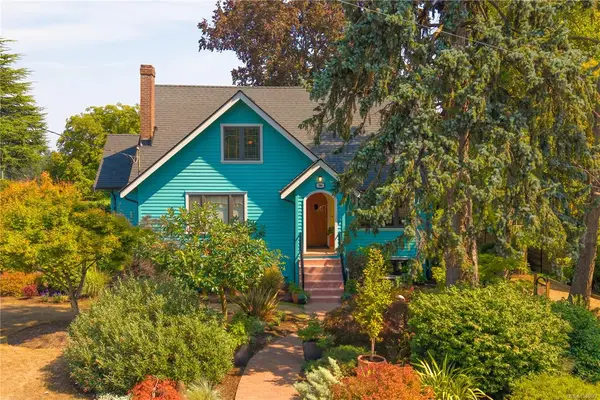
$1,150,000
For Sale
290 Vancouver Ave, Nanaimo BC V9S 4G1
Nanaimo, BC
5 bed · 4.0 bath · 2,227 sf · 36 days
Single Family
MLS® Reciprocity listing
MLS® Reciprocity1615 Northfield Rd #106, Nanaimo BC V9S 5A8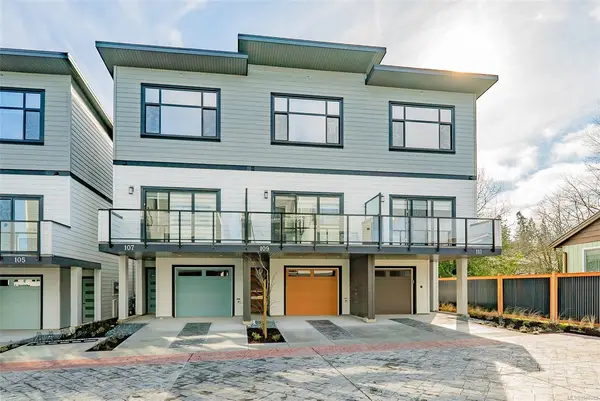
$599,900
For Sale
1615 Northfield Rd #106, Nanaimo BC V9S 5A8
Nanaimo, BC
3 bed · 4.0 bath · 1,963 sf · 36 days
Townhouse
MLS® Reciprocity listing
MLS® Reciprocity1615 Northfield Rd #107, Nanaimo BC V9S 5A8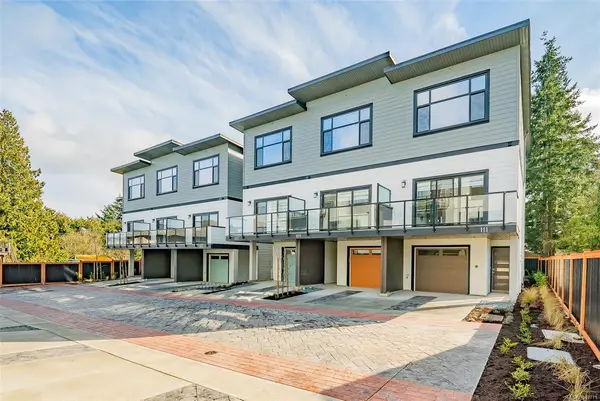
$619,900
For Sale
1615 Northfield Rd #107, Nanaimo BC V9S 5A8
Nanaimo, BC
3 bed · 4.0 bath · 1,963 sf · 36 days
Townhouse
MLS® Reciprocity listing
MLS® Reciprocity1615 Northfield Rd #108, Nanaimo BC V9S 5A8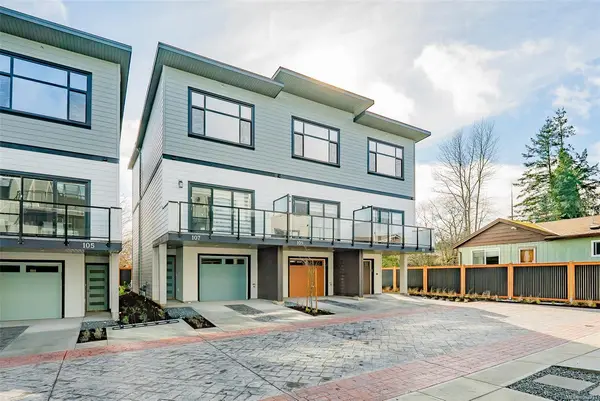
$599,900
For Sale
1615 Northfield Rd #108, Nanaimo BC V9S 5A8
Nanaimo, BC
3 bed · 4.0 bath · 1,963 sf · 36 days
Townhouse
MLS® Reciprocity listing
MLS® Reciprocity1615 Northfield Rd #109, Nanaimo BC V9S 5A8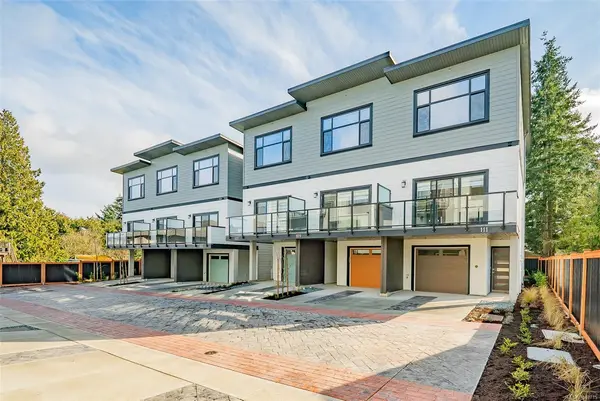
$619,900
For Sale
1615 Northfield Rd #109, Nanaimo BC V9S 5A8
Nanaimo, BC
3 bed · 4.0 bath · 1,755 sf · 36 days
Townhouse
MLS® Reciprocity listing
MLS® Reciprocity




