1557 Edgemont Rd, Saanich BC V8N 4P7
$1,600,000
2 bd3 ba2,376 sq ft
1557 Edgemont Rd, Saanich BC V8N 4P7 - Single Family for Sale in Saanich, BC
This 2 bedroom, 3 bathroom single family is listed for sale at $1,600,000 in Saanich, British Columbia. The property offers 2376.00 square feet of living space. Built in 1957. Lot size: 16,553 sq ft (0.38 acres).MLS® #1047734.
Tucked away on a quiet side road, this large private garden oasis offers 2,376 sq. ft. of finished living space in a distinctive West Coast mid-century 4-level split. Offered for the first time in over 50 years, the home has been thoughtfully maintained and upgraded over the decades. Designed for entertaining, the living and dining rooms open to patios and terraces surrounded by mature gardens.
The sunroom and media room provide additional spaces to relax and enjoy. Privately situated on the upper level, the primary suite features a spacious ensuite, true walk-in closet, and office. The second bedroom and bath are located on the ground level.
A heat pump provides year-round comfort. Meandering garden paths lead through water features and peaceful sitting areas, enhanced by landscape lighting and irrigation. A detached 3-car garage offers workshop space, plus a garden shed.
A truly special property, with Mt. Douglas Park access next door.
Property features include: Dishwasher, Dryer, Oven/Range Electric, Refrigerator, Washer.
Looking for homes for sale in Saanich? Browse Saanich real estate listings,residential properties, and Vancouver Island homes on IslandSold.com. Located in the SE Gordon Head neighborhood. Part of the Saanich East area.
$1,600,000
For Sale
1 / 59
1557 Edgemont Rd, Saanich BC V8N 4P7
Saanich, BC V8N 4P7
MLS® #1047734
Newport Realty Ltd.
2beds
3baths
2376.00sq ft
1957
Property Details
Property Type
Single Family
Year Built
1957
Interior Size
2,376 sq ft
Lot Size
16,553 sq ft(0.38 acres)
Bedrooms
2
Bathrooms
3
Area
Saanich East
Neighborhood
Gordon Head
Listed
Aug 24, 2026
MLS® Number
#1047734
Edgemont Rd Market Report
View comprehensive market analysis for Edgemont Rd including recent sales, pricing trends, and days on market statistics. Compare this property with other homes on the same street to better understand the local market.
View Edgemont Rd Market ReportDescription
Tucked away on a quiet side road, this large private garden oasis offers 2,376 sq. ft. of finished living space in a distinctive West Coast mid-century 4-level split. Offered for the first time in over 50 years, the home has been thoughtfully maintained and upgraded over the decades. Designed for entertaining, the living and dining rooms open to patios and terraces surrounded by mature gardens.
The sunroom and media room provide additional spaces to relax and enjoy. Privately situated on the upper level, the primary suite features a spacious ensuite, true walk-in closet, and office. The second bedroom and bath are located on the ground level.
A heat pump provides year-round comfort. Meandering garden paths lead through water features and peaceful sitting areas, enhanced by landscape lighting and irrigation. A detached 3-car garage offers workshop space, plus a garden shed.
A truly special property, with Mt. Douglas Park access next door.
Features & Amenities
Dishwasher
Dryer
Oven/Range Electric
Refrigerator
Washer
Property Video
Listing History
Members Only

Dallas King
Personal Real Estate Corporation
RE/MAX Generation
Request Information
Location & Community
Explore Gordon HeadView All Saanich East Listings
Discover more properties and explore the Saanich East community, including the Gordon Head neighborhood.
Prepared Buyer Program
Qualified Prepared Buyers receive a Premium at closing on purchases at this price.
~$9,500
* Estimated. Actual Premium confirmed per transaction prior to your first offer.
Learn about the Prepared Buyer Program →Explore Other Neighborhoods Near Gordon Head
Discover other great communities in the area
Property Location
Explore the property location and surrounding area
More Homes in Saanich
1309 McKenzie Ave #2, Saanich BC V8P 2M1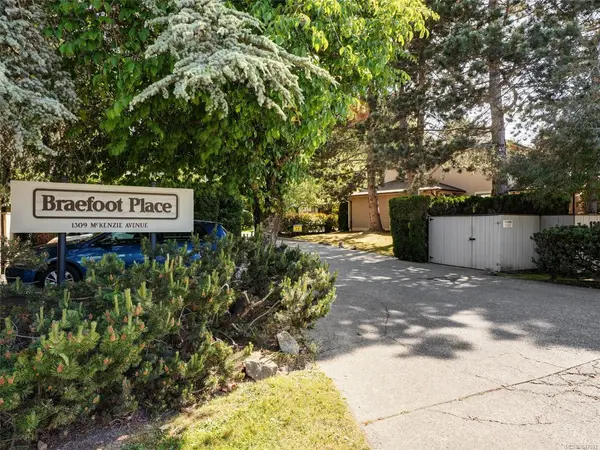
$685,900
For Sale
1309 McKenzie Ave #2, Saanich BC V8P 2M1
Saanich, BC
2 bed · 3.0 bath · 1,464 sf · 36 days
Townhouse
MLS® Reciprocity listing
MLS® Reciprocity1287 Carmichael Crt, Saanich BC V8Z 7B9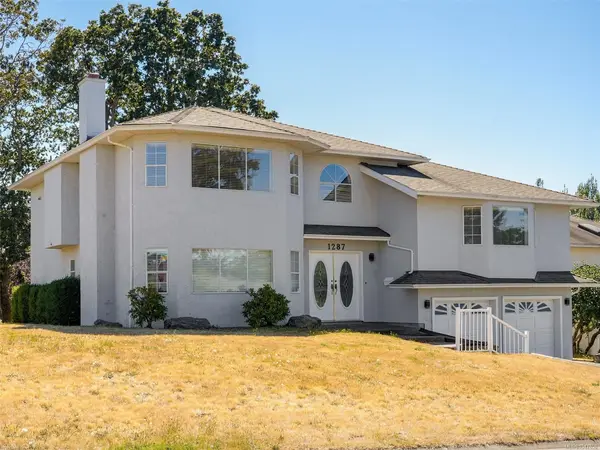
$1,349,000
For Sale
1287 Carmichael Crt, Saanich BC V8Z 7B9
Saanich, BC
6 bed · 4.0 bath · 3,154 sf · 36 days
Single Family
MLS® Reciprocity listing
MLS® Reciprocity881 Short St #103, Saanich BC V8P 2L3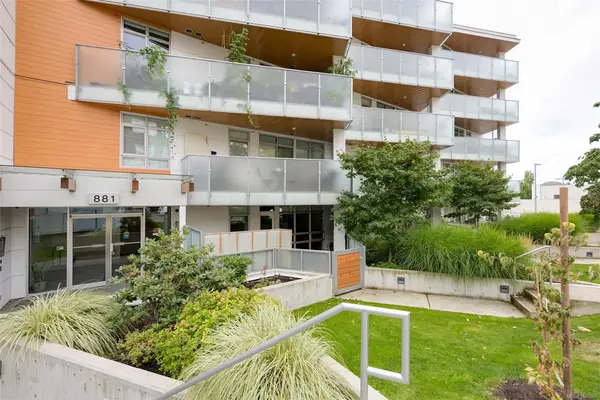
$489,900
For Sale
881 Short St #103, Saanich BC V8P 2L3
Saanich, BC
1 bed · 1.0 bath · 640 sf · 36 days
Condo
MLS® Reciprocity listing
MLS® Reciprocity4021 Dawnview Cres, Saanich BC V8N 5P7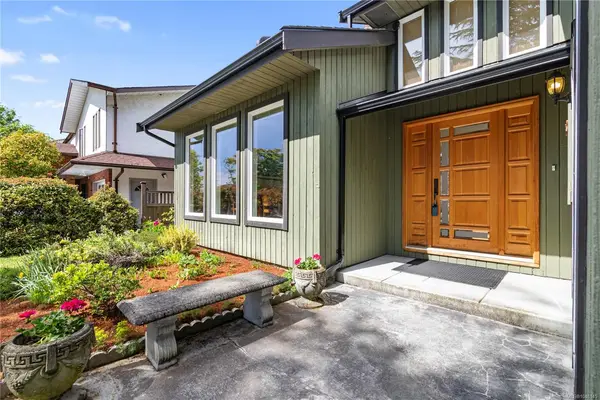
$1,545,000
For Sale
4021 Dawnview Cres, Saanich BC V8N 5P7
Saanich, BC
4 bed · 3.0 bath · 2,594 sf · 36 days
Single Family
MLS® Reciprocity listing
MLS® Reciprocity3900 Shelbourne St #304, Saanich BC V8P 4H8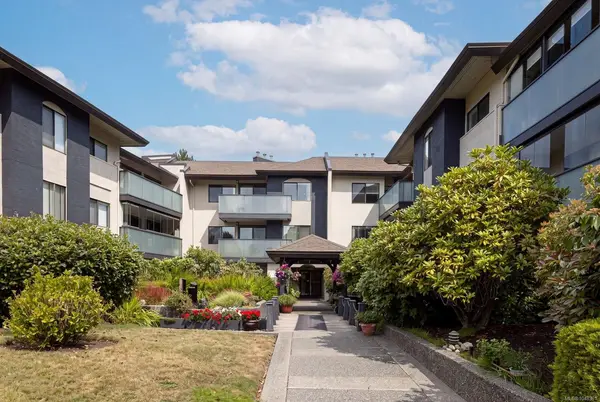
$599,000
For Sale
3900 Shelbourne St #304, Saanich BC V8P 4H8
Saanich, BC
2 bed · 2.0 bath · 1,215 sf · 36 days
Condo
MLS® Reciprocity listing
MLS® Reciprocity707 Greenlea Dr #6, Saanich BC V8Z 3E7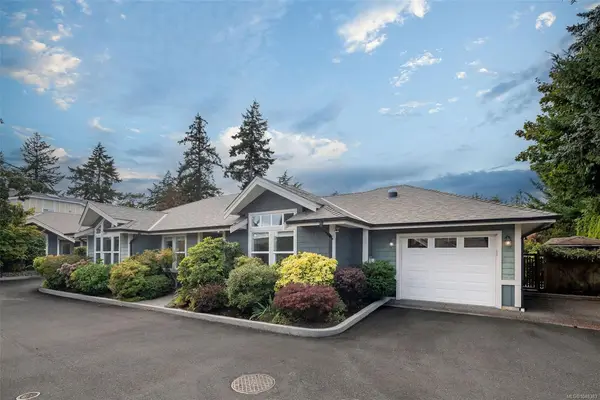
$1,099,000
For Sale
707 Greenlea Dr #6, Saanich BC V8Z 3E7
Saanich, BC
2 bed · 2.0 bath · 1,664 sf · 36 days
Single Family
MLS® Reciprocity listing
MLS® Reciprocity3060 Harriet Rd #7, Saanich BC V9A 1T5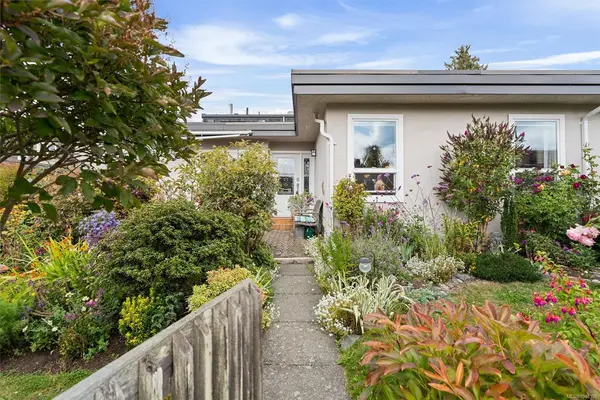
$769,900
For Sale
3060 Harriet Rd #7, Saanich BC V9A 1T5
Saanich, BC
4 bed · 2.0 bath · 1,692 sf · 36 days
Townhouse
MLS® Reciprocity listing
MLS® Reciprocity4073 Blackberry Lane #4, Saanich BC V8X 5J5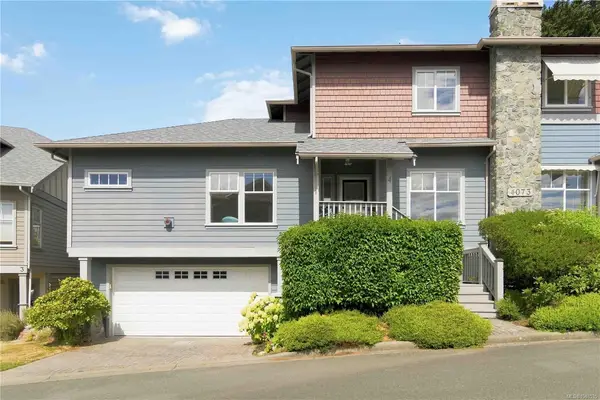
$799,999
For Sale
4073 Blackberry Lane #4, Saanich BC V8X 5J5
Saanich, BC
3 bed · 3.0 bath · 1,608 sf · 36 days
Townhouse
MLS® Reciprocity listing
MLS® Reciprocity4525 Wilkinson Rd #25, Saanich BC V8Z 5C3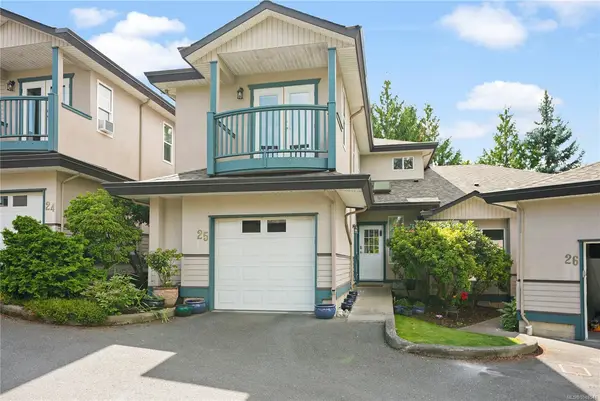
$799,000
For Sale
4525 Wilkinson Rd #25, Saanich BC V8Z 5C3
Saanich, BC
3 bed · 3.0 bath · 1,957 sf · 36 days
Townhouse
MLS® Reciprocity listing
MLS® Reciprocity1909 Ferndale Rd, Saanich BC V8N 2Y4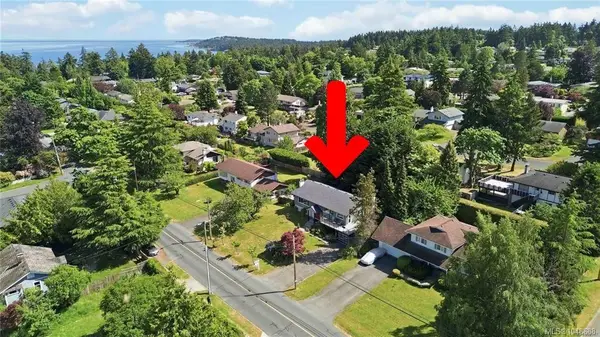
$1,299,999
For Sale
1909 Ferndale Rd, Saanich BC V8N 2Y4
Saanich, BC
5 bed · 3.0 bath · 2,842 sf · 36 days
Single Family
MLS® Reciprocity listing
MLS® Reciprocity3847 Cardie Crt, Saanich BC V8Z 7G8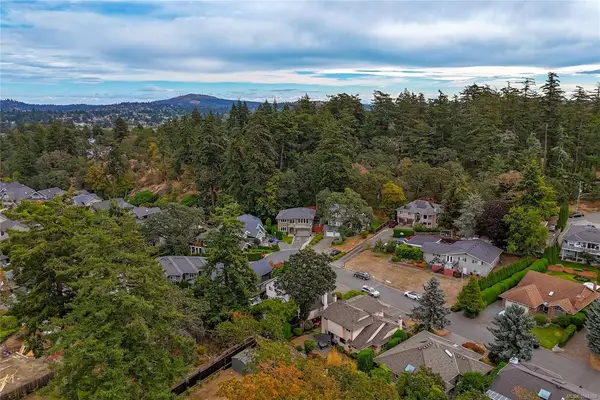
$1,395,000
For Sale
3847 Cardie Crt, Saanich BC V8Z 7G8
Saanich, BC
4 bed · 3.0 bath · 2,714 sf · 36 days
Single Family
MLS® Reciprocity listing
MLS® Reciprocity1020 Inverness Rd #302, Saanich BC V8X 0B1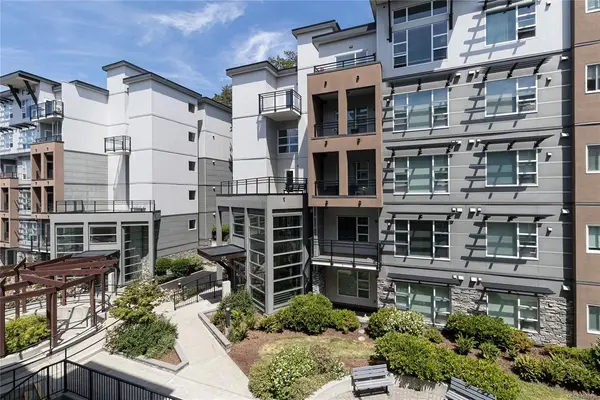
$476,000
For Sale
1020 Inverness Rd #302, Saanich BC V8X 0B1
Saanich, BC
1 bed · 1.0 bath · 540 sf · 36 days
Condo
MLS® Reciprocity listing
MLS® Reciprocity




