9146 West Saanich Rd, North Saanich BC V8L 5T4
$1,330,000
5 bd4 ba3,533 sq ft
9146 West Saanich Rd, North Saanich BC V8L 5T4 - Single Family for Sale in North Saanich, BC
This 5 bedroom, 4 bathroom single family in North Saanich, British Columbia is listed for sale at $1,330,000. The property offers 3533.00 square feet of living space. Built in 1971. Lot size: 52,272 sq ft (1.20 acres).MLS® #1048146.
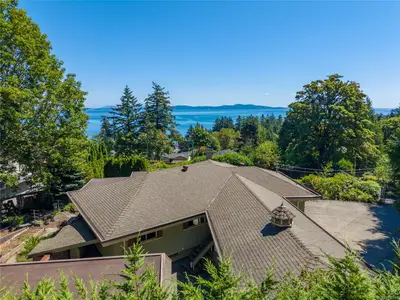
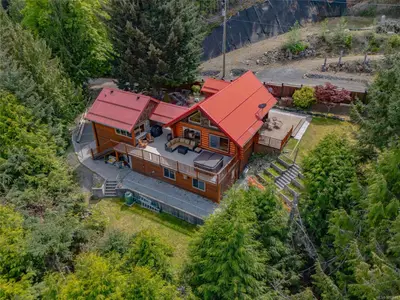
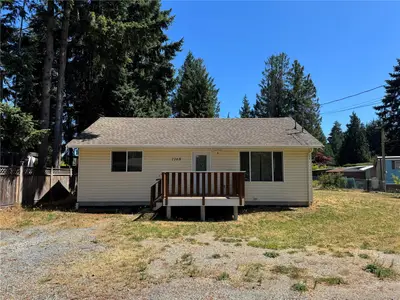
Open Sun, Oct 25th 2-4pm. Bring your ideas and reap the rewards of sweat equity. Rarely does 1.2 sunny west-facing acres become available in desirable Ardmore.
This spacious 3,500+ sq ft home offers a flexible layout with a 2-bedroom+den in-law suite, ideal for extended family or multi-generational living. The bright kitchen and eating area feature vaulted ceilings, an open-concept design, and stunning sunset views. Updates include hardwood floors, bathroom updates, newer appliances, and a heat pump.
The full-height lower level walks out to a massive sun-soaked entertainment deck complete with bar area. Outside, enjoy ample parking for work vehicles, and guests. The 1,200 sq ft detached shop offers incredible versatility with 3 separate areas and ready for your ideas.
The gently sloping property is fenced, sunny, and dotted with fruit trees, plus a well for irrigation. R3 zoning currently allows for a carriage house. Walk to Ardmore Golf Course and Coles Bay.
Property features include: Dishwasher, Dryer, Refrigerator, Washer.
Looking for homes for sale in North Saanich? Browse North Saanich real estate listings,residential properties, and Vancouver Island homes on IslandSold.com. Located in the NS Ardmore neighborhood. Part of the North Saanich area.
$1,330,000
For Sale
1 / 67
9146 West Saanich Rd, North Saanich BC V8L 5T4
North Saanich, BC V8L 5T4
MLS® #1048146
Coldwell Banker Oceanside Real Estate
5beds
4baths
3533.00sq ft
1971
Property Details
Property Type
Single Family
Year Built
1971
Interior Size
3,533 sq ft
Lot Size
52,272 sq ft(1.20 acres)
Bedrooms
5
Bathrooms
4
Kitchens
2
Suite
Area
North Saanich
Neighborhood
Ardmore
Listed
Aug 31, 2026
MLS® Number
#1048146
West Saanich Rd Market Report
View comprehensive market analysis for West Saanich Rd including recent sales, pricing trends, and days on market statistics. Compare this property with other homes on the same street to better understand the local market.
View West Saanich Rd Market ReportDescription
Open Sun, Oct 25th 2-4pm. Bring your ideas and reap the rewards of sweat equity. Rarely does 1.2 sunny west-facing acres become available in desirable Ardmore.
This spacious 3,500+ sq ft home offers a flexible layout with a 2-bedroom+den in-law suite, ideal for extended family or multi-generational living. The bright kitchen and eating area feature vaulted ceilings, an open-concept design, and stunning sunset views. Updates include hardwood floors, bathroom updates, newer appliances, and a heat pump.
The full-height lower level walks out to a massive sun-soaked entertainment deck complete with bar area. Outside, enjoy ample parking for work vehicles, and guests. The 1,200 sq ft detached shop offers incredible versatility with 3 separate areas and ready for your ideas.
The gently sloping property is fenced, sunny, and dotted with fruit trees, plus a well for irrigation. R3 zoning currently allows for a carriage house. Walk to Ardmore Golf Course and Coles Bay.
Features & Amenities
Dishwasher
Dryer
Refrigerator
Washer
Virtual TourOpen in New Tab
Property Video Tour
View the full video walkthrough and property details
Listing History
Members Only

Dallas King
Personal Real Estate Corporation
RE/MAX Generation
Request Information
Location & Community
Explore ArdmoreView All North Saanich Listings
Discover more properties and explore the North Saanich community, including the Ardmore neighborhood.
Prepared Buyer Program
Qualified Prepared Buyers receive a Premium at closing on purchases at this price.
~$8,150
* Estimated. Actual Premium confirmed per transaction prior to your first offer.
Learn about the Prepared Buyer Program →Explore Other Neighborhoods Near Ardmore
Discover other great communities in the area
Property Location
Explore the property location and surrounding area
More Homes in North Saanich
8593 Kingcome Cres, North Saanich BC V8L 5C4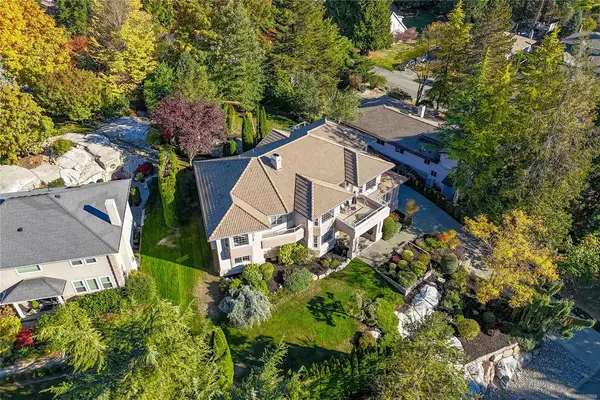
$1,545,000
For Sale
8593 Kingcome Cres, North Saanich BC V8L 5C4
North Saanich, BC
5 bed · 6.0 bath · 3,766 sf · 1 days
Single Family
MLS® Reciprocity listing
MLS® Reciprocity8566 Moxon Terr, North Saanich BC V8L 1K6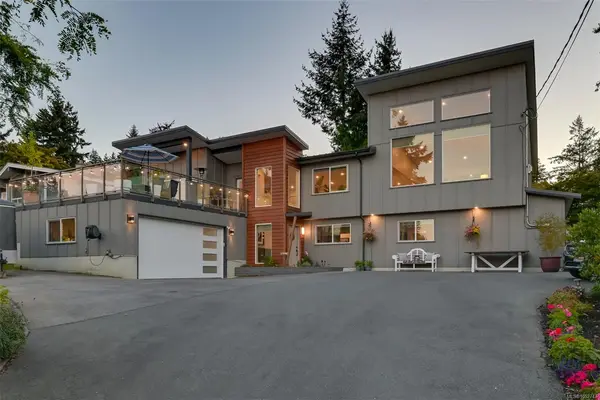
$1,999,000
For Sale
8566 Moxon Terr, North Saanich BC V8L 1K6
North Saanich, BC
5 bed · 3.0 bath · 3,378 sf · 1 days
Single Family
MLS® Reciprocity listing
MLS® Reciprocity8698 East Saanich Rd, North Saanich BC V8L 1H2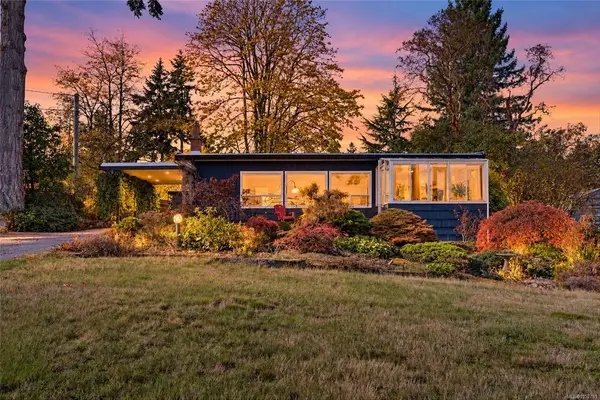
$1,299,000
For Sale
8698 East Saanich Rd, North Saanich BC V8L 1H2
North Saanich, BC
3 bed · 2.0 bath · 2,168 sf · 1 days
Single Family
MLS® Reciprocity listing
MLS® Reciprocity1910 Swartz Bay Rd, North Saanich BC V8L 5R2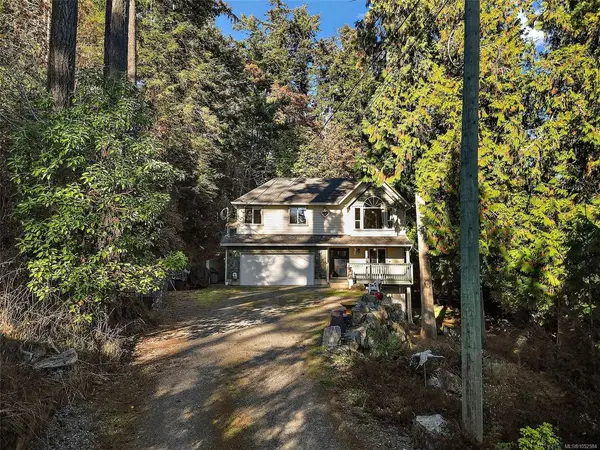
$1,349,000
For Sale
1910 Swartz Bay Rd, North Saanich BC V8L 5R2
North Saanich, BC
5 bed · 4.0 bath · 2,819 sf · 2 days
Single Family
MLS® Reciprocity listing
MLS® Reciprocity10639 Blue Heron Rd, North Saanich BC V8L 3X9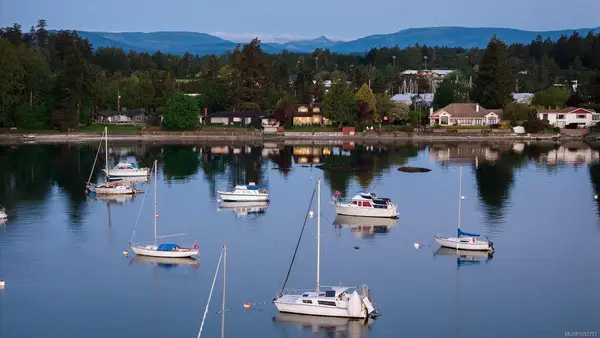
$2,399,000
For Sale
10639 Blue Heron Rd, North Saanich BC V8L 3X9
North Saanich, BC
3 bed · 3.0 bath · 2,665 sf · 2 days
Single Family
MLS® Reciprocity listing
MLS® Reciprocity11027 Greenpark Dr, North Saanich BC V8L 5N5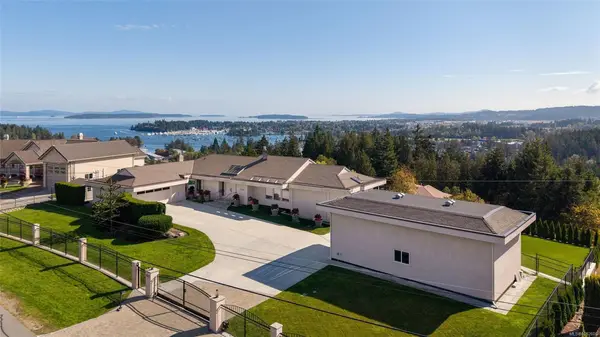
$2,150,000
For Sale
11027 Greenpark Dr, North Saanich BC V8L 5N5
North Saanich, BC
3 bed · 4.0 bath · 5,151 sf · 3 days
Single Family
MLS® Reciprocity listing
MLS® Reciprocity8508 Emard Terr, North Saanich BC V8L 1K3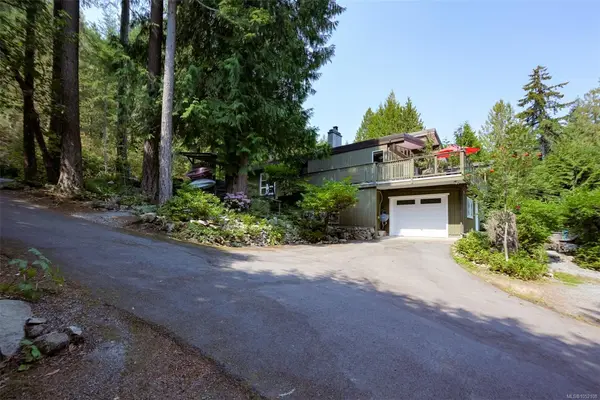
$1,375,000
For Sale
8508 Emard Terr, North Saanich BC V8L 1K3
North Saanich, BC
5 bed · 3.0 bath · 2,509 sf · 7 days
Single Family
MLS® Reciprocity listing
MLS® Reciprocity2030 Salem Terr, North Saanich BC V8L 5J4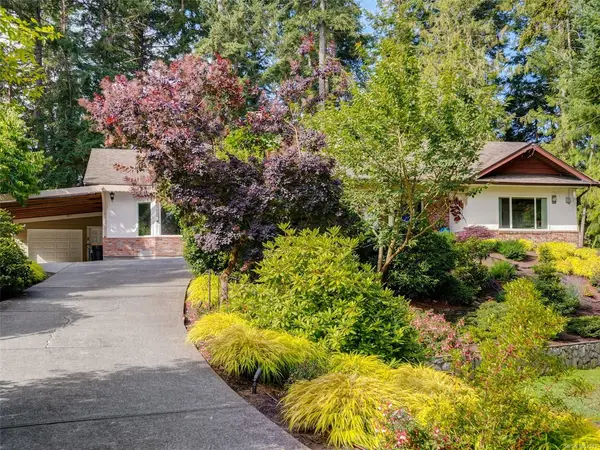
$1,299,000
For Sale
2030 Salem Terr, North Saanich BC V8L 5J4
North Saanich, BC
3 bed · 3.0 bath · 2,174 sf · 7 days
Single Family
MLS® Reciprocity listing
MLS® Reciprocity9723 Ardmore Dr, North Saanich BC V8L 5H5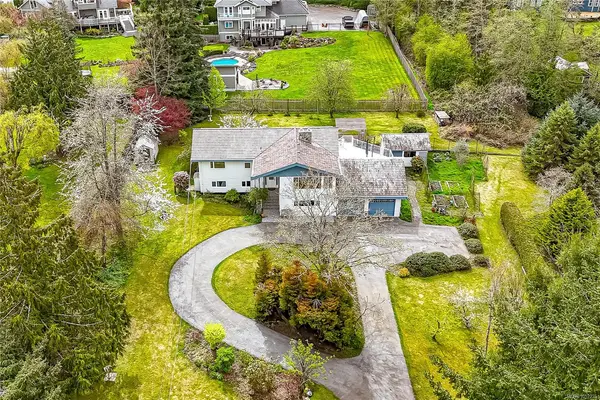
$1,399,000
For Sale
9723 Ardmore Dr, North Saanich BC V8L 5H5
North Saanich, BC
4 bed · 3.0 bath · 3,306 sf · 8 days
Single Family
MLS® Reciprocity listing
MLS® Reciprocity#405 - 10680 McDonald Park Rd #405, North Saanich BC V8L 5S7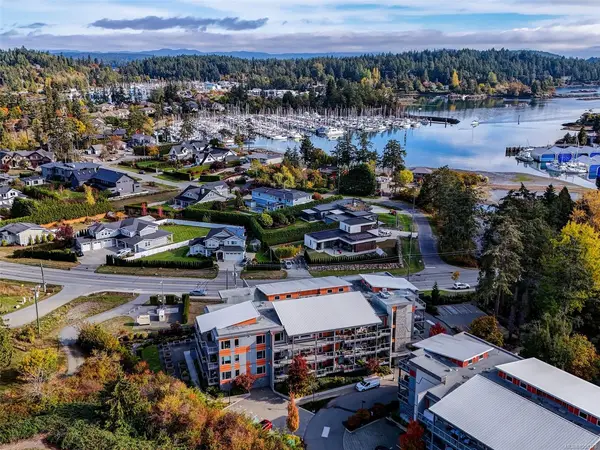
$769,900
For Sale
#405 - 10680 McDonald Park Rd #405, North Saanich BC V8L 5S7
North Saanich, BC
2 bed · 2.0 bath · 1,255 sf · 9 days
Condo
MLS® Reciprocity listing
MLS® Reciprocity10965 Marti Lane, North Saanich BC V8L 6B3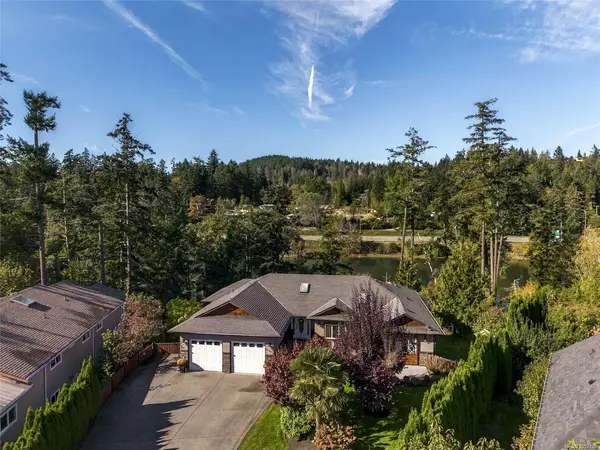
$2,250,000
For Sale
10965 Marti Lane, North Saanich BC V8L 6B3
North Saanich, BC
4 bed · 6.0 bath · 4,421 sf · 9 days
Single Family
MLS® Reciprocity listing
MLS® Reciprocity10814 Beach Rd, North Saanich BC V8L 5H6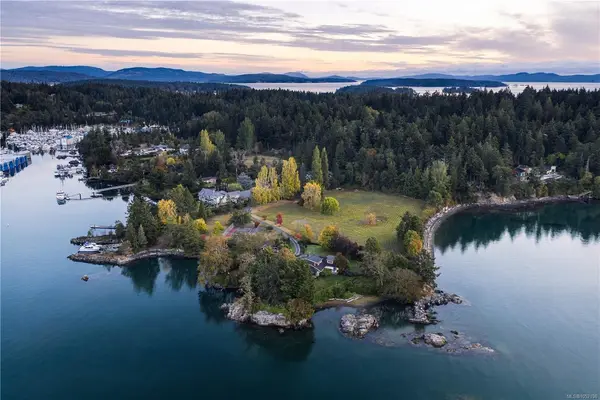
$16,000,000
For Sale
10814 Beach Rd, North Saanich BC V8L 5H6
North Saanich, BC
6 bed · 5.0 bath · 6,068 sf · 9 days
Single Family
MLS® Reciprocity listing
MLS® Reciprocity