63 Boyd St, Victoria BC V8V 2C8
$1,899,000
5 bd5 ba3,164 sq ft
63 Boyd St, Victoria BC V8V 2C8 - Single Family for Sale in Victoria, BC
This 5 bedroom, 5 bathroom single family in Victoria, British Columbia is listed for sale at $1,899,000. The property offers 3164.00 square feet of living space. Built in 2021. Lot size: 3,920 sq ft (0.09 acres).MLS® #1048254.
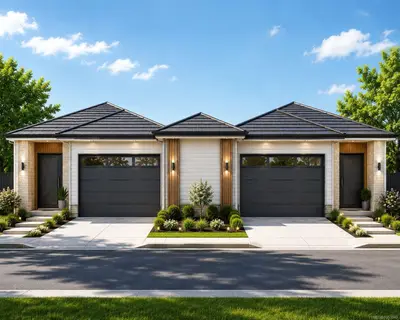
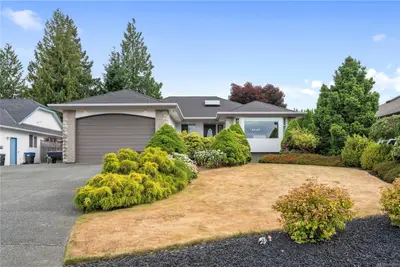
One Block to the water this Custom-built in 2021 and designed by Zebra Design with interiors by McGeachy Design Studio. Steps to Ogden Point, schools, parks, and amenities. The main floor features an open living, dining, and kitchen layout with a large island, KitchenAid appliances, Wolf gas cooktop, 2-piece bath, covered patio, and attached garage.
Upstairs are three bedrooms, including a primary suite with 4-piece ensuite, steam shower, walk-in closet, and private covered balcony, plus a second 4-piece bath and laundry. The lower level offers a flex room, 3-piece bath, and self-contained 629 sq ft 1-bedroom in-law suite with separate entry, kitchen, living area, and 4-piece bath. Offering 3,164 sq ft across three levels, 4 bedrooms, 5 bathrooms, garage, and 259 sq ft of patio/balcony space, this home combines custom design with suite flexibility near Dallas Road, Beacon Hill Park, and downtown Victoria.
Property features include: Built-In Range, Dishwasher, Dryer, Garburator, Microwave, Oven Built-In.
Looking for homes for sale in Victoria? Browse Victoria real estate listings,residential properties, and Vancouver Island homes on IslandSold.com. Located in the Vi James Bay neighborhood. Part of the Victoria area.
$1,899,000
For Sale
1 / 58
63 Boyd St, Victoria BC V8V 2C8
Victoria, BC V8V 2C8
MLS® #1048254
eXp Realty(Personal Real Estate Corporation)
5beds
5baths
3164.00sq ft
2021
Property Details
Boyd St Market Report
View comprehensive market analysis for Boyd St including recent sales, pricing trends, and days on market statistics. Compare this property with other homes on the same street to better understand the local market.
View Boyd St Market ReportDescription
One Block to the water this Custom-built in 2021 and designed by Zebra Design with interiors by McGeachy Design Studio. Steps to Ogden Point, schools, parks, and amenities. The main floor features an open living, dining, and kitchen layout with a large island, KitchenAid appliances, Wolf gas cooktop, 2-piece bath, covered patio, and attached garage.
Upstairs are three bedrooms, including a primary suite with 4-piece ensuite, steam shower, walk-in closet, and private covered balcony, plus a second 4-piece bath and laundry. The lower level offers a flex room, 3-piece bath, and self-contained 629 sq ft 1-bedroom in-law suite with separate entry, kitchen, living area, and 4-piece bath. Offering 3,164 sq ft across three levels, 4 bedrooms, 5 bathrooms, garage, and 259 sq ft of patio/balcony space, this home combines custom design with suite flexibility near Dallas Road, Beacon Hill Park, and downtown Victoria.
Features & Amenities
Built-In Range
Dishwasher
Dryer
Garburator
Microwave
Oven Built-In
Property Video
Listing History
Members Only

Dallas King
Personal Real Estate Corporation
RE/MAX Generation
Request Information
Location & Community
Explore James BayView All Victoria Listings
Discover more properties and explore the Victoria community, including the James Bay neighborhood.
Prepared Buyer Program
Qualified Prepared Buyers receive a Premium at closing on purchases at this price.
~$10,995
* Estimated. Actual Premium confirmed per transaction prior to your first offer.
Learn about the Prepared Buyer Program →Explore Other Neighborhoods Near James Bay
Discover other great communities in the area
Property Location
Explore the property location and surrounding area
More Homes in Victoria
#802 - 105 Gorge Rd E #802, Victoria BC V9A 6Z3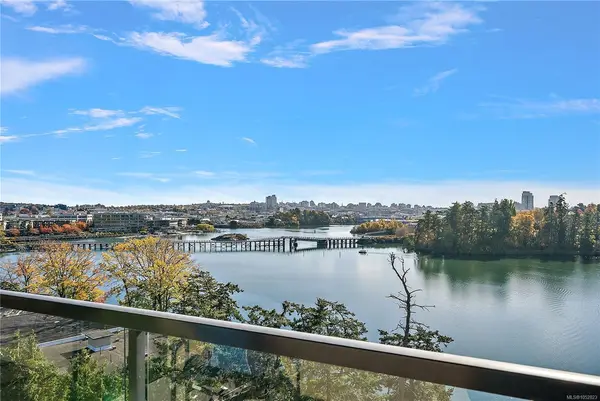
$572,900
For Sale
#802 - 105 Gorge Rd E #802, Victoria BC V9A 6Z3
Victoria, BC
1 bed · 1.0 bath · 646 sf · 2 days
Condo
MLS® Reciprocity listing
MLS® Reciprocity#327 - 770 Fisgard St #327, Victoria BC V8W 3M9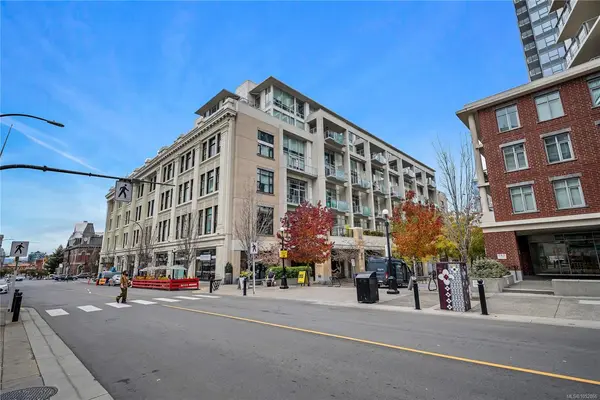
$429,900
For Sale
#327 - 770 Fisgard St #327, Victoria BC V8W 3M9
Victoria, BC
1 bed · 1.0 bath · 634 sf · 2 days
Condo
MLS® Reciprocity listing
MLS® Reciprocity#1105 - 728 Yates St #1105, Victoria BC V8W 0C8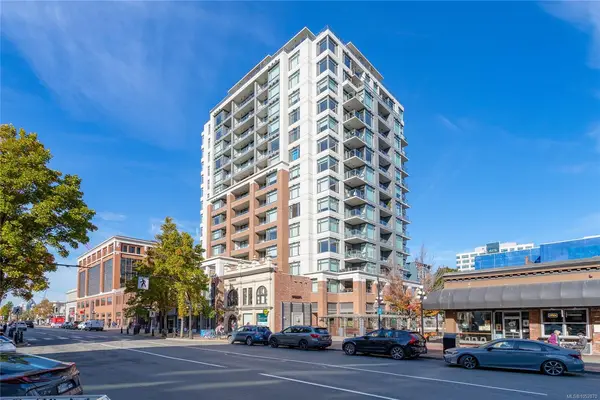
$629,000
For Sale
#1105 - 728 Yates St #1105, Victoria BC V8W 0C8
Victoria, BC
2 bed · 2.0 bath · 747 sf · 2 days
Condo
MLS® Reciprocity listing
MLS® Reciprocity40 Government St, Victoria BC V8V 2K3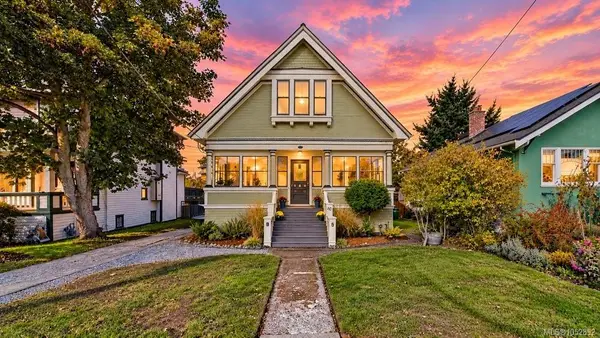
$1,488,000
For Sale
40 Government St, Victoria BC V8V 2K3
Victoria, BC
3 bed · 3.0 bath · 2,370 sf · 2 days
Single Family
MLS® Reciprocity listing
MLS® Reciprocity#409 - 520 Dunedin St #409, Victoria BC V8T 2L6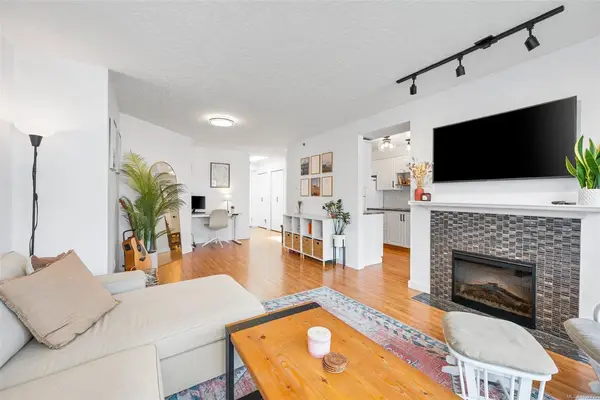
$540,000
For Sale
#409 - 520 Dunedin St #409, Victoria BC V8T 2L6
Victoria, BC
2 bed · 2.0 bath · 980 sf · 2 days
Condo
MLS® Reciprocity listing
MLS® Reciprocity1271 McKenzie St, Victoria BC V8V 2W6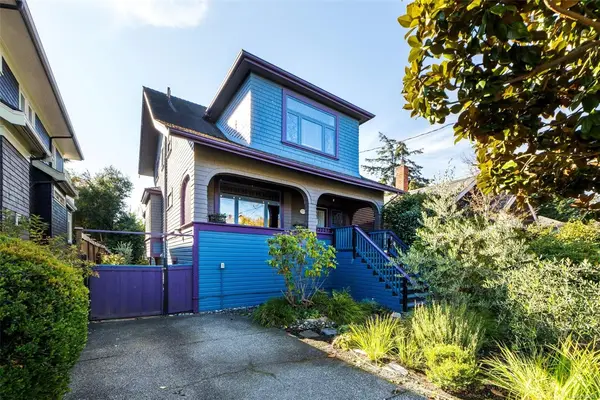
$1,698,888
For Sale
1271 McKenzie St, Victoria BC V8V 2W6
Victoria, BC
4 bed · 4.0 bath · 2,991 sf · 2 days
Single Family
MLS® Reciprocity listing
MLS® Reciprocity1620 Camosun St, Victoria BC V8T 3E6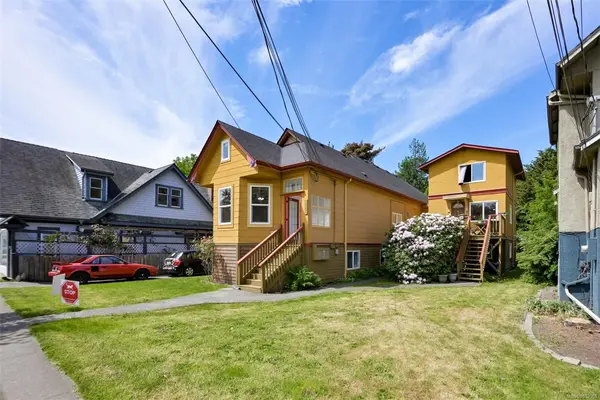
$1,275,000
For Sale
1620 Camosun St, Victoria BC V8T 3E6
Victoria, BC
8 bed · 6.0 bath · 4,725 sf · 2 days
Triplex
MLS® Reciprocity listing
MLS® Reciprocity#526 - 205 Kimta Rd #526, Victoria BC V9A 6T5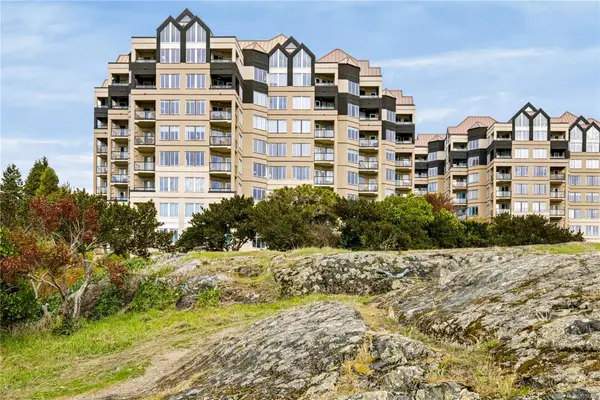
$999,900
For Sale
#526 - 205 Kimta Rd #526, Victoria BC V9A 6T5
Victoria, BC
2 bed · 2.0 bath · 1,367 sf · 2 days
Condo
MLS® Reciprocity listing
MLS® Reciprocity2837 Scott St, Victoria BC V8R 4J5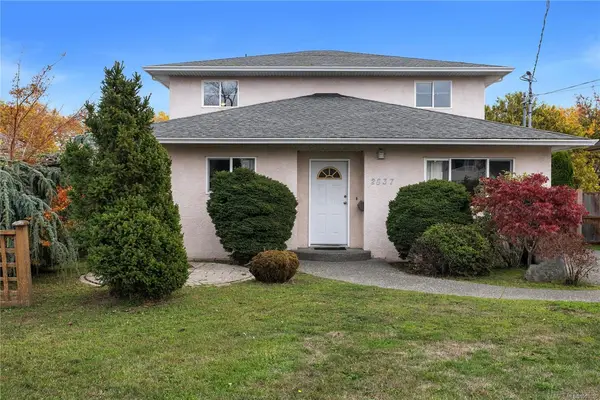
$1,199,900
For Sale
2837 Scott St, Victoria BC V8R 4J5
Victoria, BC
5 bed · 4.0 bath · 2,512 sf · 2 days
Single Family
MLS® Reciprocity listing
MLS® Reciprocity#105 - 1720 Fairfield Rd #105, Victoria BC V8S 1G3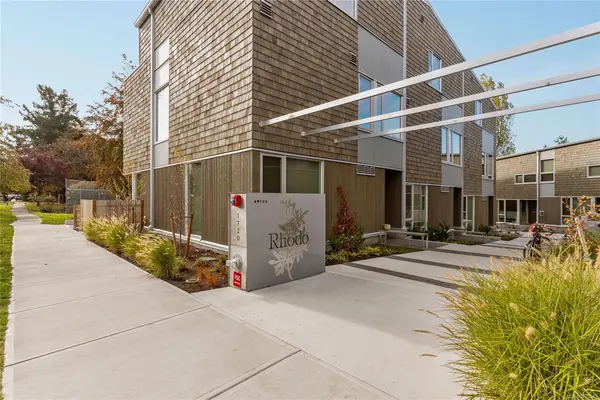
$844,900
For Sale
#105 - 1720 Fairfield Rd #105, Victoria BC V8S 1G3
Victoria, BC
2 bed · 3.0 bath · 1,047 sf · 2 days
Townhouse
MLS® Reciprocity listing
MLS® Reciprocity#104 - 930 North Park St #104, Victoria BC V8T 1C6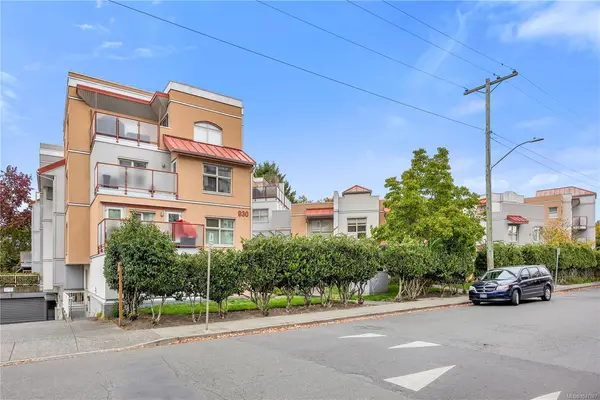
$499,000
For Sale
#104 - 930 North Park St #104, Victoria BC V8T 1C6
Victoria, BC
2 bed · 1.0 bath · 902 sf · 3 days
Condo
MLS® Reciprocity listing
MLS® Reciprocity#404 - 1710 Fort St #404, Victoria BC V8R 1J2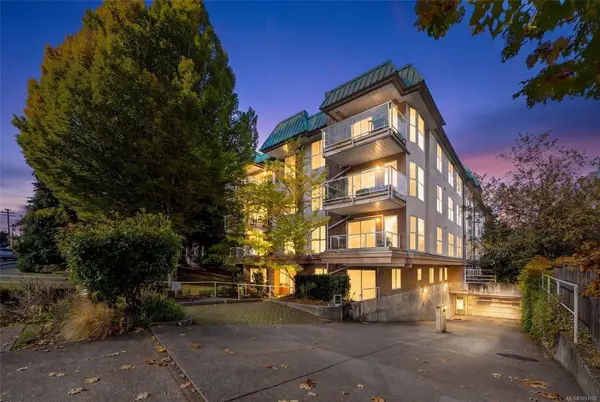
$388,000
For Sale
#404 - 1710 Fort St #404, Victoria BC V8R 1J2
Victoria, BC
1 bed · 1.0 bath · 705 sf · 3 days
Condo
MLS® Reciprocity listing
MLS® Reciprocity