6058 Cedar Grove Dr, Nanaimo BC V9T 6G1
$519,000
2 bd2 ba1,154 sq ft
6058 Cedar Grove Dr, Nanaimo BC V9T 6G1 - Townhouse for Sale in Nanaimo, BC
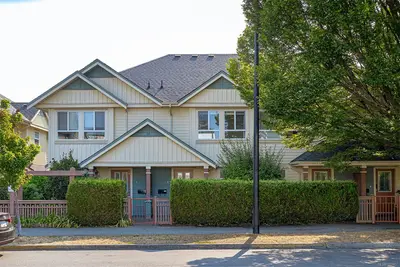
This 2 bedroom, 2 bathroom townhouse in Nanaimo, British Columbia is listed for sale at $519,000. The property offers 1154.00 square feet of living space. Built in 1996.MLS® #1048287.
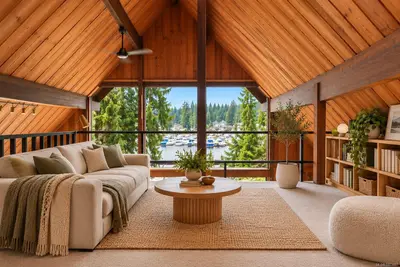
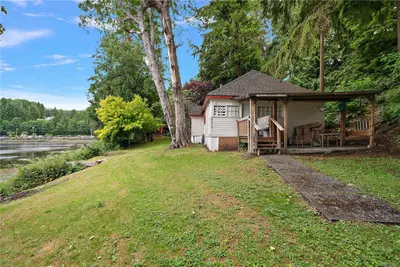
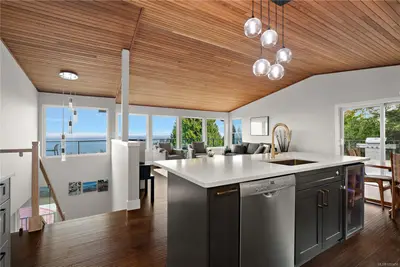
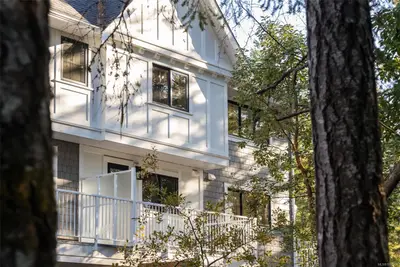
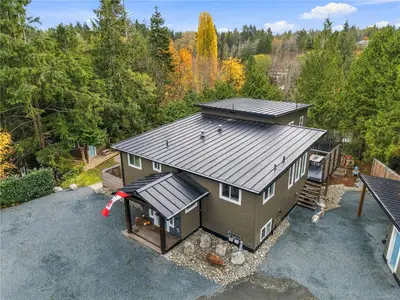
Not all townhomes are created equally, and this is a testament to pride of ownership, timeless updates and a fantastic layout and location! Welcome to 6058 Cedar Ridge—you are about to say, “THIS IS IT!” Tucked at the back of a sought-after complex, this main-level entry home backs onto Greenthumb Nursery, offering excellent privacy and views. Inside, you’ll love the show-stopping fireplace, feature wall, spacious living room, updated flooring and timeless kitchen with stone countertops, updated appliances and subway tile backsplash.
Down the hall are 2 bedrooms, 2 updated bathrooms and a spacious primary with walk-in closet, ensuite and private deck. The den offers flexible space for a bedroom, family room or office and leads to your outdoor garden sanctuary. A large crawl space and separate storage room add tons of storage.
Steps to trendy restaurants and shopping. All data approx.
Property features include: Dishwasher, Dryer, Microwave, Oven/Range Electric, Refrigerator, Washer.
Looking for homes for sale in Nanaimo? Browse Nanaimo real estate listings,residential properties, and Vancouver Island homes on IslandSold.com. Located in the Na North Nanaimo neighborhood. Part of the Nanaimo area.
$519,000
For Sale
1 / 39
6058 Cedar Grove Dr, Nanaimo BC V9T 6G1
Nanaimo, BC V9T 6G1
MLS® #1048287
REMAX Professionals (NA)(Personal Real Estate Corporation)
2beds
2baths
1154.00sq ft
1996
Property Details
Property Type
Townhouse
Year Built
1996
Interior Size
1,154 sq ft
Bedrooms
2
Bathrooms
2
Area
Nanaimo
Neighborhood
North Nanaimo
Listed
Sep 10, 2026
MLS® Number
#1048287
Cedar Grove Dr Market Report
View comprehensive market analysis for Cedar Grove Dr including recent sales, pricing trends, and days on market statistics. Compare this property with other homes on the same street to better understand the local market.
View Cedar Grove Dr Market ReportDescription
Not all townhomes are created equally, and this is a testament to pride of ownership, timeless updates and a fantastic layout and location! Welcome to 6058 Cedar Ridge—you are about to say, “THIS IS IT!” Tucked at the back of a sought-after complex, this main-level entry home backs onto Greenthumb Nursery, offering excellent privacy and views. Inside, you’ll love the show-stopping fireplace, feature wall, spacious living room, updated flooring and timeless kitchen with stone countertops, updated appliances and subway tile backsplash.
Down the hall are 2 bedrooms, 2 updated bathrooms and a spacious primary with walk-in closet, ensuite and private deck. The den offers flexible space for a bedroom, family room or office and leads to your outdoor garden sanctuary. A large crawl space and separate storage room add tons of storage.
Steps to trendy restaurants and shopping. All data approx.
Features & Amenities
Dishwasher
Dryer
Microwave
Oven/Range Electric
Refrigerator
Washer
Property Video
Listing History
Members Only

Dallas King
Personal Real Estate Corporation
RE/MAX Generation
Request Information
Location & Community
Explore North NanaimoView All Nanaimo Listings
Discover more properties and explore the Nanaimo community, including the North Nanaimo neighborhood.
Prepared Buyer Program
Qualified Prepared Buyers receive a Premium at closing on purchases at this price.
~$4,095
* Estimated. Actual Premium confirmed per transaction prior to your first offer.
Learn about the Prepared Buyer Program →Explore Other Neighborhoods Near North Nanaimo
Discover other great communities in the area
Property Location
Explore the property location and surrounding area
More Homes in Nanaimo
530 Summit Dr, Nanaimo BC V9T 5J7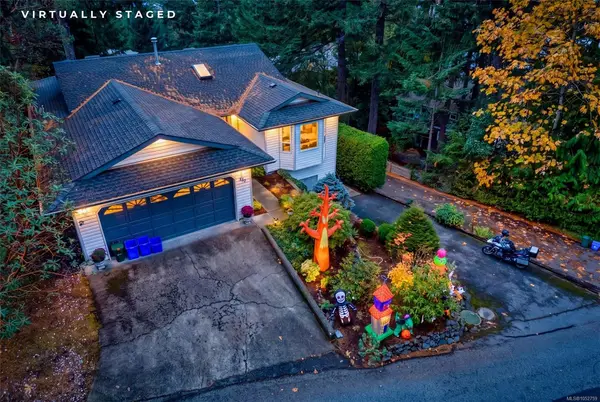
$859,900
For Sale
530 Summit Dr, Nanaimo BC V9T 5J7
Nanaimo, BC
3 bed · 3.0 bath · 2,270 sf · New
Single Family
MLS® Reciprocity listing
MLS® Reciprocity#3 - 2338 Rosstown Rd #3, Nanaimo BC V9T 3R7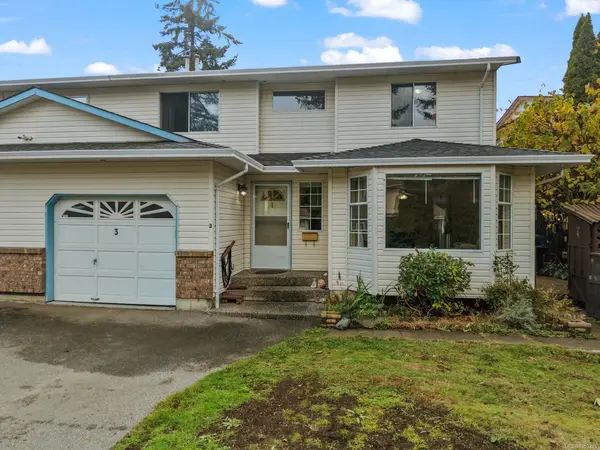
$499,900
For Sale
#3 - 2338 Rosstown Rd #3, Nanaimo BC V9T 3R7
Nanaimo, BC
3 bed · 3.0 bath · 1,482 sf · New
Half Duplex
MLS® Reciprocity listing
MLS® Reciprocity417 Girvin Ave, Nanaimo BC V9S 4W7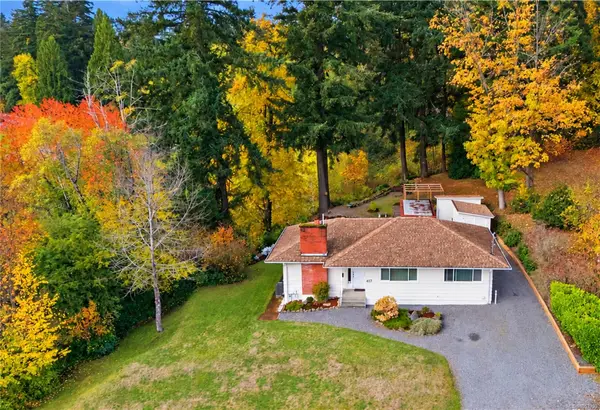
$699,900
For Sale
417 Girvin Ave, Nanaimo BC V9S 4W7
Nanaimo, BC
5 bed · 3.0 bath · 2,064 sf · New
Single Family
MLS® Reciprocity listing
MLS® Reciprocity423 Poplar St, Nanaimo BC V9S 2H1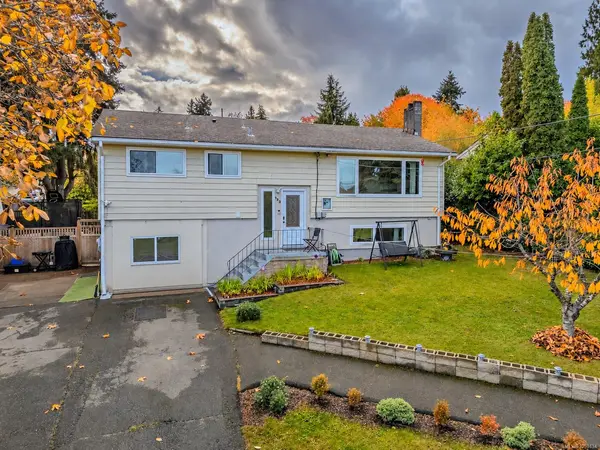
$699,900
For Sale
423 Poplar St, Nanaimo BC V9S 2H1
Nanaimo, BC
5 bed · 2.0 bath · 1,944 sf · New
Single Family
MLS® Reciprocity listing
MLS® Reciprocity2362 Extension Rd, Nanaimo BC V9X 0A9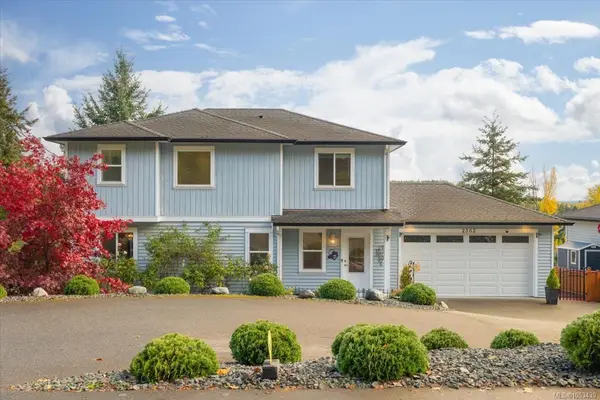
$795,000
For Sale
2362 Extension Rd, Nanaimo BC V9X 0A9
Nanaimo, BC
3 bed · 4.0 bath · 2,680 sf · New
Single Family
MLS® Reciprocity listing
MLS® Reciprocity5364 Laguna Way, Nanaimo BC V9T 0B8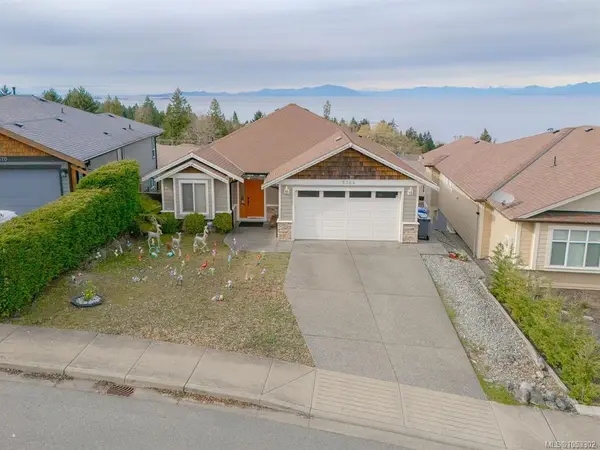
$1,070,000
For Sale
5364 Laguna Way, Nanaimo BC V9T 0B8
Nanaimo, BC
5 bed · 3.0 bath · 2,692 sf · 1 days
Single Family
MLS® Reciprocity listing
MLS® Reciprocity#15 - 3361 Mariposa Dr #15, Nanaimo BC V9T 6J1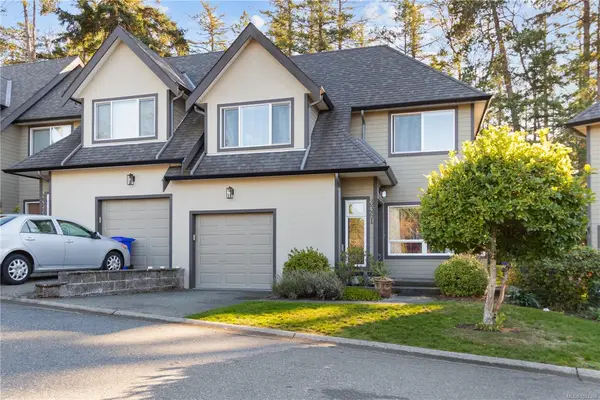
$549,900
For Sale
#15 - 3361 Mariposa Dr #15, Nanaimo BC V9T 6J1
Nanaimo, BC
2 bed · 3.0 bath · 1,625 sf · 1 days
Townhouse
MLS® Reciprocity listing
MLS® Reciprocity#57 - 6245 Metral Dr #57, Nanaimo BC V9T 6P8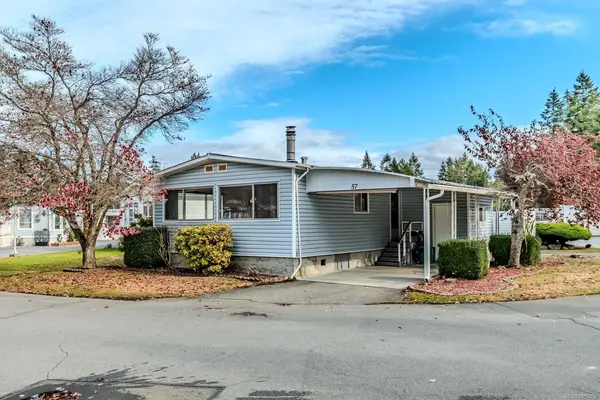
$199,900
For Sale
#57 - 6245 Metral Dr #57, Nanaimo BC V9T 6P8
Nanaimo, BC
3 bed · 2.0 bath · 957 sf · 1 days
Manufactured Home
MLS® Reciprocity listing
MLS® Reciprocity400 10th St, Nanaimo BC V9R 1A1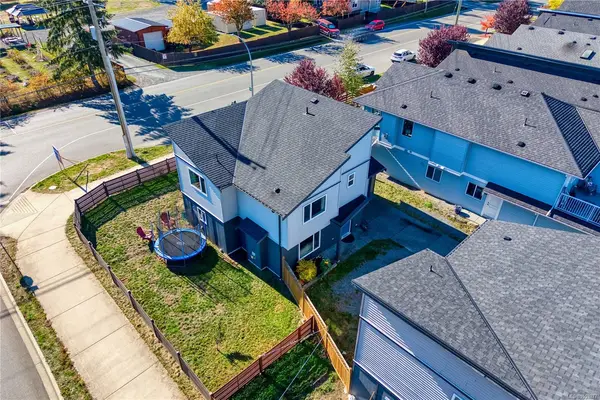
$675,000
For Sale
400 10th St, Nanaimo BC V9R 1A1
Nanaimo, BC
3 bed · 3.0 bath · 1,692 sf · 1 days
Single Family
MLS® Reciprocity listing
MLS® Reciprocity540 Deering St, Nanaimo BC V9R 1C1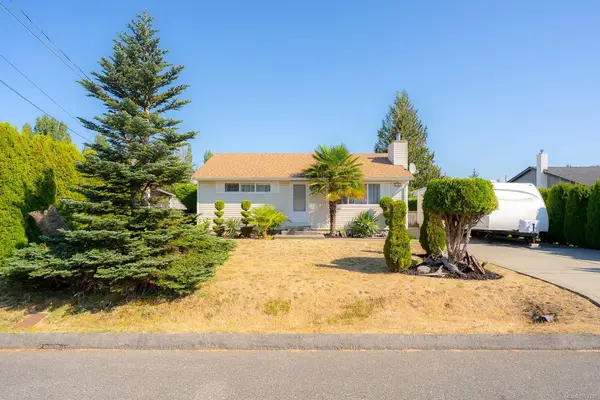
$635,000
For Sale
540 Deering St, Nanaimo BC V9R 1C1
Nanaimo, BC
2 bed · 2.0 bath · 816 sf · 1 days
Single Family
MLS® Reciprocity listing
MLS® Reciprocity#101 - 225 Rosehill St #101, Nanaimo BC V9S 1E1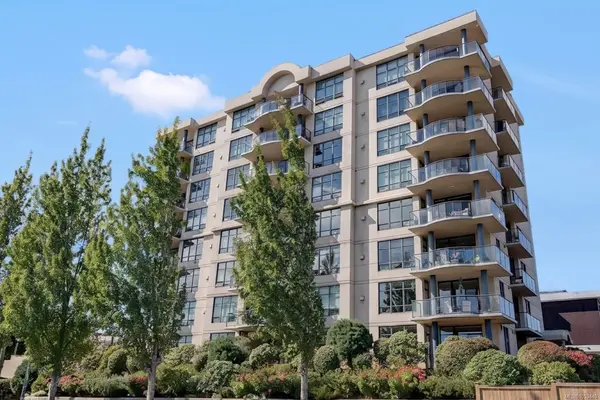
$688,000
For Sale
#101 - 225 Rosehill St #101, Nanaimo BC V9S 1E1
Nanaimo, BC
2 bed · 2.0 bath · 1,308 sf · 1 days
Condo
MLS® Reciprocity listing
MLS® Reciprocity601 Belle View Pl, Nanaimo BC V9V 1B4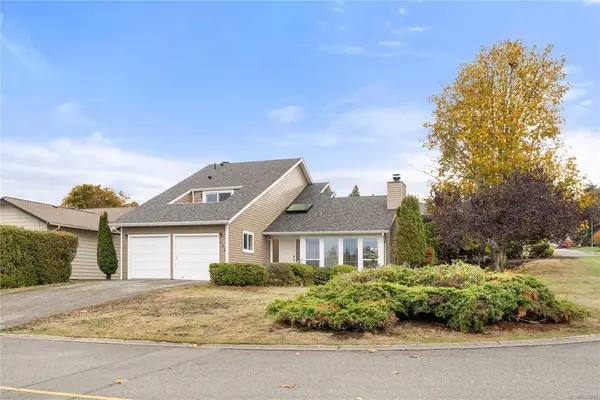
$899,000
For Sale
601 Belle View Pl, Nanaimo BC V9V 1B4
Nanaimo, BC
3 bed · 3.0 bath · 1,907 sf · 2 days
Single Family
MLS® Reciprocity listing
MLS® Reciprocity