3345 Biscoe Dr, Saanich BC V8Z 4P7
$949,900
3 bd2 ba1,452 sq ft
3345 Biscoe Dr, Saanich BC V8Z 4P7 - Single Family for Sale in Saanich, BC
This 3 bedroom, 2 bathroom single family is listed for sale at $949,900 in Saanich, British Columbia. The property offers 1452.00 square feet of living space. Built in 1955. Lot size: 6,970 sq ft (0.16 acres).MLS® #1048526.
1955 Rancher with 1994 great room addition that includes kitchen, dining & family room that is highlighted by a centered natural gas wood stove. (200 amp electrical panel was installed at the time). Sunlight abounds with windows & level sliding glass access to a lovely big deck.
Just 4 wide steps down to a 26 x 13 patio. Designed to enjoy south east outlooks, extended outdoor living & zero scape landscape & gardens. Quality new 6 ft fencing.
Traditional cove-ceilings & 2nd fireplace (electric) highlight livingroom. Newer Electrolux stacking Washer & Dryer are conveniently located within the 3 piece bathroom off the family room. 2026 Hot Water Tank.
This neighbourhood features classic 1950's homes on 70 ft wide lots & full sized streets. The Colquitz River Trail access is located on Rolston Cres. Centrally located.
Easy highway access to be anywhere in Greater Victoria within minutes. Galloping Goose trail & off road hikes to Tillicum Centre, shops & eateries. Don't wait, see it today.
Property features include: Dishwasher, Dryer, Oven/Range Electric, Refrigerator, Washer.
Looking for homes for sale in Saanich? Browse Saanich real estate listings,residential properties, and Vancouver Island homes on IslandSold.com. Located in the SW Marigold neighborhood. Part of the Saanich West area.
$949,900
For Sale
1 / 60
3345 Biscoe Dr, Saanich BC V8Z 4P7
Saanich, BC V8Z 4P7
MLS® #1048526
Cathy Duncan & Associates Ltd.
3beds
2baths
1452.00sq ft
1955
Property Details
Property Type
Single Family
Year Built
1955
Interior Size
1,452 sq ft
Lot Size
6,970 sq ft(0.16 acres)
Bedrooms
3
Bathrooms
2
Area
Saanich West
Neighborhood
Marigold
Listed
Sep 2, 2026
MLS® Number
#1048526
Biscoe Dr Market Report
View comprehensive market analysis for Biscoe Dr including recent sales, pricing trends, and days on market statistics. Compare this property with other homes on the same street to better understand the local market.
View Biscoe Dr Market ReportDescription
1955 Rancher with 1994 great room addition that includes kitchen, dining & family room that is highlighted by a centered natural gas wood stove. (200 amp electrical panel was installed at the time). Sunlight abounds with windows & level sliding glass access to a lovely big deck.
Just 4 wide steps down to a 26 x 13 patio. Designed to enjoy south east outlooks, extended outdoor living & zero scape landscape & gardens. Quality new 6 ft fencing.
Traditional cove-ceilings & 2nd fireplace (electric) highlight livingroom. Newer Electrolux stacking Washer & Dryer are conveniently located within the 3 piece bathroom off the family room. 2026 Hot Water Tank.
This neighbourhood features classic 1950's homes on 70 ft wide lots & full sized streets. The Colquitz River Trail access is located on Rolston Cres. Centrally located.
Easy highway access to be anywhere in Greater Victoria within minutes. Galloping Goose trail & off road hikes to Tillicum Centre, shops & eateries. Don't wait, see it today.
Features & Amenities
Dishwasher
Dryer
Oven/Range Electric
Refrigerator
Washer
Listing History
Members Only

Dallas King
Personal Real Estate Corporation
RE/MAX Generation
Request Information
Location & Community
Explore MarigoldView All Saanich West Listings
Discover more properties and explore the Saanich West community, including the Marigold neighborhood.
Prepared Buyer Program
Qualified Prepared Buyers receive a Premium at closing on purchases at this price.
~$6,250
* Estimated. Actual Premium confirmed per transaction prior to your first offer.
Learn about the Prepared Buyer Program →Explore Other Neighborhoods Near Marigold
Discover other great communities in the area
Property Location
Explore the property location and surrounding area
More Homes in Saanich
4289 Wilkinson Rd #7, Saanich BC V8Z 0A7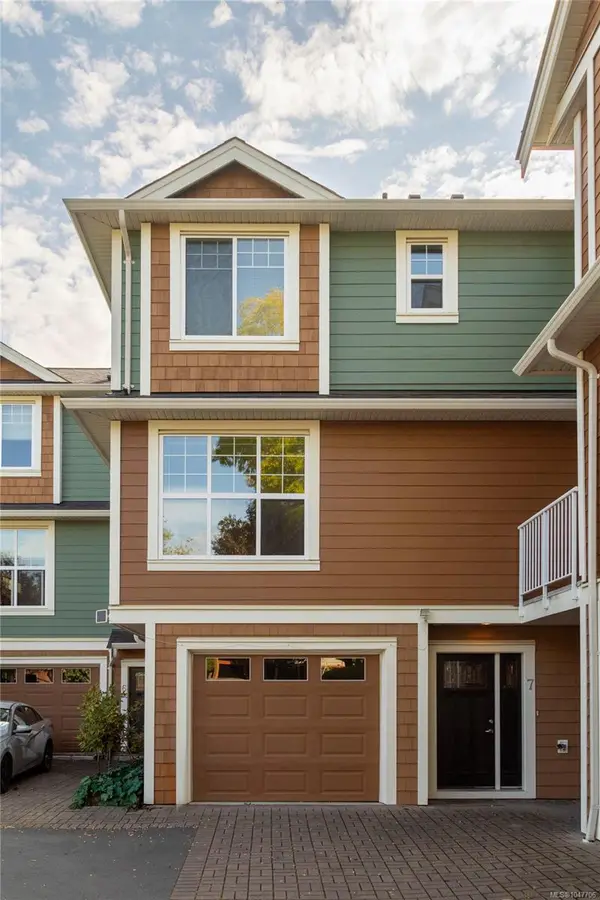
$885,000
For Sale
4289 Wilkinson Rd #7, Saanich BC V8Z 0A7
Saanich, BC
4 bed · 4.0 bath · 1,679 sf · New
Townhouse
MLS® Reciprocity listing
MLS® Reciprocity2229 Arbutus Rd E, Saanich BC V8N 1V2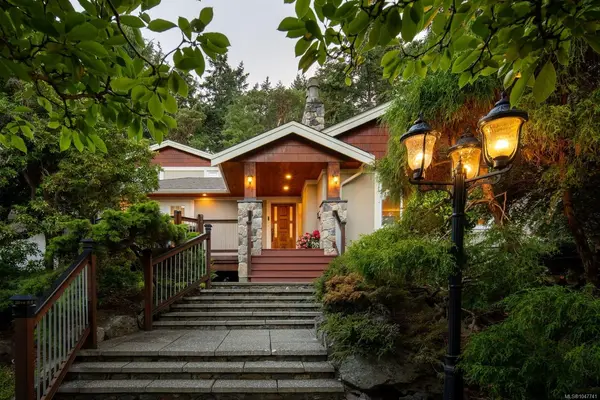
$1,788,000
For Sale
2229 Arbutus Rd E, Saanich BC V8N 1V2
Saanich, BC
6 bed · 5.0 bath · 3,693 sf · New
Single Family
MLS® Reciprocity listing
MLS® Reciprocity1787 Penshurst Rd, Saanich BC V8N 2N6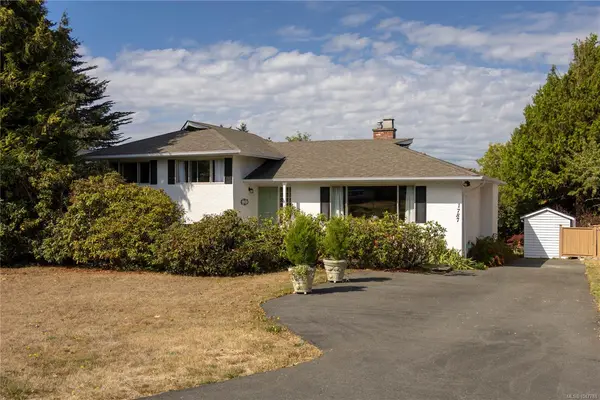
$1,125,000
For Sale
1787 Penshurst Rd, Saanich BC V8N 2N6
Saanich, BC
3 bed · 2.0 bath · 1,884 sf · New
Single Family
MLS® Reciprocity listing
MLS® Reciprocity2940 Harriet Rd #404, Saanich BC V9A 1T3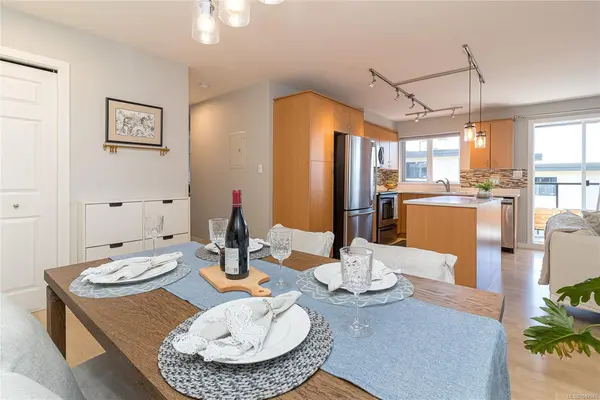
$590,000
For Sale
2940 Harriet Rd #404, Saanich BC V9A 1T3
Saanich, BC
2 bed · 2.0 bath · 830 sf · New
Condo
MLS® Reciprocity listing
MLS® Reciprocity1716 Feltham Rd, Saanich BC V8N 2A3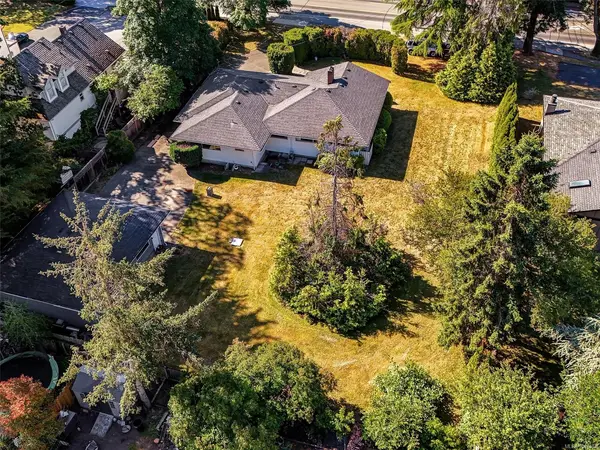
$1,799,000
For Sale
1716 Feltham Rd, Saanich BC V8N 2A3
Saanich, BC
4 bed · 2.0 bath · 1,856 sf · New
Single Family
MLS® Reciprocity listing
MLS® Reciprocity478 Culduthel Rd #17, Saanich BC V8Z 1G1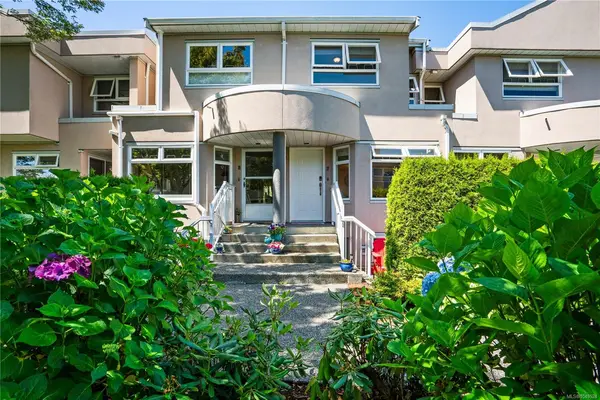
$719,900
For Sale
478 Culduthel Rd #17, Saanich BC V8Z 1G1
Saanich, BC
4 bed · 2.0 bath · 1,549 sf · New
Townhouse
MLS® Reciprocity listing
MLS® Reciprocity5320 Old West Saanich Rd, Saanich BC V9E 2A9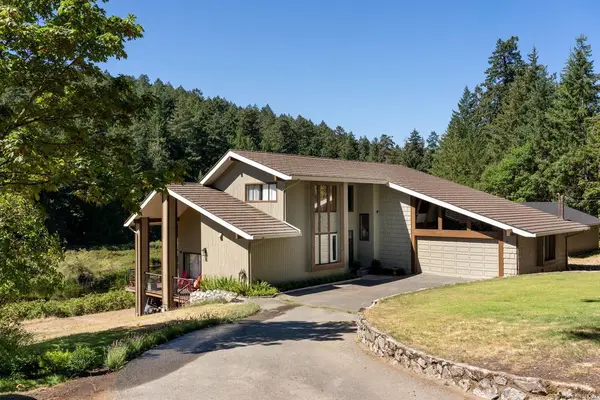
$2,375,000
For Sale
5320 Old West Saanich Rd, Saanich BC V9E 2A9
Saanich, BC
3 bed · 3.0 bath · 2,976 sf · 1 days
Single Family
MLS® Reciprocity listing
MLS® Reciprocity730 Viaduct Ave E, Saanich BC V8Z 6N3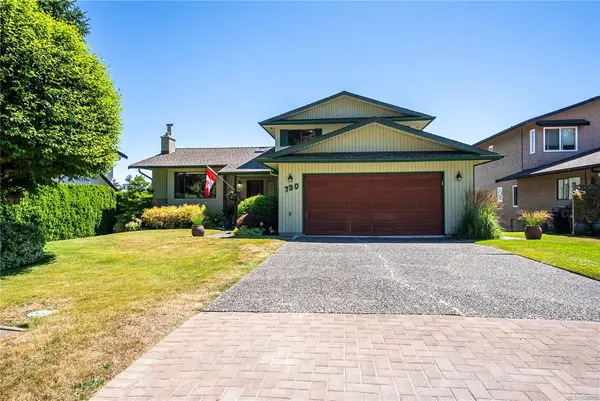
$1,299,000
For Sale
730 Viaduct Ave E, Saanich BC V8Z 6N3
Saanich, BC
4 bed · 3.0 bath · 2,975 sf · 1 days
Single Family
MLS® Reciprocity listing
MLS® Reciprocity1762 Midgard Ave, Saanich BC V8P 2Y7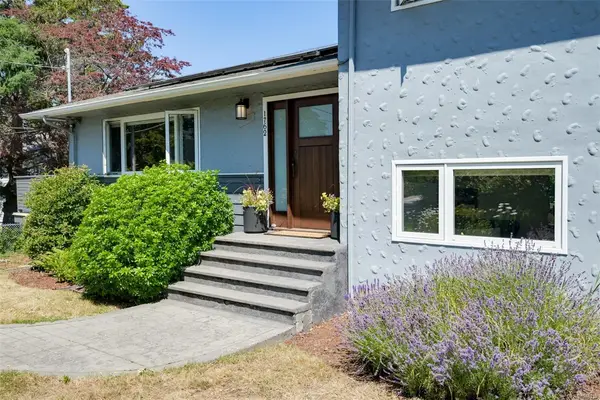
$1,599,900
For Sale
1762 Midgard Ave, Saanich BC V8P 2Y7
Saanich, BC
5 bed · 4.0 bath · 2,557 sf · 1 days
Single Family
MLS® Reciprocity listing
MLS® Reciprocity2027 Saltair Pl, Saanich BC V8N 4S4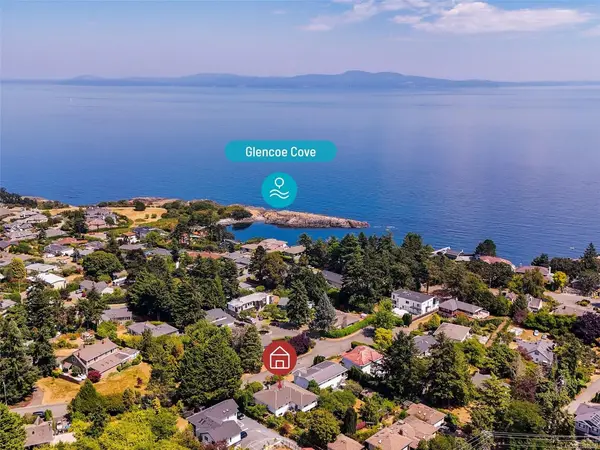
$1,429,900
For Sale
2027 Saltair Pl, Saanich BC V8N 4S4
Saanich, BC
5 bed · 3.0 bath · 3,190 sf · 1 days
Single Family
MLS® Reciprocity listing
MLS® Reciprocity4575 Sumner Pl, Saanich BC V8N 3V8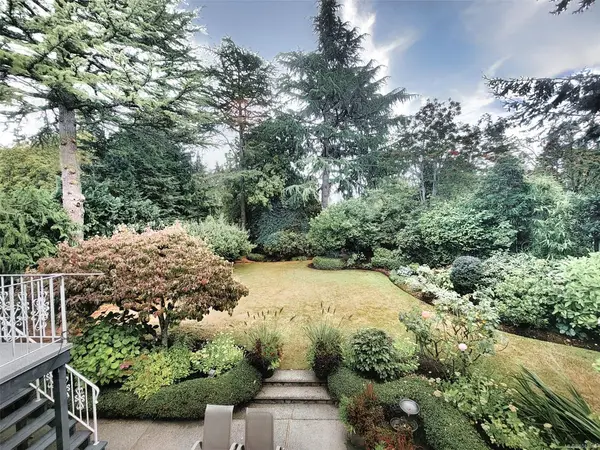
$1,699,000
For Sale
4575 Sumner Pl, Saanich BC V8N 3V8
Saanich, BC
3 bed · 3.0 bath · 2,855 sf · 1 days
Single Family
MLS® Reciprocity listing
MLS® Reciprocity741 Snowdrop Ave, Saanich BC V8Z 2N3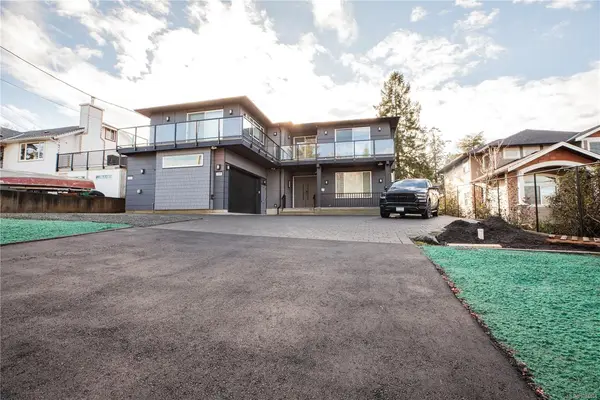
$1,968,000
For Sale
741 Snowdrop Ave, Saanich BC V8Z 2N3
Saanich, BC
7 bed · 7.0 bath · 3,348 sf · 1 days
Single Family
MLS® Reciprocity listing
MLS® ReciprocityFeatured Listings
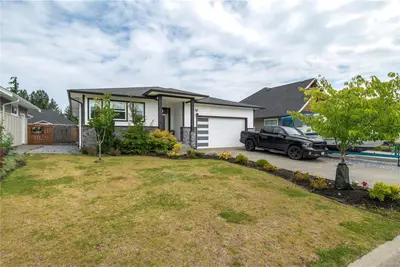
For Sale
$855,000
720 Sitka St, Campbell River BC V9H 0E5
Campbell River, BC
3 bed · 2.0 bath · 1,754 sf
Single Family Residence
Courtesy of REMAX Ocean Pacific (CR)
MLS® Reciprocity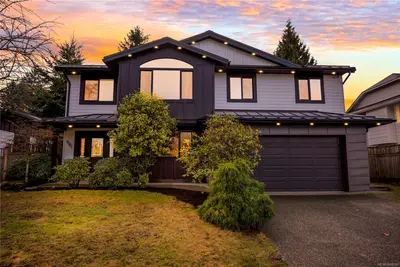
For Sale
$1,059,000
6001 Butcher Rd, Nanaimo BC V9T 5M7
Nanaimo, BC
5 bed · 3.0 bath · 2,387 sf
Single Family Residence
Courtesy of Real Broker
MLS® Reciprocity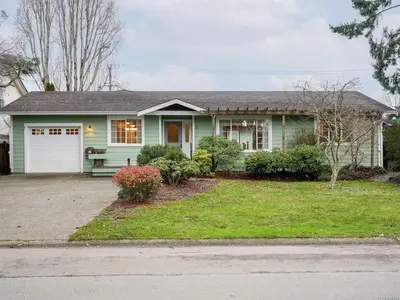
For Sale
$899,000
2087 James White Blvd, Sidney BC V8L 4G5
Sidney, BC
3 bed · 2.0 bath · 1,977 sf
Half Duplex
Courtesy of Coldwell Banker Oceanside Real Estate
MLS® Reciprocity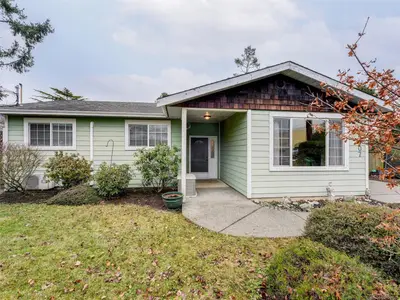
For Sale
$789,000
9907 Galaran Rd, Sidney BC V8L 4G5
Sidney, BC
2 bed · 2.0 bath · 1,539 sf
Half Duplex
Courtesy of Coldwell Banker Oceanside Real Estate
MLS® Reciprocity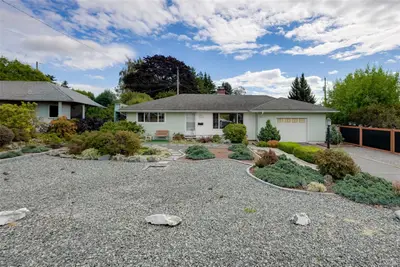
For Sale
$949,900
3345 Biscoe Dr, Saanich BC V8Z 4P7
Saanich, BC
3 bed · 2.0 bath · 1,452 sf
Single Family Residence
Courtesy of Cathy Duncan & Associates Ltd.
MLS® Reciprocity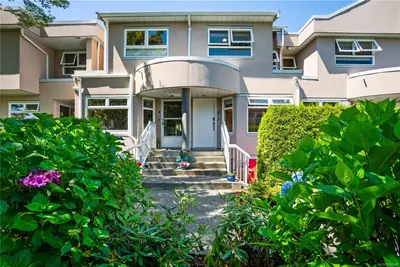
For Sale
$719,900
478 Culduthel Rd #17, Saanich BC V8Z 1G1
Saanich, BC
4 bed · 2.0 bath · 1,549 sf
Townhouse
Courtesy of RE/MAX Generation - The Neal Estate Group
MLS® Reciprocity