#4 - 1830 Allenby St #4, Saanich BC V8R 3B7
$849,000
3 bd3 ba1,227 sq ft
#4 - 1830 Allenby St #4, Saanich BC V8R 3B7 - Townhouse for Sale in Saanich, BC
This 3 bedroom, 3 bathroom townhouse in Saanich, British Columbia is listed for sale at $849,000. The property offers 1227.00 square feet of living space. Built in 2026.MLS® #1049428.
FOLK combines thoughtful design, quality construction, and a low-carbon lifestyle in a small, welcoming community. This 3-bed, 3-bath townhome features a main living level that opens directly onto your private rear yard, connecting the bright, open-concept kitchen, dining, and living spaces to the outdoors. Large windows, 9' ceilings, quality finishes, and generous storage create a comfortable, functional home.
Inspired by European car-free living, FOLK is designed around sustainability, wellness, and community, with more than half the site dedicated to green space, mature trees, and pedestrian walkways. Enjoy a secure bike garage with remote entry and cargo-bike stalls, on-site Modo car share, and major transit routes nearby. Just 9 min by bike to Willows Beach, 12 min to downtown Victoria, and close to Estevan Village, Oak Bay Village, Fernwood Square, parks, schools, cafés, and more.
Move-in ready. 2-5-10 Year National Warranty.
Property features include: Dishwasher, Dryer, Microwave, Oven/Range Electric, Washer.
Looking for homes for sale in Saanich? Browse Saanich real estate listings,residential properties, and Vancouver Island homes on IslandSold.com. Located in the SE Camosun neighborhood. Part of the Saanich East area.
$849,000
For Sale
1 / 23
#4 - 1830 Allenby St #4, Saanich BC V8R 3B7
Saanich, BC V8R 3B7
MLS® #1049428
Real Broker B.C. Ltd.(Personal Real Estate Corporation)
3beds
3baths
1227.00sq ft
2026
Property Details
Property Type
Townhouse
Year Built
2026
Interior Size
1,227 sq ft
Bedrooms
3
Bathrooms
3
Area
Saanich East
Neighborhood
Camosun
Listed
Sep 11, 2026
MLS® Number
#1049428
Allenby St Market Report
View comprehensive market analysis for Allenby St including recent sales, pricing trends, and days on market statistics. Compare this property with other homes on the same street to better understand the local market.
View Allenby St Market ReportDescription
FOLK combines thoughtful design, quality construction, and a low-carbon lifestyle in a small, welcoming community. This 3-bed, 3-bath townhome features a main living level that opens directly onto your private rear yard, connecting the bright, open-concept kitchen, dining, and living spaces to the outdoors. Large windows, 9' ceilings, quality finishes, and generous storage create a comfortable, functional home.
Inspired by European car-free living, FOLK is designed around sustainability, wellness, and community, with more than half the site dedicated to green space, mature trees, and pedestrian walkways. Enjoy a secure bike garage with remote entry and cargo-bike stalls, on-site Modo car share, and major transit routes nearby. Just 9 min by bike to Willows Beach, 12 min to downtown Victoria, and close to Estevan Village, Oak Bay Village, Fernwood Square, parks, schools, cafés, and more.
Move-in ready. 2-5-10 Year National Warranty.
Features & Amenities
Dishwasher
Dryer
Microwave
Oven/Range Electric
Washer
Listing History
Members Only

Dallas King
Personal Real Estate Corporation
RE/MAX Generation
Request Information
Location & Community
Explore CamosunView All Saanich East Listings
Discover more properties and explore the Saanich East community, including the Camosun neighborhood.
Prepared Buyer Program
Qualified Prepared Buyers receive a Premium at closing on purchases at this price.
~$5,745
* Estimated. Actual Premium confirmed per transaction prior to your first offer.
Learn about the Prepared Buyer Program →Explore Other Neighborhoods Near Camosun
Discover other great communities in the area
Property Location
Explore the property location and surrounding area
More Homes in Saanich
#2 - 2727 Green Vale Ave #2, Saanich BC V8N 1S3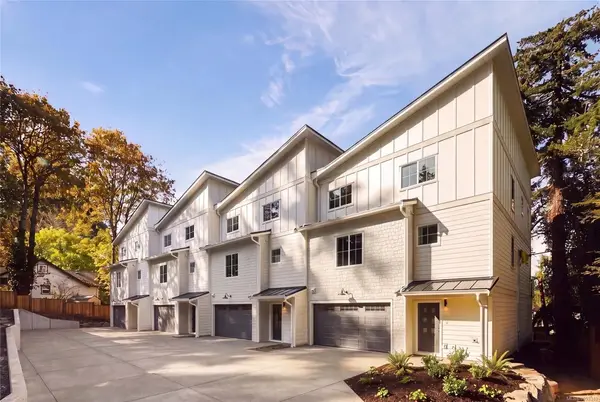
$1,675,000
For Sale
#2 - 2727 Green Vale Ave #2, Saanich BC V8N 1S3
Saanich, BC
4 bed · 4.0 bath · 2,616 sf · 1 days
Townhouse
MLS® Reciprocity listing
MLS® Reciprocity1025 Greenridge Cres, Saanich BC V8X 3B8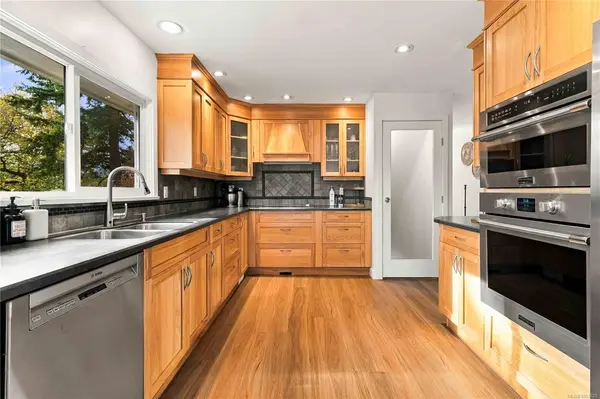
$1,199,900
For Sale
1025 Greenridge Cres, Saanich BC V8X 3B8
Saanich, BC
4 bed · 2.0 bath · 2,180 sf · 1 days
Single Family
MLS® Reciprocity listing
MLS® Reciprocity4019 Grange Rd, Saanich BC V8Z 4V4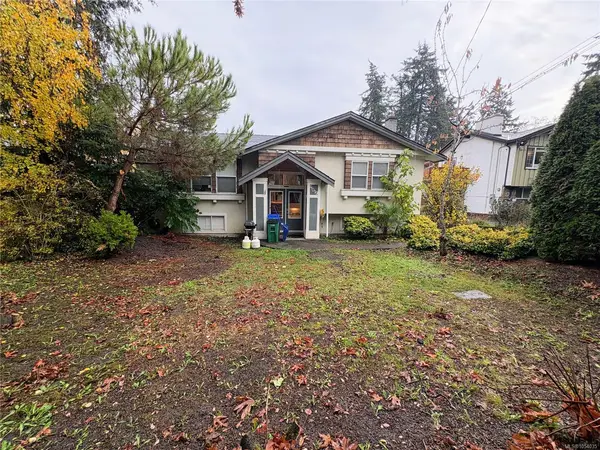
$1,149,900
For Sale
4019 Grange Rd, Saanich BC V8Z 4V4
Saanich, BC
4 bed · 3.0 bath · 2,380 sf · 1 days
Single Family
MLS® Reciprocity listing
MLS® Reciprocity#219 - 40 Gorge Rd W #219, Saanich BC V9A 1L8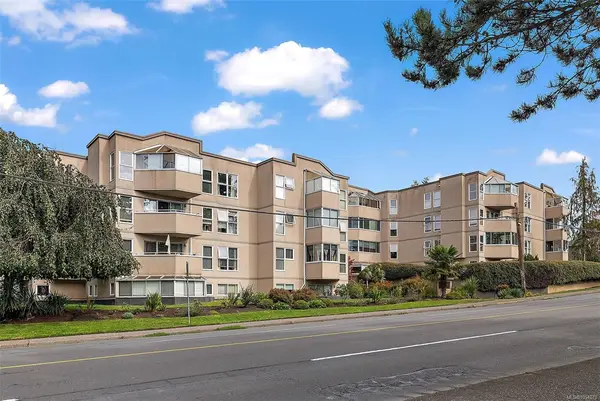
$549,900
For Sale
#219 - 40 Gorge Rd W #219, Saanich BC V9A 1L8
Saanich, BC
2 bed · 2.0 bath · 1,236 sf · 1 days
Condo
MLS® Reciprocity listing
MLS® Reciprocity3751 Epsom Dr, Saanich BC V8P 3S8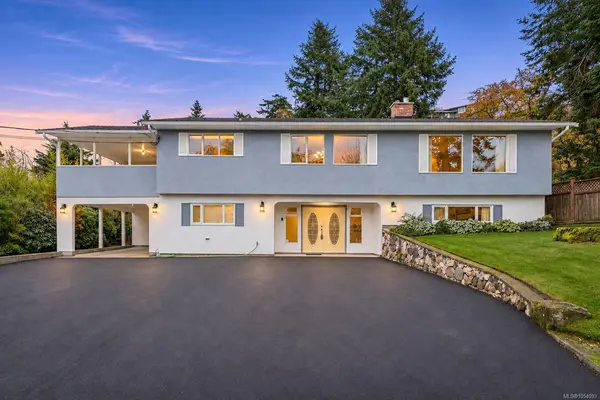
$1,295,000
For Sale
3751 Epsom Dr, Saanich BC V8P 3S8
Saanich, BC
4 bed · 3.0 bath · 3,516 sf · 1 days
Single Family
MLS® Reciprocity listing
MLS® Reciprocity4291 Burbank Cres, Saanich BC V8Z 6T4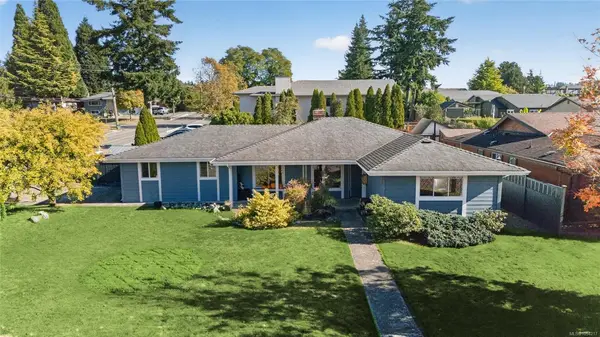
$1,049,000
For Sale
4291 Burbank Cres, Saanich BC V8Z 6T4
Saanich, BC
3 bed · 3.0 bath · 1,800 sf · 1 days
Single Family
MLS® Reciprocity listing
MLS® Reciprocity#411 - 3277 Glasgow Ave #411, Saanich BC V8X 1M3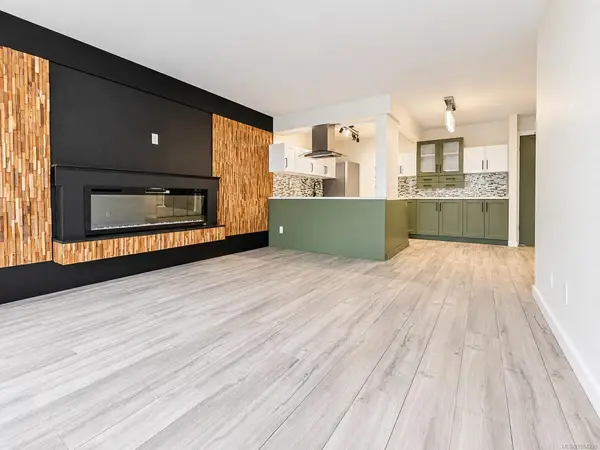
$334,900
For Sale
#411 - 3277 Glasgow Ave #411, Saanich BC V8X 1M3
Saanich, BC
1 bed · 1.0 bath · 676 sf · 1 days
Condo
MLS® Reciprocity listing
MLS® Reciprocity#413 - 3277 Glasgow Ave #413, Saanich BC V8X 1M3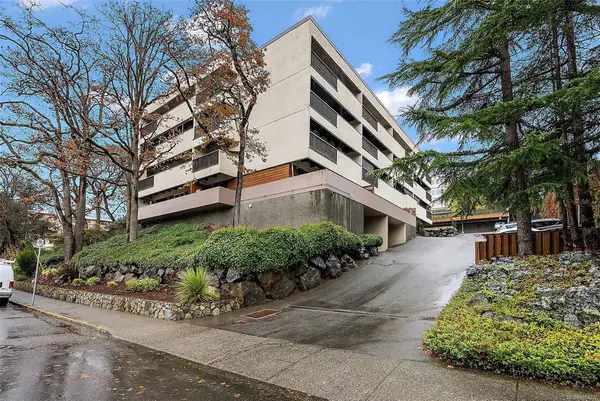
$399,900
For Sale
#413 - 3277 Glasgow Ave #413, Saanich BC V8X 1M3
Saanich, BC
2 bed · 1.0 bath · 841 sf · 1 days
Condo
MLS® Reciprocity listing
MLS® Reciprocity#312 - 1009 McKenzie Ave #312, Saanich BC V8X 4B1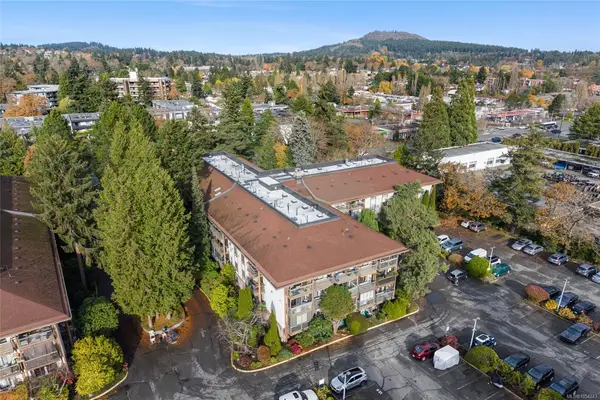
$345,000
For Sale
#312 - 1009 McKenzie Ave #312, Saanich BC V8X 4B1
Saanich, BC
1 bed · 1.0 bath · 764 sf · 1 days
Condo
MLS® Reciprocity listing
MLS® Reciprocity#203 - 3230 Glasgow Ave #203, Saanich BC V8X 1M2
$419,900
For Sale
#203 - 3230 Glasgow Ave #203, Saanich BC V8X 1M2
Saanich, BC
1 bed · 1.0 bath · 630 sf · 1 days
Condo
MLS® Reciprocity listing
MLS® Reciprocity#304 - 4536 Viewmont Ave #304, Saanich BC V8Z 5L2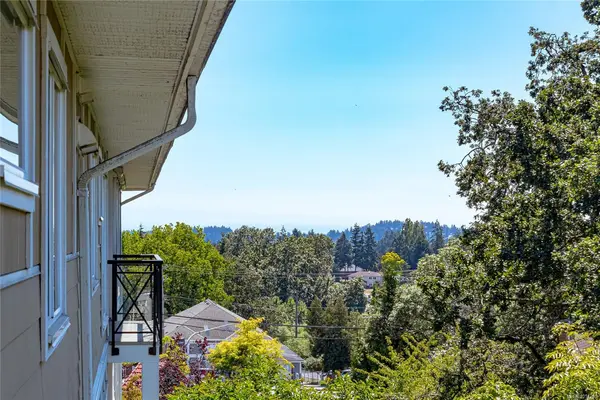
$515,000
For Sale
#304 - 4536 Viewmont Ave #304, Saanich BC V8Z 5L2
Saanich, BC
2 bed · 2.0 bath · 807 sf · 2 days
Condo
MLS® Reciprocity listing
MLS® Reciprocity#112 - 3915 Carey Rd #112, Saanich BC V8Z 4E3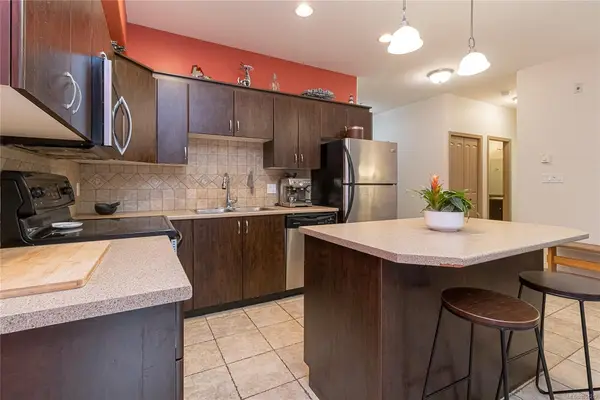
$525,000
For Sale
#112 - 3915 Carey Rd #112, Saanich BC V8Z 4E3
Saanich, BC
2 bed · 2.0 bath · 1,039 sf · 2 days
Condo
MLS® Reciprocity listing
MLS® Reciprocity