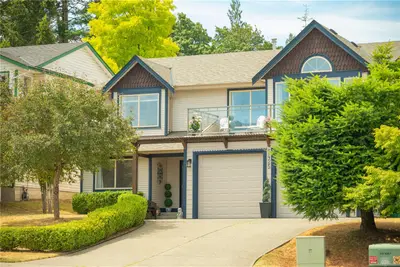
3975 Rechsteiner Rd, Saanich BC V8P 0A4
$1,458,000
4 bd3 ba2,364 sq ft
3975 Rechsteiner Rd, Saanich BC V8P 0A4 - Single Family for Sale in Saanich, BC
This 4 bedroom, 3 bathroom single family is listed for sale at $1,458,000 in Saanich, British Columbia. The property offers 2364.00 square feet of living space. Built in 2010. Lot size: 6,534 sq ft (0.15 acres).MLS® #1049430.
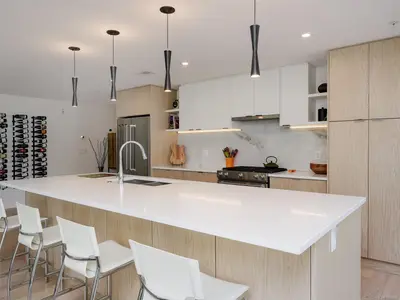
Gorgeous custom 2010 built home. This perfect family home offers a brilliant, open floor plan with main floor living, vaulted ceilings, in-floor radiant heat and floor to ceiling windows overlooking a very private paver stone patio. Gourmet kitchen with S/S Kitchen Aid appliance package stone countertops and a spacious dining area for entertaining.
This home is fully wired for sound with Bose speakers and built-in central vacuum. Upstairs you will find 3 spacious bedrooms including a luxurious master suite with enormous walk-in closet and spa-like ensuite w/air-jetted tub. 4th bedroom or large home office on the main floor.
Perfectly located on quiet cul-de-sac close to parks and schools.
Property features include: Dishwasher, Dryer, Microwave, Refrigerator, Washer.
Looking for homes for sale in Saanich? Browse Saanich real estate listings,residential properties, and Vancouver Island homes on IslandSold.com. Located in the SE Cedar Hill neighborhood. Part of the Saanich East area.
$1,458,000
For Sale
1 / 29
3975 Rechsteiner Rd, Saanich BC V8P 0A4
Saanich, BC V8P 0A4
MLS® #1049430
Pemberton Holmes Ltd.(Personal Real Estate Corporation)
4beds
3baths
2364.00sq ft
2010
Property Details
Property Type
Single Family
Year Built
2010
Interior Size
2,364 sq ft
Lot Size
6,534 sq ft(0.15 acres)
Bedrooms
4
Bathrooms
3
Area
Saanich East
Neighborhood
Cedar Hill
Listed
Sep 11, 2026
MLS® Number
#1049430
Rechsteiner Rd Market Report
View comprehensive market analysis for Rechsteiner Rd including recent sales, pricing trends, and days on market statistics. Compare this property with other homes on the same street to better understand the local market.
View Rechsteiner Rd Market ReportDescription
Gorgeous custom 2010 built home. This perfect family home offers a brilliant, open floor plan with main floor living, vaulted ceilings, in-floor radiant heat and floor to ceiling windows overlooking a very private paver stone patio. Gourmet kitchen with S/S Kitchen Aid appliance package stone countertops and a spacious dining area for entertaining.
This home is fully wired for sound with Bose speakers and built-in central vacuum. Upstairs you will find 3 spacious bedrooms including a luxurious master suite with enormous walk-in closet and spa-like ensuite w/air-jetted tub. 4th bedroom or large home office on the main floor.
Perfectly located on quiet cul-de-sac close to parks and schools.
Features & Amenities
Dishwasher
Dryer
Microwave
Refrigerator
Washer
Listing History
Members Only

Dallas King
Personal Real Estate Corporation
RE/MAX Generation
Request Information
Location & Community
Explore Cedar HillView All Saanich East Listings
Discover more properties and explore the Saanich East community, including the Cedar Hill neighborhood.
Prepared Buyer Program
Qualified Prepared Buyers receive a Premium at closing on purchases at this price.
~$8,790
* Estimated. Actual Premium confirmed per transaction prior to your first offer.
Learn about the Prepared Buyer Program →Explore Other Neighborhoods Near Cedar Hill
Discover other great communities in the area
Property Location
Explore the property location and surrounding area
More Homes in Saanich
#412 - 1005 McKenzie Ave #412, Saanich BC V8X 4A9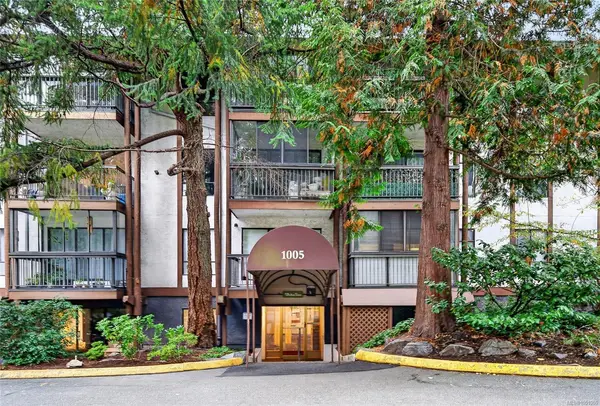
$415,000
For Sale
#412 - 1005 McKenzie Ave #412, Saanich BC V8X 4A9
Saanich, BC
2 bed · 1.0 bath · 1,174 sf · 1 days
Condo
MLS® Reciprocity listing
MLS® Reciprocity3410 Browning St, Saanich BC V8P 4E1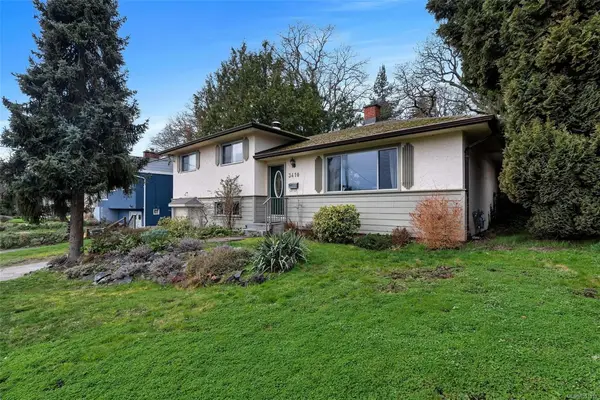
$959,900
For Sale
3410 Browning St, Saanich BC V8P 4E1
Saanich, BC
3 bed · 3.0 bath · 2,181 sf · 1 days
Single Family
MLS® Reciprocity listing
MLS® Reciprocity#207 - 741 Travino Lane #207, Saanich BC V8Z 0G3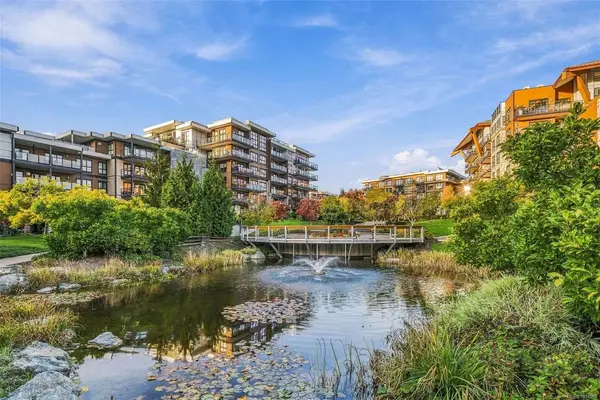
$935,000
For Sale
#207 - 741 Travino Lane #207, Saanich BC V8Z 0G3
Saanich, BC
2 bed · 3.0 bath · 1,354 sf · 1 days
Condo
MLS® Reciprocity listing
MLS® Reciprocity4529 Seawood Terr, Saanich BC V8N 3W1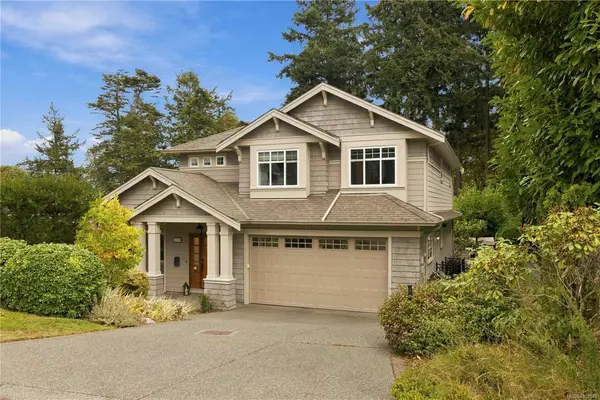
$2,199,000
For Sale
4529 Seawood Terr, Saanich BC V8N 3W1
Saanich, BC
5 bed · 5.0 bath · 3,635 sf · 1 days
Single Family
MLS® Reciprocity listing
MLS® Reciprocity2834 Wyndeatt Ave, Saanich BC V9A 2L8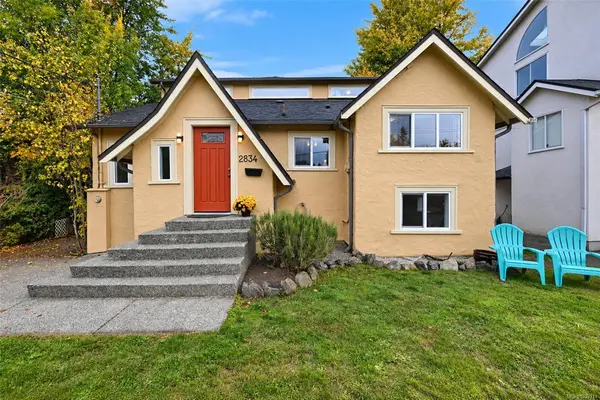
$1,249,900
For Sale
2834 Wyndeatt Ave, Saanich BC V9A 2L8
Saanich, BC
4 bed · 2.0 bath · 1,947 sf · 1 days
Single Family
MLS® Reciprocity listing
MLS® Reciprocity4012 Raymond St N, Saanich BC V8Z 4K8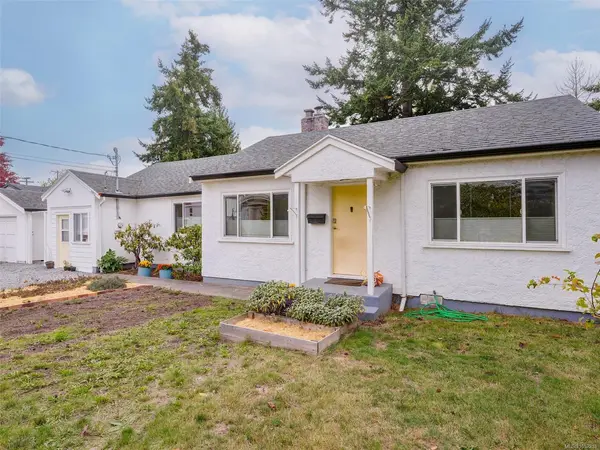
$819,000
For Sale
4012 Raymond St N, Saanich BC V8Z 4K8
Saanich, BC
3 bed · 2.0 bath · 1,328 sf · 1 days
Single Family
MLS® Reciprocity listing
MLS® Reciprocity4617 Cliffwood Pl, Saanich BC V8Y 1B6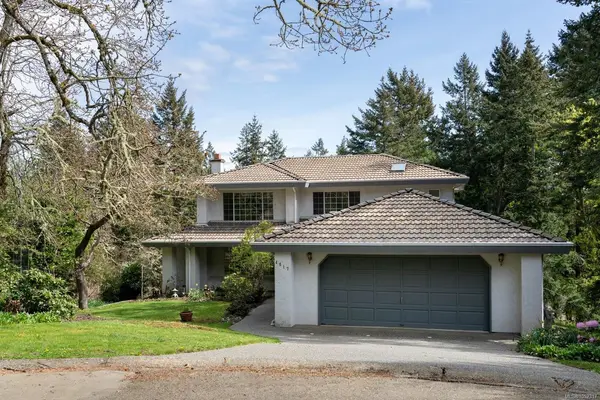
$1,299,000
For Sale
4617 Cliffwood Pl, Saanich BC V8Y 1B6
Saanich, BC
4 bed · 3.0 bath · 2,498 sf · 1 days
Single Family
MLS® Reciprocity listing
MLS® Reciprocity#U8 - 3907 Cedar Hill Rd #U8, Saanich BC V8P 3Z8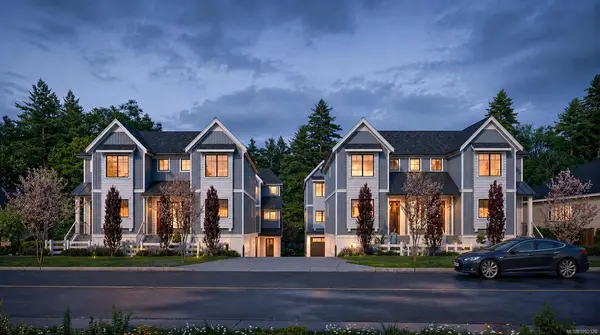
$899,000
For Sale
#U8 - 3907 Cedar Hill Rd #U8, Saanich BC V8P 3Z8
Saanich, BC
3 bed · 4.0 bath · 1,501 sf · 1 days
Townhouse
MLS® Reciprocity listing
MLS® Reciprocity#U10 - 3907 Cedar Hill Rd #U10, Saanich BC V8P 3Z8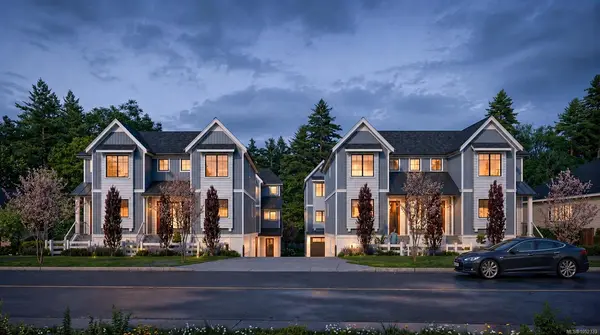
$949,000
For Sale
#U10 - 3907 Cedar Hill Rd #U10, Saanich BC V8P 3Z8
Saanich, BC
3 bed · 4.0 bath · 1,510 sf · 1 days
Townhouse
MLS® Reciprocity listing
MLS® Reciprocity3721 Craigmillar Ave, Saanich BC V8P 3H2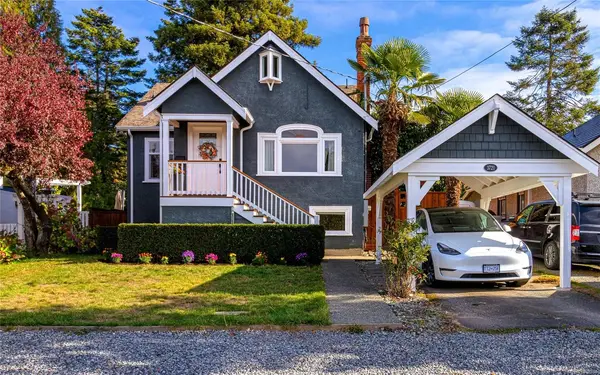
$1,199,000
For Sale
3721 Craigmillar Ave, Saanich BC V8P 3H2
Saanich, BC
5 bed · 3.0 bath · 2,446 sf · 1 days
Single Family
MLS® Reciprocity listing
MLS® Reciprocity#19 - 4253 Dieppe Rd #19, Saanich BC V8X 2N2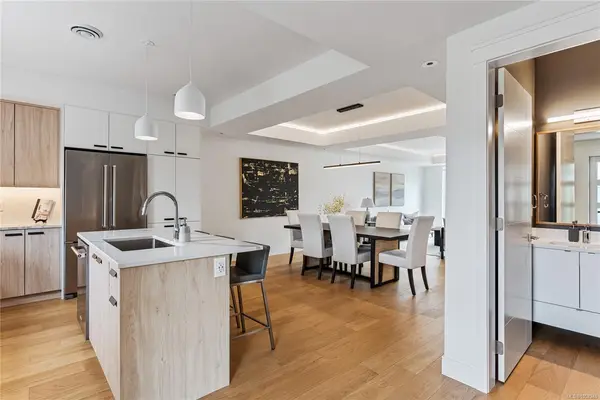
$974,900
For Sale
#19 - 4253 Dieppe Rd #19, Saanich BC V8X 2N2
Saanich, BC
3 bed · 3.0 bath · 2,151 sf · 1 days
Townhouse
MLS® Reciprocity listing
MLS® Reciprocity#1 - 921 Dale St #1, Saanich BC V8X 2V9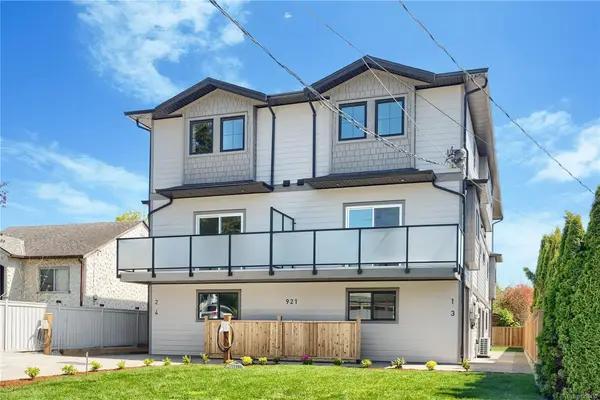
$799,900
For Sale
#1 - 921 Dale St #1, Saanich BC V8X 2V9
Saanich, BC
4 bed · 3.0 bath · 1,677 sf · 1 days
Townhouse
MLS® Reciprocity listing
MLS® Reciprocity