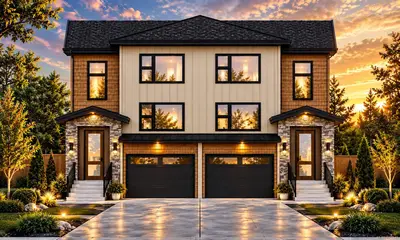
#19 - 4253 Dieppe Rd #19, Saanich BC V8X 2N2
$974,900
3 bd3 ba2,151 sq ft
#19 - 4253 Dieppe Rd #19, Saanich BC V8X 2N2 - Townhouse for Sale in Saanich, BC
This 3 bedroom, 3 bathroom townhouse is listed for sale at $974,900 in Saanich, British Columbia. The property offers 2151.00 square feet of living space. Built in 2024. Lot size: 2,178 sq ft (0.05 acres).MLS® #1052340.
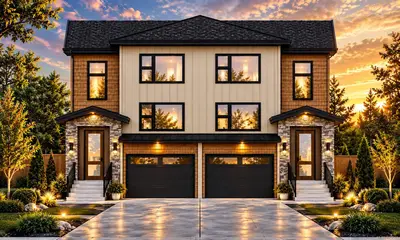
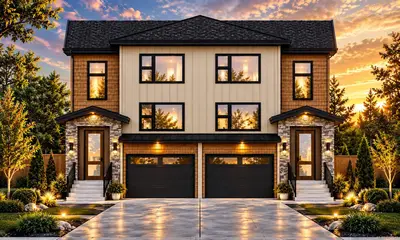
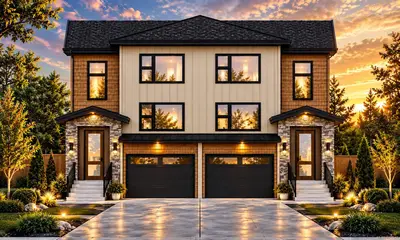
PARAGON PARC LIVING! Luxury 3-bed, 3-bath, 2000+ sqf townhome in a quiet setting among mature single-family homes. Contemporary West Coast design w/ soaring rooflines, stone & wood accents + transom windows.
Main flr: floor-to-ceiling windows, coffered ceilings, hardwd flrs & stairs, fireplace, DR, office nook + powder rm. Gourmet kitchen w/ quartz counters, stainless appliances, wall oven, gas cooktop + oversized island. Upstairs: Primary suite w/ walk-through closet + luxe ensuite, 2 more beds, main bath + laundry rm.
LOWER: media rm, 4th bath rough-in, storage, utility closet + 1-car garage w/ EV charger rough-in. NOTABLE: radiant flrs, remote blinds, quality fixtures, closet organizers, HW on demand + HVAC. Backyard & patio back onto green space w/ water feature; enjoy a community park + garden plot.
Built by award-winning White Wolf Homes w/ Full New Home Warranty. Move-in ready!
Property features include: Built-In Range, Dishwasher, Dryer, Microwave, Oven Built-In, Oven/Range Gas, Range Hood, Refrigerator, Washer.
Looking for homes for sale in Saanich? Browse Saanich real estate listings,residential properties, and Vancouver Island homes on IslandSold.com. Located in the SE High Quadra neighborhood. Part of the Saanich East area.
$974,900
For Sale
1 / 42
#19 - 4253 Dieppe Rd #19, Saanich BC V8X 2N2
Saanich, BC V8X 2N2
MLS® #1052340
Oakwyn Realty Ltd.(Personal Real Estate Corporation)
3beds
3baths
2151.00sq ft
2024
Property Details
Property Type
Townhouse
Year Built
2024
Interior Size
2,151 sq ft
Lot Size
2,178 sq ft(0.05 acres)
Bedrooms
3
Bathrooms
3
Area
Saanich East
Neighborhood
High Quadra
Listed
Oct 15, 2026
MLS® Number
#1052340
Dieppe Rd Market Report
View comprehensive market analysis for Dieppe Rd including recent sales, pricing trends, and days on market statistics. Compare this property with other homes on the same street to better understand the local market.
View Dieppe Rd Market ReportDescription
PARAGON PARC LIVING! Luxury 3-bed, 3-bath, 2000+ sqf townhome in a quiet setting among mature single-family homes. Contemporary West Coast design w/ soaring rooflines, stone & wood accents + transom windows.
Main flr: floor-to-ceiling windows, coffered ceilings, hardwd flrs & stairs, fireplace, DR, office nook + powder rm. Gourmet kitchen w/ quartz counters, stainless appliances, wall oven, gas cooktop + oversized island. Upstairs: Primary suite w/ walk-through closet + luxe ensuite, 2 more beds, main bath + laundry rm.
LOWER: media rm, 4th bath rough-in, storage, utility closet + 1-car garage w/ EV charger rough-in. NOTABLE: radiant flrs, remote blinds, quality fixtures, closet organizers, HW on demand + HVAC. Backyard & patio back onto green space w/ water feature; enjoy a community park + garden plot.
Built by award-winning White Wolf Homes w/ Full New Home Warranty. Move-in ready!
Features & Amenities
Built-In Range
Dishwasher
Dryer
Microwave
Oven Built-In
Oven/Range Gas
Range Hood
Refrigerator
Washer
Property Video
Listing History
Members Only

Dallas King
Personal Real Estate Corporation
RE/MAX Generation
Request Information
Location & Community
Explore High QuadraView All Saanich East Listings
Discover more properties and explore the Saanich East community, including the High Quadra neighborhood.
Prepared Buyer Program
Qualified Prepared Buyers receive a Premium at closing on purchases at this price.
~$6,375
* Estimated. Actual Premium confirmed per transaction prior to your first offer.
Learn about the Prepared Buyer Program →Explore Other Neighborhoods Near High Quadra
Discover other great communities in the area
Property Location
Explore the property location and surrounding area
More Homes in Saanich
2168 Ferndale Rd, Saanich BC V8Z 2Z1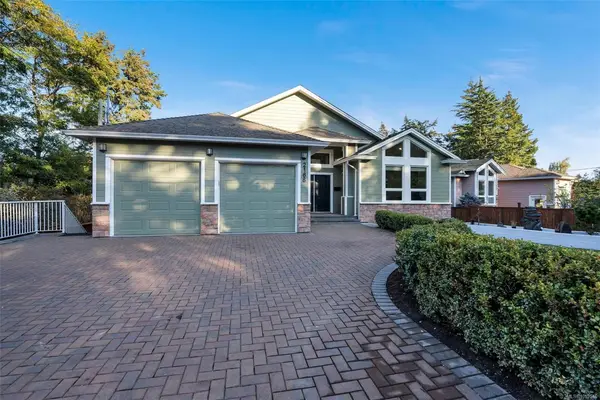
$2,299,000
For Sale
2168 Ferndale Rd, Saanich BC V8Z 2Z1
Saanich, BC
7 bed · 6.0 bath · 3,995 sf · New
Single Family
MLS® Reciprocity listing
MLS® Reciprocity978 Lovat Ave, Saanich BC V8X 1V3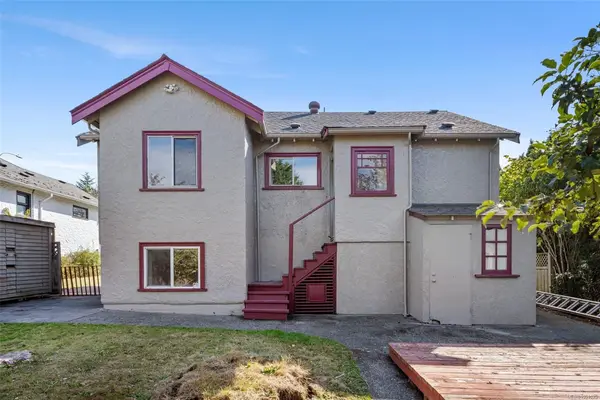
$999,999
For Sale
978 Lovat Ave, Saanich BC V8X 1V3
Saanich, BC
4 bed · 3.0 bath · 2,326 sf · 1 days
Single Family
MLS® Reciprocity listing
MLS® Reciprocity#204 - 69 Gorge Rd W #204, Saanich BC V9A 1L9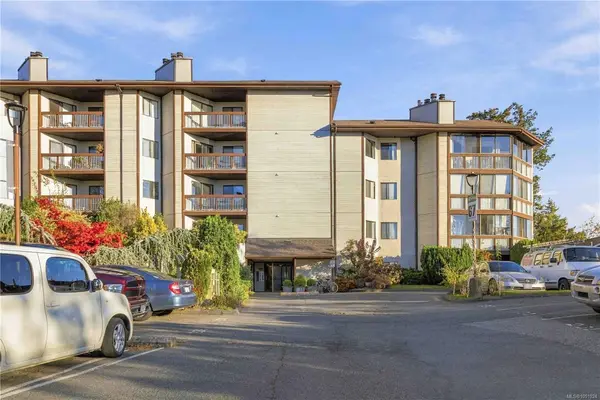
$415,000
For Sale
#204 - 69 Gorge Rd W #204, Saanich BC V9A 1L9
Saanich, BC
2 bed · 2.0 bath · 1,022 sf · 1 days
Condo
MLS® Reciprocity listing
MLS® Reciprocity1996 Ferndale Rd, Saanich BC V8N 2Y6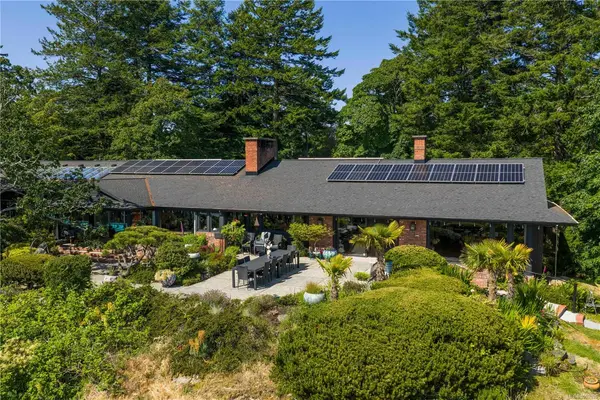
$4,208,800
For Sale
1996 Ferndale Rd, Saanich BC V8N 2Y6
Saanich, BC
5 bed · 5.0 bath · 6,668 sf · 1 days
Single Family
MLS® Reciprocity listing
MLS® Reciprocity1160 Dunsterville Ave, Saanich BC V8Z 2W7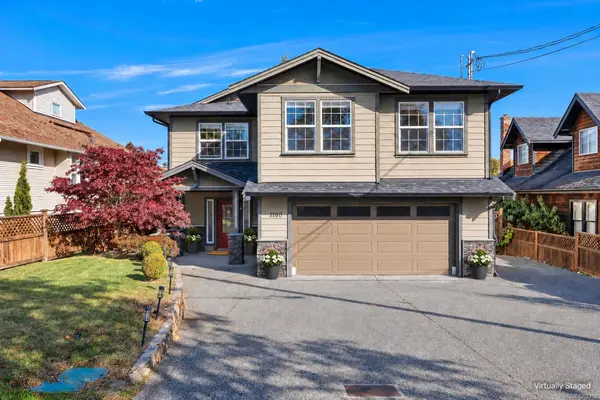
$1,379,000
For Sale
1160 Dunsterville Ave, Saanich BC V8Z 2W7
Saanich, BC
5 bed · 4.0 bath · 2,614 sf · 1 days
Single Family
MLS® Reciprocity listing
MLS® Reciprocity#29 - 4253 Dieppe Rd #29, Saanich BC V8X 2N2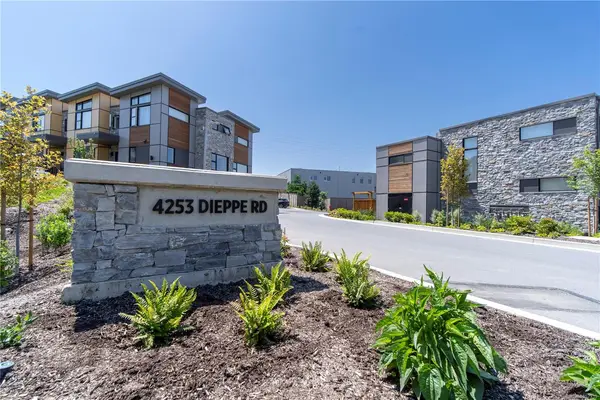
$1,034,900
For Sale
#29 - 4253 Dieppe Rd #29, Saanich BC V8X 2N2
Saanich, BC
3 bed · 3.0 bath · 2,179 sf · 1 days
Townhouse
MLS® Reciprocity listing
MLS® Reciprocity#13 - 4253 Dieppe Rd #13, Saanich BC V8X 2N2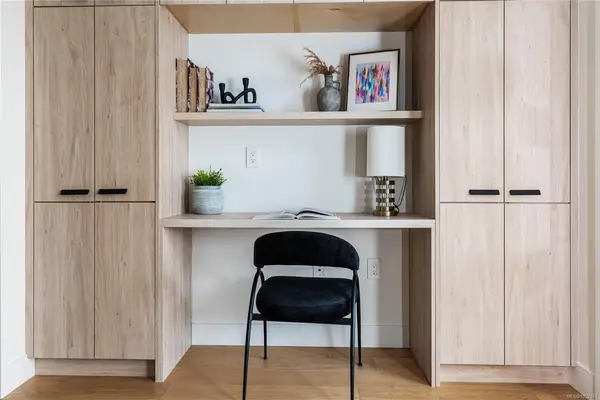
$999,900
For Sale
#13 - 4253 Dieppe Rd #13, Saanich BC V8X 2N2
Saanich, BC
3 bed · 4.0 bath · 2,225 sf · 1 days
Townhouse
MLS® Reciprocity listing
MLS® Reciprocity#201 - 991 Cloverdale Ave #201, Saanich BC V8X 2T5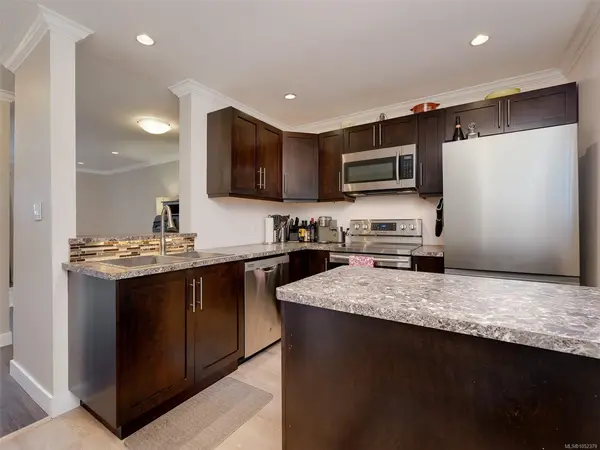
$439,900
For Sale
#201 - 991 Cloverdale Ave #201, Saanich BC V8X 2T5
Saanich, BC
2 bed · 1.0 bath · 924 sf · 1 days
Condo
MLS® Reciprocity listing
MLS® Reciprocity1395 Epsom Close, Saanich BC V8P 5S8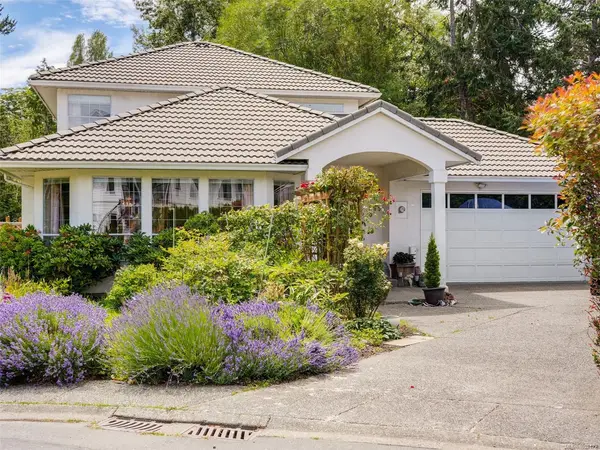
$1,299,000
For Sale
1395 Epsom Close, Saanich BC V8P 5S8
Saanich, BC
4 bed · 3.0 bath · 2,539 sf · 1 days
Single Family
MLS® Reciprocity listing
MLS® Reciprocity3998 Hopesmore Dr, Saanich BC V8N 6A3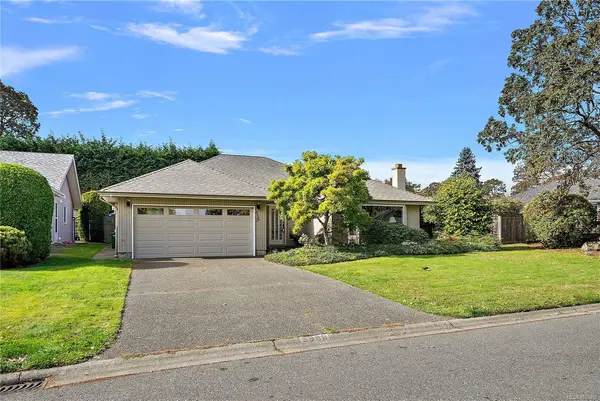
$1,175,000
For Sale
3998 Hopesmore Dr, Saanich BC V8N 6A3
Saanich, BC
3 bed · 2.0 bath · 1,770 sf · 1 days
Single Family
MLS® Reciprocity listing
MLS® Reciprocity#412 - 1005 McKenzie Ave #412, Saanich BC V8X 4A9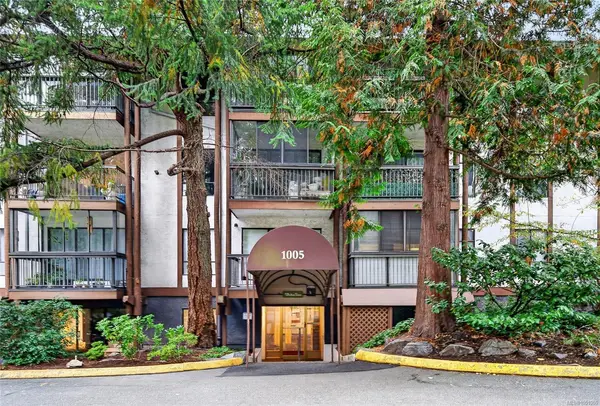
$415,000
For Sale
#412 - 1005 McKenzie Ave #412, Saanich BC V8X 4A9
Saanich, BC
2 bed · 1.0 bath · 1,174 sf · 2 days
Condo
MLS® Reciprocity listing
MLS® Reciprocity3410 Browning St, Saanich BC V8P 4E1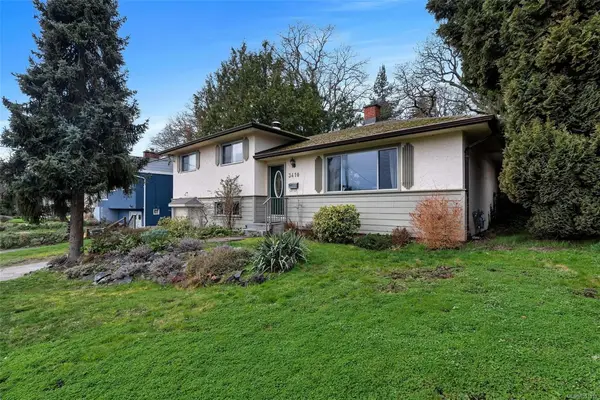
$959,900
For Sale
3410 Browning St, Saanich BC V8P 4E1
Saanich, BC
3 bed · 3.0 bath · 2,181 sf · 2 days
Single Family
MLS® Reciprocity listing
MLS® Reciprocity