671 Dalkeith Ave, North Saanich BC V8L 5G7
$1,749,000
4 bd4 ba3,820 sq ft
671 Dalkeith Ave, North Saanich BC V8L 5G7 - Single Family for Sale in North Saanich, BC
This 4 bedroom, 4 bathroom single family in North Saanich, British Columbia is listed for sale at $1,749,000. The property offers 3820.00 square feet of living space. Built in 1995. Lot size: 41,818 sq ft (0.96 acres).MLS® #1049627.
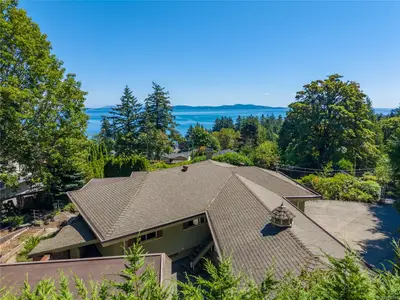
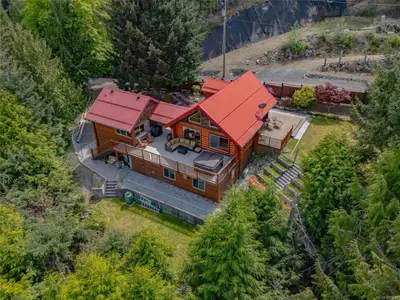
*Open House Sat 17th from 12-2* A long, curving driveway beneath towering trees sets the stage for this distinctive West Coast home designed by local architect Jim Grieve. Privately nestled in prestigious Ardmore, it offers primarily one-level living and a spacious modern kitchen with gleaming quartz countertops and access to an idyllic garden patio. The cozy yet generous living room is equally suited to entertaining or curling up by the wood-burning fireplace with a good book.
A formal dining room with walk-through bar and separate office/den add to the thoughtful layout. The primary retreat features a spa-inspired ensuite, while flexible guest or caretaker accommodation adds versatility. A detached two-car garage with heated workshop, electrical and plumbing is ideal for hobbies and projects.
Downstairs offers a rec room, bedroom and storage. Surrounded by mature woodland and beautiful gardens, yet minutes from Ardmore’s picturesque beaches, this is quintessential West Coast living.
Property features include: Built-In Range, Dryer, Freezer, Oven Built-In, Range Hood, Refrigerator, Washer.
Looking for homes for sale in North Saanich? Browse North Saanich real estate listings,residential properties, and Vancouver Island homes on IslandSold.com. Located in the NS Ardmore neighborhood. Part of the North Saanich area.
$1,749,000
For Sale
1 / 51
671 Dalkeith Ave, North Saanich BC V8L 5G7
North Saanich, BC V8L 5G7
MLS® #1049627
Royal LePage Coast Capital - Chatterton(Personal Real Estate Corporation)
4beds
4baths
3820.00sq ft
1995
Property Details
Property Type
Single Family
Year Built
1995
Interior Size
3,820 sq ft
Lot Size
41,818 sq ft(0.96 acres)
Bedrooms
4
Bathrooms
4
Area
North Saanich
Neighborhood
Ardmore
Listed
Sep 18, 2026
MLS® Number
#1049627
Dalkeith Ave Market Report
View comprehensive market analysis for Dalkeith Ave including recent sales, pricing trends, and days on market statistics. Compare this property with other homes on the same street to better understand the local market.
View Dalkeith Ave Market ReportDescription
*Open House Sat 17th from 12-2* A long, curving driveway beneath towering trees sets the stage for this distinctive West Coast home designed by local architect Jim Grieve. Privately nestled in prestigious Ardmore, it offers primarily one-level living and a spacious modern kitchen with gleaming quartz countertops and access to an idyllic garden patio. The cozy yet generous living room is equally suited to entertaining or curling up by the wood-burning fireplace with a good book.
A formal dining room with walk-through bar and separate office/den add to the thoughtful layout. The primary retreat features a spa-inspired ensuite, while flexible guest or caretaker accommodation adds versatility. A detached two-car garage with heated workshop, electrical and plumbing is ideal for hobbies and projects.
Downstairs offers a rec room, bedroom and storage. Surrounded by mature woodland and beautiful gardens, yet minutes from Ardmore’s picturesque beaches, this is quintessential West Coast living.
Features & Amenities
Built-In Range
Dryer
Freezer
Oven Built-In
Range Hood
Refrigerator
Washer
Virtual TourOpen in New Tab
Powered by Matterport
Listing History
Members Only

Dallas King
Personal Real Estate Corporation
RE/MAX Generation
Request Information
Location & Community
Explore ArdmoreView All North Saanich Listings
Discover more properties and explore the North Saanich community, including the Ardmore neighborhood.
Prepared Buyer Program
Qualified Prepared Buyers receive a Premium at closing on purchases at this price.
~$10,245
* Estimated. Actual Premium confirmed per transaction prior to your first offer.
Learn about the Prepared Buyer Program →Explore Other Neighborhoods Near Ardmore
Discover other great communities in the area
Property Location
Explore the property location and surrounding area
More Homes in North Saanich
8593 Kingcome Cres, North Saanich BC V8L 5C4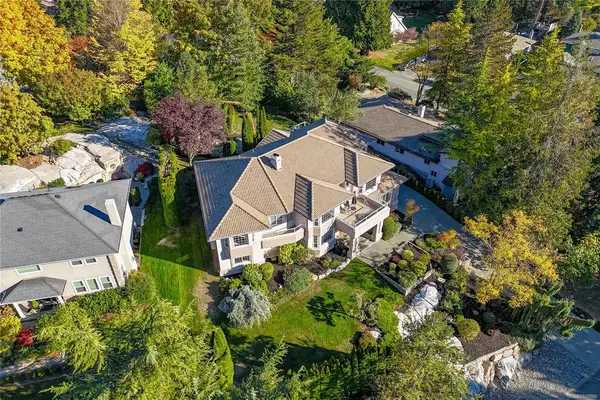
$1,545,000
For Sale
8593 Kingcome Cres, North Saanich BC V8L 5C4
North Saanich, BC
5 bed · 6.0 bath · 3,766 sf · 1 days
Single Family
MLS® Reciprocity listing
MLS® Reciprocity8566 Moxon Terr, North Saanich BC V8L 1K6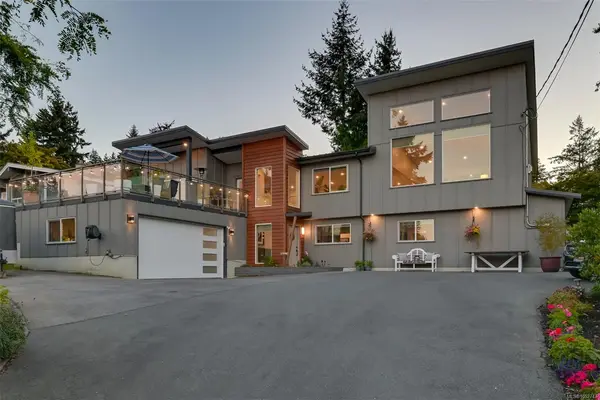
$1,999,000
For Sale
8566 Moxon Terr, North Saanich BC V8L 1K6
North Saanich, BC
5 bed · 3.0 bath · 3,378 sf · 1 days
Single Family
MLS® Reciprocity listing
MLS® Reciprocity8698 East Saanich Rd, North Saanich BC V8L 1H2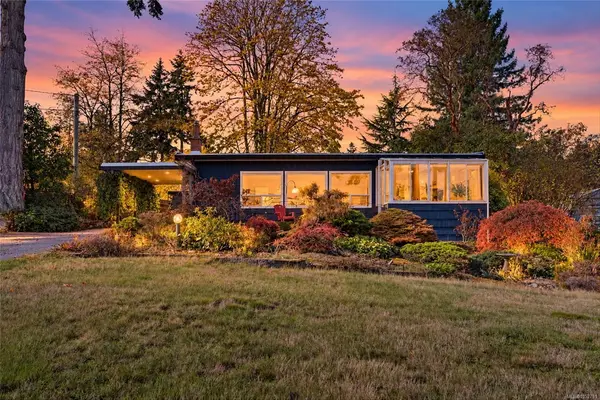
$1,299,000
For Sale
8698 East Saanich Rd, North Saanich BC V8L 1H2
North Saanich, BC
3 bed · 2.0 bath · 2,168 sf · 1 days
Single Family
MLS® Reciprocity listing
MLS® Reciprocity1910 Swartz Bay Rd, North Saanich BC V8L 5R2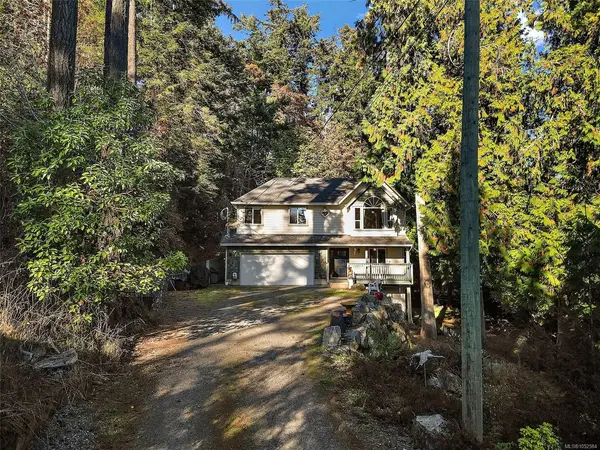
$1,349,000
For Sale
1910 Swartz Bay Rd, North Saanich BC V8L 5R2
North Saanich, BC
5 bed · 4.0 bath · 2,819 sf · 2 days
Single Family
MLS® Reciprocity listing
MLS® Reciprocity10639 Blue Heron Rd, North Saanich BC V8L 3X9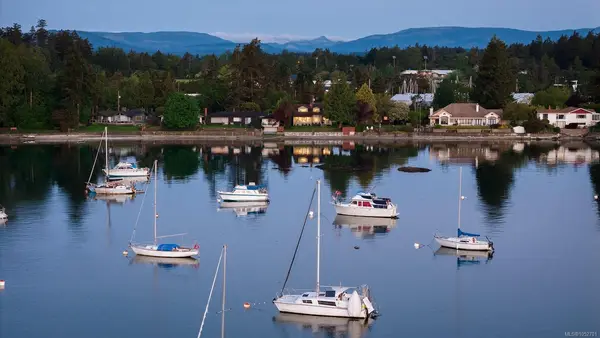
$2,399,000
For Sale
10639 Blue Heron Rd, North Saanich BC V8L 3X9
North Saanich, BC
3 bed · 3.0 bath · 2,665 sf · 2 days
Single Family
MLS® Reciprocity listing
MLS® Reciprocity11027 Greenpark Dr, North Saanich BC V8L 5N5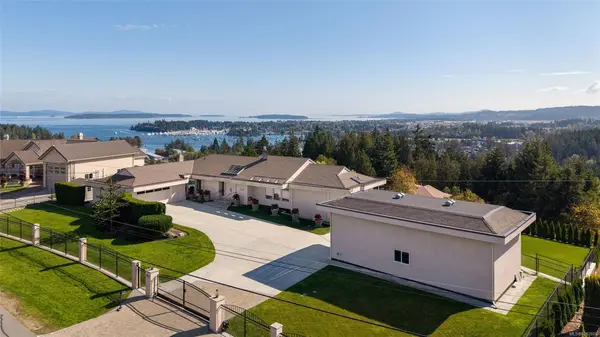
$2,150,000
For Sale
11027 Greenpark Dr, North Saanich BC V8L 5N5
North Saanich, BC
3 bed · 4.0 bath · 5,151 sf · 3 days
Single Family
MLS® Reciprocity listing
MLS® Reciprocity8508 Emard Terr, North Saanich BC V8L 1K3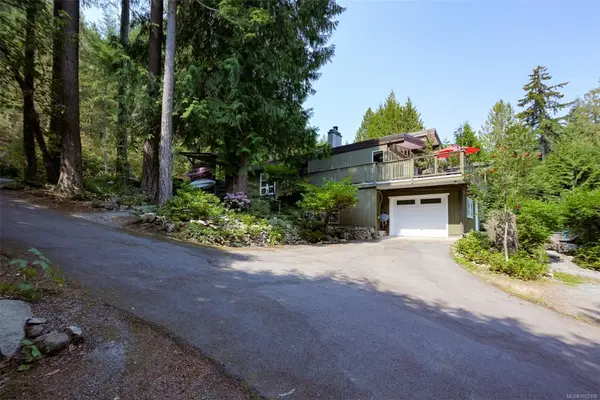
$1,375,000
For Sale
8508 Emard Terr, North Saanich BC V8L 1K3
North Saanich, BC
5 bed · 3.0 bath · 2,509 sf · 7 days
Single Family
MLS® Reciprocity listing
MLS® Reciprocity2030 Salem Terr, North Saanich BC V8L 5J4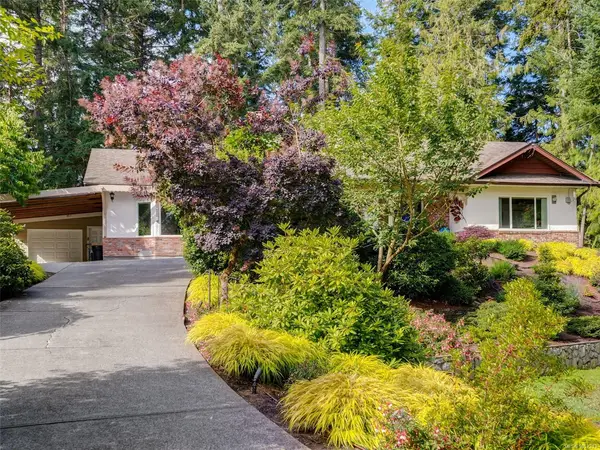
$1,299,000
For Sale
2030 Salem Terr, North Saanich BC V8L 5J4
North Saanich, BC
3 bed · 3.0 bath · 2,174 sf · 7 days
Single Family
MLS® Reciprocity listing
MLS® Reciprocity9723 Ardmore Dr, North Saanich BC V8L 5H5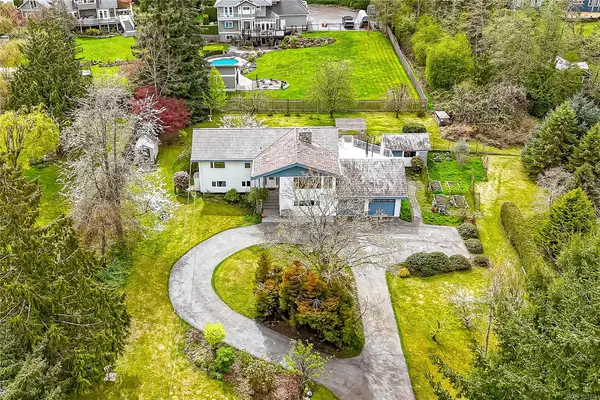
$1,399,000
For Sale
9723 Ardmore Dr, North Saanich BC V8L 5H5
North Saanich, BC
4 bed · 3.0 bath · 3,306 sf · 8 days
Single Family
MLS® Reciprocity listing
MLS® Reciprocity#405 - 10680 McDonald Park Rd #405, North Saanich BC V8L 5S7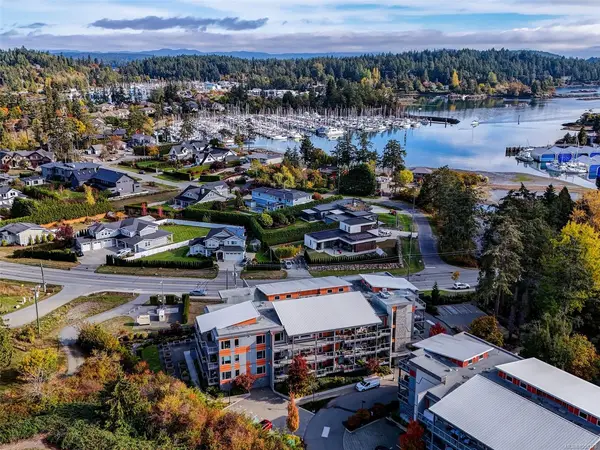
$769,900
For Sale
#405 - 10680 McDonald Park Rd #405, North Saanich BC V8L 5S7
North Saanich, BC
2 bed · 2.0 bath · 1,255 sf · 9 days
Condo
MLS® Reciprocity listing
MLS® Reciprocity10965 Marti Lane, North Saanich BC V8L 6B3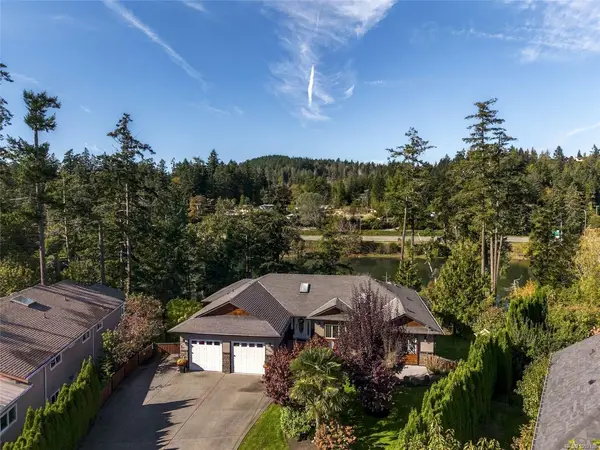
$2,250,000
For Sale
10965 Marti Lane, North Saanich BC V8L 6B3
North Saanich, BC
4 bed · 6.0 bath · 4,421 sf · 9 days
Single Family
MLS® Reciprocity listing
MLS® Reciprocity10814 Beach Rd, North Saanich BC V8L 5H6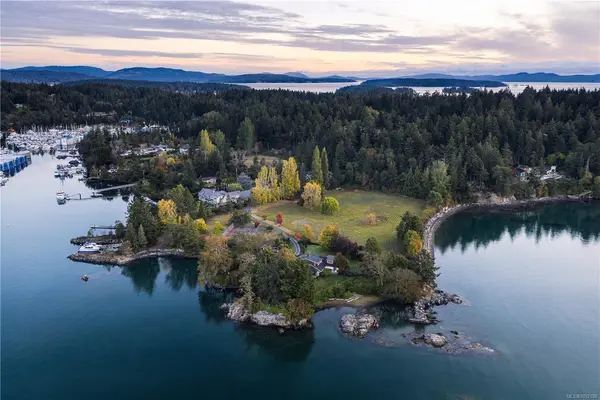
$16,000,000
For Sale
10814 Beach Rd, North Saanich BC V8L 5H6
North Saanich, BC
6 bed · 5.0 bath · 6,068 sf · 9 days
Single Family
MLS® Reciprocity listing
MLS® Reciprocity