#406 - 623 Treanor Ave #406, Langford BC V9B 0B1
$549,900
2 bd2 ba1,023 sq ft
#406 - 623 Treanor Ave #406, Langford BC V9B 0B1 - Condo for Sale in Langford, BC
This 2 bedroom, 2 bathroom condo in Langford, British Columbia is listed for sale at $549,900. The property offers 1023.00 square feet of living space. Built in 2009. Lot size: 871 sq ft (0.02 acres).MLS® #1049940.
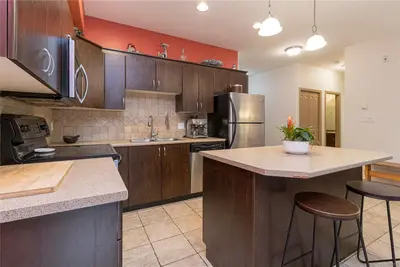
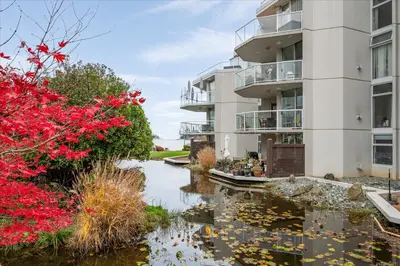
La Vie is one of the West Shore’s most prestigious condominium developments, and this gorgeous 4th-floor unit offers 1,023 sq. ft. of bright, elevated living space with 2 bedrooms, 2 bathrooms, and a versatile den. The open-concept design shines with 9' ceilings, sleek laminate flooring, and sprawling windows. At the center, a gourmet kitchen features granite countertops, a stylish backsplash, stainless steel appliances, and a seamless breakfast bar.
A formal dining area flows effortlessly into a spacious living room centered by a fireplace, extending out to a private, peaceful deck. The well-designed floor plan ensures maximum privacy, separating the 2nd bedroom and main bath from the primary suite, which boasts walkthrough closets and its own ensuite. Complete with in-suite laundry, a brand-new HWT, underground parking, storage, bike locker, and pet/rental-friendly policies, you are located backing onto Millstream Market, minutes from top schools, hiking, and Langford amenities.
Property features include: Dishwasher, Dryer, Microwave, Oven/Range Electric, Range Hood, Refrigerator, Washer.
Looking for homes for sale in Langford? Browse Langford real estate listings,residential properties, and Vancouver Island homes on IslandSold.com. Located in the La Thetis Heights neighborhood. Part of the Langford area.
$549,900
For Sale
1 / 34
#406 - 623 Treanor Ave #406, Langford BC V9B 0B1
Langford, BC V9B 0B1
MLS® #1049940
Royal LePage Coast Capital - Oak Bay
2beds
2baths
1023.00sq ft
2009
Property Details
Property Type
Condo
Year Built
2009
Interior Size
1,023 sq ft
Lot Size
871 sq ft(0.02 acres)
Bedrooms
2
Bathrooms
2
Area
Langford
Neighborhood
Thetis Heights
Listed
Sep 17, 2026
MLS® Number
#1049940
Treanor Ave Market Report
View comprehensive market analysis for Treanor Ave including recent sales, pricing trends, and days on market statistics. Compare this property with other homes on the same street to better understand the local market.
View Treanor Ave Market ReportDescription
La Vie is one of the West Shore’s most prestigious condominium developments, and this gorgeous 4th-floor unit offers 1,023 sq. ft. of bright, elevated living space with 2 bedrooms, 2 bathrooms, and a versatile den. The open-concept design shines with 9' ceilings, sleek laminate flooring, and sprawling windows. At the center, a gourmet kitchen features granite countertops, a stylish backsplash, stainless steel appliances, and a seamless breakfast bar.
A formal dining area flows effortlessly into a spacious living room centered by a fireplace, extending out to a private, peaceful deck. The well-designed floor plan ensures maximum privacy, separating the 2nd bedroom and main bath from the primary suite, which boasts walkthrough closets and its own ensuite. Complete with in-suite laundry, a brand-new HWT, underground parking, storage, bike locker, and pet/rental-friendly policies, you are located backing onto Millstream Market, minutes from top schools, hiking, and Langford amenities.
Features & Amenities
Dishwasher
Dryer
Microwave
Oven/Range Electric
Range Hood
Refrigerator
Washer
Virtual TourOpen in New Tab
Powered by Matterport
Listing History
Members Only

Dallas King
Personal Real Estate Corporation
RE/MAX Generation
Analyzing this as an investment?
Our investor portal scores Victoria condos on cap rate, cash flow, and rental yield nightly.
Request Information
Location & Community
Explore Thetis HeightsView All Langford Listings
Discover more properties and explore the Langford community, including the Thetis Heights neighborhood.
Prepared Buyer Program
Qualified Prepared Buyers receive a Premium at closing on purchases at this price.
~$4,250
* Estimated. Actual Premium confirmed per transaction prior to your first offer.
Learn about the Prepared Buyer Program →Explore Other Neighborhoods Near Thetis Heights
Discover other great communities in the area
Property Location
Explore the property location and surrounding area
More Homes in Langford
3269 Southglen Dr, Langford BC V9C 3P5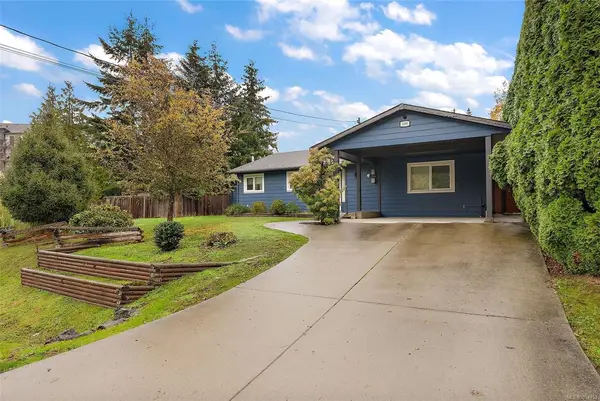
$939,000
For Sale
3269 Southglen Dr, Langford BC V9C 3P5
Langford, BC
4 bed · 2.0 bath · 1,559 sf · 1 days
Single Family
MLS® Reciprocity listing
MLS® Reciprocity#19 - 2587 SELWYN Rd #19, Langford BC V9B 4V4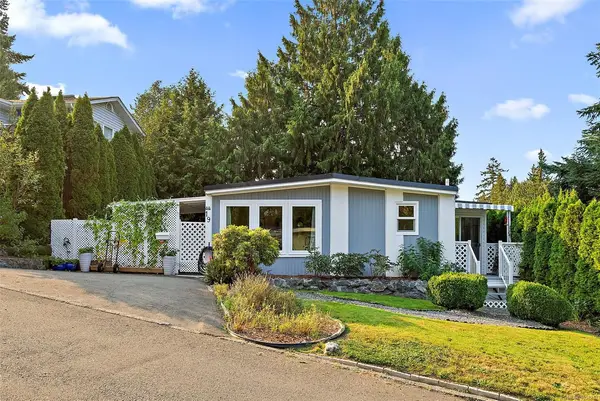
$199,999
For Sale
#19 - 2587 SELWYN Rd #19, Langford BC V9B 4V4
Langford, BC
2 bed · 1.0 bath · 738 sf · 1 days
Manufactured Home
MLS® Reciprocity listing
MLS® Reciprocity#153 - 2500 Florence Lake Rd #153, Langford BC V9B 4H2
$200,000
For Sale
#153 - 2500 Florence Lake Rd #153, Langford BC V9B 4H2
Langford, BC
2 bed · 1.0 bath · 1,210 sf · 2 days
Manufactured Home
MLS® Reciprocity listing
MLS® Reciprocity#502 - 2629 Millstream Rd #502, Langford BC V9B 3R8
$369,900
For Sale
#502 - 2629 Millstream Rd #502, Langford BC V9B 3R8
Langford, BC
1 bed · 1.0 bath · 449 sf · 2 days
Condo
MLS® Reciprocity listing
MLS® Reciprocity#213 - 825 Goldstream Ave #213, Langford BC V9B 2X8
$474,900
For Sale
#213 - 825 Goldstream Ave #213, Langford BC V9B 2X8
Langford, BC
2 bed · 2.0 bath · 970 sf · 2 days
Condo
MLS® Reciprocity listing
MLS® Reciprocity#112 - 916 Orono Ave #112, Langford BC V9B 7C6
$599,000
For Sale
#112 - 916 Orono Ave #112, Langford BC V9B 7C6
Langford, BC
2 bed · 3.0 bath · 1,089 sf · 2 days
Townhouse
MLS® Reciprocity listing
MLS® Reciprocity1115 Pullman Close, Langford BC V9B 6Z1
$679,000
For Sale
1115 Pullman Close, Langford BC V9B 6Z1
Langford, BC
2 bed · 3.0 bath · 1,310 sf · 5 days
Townhouse
MLS® Reciprocity listing
MLS® Reciprocity998 Kingsgate Dr, Langford BC V9B 2V3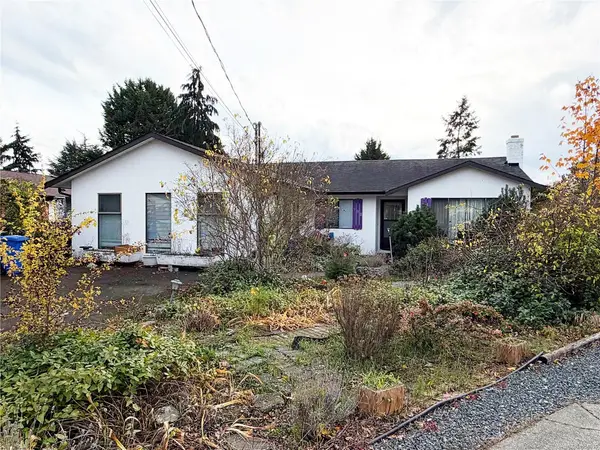
$719,900
For Sale
998 Kingsgate Dr, Langford BC V9B 2V3
Langford, BC
3 bed · 2.0 bath · 1,750 sf · 5 days
Single Family
MLS® Reciprocity listing
MLS® Reciprocity356 Selica Rd, Langford BC V9B 4X2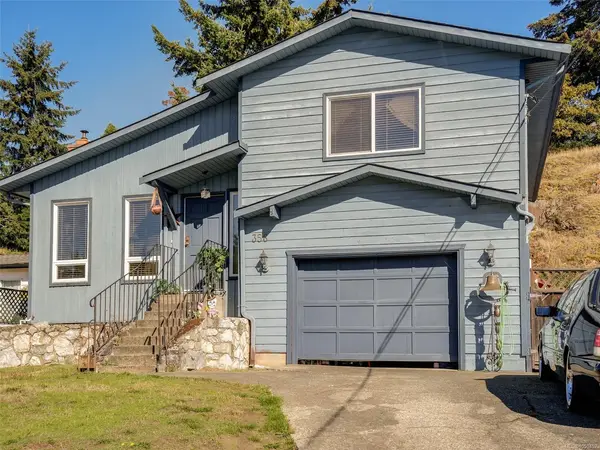
$799,000
For Sale
356 Selica Rd, Langford BC V9B 4X2
Langford, BC
3 bed · 3.0 bath · 1,472 sf · 6 days
Single Family
MLS® Reciprocity listing
MLS® Reciprocity#206 - 1114 Samar Cres #206, Langford BC V9B 7C5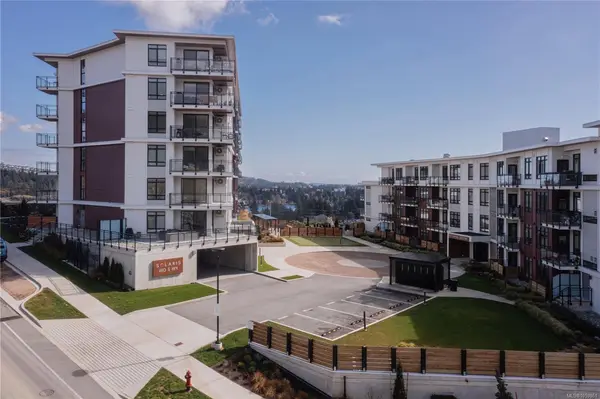
$589,900
For Sale
#206 - 1114 Samar Cres #206, Langford BC V9B 7C5
Langford, BC
2 bed · 2.0 bath · 937 sf · 6 days
Condo
MLS® Reciprocity listing
MLS® Reciprocity#301 - 1114 Samar Cres #301, Langford BC V9B 7C5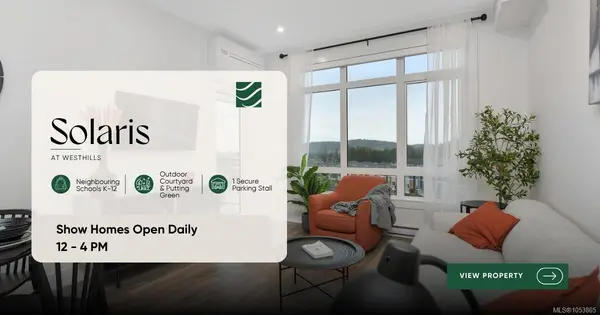
$579,900
For Sale
#301 - 1114 Samar Cres #301, Langford BC V9B 7C5
Langford, BC
2 bed · 2.0 bath · 908 sf · 6 days
Condo
MLS® Reciprocity listing
MLS® Reciprocity#4 - 2847 Sooke Lake Rd #4, Langford BC V9B 4P8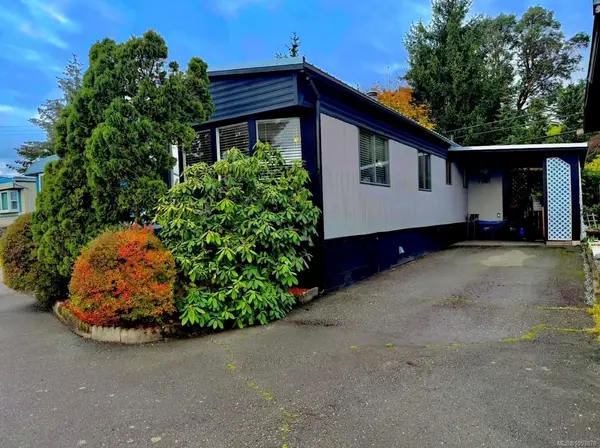
$284,000
For Sale
#4 - 2847 Sooke Lake Rd #4, Langford BC V9B 4P8
Langford, BC
2 bed · 1.0 bath · 873 sf · 6 days
Manufactured Home
MLS® Reciprocity listing
MLS® Reciprocity