#5 - 1520 Louise Pl #5, Saanich BC V8P 2T8
$1,299,900
3 bd4 ba1,808 sq ft
#5 - 1520 Louise Pl #5, Saanich BC V8P 2T8 - Townhouse for Sale in Saanich, BC
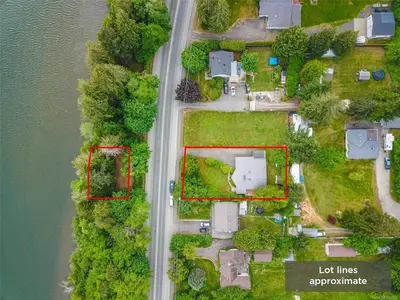
This 3 bedroom, 4 bathroom townhouse is listed for sale at $1,299,900 in Saanich, British Columbia. The property offers 1808.00 square feet of living space. Built in 2026. Lot size: 1,742 sq ft (0.04 acres).MLS® #1050160.
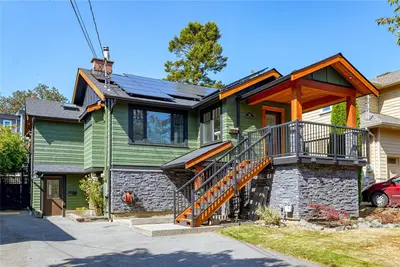
Complete and move-in ready, Harper's display home is one of a kind. This well-proportioned 3-bedroom plus flex, 3.5-bath townhome offers a unique plan with direct main floor access from the street, a private gated patio, separate balcony and oversized single-car garage with extra storage. Elevated extras include premium top-down window coverings, a lower-floor bathroom and epoxy garage flooring.
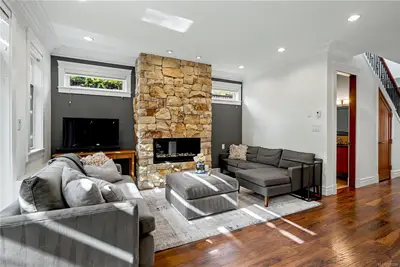
Interiors, designed in collaboration with Bidgood, Western Living's 2025 Interior Designer of the Year, pair warmth with function. The corner kitchen has integrated slim-shaker cabinetry, Caesarstone counters and Bosch induction cooking. Upstairs, the spacious primary suite hosts a walk-in closet and an ensuite with double vanity and heated terrazzo tile, alongside two bedrooms, a main bath and laundry.
A versatile flex room and storage complete the lower floor. Dual-zone A/C for year-round comfort. Onsite park for residents, with shops, schools and recreation nearby.
Open House Sun 12–2pm.
Property features include: Dishwasher, Dryer, Refrigerator, Washer.
Looking for homes for sale in Saanich? Browse Saanich real estate listings,residential properties, and Vancouver Island homes on IslandSold.com. Located in the SE Cedar Hill neighborhood. Part of the Saanich East area.
$1,299,900
For Sale
1 / 33
#5 - 1520 Louise Pl #5, Saanich BC V8P 2T8
Saanich, BC V8P 2T8
MLS® #1050160
Pemberton Holmes Ltd.(Personal Real Estate Corporation)
3beds
4baths
1808.00sq ft
2026
Property Details
Property Type
Townhouse
Year Built
2026
Interior Size
1,808 sq ft
Lot Size
1,742 sq ft(0.04 acres)
Bedrooms
3
Bathrooms
4
Area
Saanich East
Neighborhood
Cedar Hill
Listed
Sep 22, 2026
MLS® Number
#1050160
Louise Pl Market Report
View comprehensive market analysis for Louise Pl including recent sales, pricing trends, and days on market statistics. Compare this property with other homes on the same street to better understand the local market.
View Louise Pl Market ReportDescription
Complete and move-in ready, Harper's display home is one of a kind. This well-proportioned 3-bedroom plus flex, 3.5-bath townhome offers a unique plan with direct main floor access from the street, a private gated patio, separate balcony and oversized single-car garage with extra storage. Elevated extras include premium top-down window coverings, a lower-floor bathroom and epoxy garage flooring.
Interiors, designed in collaboration with Bidgood, Western Living's 2025 Interior Designer of the Year, pair warmth with function. The corner kitchen has integrated slim-shaker cabinetry, Caesarstone counters and Bosch induction cooking. Upstairs, the spacious primary suite hosts a walk-in closet and an ensuite with double vanity and heated terrazzo tile, alongside two bedrooms, a main bath and laundry.
A versatile flex room and storage complete the lower floor. Dual-zone A/C for year-round comfort. Onsite park for residents, with shops, schools and recreation nearby.
Open House Sun 12–2pm.
Features & Amenities
Dishwasher
Dryer
Refrigerator
Washer
Listing History
Members Only

Dallas King
Personal Real Estate Corporation
RE/MAX Generation
Request Information
Location & Community
Explore Cedar HillView All Saanich East Listings
Discover more properties and explore the Saanich East community, including the Cedar Hill neighborhood.
Prepared Buyer Program
Qualified Prepared Buyers receive a Premium at closing on purchases at this price.
~$8,000
* Estimated. Actual Premium confirmed per transaction prior to your first offer.
Learn about the Prepared Buyer Program →Explore Other Neighborhoods Near Cedar Hill
Discover other great communities in the area
Property Location
Explore the property location and surrounding area
More Homes in Saanich
978 Lovat Ave, Saanich BC V8X 1V3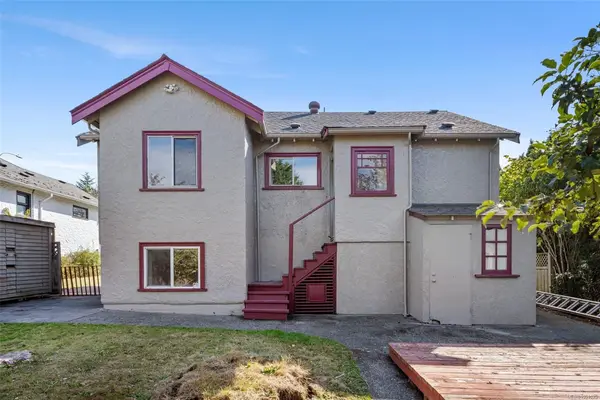
$999,999
For Sale
978 Lovat Ave, Saanich BC V8X 1V3
Saanich, BC
4 bed · 3.0 bath · 2,326 sf · 1 days
Single Family
MLS® Reciprocity listing
MLS® Reciprocity#204 - 69 Gorge Rd W #204, Saanich BC V9A 1L9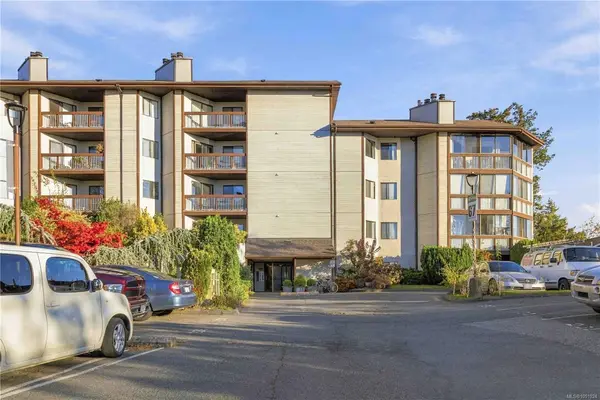
$415,000
For Sale
#204 - 69 Gorge Rd W #204, Saanich BC V9A 1L9
Saanich, BC
2 bed · 2.0 bath · 1,022 sf · 1 days
Condo
MLS® Reciprocity listing
MLS® Reciprocity1996 Ferndale Rd, Saanich BC V8N 2Y6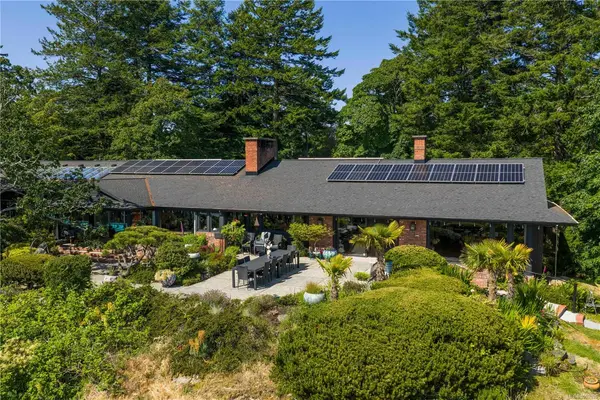
$4,208,800
For Sale
1996 Ferndale Rd, Saanich BC V8N 2Y6
Saanich, BC
5 bed · 5.0 bath · 6,668 sf · 1 days
Single Family
MLS® Reciprocity listing
MLS® Reciprocity1160 Dunsterville Ave, Saanich BC V8Z 2W7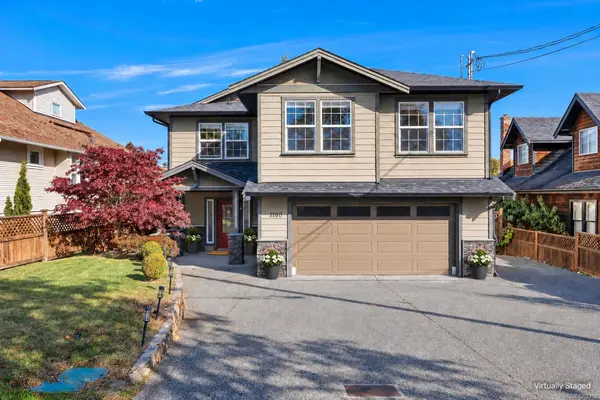
$1,379,000
For Sale
1160 Dunsterville Ave, Saanich BC V8Z 2W7
Saanich, BC
5 bed · 4.0 bath · 2,614 sf · 1 days
Single Family
MLS® Reciprocity listing
MLS® Reciprocity#29 - 4253 Dieppe Rd #29, Saanich BC V8X 2N2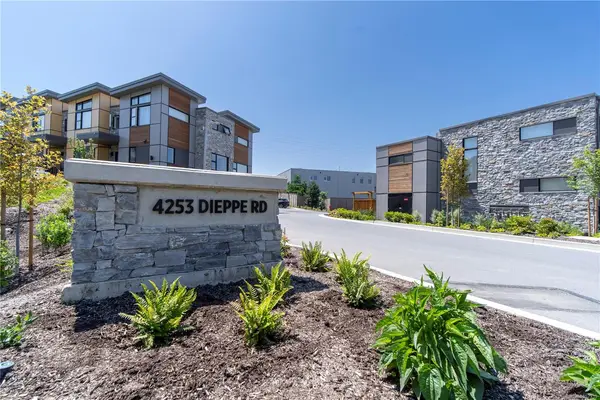
$1,034,900
For Sale
#29 - 4253 Dieppe Rd #29, Saanich BC V8X 2N2
Saanich, BC
3 bed · 3.0 bath · 2,179 sf · 1 days
Townhouse
MLS® Reciprocity listing
MLS® Reciprocity#13 - 4253 Dieppe Rd #13, Saanich BC V8X 2N2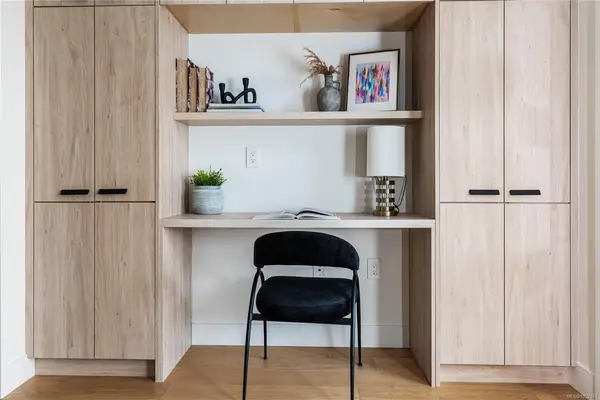
$999,900
For Sale
#13 - 4253 Dieppe Rd #13, Saanich BC V8X 2N2
Saanich, BC
3 bed · 4.0 bath · 2,225 sf · 1 days
Townhouse
MLS® Reciprocity listing
MLS® Reciprocity#201 - 991 Cloverdale Ave #201, Saanich BC V8X 2T5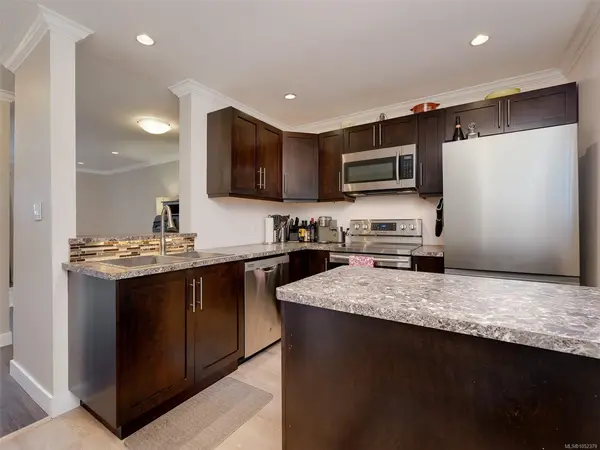
$439,900
For Sale
#201 - 991 Cloverdale Ave #201, Saanich BC V8X 2T5
Saanich, BC
2 bed · 1.0 bath · 924 sf · 1 days
Condo
MLS® Reciprocity listing
MLS® Reciprocity1395 Epsom Close, Saanich BC V8P 5S8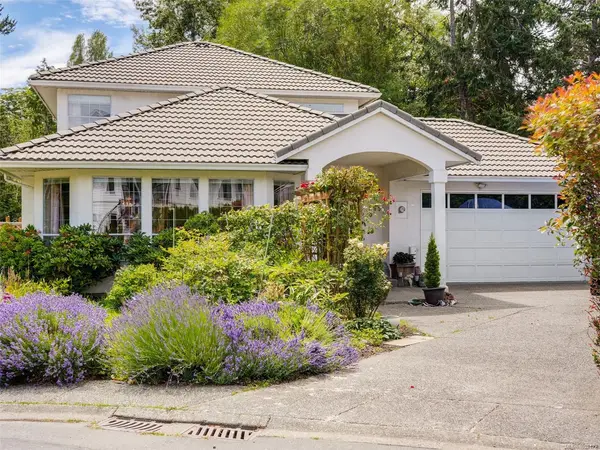
$1,299,000
For Sale
1395 Epsom Close, Saanich BC V8P 5S8
Saanich, BC
4 bed · 3.0 bath · 2,539 sf · 1 days
Single Family
MLS® Reciprocity listing
MLS® Reciprocity3998 Hopesmore Dr, Saanich BC V8N 6A3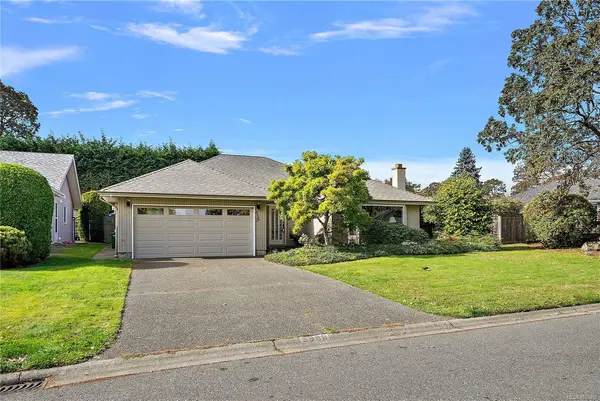
$1,175,000
For Sale
3998 Hopesmore Dr, Saanich BC V8N 6A3
Saanich, BC
3 bed · 2.0 bath · 1,770 sf · 1 days
Single Family
MLS® Reciprocity listing
MLS® Reciprocity#412 - 1005 McKenzie Ave #412, Saanich BC V8X 4A9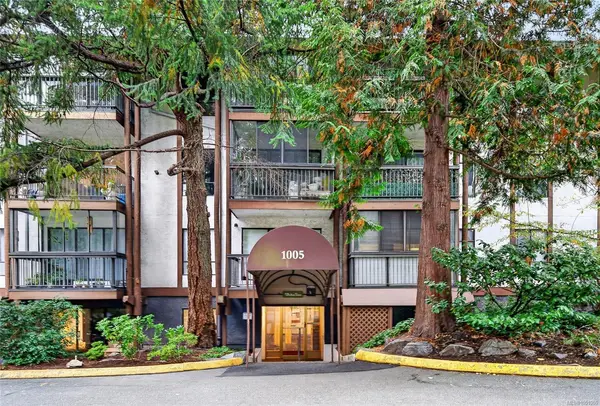
$415,000
For Sale
#412 - 1005 McKenzie Ave #412, Saanich BC V8X 4A9
Saanich, BC
2 bed · 1.0 bath · 1,174 sf · 2 days
Condo
MLS® Reciprocity listing
MLS® Reciprocity3410 Browning St, Saanich BC V8P 4E1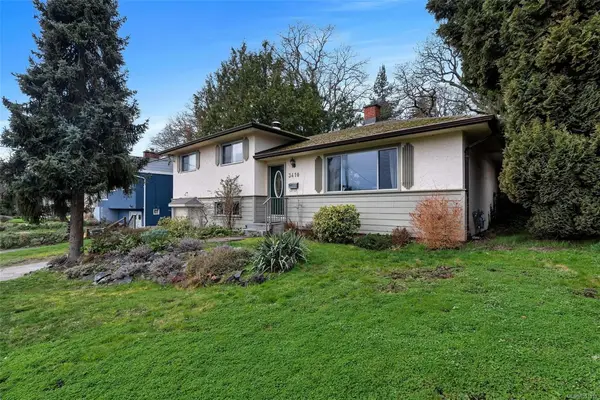
$959,900
For Sale
3410 Browning St, Saanich BC V8P 4E1
Saanich, BC
3 bed · 3.0 bath · 2,181 sf · 2 days
Single Family
MLS® Reciprocity listing
MLS® Reciprocity#207 - 741 Travino Lane #207, Saanich BC V8Z 0G3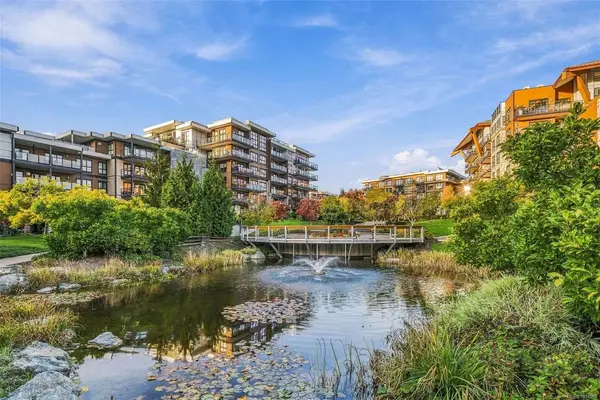
$935,000
For Sale
#207 - 741 Travino Lane #207, Saanich BC V8Z 0G3
Saanich, BC
2 bed · 3.0 bath · 1,354 sf · 2 days
Condo
MLS® Reciprocity listing
MLS® Reciprocity