#207 - 427 Lampson St #207, Esquimalt BC V9A 0K5
$934,900
2 bd2 ba1,018 sq ft
#207 - 427 Lampson St #207, Esquimalt BC V9A 0K5 - Condo for Sale in Esquimalt, BC
This 2 bedroom, 2 bathroom condo is listed for sale at $934,900 in Esquimalt, British Columbia. The property offers 1018.00 square feet of living space. Built in 2025.MLS® #1050521.
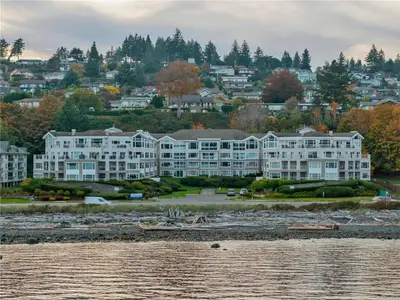
A standout at Oakwoods, without the GST. This 2-bedroom, 2-bath resale can represent over $45,000 in GST savings compared with a similarly priced new home, plus custom upgrades personally selected by its interior-designer owner. Soaring 12' ceilings and a dramatic restored brick feature wall anchor the open living space, while a 19' covered balcony and folding glass wall create a seamless indoor-outdoor connection.
The kitchen pairs Italian Cellini cabinetry, quartz counters and GE Monogram appliances with thoughtful custom storage. Herringbone engineered oak floors, geothermal heating & cooling, parking and storage complete the home. Oakwoods residents enjoy a fitness centre and spa, with acclaimed Janevca restaurant and Rosemead House next door.
Saxe Point and the ocean are steps away, with downtown Victoria just minutes from home.
Property features include: Built-In Range, Dishwasher, Dryer, Oven Built-In, Refrigerator, Washer.
Looking for homes for sale in Esquimalt? Browse Esquimalt real estate listings,residential properties, and Vancouver Island homes on IslandSold.com. Located in the Es Saxe Point neighborhood. Part of the Esquimalt area.
$934,900
For Sale
1 / 32
#207 - 427 Lampson St #207, Esquimalt BC V9A 0K5
Esquimalt, BC V9A 0K5
MLS® #1050521
Coldwell Banker Oceanside Real Estate
2beds
2baths
1018.00sq ft
2025
Property Details
Property Type
Condo
Year Built
2025
Interior Size
1,018 sq ft
Bedrooms
2
Bathrooms
2
Area
Esquimalt
Neighborhood
Saxe Point
Listed
Sep 29, 2026
MLS® Number
#1050521
Lampson St Market Report
View comprehensive market analysis for Lampson St including recent sales, pricing trends, and days on market statistics. Compare this property with other homes on the same street to better understand the local market.
View Lampson St Market ReportDescription
A standout at Oakwoods, without the GST. This 2-bedroom, 2-bath resale can represent over $45,000 in GST savings compared with a similarly priced new home, plus custom upgrades personally selected by its interior-designer owner. Soaring 12' ceilings and a dramatic restored brick feature wall anchor the open living space, while a 19' covered balcony and folding glass wall create a seamless indoor-outdoor connection.
The kitchen pairs Italian Cellini cabinetry, quartz counters and GE Monogram appliances with thoughtful custom storage. Herringbone engineered oak floors, geothermal heating & cooling, parking and storage complete the home. Oakwoods residents enjoy a fitness centre and spa, with acclaimed Janevca restaurant and Rosemead House next door.
Saxe Point and the ocean are steps away, with downtown Victoria just minutes from home.
Features & Amenities
Built-In Range
Dishwasher
Dryer
Oven Built-In
Refrigerator
Washer
Virtual TourOpen in New Tab
Powered by Matterport
Listing History
Members Only

Dallas King
Personal Real Estate Corporation
RE/MAX Generation
Analyzing this as an investment?
Our investor portal scores Victoria condos on cap rate, cash flow, and rental yield nightly.
Request Information
Location & Community
Explore Saxe PointView All Esquimalt Listings
Discover more properties and explore the Esquimalt community, including the Saxe Point neighborhood.
Prepared Buyer Program
Qualified Prepared Buyers receive a Premium at closing on purchases at this price.
~$6,175
* Estimated. Actual Premium confirmed per transaction prior to your first offer.
Learn about the Prepared Buyer Program →Explore Other Neighborhoods Near Saxe Point
Discover other great communities in the area
Property Location
Explore the property location and surrounding area
More Homes in Esquimalt
847 Admirals Rd, Esquimalt BC V9A 2P1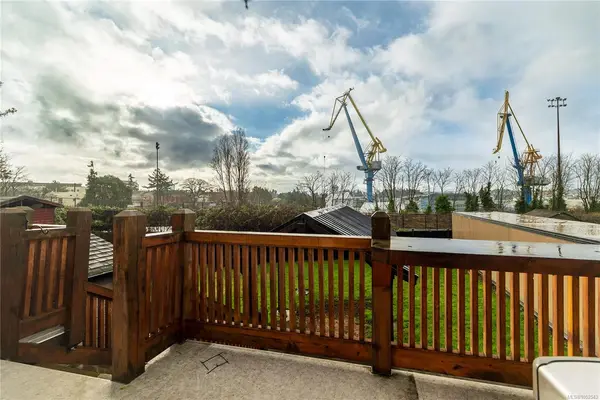
$799,999
For Sale
847 Admirals Rd, Esquimalt BC V9A 2P1
Esquimalt, BC
3 bed · 2.0 bath · 2,039 sf · 1 days
Half Duplex
MLS® Reciprocity listing
MLS® Reciprocity615 Sturdee St, Esquimalt BC V9A 6R5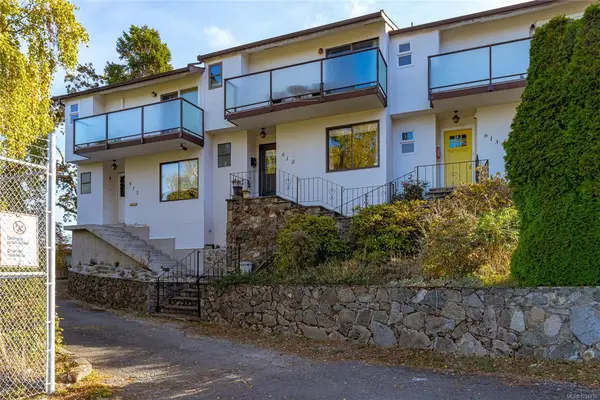
$800,000
For Sale
615 Sturdee St, Esquimalt BC V9A 6R5
Esquimalt, BC
3 bed · 3.0 bath · 1,784 sf · 2 days
Townhouse
MLS® Reciprocity listing
MLS® Reciprocity1232 Effingham St, Esquimalt BC V9A 4Y2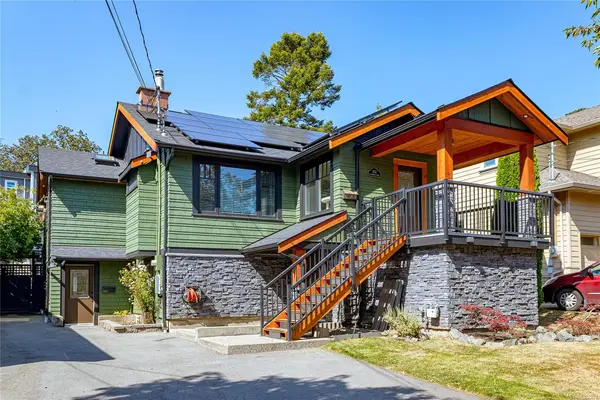
$1,320,000
For Sale
1232 Effingham St, Esquimalt BC V9A 4Y2
Esquimalt, BC
4 bed · 3.0 bath · 2,710 sf · 2 days
Single Family
MLS® Reciprocity listing
MLS® Reciprocity1158 Hadfield Ave, Esquimalt BC V9A 5N7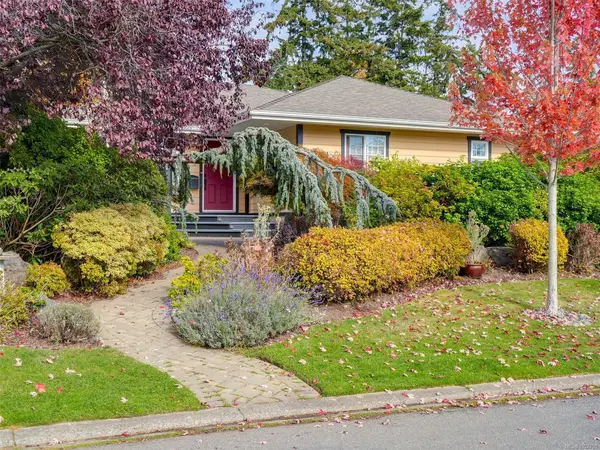
$1,500,000
For Sale
1158 Hadfield Ave, Esquimalt BC V9A 5N7
Esquimalt, BC
4 bed · 4.0 bath · 3,392 sf · 3 days
Single Family
MLS® Reciprocity listing
MLS® Reciprocity845 Old Esquimalt Rd, Esquimalt BC V9A 4W9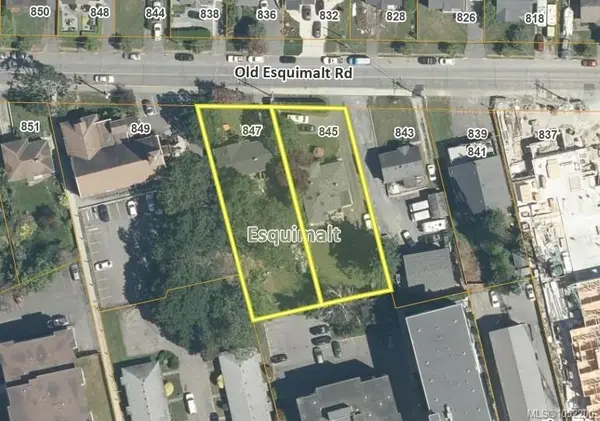
$1,190,000
For Sale
845 Old Esquimalt Rd, Esquimalt BC V9A 4W9
Esquimalt, BC
3 bed · 2.0 bath · 1,676 sf · 3 days
Single Family
MLS® Reciprocity listing
MLS® Reciprocity#204 - 1083 Tillicum Rd #204, Esquimalt BC V9A 7L7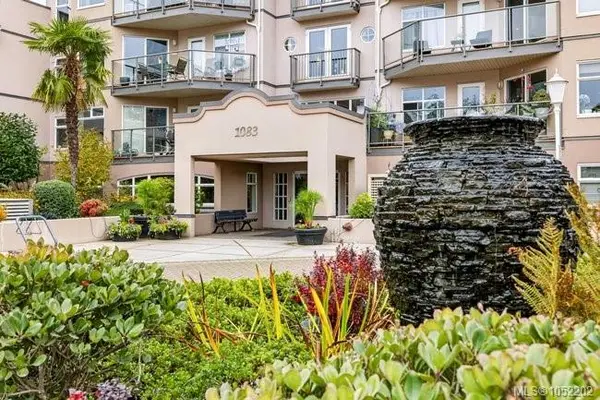
$659,900
For Sale
#204 - 1083 Tillicum Rd #204, Esquimalt BC V9A 7L7
Esquimalt, BC
2 bed · 2.0 bath · 1,214 sf · 3 days
Condo
MLS® Reciprocity listing
MLS® Reciprocity847 Old Esquimalt Rd, Esquimalt BC V9A 4W9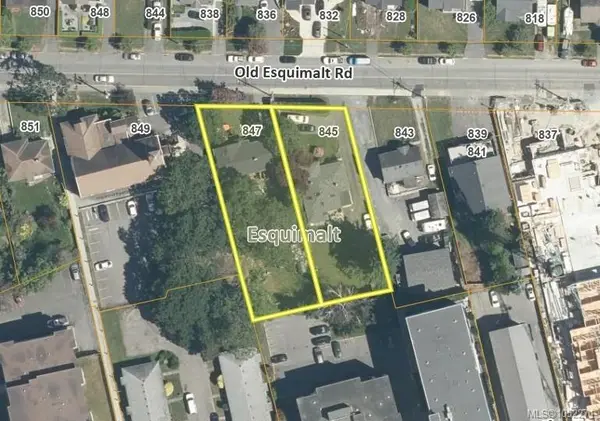
$1,300,000
For Sale
847 Old Esquimalt Rd, Esquimalt BC V9A 4W9
Esquimalt, BC
6 bed · 3.0 bath · 2,524 sf · 3 days
Single Family
MLS® Reciprocity listing
MLS® Reciprocity#210 - 1315 Esquimalt Rd #210, Esquimalt BC V9A 3P5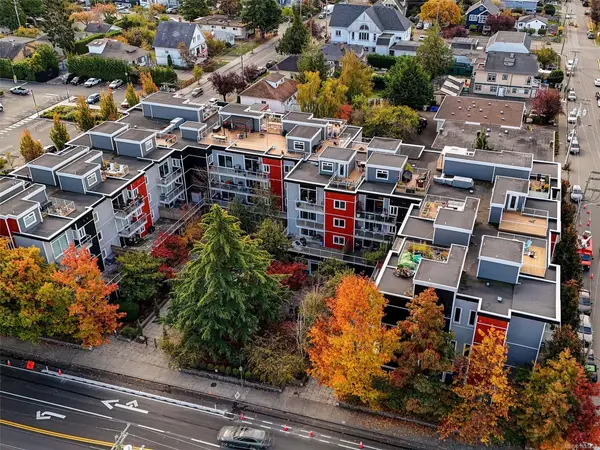
$719,900
For Sale
#210 - 1315 Esquimalt Rd #210, Esquimalt BC V9A 3P5
Esquimalt, BC
3 bed · 2.0 bath · 1,392 sf · 4 days
Condo
MLS® Reciprocity listing
MLS® Reciprocity#7 - 477 Lampson St #7, Esquimalt BC V9A 5Z4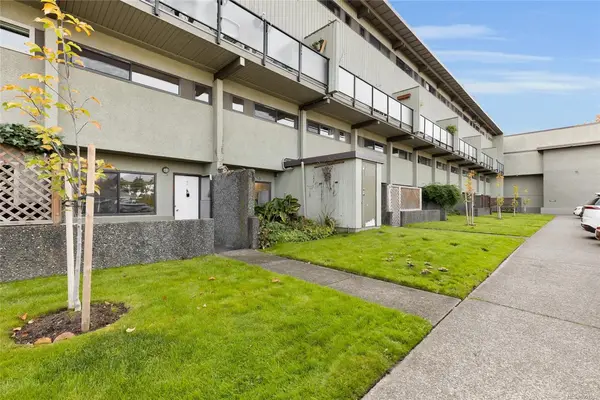
$399,000
For Sale
#7 - 477 Lampson St #7, Esquimalt BC V9A 5Z4
Esquimalt, BC
3 bed · 1.0 bath · 910 sf · 9 days
Townhouse
MLS® Reciprocity listing
MLS® Reciprocity#204 - 877 Ellery St #204, Esquimalt BC V9A 4R8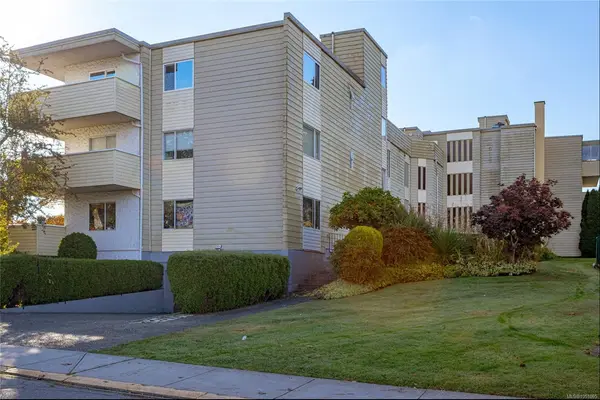
$415,000
For Sale
#204 - 877 Ellery St #204, Esquimalt BC V9A 4R8
Esquimalt, BC
2 bed · 1.0 bath · 969 sf · 10 days
Condo
MLS® Reciprocity listing
MLS® Reciprocity#210 - 1075 Tillicum Rd #210, Esquimalt BC V9A 2A4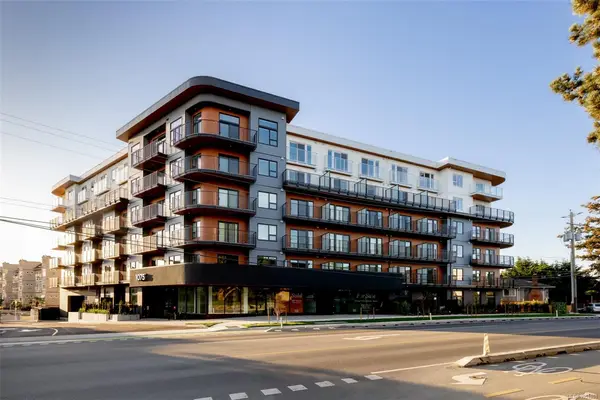
$699,900
For Sale
#210 - 1075 Tillicum Rd #210, Esquimalt BC V9A 2A4
Esquimalt, BC
2 bed · 2.0 bath · 780 sf · 10 days
Condo
MLS® Reciprocity listing
MLS® Reciprocity#201 - 1075 Tillicum Rd #201, Esquimalt BC V9A 2A4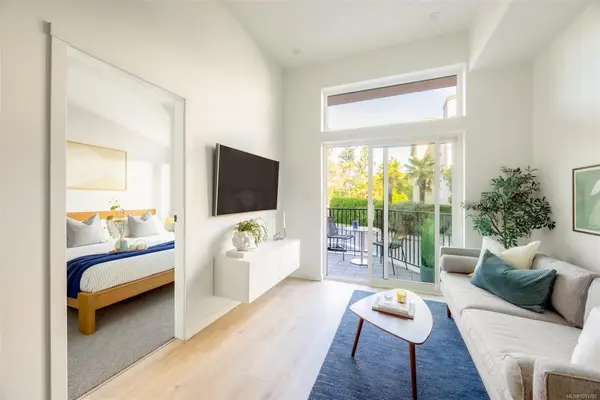
$539,900
For Sale
#201 - 1075 Tillicum Rd #201, Esquimalt BC V9A 2A4
Esquimalt, BC
2 bed · 2.0 bath · 609 sf · 11 days
Condo
MLS® Reciprocity listing
MLS® Reciprocity