4 Newstead Cres, View Royal BC V9B 6L4
$1,098,000
3 bd3 ba2,156 sq ft
4 Newstead Cres, View Royal BC V9B 6L4 - Single Family for Sale in View Royal, BC
This 3 bedroom, 3 bathroom single family in View Royal, British Columbia is listed for sale at $1,098,000. The property offers 2156.00 square feet of living space. Built in 2001. Lot size: 3,920 sq ft (0.09 acres).MLS® #1050610.
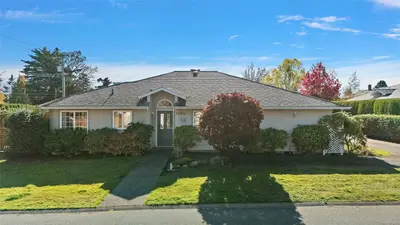
A rare find in the Stoneridge community, this 3-bedroom, 3-bathroom home offers a versatile layout, full-height basement with windows on a spacious corner lot. The main level features high ceilings, big windows, wood floors, new carpet, a gas fireplace & a kitchen with gas stove. Upstairs are 3 bedrooms, including a primary with double closets, plus top-floor laundry.
The finished basement offers a huge recreation room ideal for a family room, home office, gym, playroom, hobbies or storage. Outside, enjoy a private yard with manicured hedges, patios, space to BBQ & garden, a single-car garage with built-in shelving. With screening there is parking for RV or boat plus 2 more vehicles.
Fresh paint & a new roof completed in May 2026 add move-in-ready appeal. Steps to Eagle View Elementary & Aldersmith Park, with easy access to Eagle Creek Shopping Centre, the hospital, & close to Thetis Lake, Highland Pacific Golf and Portage Inlet, with quick access to the highway.
Looking for homes for sale in View Royal? Browse View Royal real estate listings,residential properties, and Vancouver Island homes on IslandSold.com. Located in the VR Hospital neighborhood. Part of the View Royal area.
$1,098,000
For Sale
1 / 47
4 Newstead Cres, View Royal BC V9B 6L4
View Royal, BC V9B 6L4
MLS® #1050610
Sotheby's International Realty Canada
3beds
3baths
2156.00sq ft
2001
Property Details
Property Type
Single Family
Year Built
2001
Interior Size
2,156 sq ft
Lot Size
3,920 sq ft(0.09 acres)
Bedrooms
3
Bathrooms
3
Area
View Royal
Neighborhood
Hospital
Listed
Sep 24, 2026
MLS® Number
#1050610
Newstead Cres Market Report
View comprehensive market analysis for Newstead Cres including recent sales, pricing trends, and days on market statistics. Compare this property with other homes on the same street to better understand the local market.
View Newstead Cres Market ReportDescription
A rare find in the Stoneridge community, this 3-bedroom, 3-bathroom home offers a versatile layout, full-height basement with windows on a spacious corner lot. The main level features high ceilings, big windows, wood floors, new carpet, a gas fireplace & a kitchen with gas stove. Upstairs are 3 bedrooms, including a primary with double closets, plus top-floor laundry.
The finished basement offers a huge recreation room ideal for a family room, home office, gym, playroom, hobbies or storage. Outside, enjoy a private yard with manicured hedges, patios, space to BBQ & garden, a single-car garage with built-in shelving. With screening there is parking for RV or boat plus 2 more vehicles.
Fresh paint & a new roof completed in May 2026 add move-in-ready appeal. Steps to Eagle View Elementary & Aldersmith Park, with easy access to Eagle Creek Shopping Centre, the hospital, & close to Thetis Lake, Highland Pacific Golf and Portage Inlet, with quick access to the highway.
Property Video
Listing History
Members Only

Dallas King
Personal Real Estate Corporation
RE/MAX Generation
Request Information
Location & Community
Explore HospitalView All View Royal Listings
Discover more properties and explore the View Royal community, including the Hospital neighborhood.
Prepared Buyer Program
Qualified Prepared Buyers receive a Premium at closing on purchases at this price.
~$6,990
* Estimated. Actual Premium confirmed per transaction prior to your first offer.
Learn about the Prepared Buyer Program →Explore Other Neighborhoods Near Hospital
Discover other great communities in the area
Property Location
Explore the property location and surrounding area
More Homes in View Royal
#7 - 1900 Watkiss Way #7, View Royal BC V9B 6L9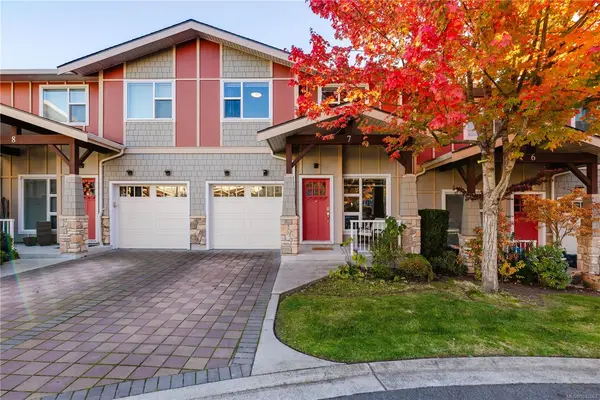
$879,900
For Sale
#7 - 1900 Watkiss Way #7, View Royal BC V9B 6L9
View Royal, BC
3 bed · 4.0 bath · 1,996 sf · New
Townhouse
MLS® Reciprocity listing
MLS® Reciprocity8 Stoneridge Dr, View Royal BC V9B 6L4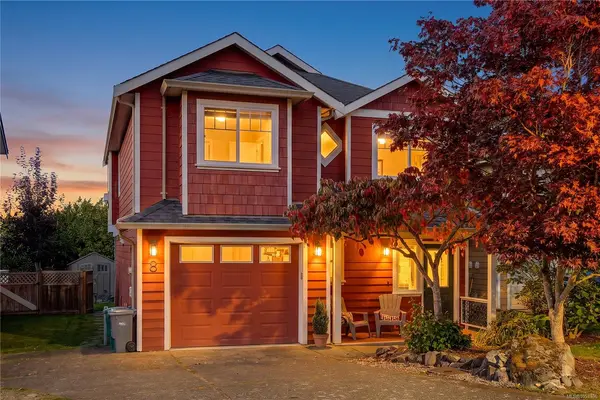
$999,999
For Sale
8 Stoneridge Dr, View Royal BC V9B 6L4
View Royal, BC
3 bed · 2.0 bath · 1,665 sf · New
Single Family
MLS® Reciprocity listing
MLS® Reciprocity#12 - 118 Aldersmith Pl #12, View Royal BC V9A 7M9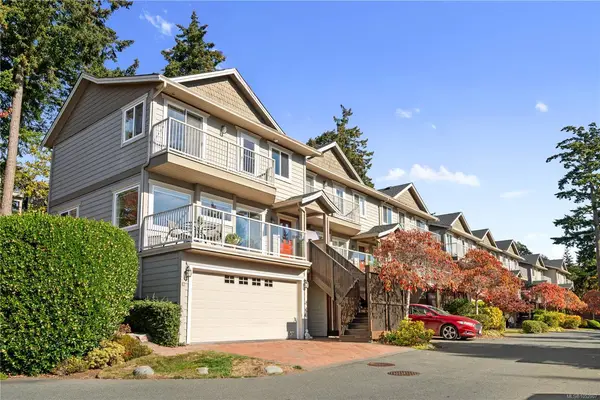
$1,049,000
For Sale
#12 - 118 Aldersmith Pl #12, View Royal BC V9A 7M9
View Royal, BC
3 bed · 4.0 bath · 2,119 sf · 5 days
Townhouse
MLS® Reciprocity listing
MLS® Reciprocity#207 - 290 Wilfert Rd #207, View Royal BC V9C 0H6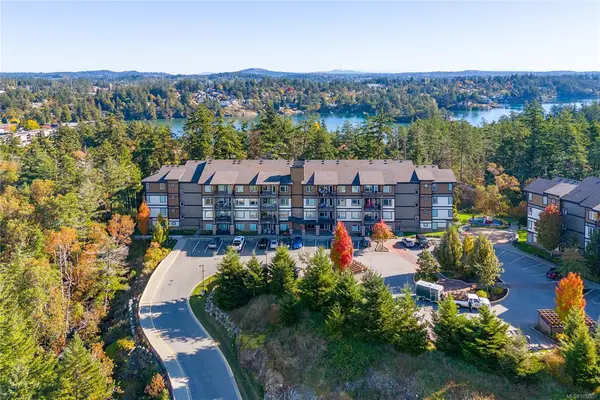
$595,999
For Sale
#207 - 290 Wilfert Rd #207, View Royal BC V9C 0H6
View Royal, BC
2 bed · 2.0 bath · 870 sf · 5 days
Condo
MLS® Reciprocity listing
MLS® Reciprocity#303 - 110 Presley Pl #303, View Royal BC V9B 0H5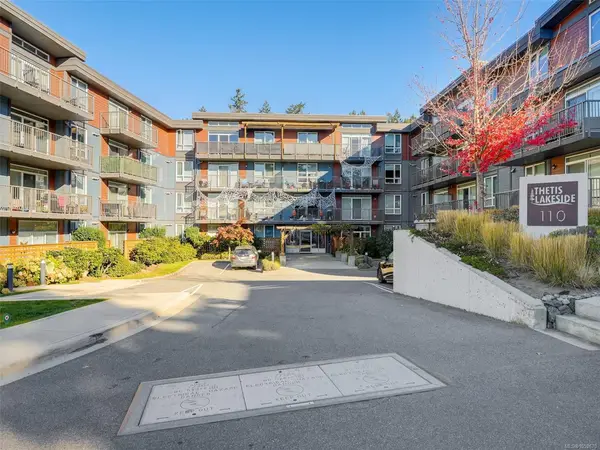
$459,900
For Sale
#303 - 110 Presley Pl #303, View Royal BC V9B 0H5
View Royal, BC
1 bed · 1.0 bath · 708 sf · 6 days
Condo
MLS® Reciprocity listing
MLS® Reciprocity328 Damon Dr, View Royal BC V9B 5J5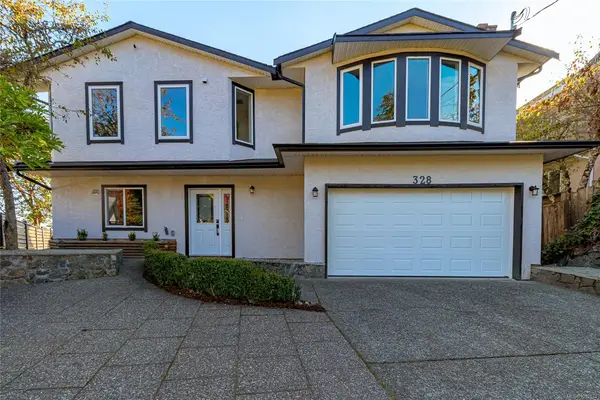
$1,425,000
For Sale
328 Damon Dr, View Royal BC V9B 5J5
View Royal, BC
5 bed · 3.0 bath · 2,727 sf · 6 days
Single Family
MLS® Reciprocity listing
MLS® Reciprocity#37 - 2319 Chilco Rd #37, View Royal BC V9B 0L8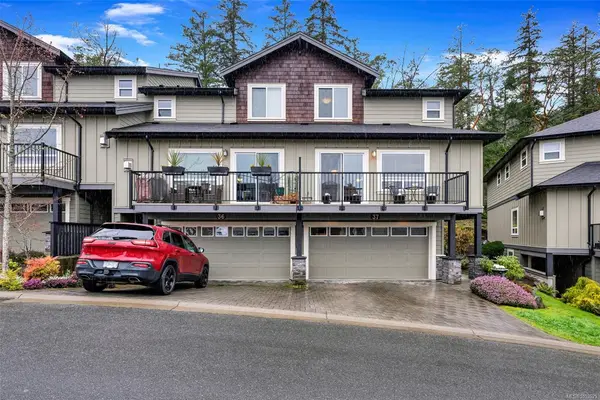
$909,000
For Sale
#37 - 2319 Chilco Rd #37, View Royal BC V9B 0L8
View Royal, BC
3 bed · 3.0 bath · 2,210 sf · 7 days
Townhouse
MLS® Reciprocity listing
MLS® Reciprocity3 Eagle Lane, View Royal BC V9A 7M2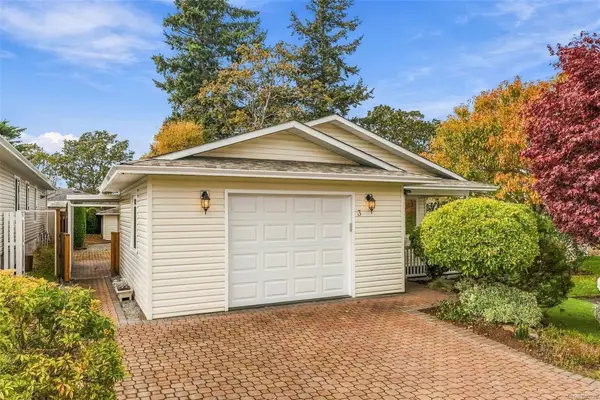
$399,000
For Sale
3 Eagle Lane, View Royal BC V9A 7M2
View Royal, BC
2 bed · 2.0 bath · 1,288 sf · 8 days
Manufactured Home
MLS® Reciprocity listing
MLS® Reciprocity#1 - 126 Hallowell Rd #1, View Royal BC V9A 7K2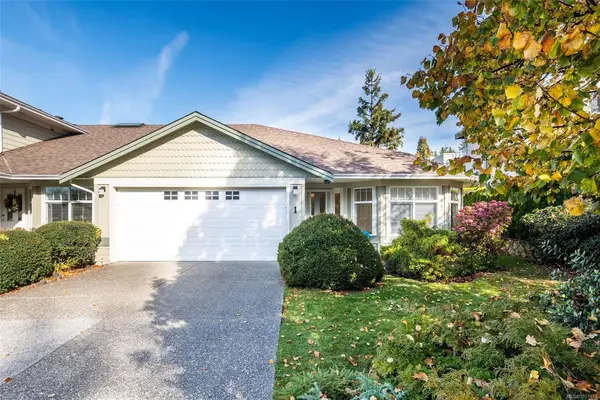
$950,000
For Sale
#1 - 126 Hallowell Rd #1, View Royal BC V9A 7K2
View Royal, BC
3 bed · 2.0 bath · 1,460 sf · 9 days
Townhouse
MLS® Reciprocity listing
MLS® Reciprocity#204 - 286 Wilfert Rd #204, View Royal BC V9C 1A3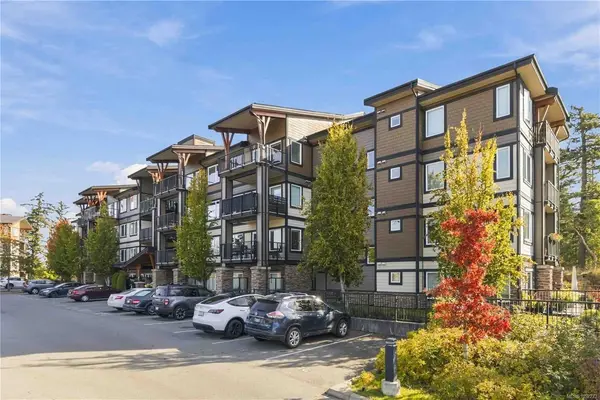
$439,000
For Sale
#204 - 286 Wilfert Rd #204, View Royal BC V9C 1A3
View Royal, BC
1 bed · 1.0 bath · 652 sf · 12 days
Condo
MLS® Reciprocity listing
MLS® Reciprocity164 LeVista Pl, View Royal BC V9B 0K7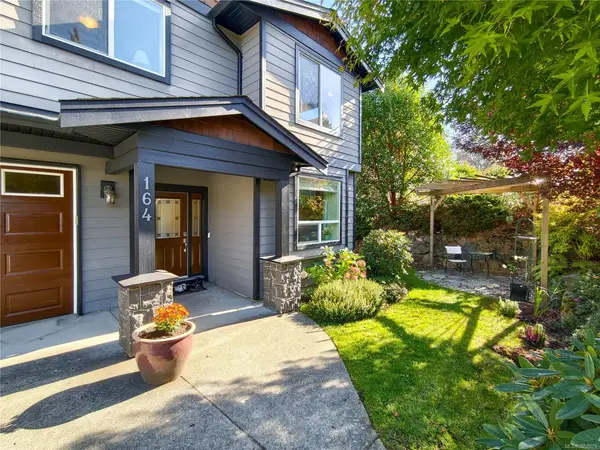
$1,399,000
For Sale
164 LeVista Pl, View Royal BC V9B 0K7
View Royal, BC
5 bed · 4.0 bath · 2,787 sf · 14 days
Single Family
MLS® Reciprocity listing
MLS® Reciprocity#16 - 278 Island Hwy #16, View Royal BC V9B 1G5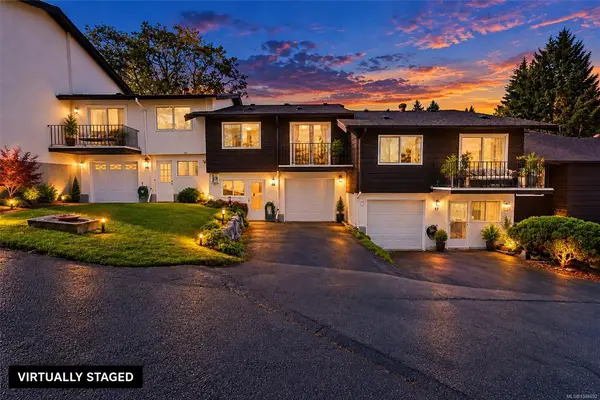
$649,000
For Sale
#16 - 278 Island Hwy #16, View Royal BC V9B 1G5
View Royal, BC
2 bed · 2.0 bath · 1,430 sf · 15 days
Townhouse
MLS® Reciprocity listing
MLS® Reciprocity