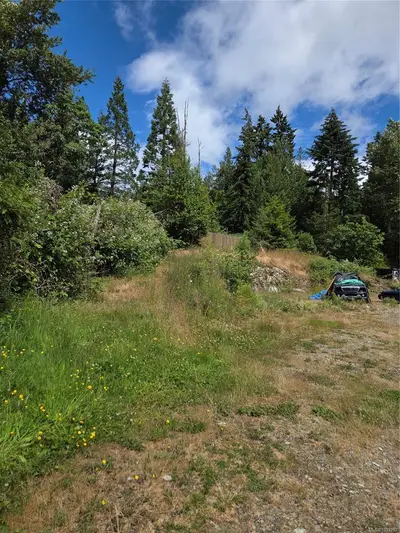
8 Stoneridge Dr, View Royal BC V9B 6L4
$999,999
3 bd2 ba1,665 sq ft
8 Stoneridge Dr, View Royal BC V9B 6L4 - Single Family for Sale in View Royal, BC
This 3 bedroom, 2 bathroom single family in View Royal, British Columbia is listed for sale at $999,999. The property offers 1665.00 square feet of living space. Built in 2001. Lot size: 3,485 sq ft (0.08 acres).MLS® #1053166.
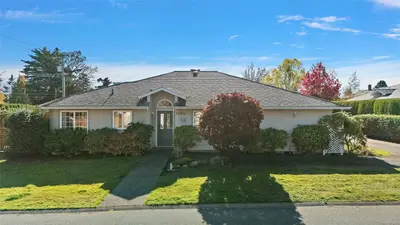
Some homes adapt to your lifestyle; this one grows with it. Located in the coveted enclave of Stoneridge Estates, this property offers rare versatility—functioning as a bright & charming 3-bed family home (with 1 bedroom & flex space down) or as 2-bed home w/ a 1-bedroom mortgage helper. Vaulted ceilings and skylights bathe the open-concept living in natural light, while a warm gas fireplace anchors the inviting living area.
A bright kitchen, featuring stainless steel appliances, steps out to a sunny deck overlooking a charming, fully fenced backyard perfect for entertaining & play. Downstairs, the flexible lower level has generous living, 1 bed, & a covered patio walkout. Other comforts include a single-car garage, storage shed, hot water on demand, and an accessible 4-foot high crawl space for abundant storage.
Located just steps from the Galloping Goose Trail, parks such as Thetis Lake, and schools. Light-filled and full of possibility, it feels like yours the moment you walk in.
Property features include: Dishwasher, Dryer, Oven/Range Electric, Refrigerator, Washer.
Looking for homes for sale in View Royal? Browse View Royal real estate listings,residential properties, and Vancouver Island homes on IslandSold.com. Located in the VR Hospital neighborhood. Part of the View Royal area.
$999,999
For Sale
1 / 33
8 Stoneridge Dr, View Royal BC V9B 6L4
View Royal, BC V9B 6L4
MLS® #1053166
Sotheby's International Realty Canada
3beds
2baths
1665.00sq ft
2001
Property Details
Property Type
Single Family
Year Built
2001
Interior Size
1,665 sq ft
Lot Size
3,485 sq ft(0.08 acres)
Bedrooms
3
Bathrooms
2
Kitchens
2
Suite
Area
View Royal
Neighborhood
Hospital
Listed
Oct 28, 2026
MLS® Number
#1053166
Stoneridge Dr Market Report
View comprehensive market analysis for Stoneridge Dr including recent sales, pricing trends, and days on market statistics. Compare this property with other homes on the same street to better understand the local market.
View Stoneridge Dr Market ReportDescription
Some homes adapt to your lifestyle; this one grows with it. Located in the coveted enclave of Stoneridge Estates, this property offers rare versatility—functioning as a bright & charming 3-bed family home (with 1 bedroom & flex space down) or as 2-bed home w/ a 1-bedroom mortgage helper. Vaulted ceilings and skylights bathe the open-concept living in natural light, while a warm gas fireplace anchors the inviting living area.
A bright kitchen, featuring stainless steel appliances, steps out to a sunny deck overlooking a charming, fully fenced backyard perfect for entertaining & play. Downstairs, the flexible lower level has generous living, 1 bed, & a covered patio walkout. Other comforts include a single-car garage, storage shed, hot water on demand, and an accessible 4-foot high crawl space for abundant storage.
Located just steps from the Galloping Goose Trail, parks such as Thetis Lake, and schools. Light-filled and full of possibility, it feels like yours the moment you walk in.
Features & Amenities
Dishwasher
Dryer
Oven/Range Electric
Refrigerator
Washer
Listing History
Members Only

Dallas King
Personal Real Estate Corporation
RE/MAX Generation
Request Information
Location & Community
Explore HospitalView All View Royal Listings
Discover more properties and explore the View Royal community, including the Hospital neighborhood.
Prepared Buyer Program
Qualified Prepared Buyers receive a Premium at closing on purchases at this price.
~$6,500
* Estimated. Actual Premium confirmed per transaction prior to your first offer.
Learn about the Prepared Buyer Program →Explore Other Neighborhoods Near Hospital
Discover other great communities in the area
Property Location
Explore the property location and surrounding area
More Homes in View Royal
#12 - 118 Aldersmith Pl #12, View Royal BC V9A 7M9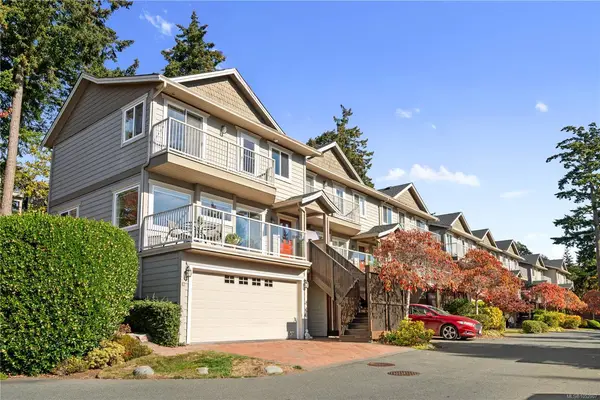
$1,049,000
For Sale
#12 - 118 Aldersmith Pl #12, View Royal BC V9A 7M9
View Royal, BC
3 bed · 4.0 bath · 2,119 sf · 5 days
Townhouse
MLS® Reciprocity listing
MLS® Reciprocity#207 - 290 Wilfert Rd #207, View Royal BC V9C 0H6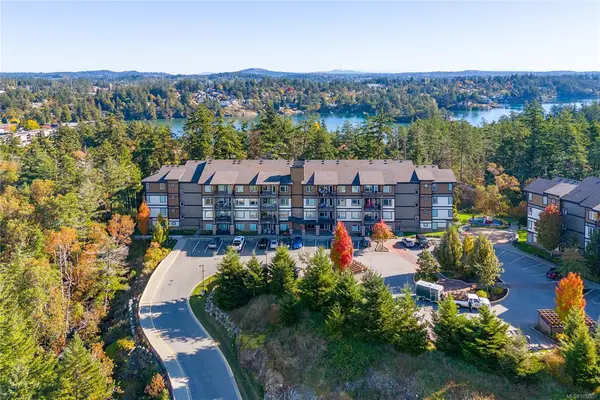
$595,999
For Sale
#207 - 290 Wilfert Rd #207, View Royal BC V9C 0H6
View Royal, BC
2 bed · 2.0 bath · 870 sf · 5 days
Condo
MLS® Reciprocity listing
MLS® Reciprocity#303 - 110 Presley Pl #303, View Royal BC V9B 0H5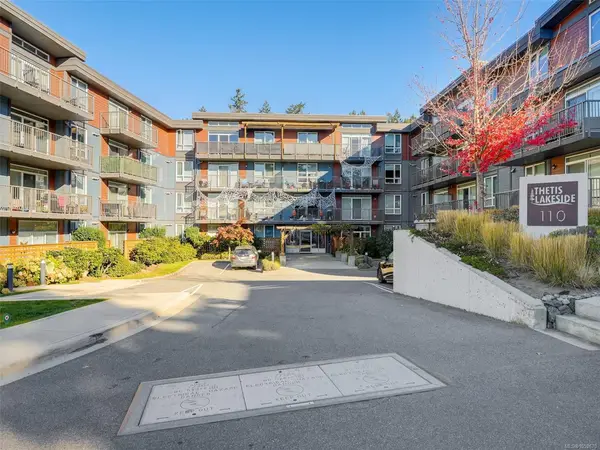
$459,900
For Sale
#303 - 110 Presley Pl #303, View Royal BC V9B 0H5
View Royal, BC
1 bed · 1.0 bath · 708 sf · 6 days
Condo
MLS® Reciprocity listing
MLS® Reciprocity328 Damon Dr, View Royal BC V9B 5J5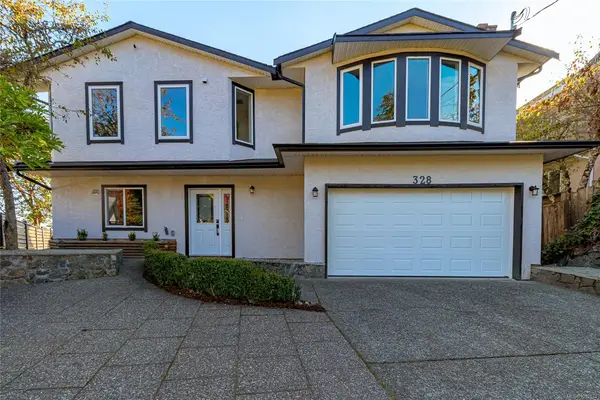
$1,425,000
For Sale
328 Damon Dr, View Royal BC V9B 5J5
View Royal, BC
5 bed · 3.0 bath · 2,727 sf · 6 days
Single Family
MLS® Reciprocity listing
MLS® Reciprocity#37 - 2319 Chilco Rd #37, View Royal BC V9B 0L8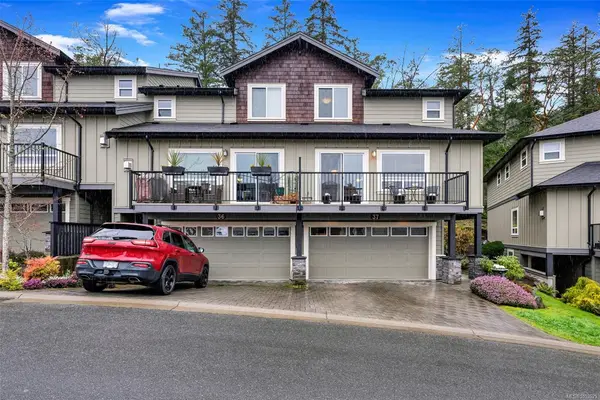
$909,000
For Sale
#37 - 2319 Chilco Rd #37, View Royal BC V9B 0L8
View Royal, BC
3 bed · 3.0 bath · 2,210 sf · 7 days
Townhouse
MLS® Reciprocity listing
MLS® Reciprocity3 Eagle Lane, View Royal BC V9A 7M2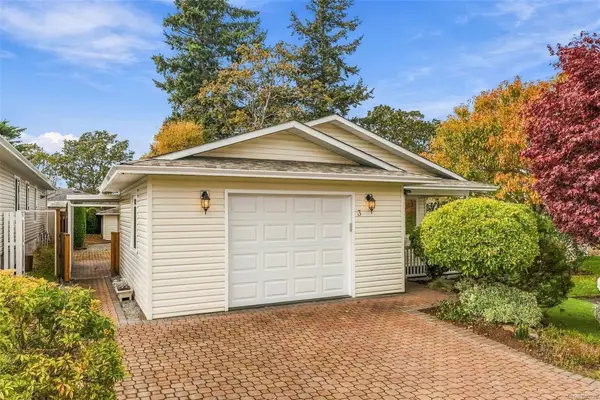
$399,000
For Sale
3 Eagle Lane, View Royal BC V9A 7M2
View Royal, BC
2 bed · 2.0 bath · 1,288 sf · 8 days
Manufactured Home
MLS® Reciprocity listing
MLS® Reciprocity#1 - 126 Hallowell Rd #1, View Royal BC V9A 7K2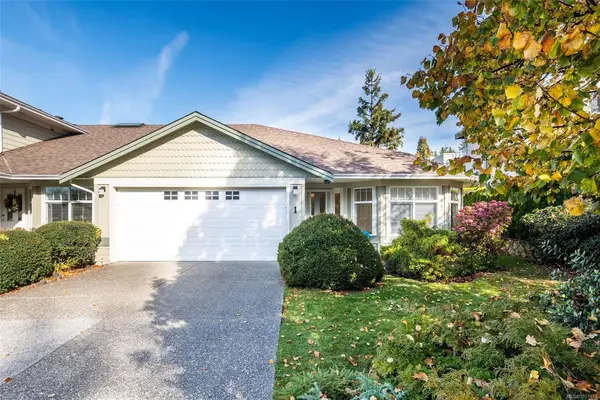
$950,000
For Sale
#1 - 126 Hallowell Rd #1, View Royal BC V9A 7K2
View Royal, BC
3 bed · 2.0 bath · 1,460 sf · 9 days
Townhouse
MLS® Reciprocity listing
MLS® Reciprocity#204 - 286 Wilfert Rd #204, View Royal BC V9C 1A3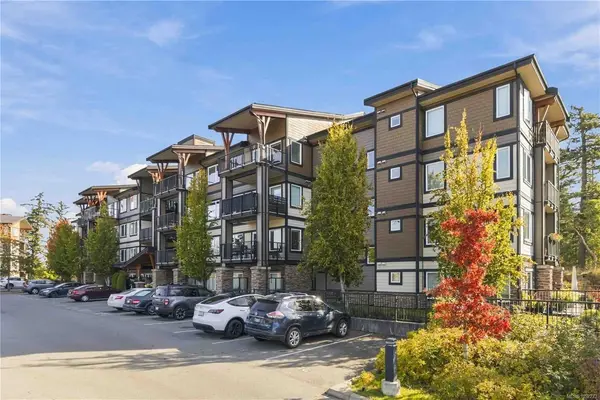
$439,000
For Sale
#204 - 286 Wilfert Rd #204, View Royal BC V9C 1A3
View Royal, BC
1 bed · 1.0 bath · 652 sf · 12 days
Condo
MLS® Reciprocity listing
MLS® Reciprocity164 LeVista Pl, View Royal BC V9B 0K7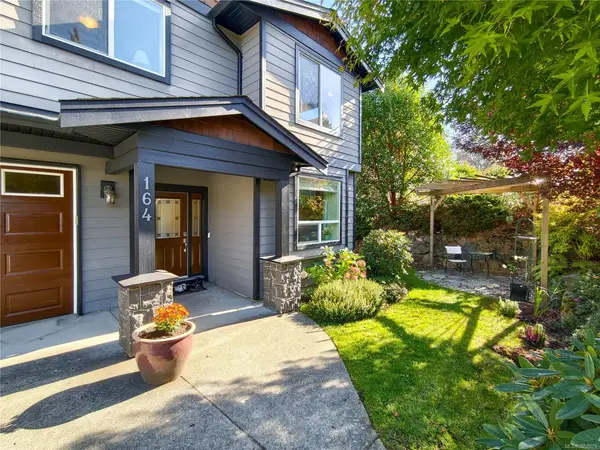
$1,399,000
For Sale
164 LeVista Pl, View Royal BC V9B 0K7
View Royal, BC
5 bed · 4.0 bath · 2,787 sf · 14 days
Single Family
MLS® Reciprocity listing
MLS® Reciprocity#16 - 278 Island Hwy #16, View Royal BC V9B 1G5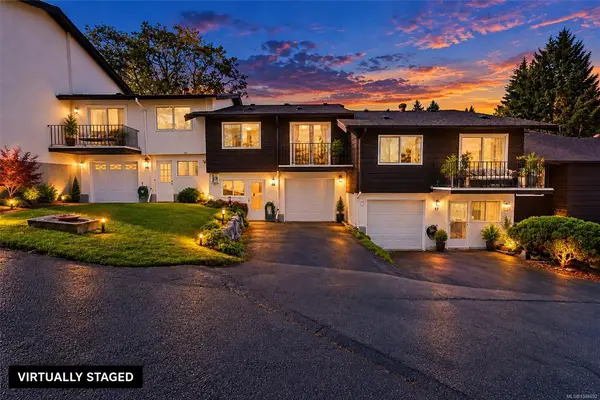
$649,000
For Sale
#16 - 278 Island Hwy #16, View Royal BC V9B 1G5
View Royal, BC
2 bed · 2.0 bath · 1,430 sf · 15 days
Townhouse
MLS® Reciprocity listing
MLS® Reciprocity#30 - 1201 CRAIGFLOWER Rd #30, View Royal BC V9A 2X9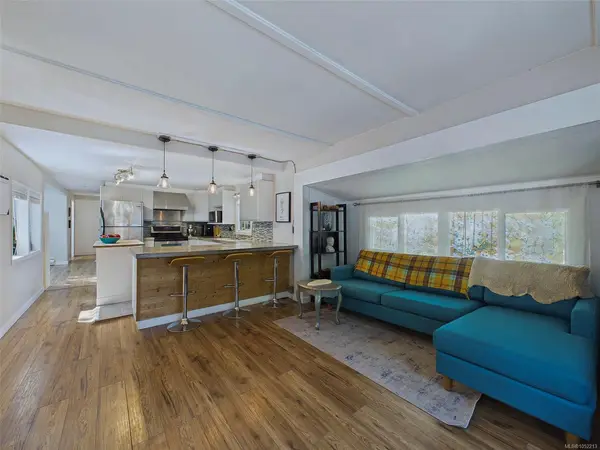
$225,000
For Sale
#30 - 1201 CRAIGFLOWER Rd #30, View Royal BC V9A 2X9
View Royal, BC
2 bed · 1.0 bath · 925 sf · 15 days
Manufactured Home
MLS® Reciprocity listing
MLS® Reciprocity#309 - 2000 West Park Lane #309, View Royal BC V9B 3R7
$491,310
For Sale
#309 - 2000 West Park Lane #309, View Royal BC V9B 3R7
View Royal, BC
1 bed · 1.0 bath · 598 sf · 18 days
Condo
MLS® Reciprocity listing
MLS® Reciprocity