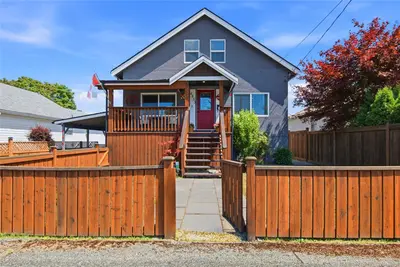
#TH1 - 896 Wollaston Rd #TH1, Esquimalt BC V9A 5A8
$950,000
2 bd3 ba1,235 sq ft
#TH1 - 896 Wollaston Rd #TH1, Esquimalt BC V9A 5A8 - Townhouse for Sale in Esquimalt, BC
This 2 bedroom, 3 bathroom townhouse in Esquimalt, British Columbia is listed for sale at $950,000. The property offers 1235.00 square feet of living space. Built in 2026.MLS® #1050655.
RARE Brand new Townhouse with concrete construction and triple glazed windows. TH1 at 896 Wollaston is a stylish three-level townhome with private rooftop living in the heart of Esquimalt’s growing seaside community. Offering 1,235 sq ft of finished space, it features bright contemporary interiors, wide-plank flooring, a gas fireplace, quartz countertops and a sleek kitchen with a gas cooktop, wall oven and stainless appliances.
The main level flows seamlessly from kitchen to dining and living areas. Upstairs, the primary bedroom includes a walk-in closet & 4-piece ensuite, alongside a second bedroom or den, a full bath and a covered balcony. The expansive rooftop patio is ideal for entertaining and enjoying ocean views.
Two side-by-side underground parking stalls are included. Just steps to Saxe Point Park, the marina, water taxi and Songhees Walkway, and minutes to the Esquimalt Farmers Market, Town Square, library, cafés, and restaurants.
Property features include: Dishwasher, Dryer, Microwave, Oven Built-In, Oven/Range Gas, Range Hood, Refrigerator, Washer.
Looking for homes for sale in Esquimalt? Browse Esquimalt real estate listings,residential properties, and Vancouver Island homes on IslandSold.com. Located in the Es Old Esquimalt neighborhood. Part of the Esquimalt area.
$950,000
For Sale
1 / 52
#TH1 - 896 Wollaston Rd #TH1, Esquimalt BC V9A 5A8
Esquimalt, BC V9A 5A8
MLS® #1050655
eXp Realty(Personal Real Estate Corporation)
2beds
3baths
1235.00sq ft
2026
Property Details
Property Type
Townhouse
Year Built
2026
Interior Size
1,235 sq ft
Bedrooms
2
Bathrooms
3
Area
Esquimalt
Neighborhood
Old Esquimalt
Listed
Sep 24, 2026
MLS® Number
#1050655
Description
RARE Brand new Townhouse with concrete construction and triple glazed windows. TH1 at 896 Wollaston is a stylish three-level townhome with private rooftop living in the heart of Esquimalt’s growing seaside community. Offering 1,235 sq ft of finished space, it features bright contemporary interiors, wide-plank flooring, a gas fireplace, quartz countertops and a sleek kitchen with a gas cooktop, wall oven and stainless appliances.
The main level flows seamlessly from kitchen to dining and living areas. Upstairs, the primary bedroom includes a walk-in closet & 4-piece ensuite, alongside a second bedroom or den, a full bath and a covered balcony. The expansive rooftop patio is ideal for entertaining and enjoying ocean views.
Two side-by-side underground parking stalls are included. Just steps to Saxe Point Park, the marina, water taxi and Songhees Walkway, and minutes to the Esquimalt Farmers Market, Town Square, library, cafés, and restaurants.
Features & Amenities
Dishwasher
Dryer
Microwave
Oven Built-In
Oven/Range Gas
Range Hood
Refrigerator
Washer
Listing History
Members Only

Dallas King
Personal Real Estate Corporation
RE/MAX Generation
Request Information
Location & Community
Explore Old EsquimaltView All Esquimalt Listings
Discover more properties and explore the Esquimalt community, including the Old Esquimalt neighborhood.
Prepared Buyer Program
Qualified Prepared Buyers receive a Premium at closing on purchases at this price.
~$6,250
* Estimated. Actual Premium confirmed per transaction prior to your first offer.
Learn about the Prepared Buyer Program →Explore Other Neighborhoods Near Old Esquimalt
Discover other great communities in the area
Property Location
Explore the property location and surrounding area
More Homes in Esquimalt
#304 - 501 Park Pl #304, Esquimalt BC V9A 0H3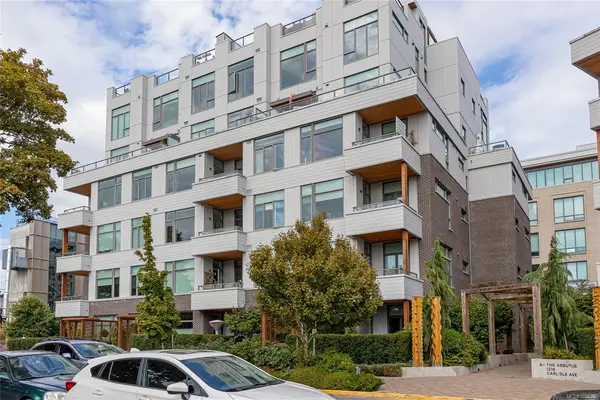
$519,900
For Sale
#304 - 501 Park Pl #304, Esquimalt BC V9A 0H3
Esquimalt, BC
1 bed · 1.0 bath · 675 sf · 1 days
Condo
MLS® Reciprocity listing
MLS® Reciprocity#105 - 835 Selkirk Ave #105, Esquimalt BC V9A 2T7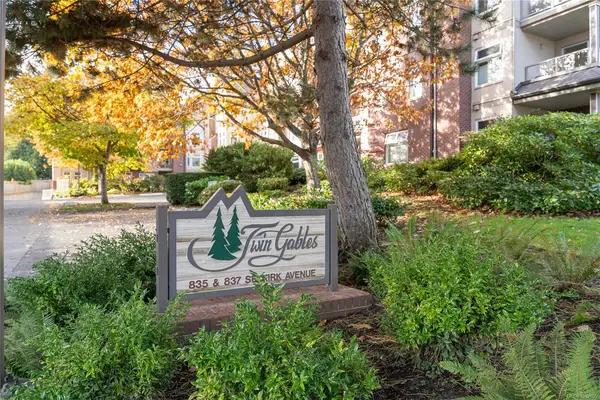
$595,000
For Sale
#105 - 835 Selkirk Ave #105, Esquimalt BC V9A 2T7
Esquimalt, BC
2 bed · 2.0 bath · 1,019 sf · 1 days
Condo
MLS® Reciprocity listing
MLS® Reciprocity915 Inskip St, Esquimalt BC V9A 4J6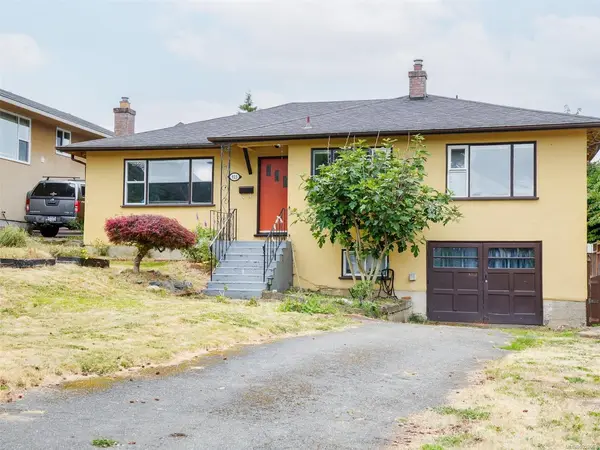
$915,000
For Sale
915 Inskip St, Esquimalt BC V9A 4J6
Esquimalt, BC
2 bed · 2.0 bath · 1,357 sf · 1 days
Single Family
MLS® Reciprocity listing
MLS® Reciprocity847 Admirals Rd, Esquimalt BC V9A 2P1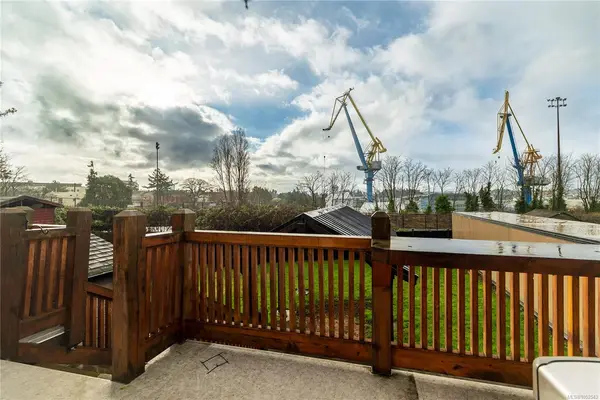
$799,999
For Sale
847 Admirals Rd, Esquimalt BC V9A 2P1
Esquimalt, BC
3 bed · 2.0 bath · 2,039 sf · 3 days
Half Duplex
MLS® Reciprocity listing
MLS® Reciprocity615 Sturdee St, Esquimalt BC V9A 6R5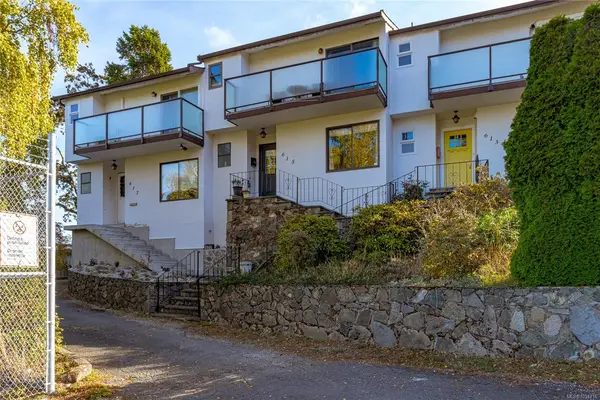
$800,000
For Sale
615 Sturdee St, Esquimalt BC V9A 6R5
Esquimalt, BC
3 bed · 3.0 bath · 1,784 sf · 4 days
Townhouse
MLS® Reciprocity listing
MLS® Reciprocity1232 Effingham St, Esquimalt BC V9A 4Y2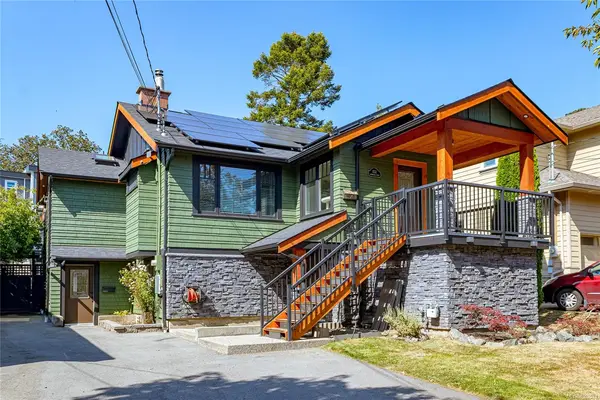
$1,320,000
For Sale
1232 Effingham St, Esquimalt BC V9A 4Y2
Esquimalt, BC
4 bed · 3.0 bath · 2,710 sf · 4 days
Single Family
MLS® Reciprocity listing
MLS® Reciprocity1158 Hadfield Ave, Esquimalt BC V9A 5N7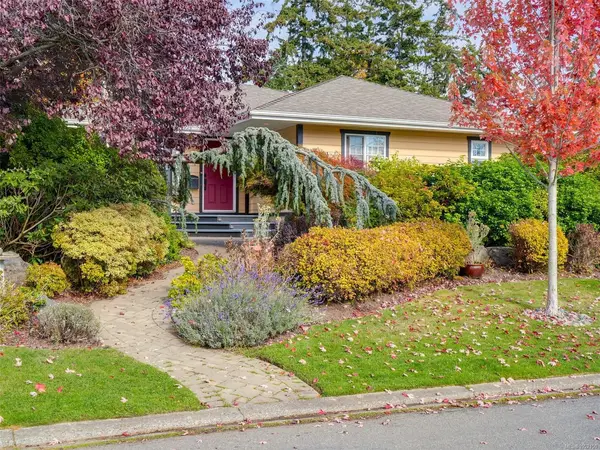
$1,500,000
For Sale
1158 Hadfield Ave, Esquimalt BC V9A 5N7
Esquimalt, BC
4 bed · 4.0 bath · 3,392 sf · 5 days
Single Family
MLS® Reciprocity listing
MLS® Reciprocity845 Old Esquimalt Rd, Esquimalt BC V9A 4W9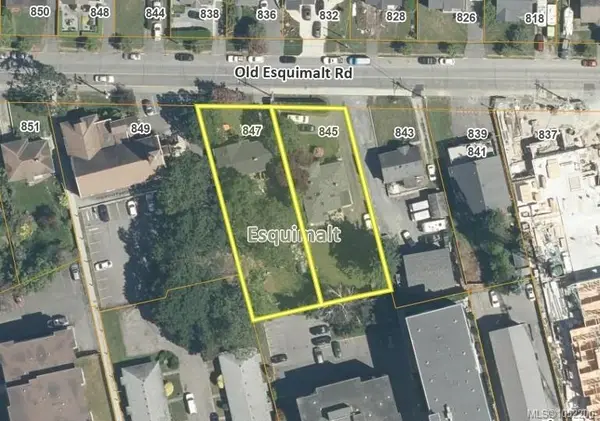
$1,190,000
For Sale
845 Old Esquimalt Rd, Esquimalt BC V9A 4W9
Esquimalt, BC
3 bed · 2.0 bath · 1,676 sf · 5 days
Single Family
MLS® Reciprocity listing
MLS® Reciprocity#204 - 1083 Tillicum Rd #204, Esquimalt BC V9A 7L7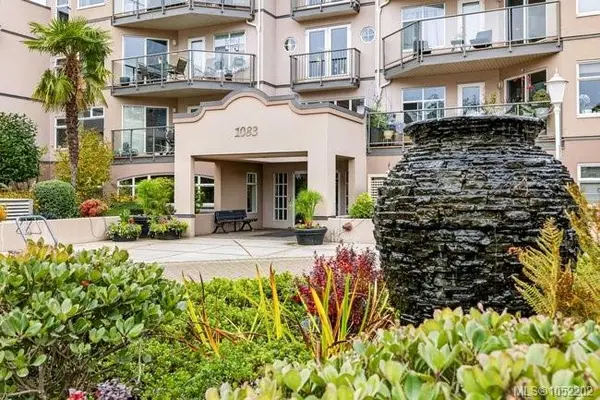
$659,900
For Sale
#204 - 1083 Tillicum Rd #204, Esquimalt BC V9A 7L7
Esquimalt, BC
2 bed · 2.0 bath · 1,214 sf · 5 days
Condo
MLS® Reciprocity listing
MLS® Reciprocity847 Old Esquimalt Rd, Esquimalt BC V9A 4W9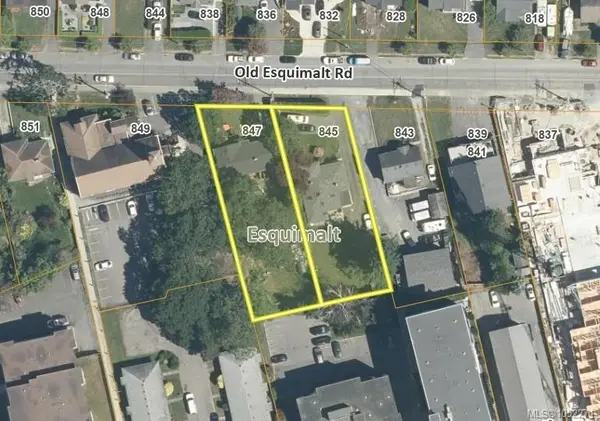
$1,300,000
For Sale
847 Old Esquimalt Rd, Esquimalt BC V9A 4W9
Esquimalt, BC
6 bed · 3.0 bath · 2,524 sf · 5 days
Single Family
MLS® Reciprocity listing
MLS® Reciprocity#210 - 1315 Esquimalt Rd #210, Esquimalt BC V9A 3P5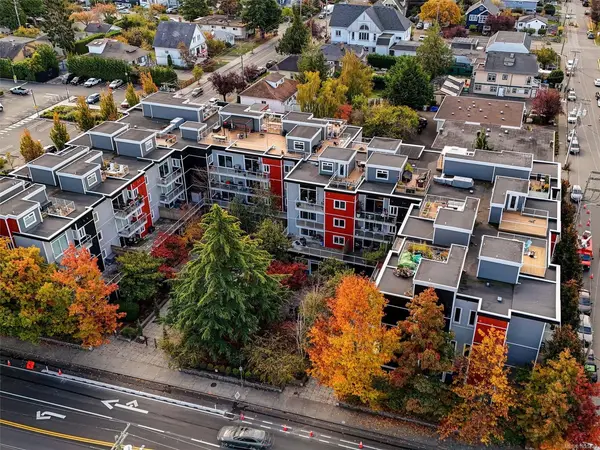
$719,900
For Sale
#210 - 1315 Esquimalt Rd #210, Esquimalt BC V9A 3P5
Esquimalt, BC
3 bed · 2.0 bath · 1,392 sf · 6 days
Condo
MLS® Reciprocity listing
MLS® Reciprocity#7 - 477 Lampson St #7, Esquimalt BC V9A 5Z4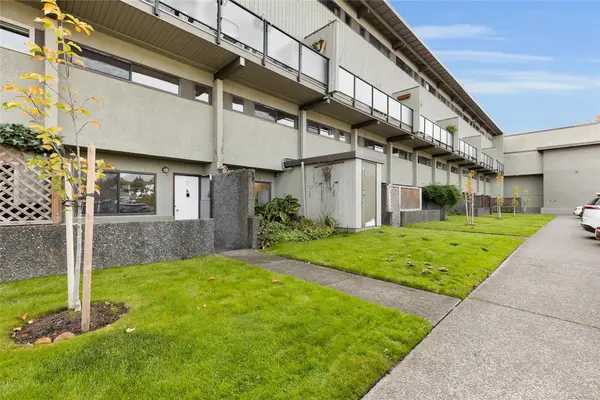
$399,000
For Sale
#7 - 477 Lampson St #7, Esquimalt BC V9A 5Z4
Esquimalt, BC
3 bed · 1.0 bath · 910 sf · 11 days
Townhouse
MLS® Reciprocity listing
MLS® Reciprocity