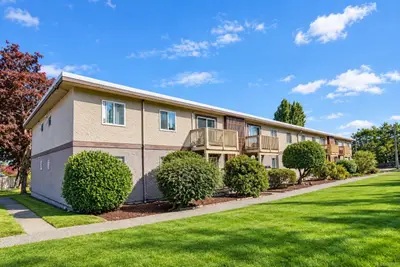
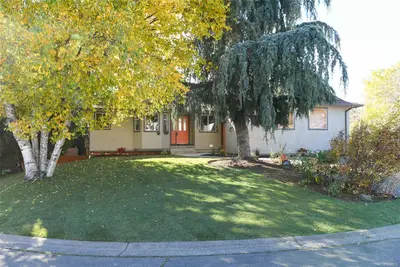
967 Ridgeway St, Saanich BC V8X 3C2
$1,299,000
4 bd3 ba2,402 sq ft
967 Ridgeway St, Saanich BC V8X 3C2 - Single Family for Sale in Saanich, BC
This 4 bedroom, 3 bathroom single family is listed for sale at $1,299,000 in Saanich, British Columbia. The property offers 2402.00 square feet of living space. Built in 1960. Lot size: 10,019 sq ft (0.23 acres).MLS® #1050706.
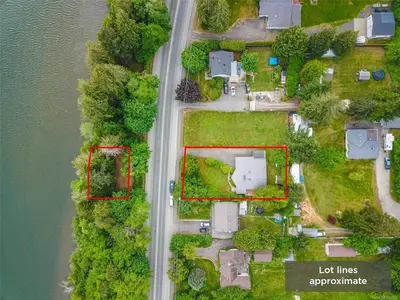
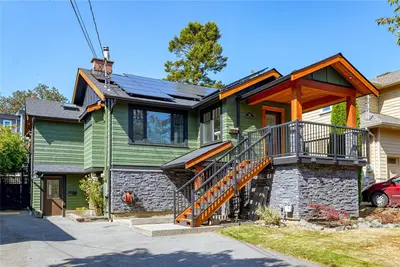
This 4-level split takes full advantage of the elevated lot & the view of Swan Lake. The main living area is on the upper level, where you can enjoy the southern exposure and a large entertaining deck amongst the natural surroundings. Upper floor features a modern, stylish and sunny kitchen with deck access.
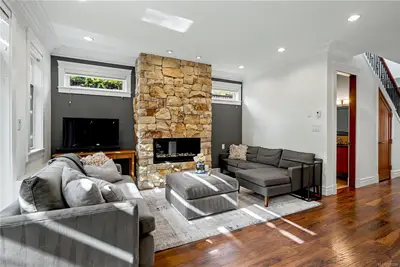
The living room has built-in custom cabinetry, a wood burning fireplace and French doors to the deck. The middle level features three bedrooms, a renovated main bathroom plus the primary with a three piece ensuite. The family room on the lower level is a terrific space for family fun with a second wood-burning fireplace.
The lowest level features an independent living space with another full bathroom, a living and kitchen area, and a fourth bedroom. Excellent mechanics and spotlessly maintained: recently upgraded 200 amp electrical service and a newer heat pump. Easy access to the Galloping Goose and UVIC for bike commuters.
Property features include: Dishwasher, Dryer, Oven/Range Electric, Range Hood, Refrigerator, Washer.
Looking for homes for sale in Saanich? Browse Saanich real estate listings,residential properties, and Vancouver Island homes on IslandSold.com. Located in the SE Quadra neighborhood. Part of the Saanich East area.
$1,299,000
For Sale
1 / 39
967 Ridgeway St, Saanich BC V8X 3C2
Saanich, BC V8X 3C2
MLS® #1050706
Royal LePage Coast Capital - Chatterton
4beds
3baths
2402.00sq ft
1960
Property Details
Property Type
Single Family
Year Built
1960
Interior Size
2,402 sq ft
Lot Size
10,019 sq ft(0.23 acres)
Bedrooms
4
Bathrooms
3
Kitchens
2
Suite
Area
Saanich East
Neighborhood
Quadra
Listed
Sep 24, 2026
MLS® Number
#1050706
Ridgeway St Market Report
View comprehensive market analysis for Ridgeway St including recent sales, pricing trends, and days on market statistics. Compare this property with other homes on the same street to better understand the local market.
View Ridgeway St Market ReportDescription
This 4-level split takes full advantage of the elevated lot & the view of Swan Lake. The main living area is on the upper level, where you can enjoy the southern exposure and a large entertaining deck amongst the natural surroundings. Upper floor features a modern, stylish and sunny kitchen with deck access.
The living room has built-in custom cabinetry, a wood burning fireplace and French doors to the deck. The middle level features three bedrooms, a renovated main bathroom plus the primary with a three piece ensuite. The family room on the lower level is a terrific space for family fun with a second wood-burning fireplace.
The lowest level features an independent living space with another full bathroom, a living and kitchen area, and a fourth bedroom. Excellent mechanics and spotlessly maintained: recently upgraded 200 amp electrical service and a newer heat pump. Easy access to the Galloping Goose and UVIC for bike commuters.
Features & Amenities
Dishwasher
Dryer
Oven/Range Electric
Range Hood
Refrigerator
Washer
Virtual TourOpen in New Tab
Powered by Matterport
Listing History
Members Only

Dallas King
Personal Real Estate Corporation
RE/MAX Generation
Request Information
Location & Community
Explore QuadraView All Saanich East Listings
Discover more properties and explore the Saanich East community, including the Quadra neighborhood.
Prepared Buyer Program
Qualified Prepared Buyers receive a Premium at closing on purchases at this price.
~$7,995
* Estimated. Actual Premium confirmed per transaction prior to your first offer.
Learn about the Prepared Buyer Program →Explore Other Neighborhoods Near Quadra
Discover other great communities in the area
Property Location
Explore the property location and surrounding area
More Homes in Saanich
978 Lovat Ave, Saanich BC V8X 1V3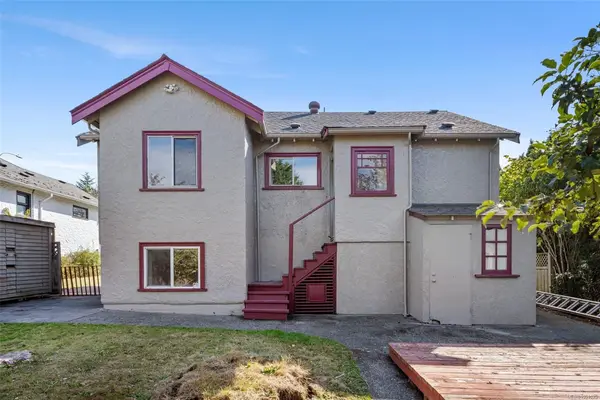
$999,999
For Sale
978 Lovat Ave, Saanich BC V8X 1V3
Saanich, BC
4 bed · 3.0 bath · 2,326 sf · 1 days
Single Family
MLS® Reciprocity listing
MLS® Reciprocity#204 - 69 Gorge Rd W #204, Saanich BC V9A 1L9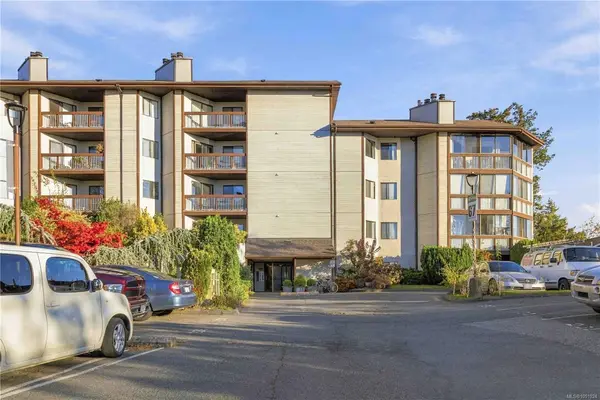
$415,000
For Sale
#204 - 69 Gorge Rd W #204, Saanich BC V9A 1L9
Saanich, BC
2 bed · 2.0 bath · 1,022 sf · 1 days
Condo
MLS® Reciprocity listing
MLS® Reciprocity1996 Ferndale Rd, Saanich BC V8N 2Y6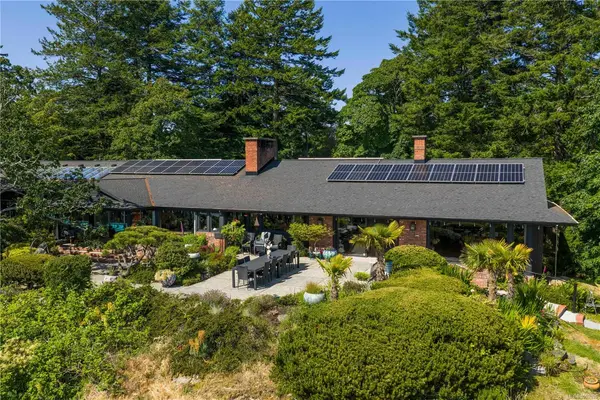
$4,208,800
For Sale
1996 Ferndale Rd, Saanich BC V8N 2Y6
Saanich, BC
5 bed · 5.0 bath · 6,668 sf · 1 days
Single Family
MLS® Reciprocity listing
MLS® Reciprocity1160 Dunsterville Ave, Saanich BC V8Z 2W7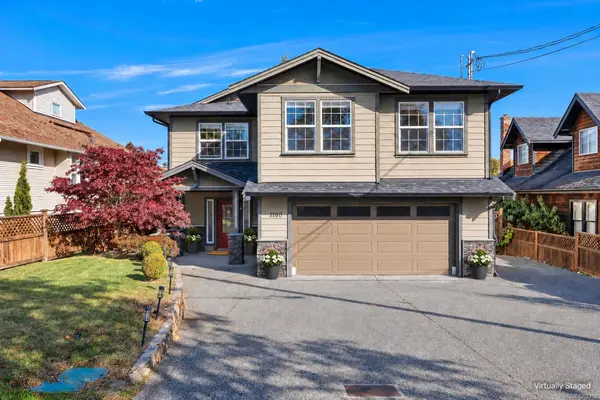
$1,379,000
For Sale
1160 Dunsterville Ave, Saanich BC V8Z 2W7
Saanich, BC
5 bed · 4.0 bath · 2,614 sf · 1 days
Single Family
MLS® Reciprocity listing
MLS® Reciprocity#29 - 4253 Dieppe Rd #29, Saanich BC V8X 2N2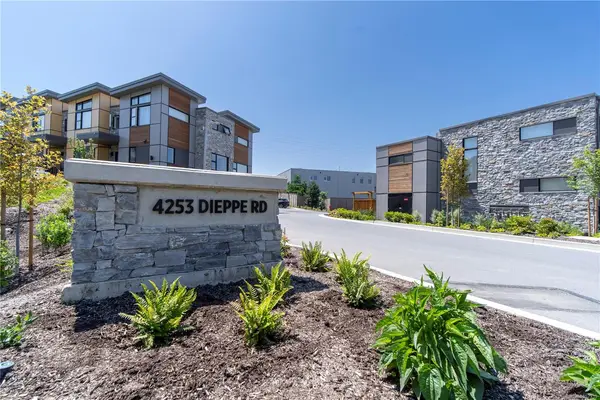
$1,034,900
For Sale
#29 - 4253 Dieppe Rd #29, Saanich BC V8X 2N2
Saanich, BC
3 bed · 3.0 bath · 2,179 sf · 1 days
Townhouse
MLS® Reciprocity listing
MLS® Reciprocity#13 - 4253 Dieppe Rd #13, Saanich BC V8X 2N2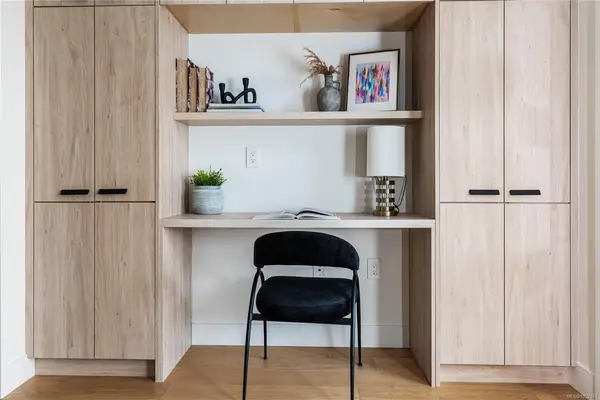
$999,900
For Sale
#13 - 4253 Dieppe Rd #13, Saanich BC V8X 2N2
Saanich, BC
3 bed · 4.0 bath · 2,225 sf · 1 days
Townhouse
MLS® Reciprocity listing
MLS® Reciprocity#201 - 991 Cloverdale Ave #201, Saanich BC V8X 2T5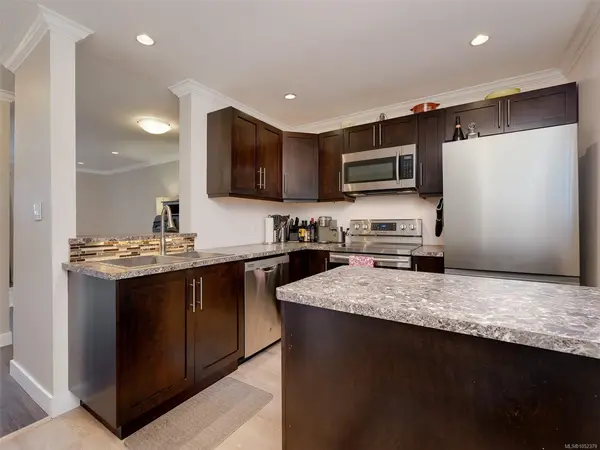
$439,900
For Sale
#201 - 991 Cloverdale Ave #201, Saanich BC V8X 2T5
Saanich, BC
2 bed · 1.0 bath · 924 sf · 1 days
Condo
MLS® Reciprocity listing
MLS® Reciprocity1395 Epsom Close, Saanich BC V8P 5S8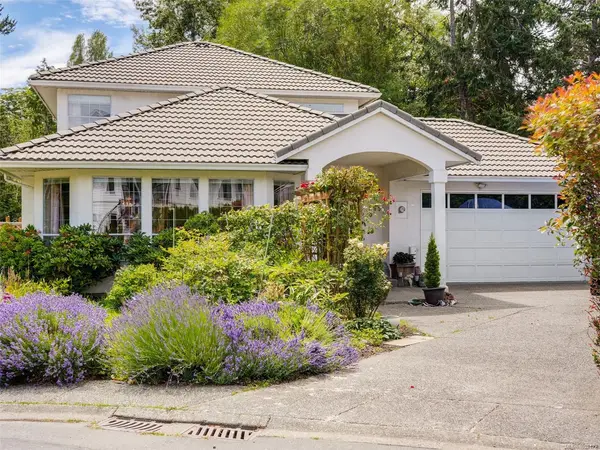
$1,299,000
For Sale
1395 Epsom Close, Saanich BC V8P 5S8
Saanich, BC
4 bed · 3.0 bath · 2,539 sf · 1 days
Single Family
MLS® Reciprocity listing
MLS® Reciprocity3998 Hopesmore Dr, Saanich BC V8N 6A3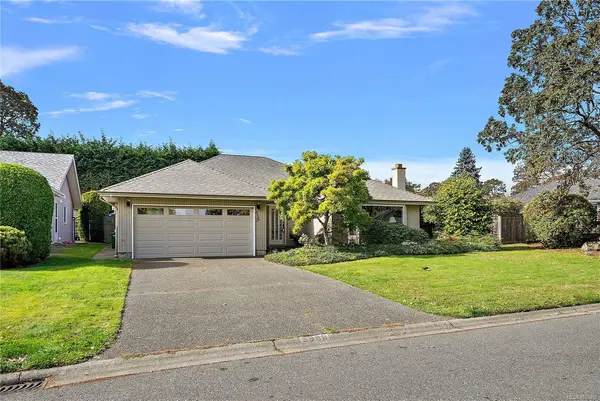
$1,175,000
For Sale
3998 Hopesmore Dr, Saanich BC V8N 6A3
Saanich, BC
3 bed · 2.0 bath · 1,770 sf · 1 days
Single Family
MLS® Reciprocity listing
MLS® Reciprocity#412 - 1005 McKenzie Ave #412, Saanich BC V8X 4A9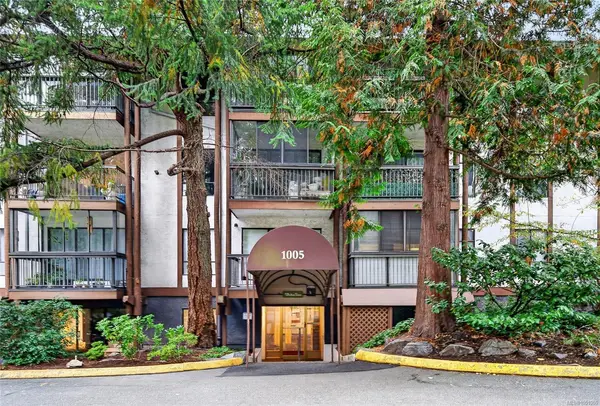
$415,000
For Sale
#412 - 1005 McKenzie Ave #412, Saanich BC V8X 4A9
Saanich, BC
2 bed · 1.0 bath · 1,174 sf · 2 days
Condo
MLS® Reciprocity listing
MLS® Reciprocity3410 Browning St, Saanich BC V8P 4E1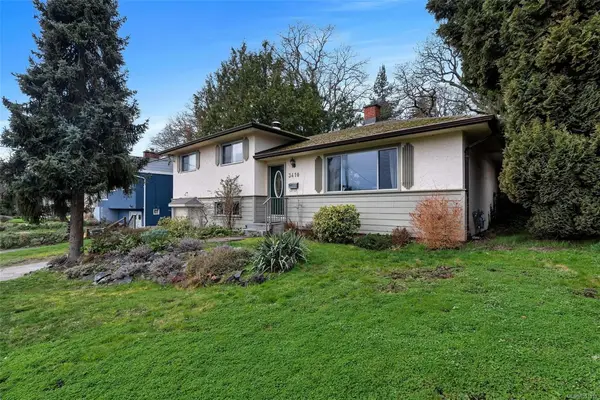
$959,900
For Sale
3410 Browning St, Saanich BC V8P 4E1
Saanich, BC
3 bed · 3.0 bath · 2,181 sf · 2 days
Single Family
MLS® Reciprocity listing
MLS® Reciprocity#207 - 741 Travino Lane #207, Saanich BC V8Z 0G3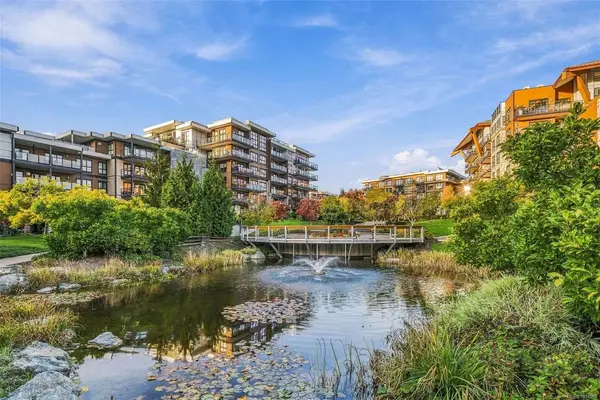
$935,000
For Sale
#207 - 741 Travino Lane #207, Saanich BC V8Z 0G3
Saanich, BC
2 bed · 3.0 bath · 1,354 sf · 2 days
Condo
MLS® Reciprocity listing
MLS® Reciprocity