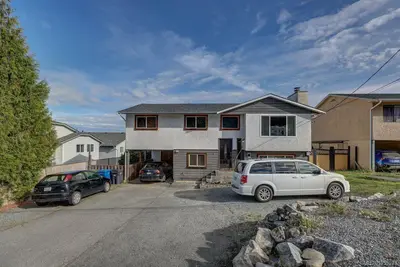
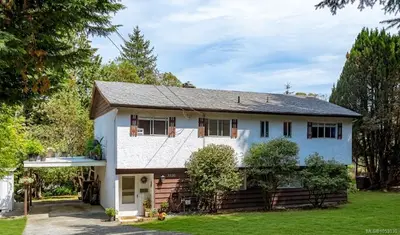
#1 - 642 Lampson St #1, Esquimalt BC V9A 6A3
$1,250,000
4 bd4 ba2,097 sq ft
#1 - 642 Lampson St #1, Esquimalt BC V9A 6A3 - Townhouse for Sale in Esquimalt, BC
This 4 bedroom, 4 bathroom townhouse in Esquimalt, British Columbia is listed for sale at $1,250,000. The property offers 2097.00 square feet of living space. Built in 2026. Lot size: 2,614 sq ft (0.06 acres).MLS® #1051158.
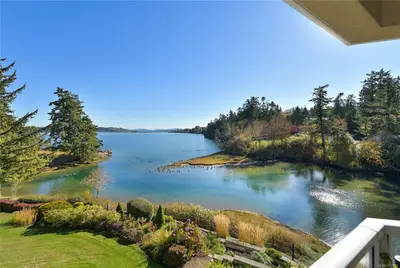
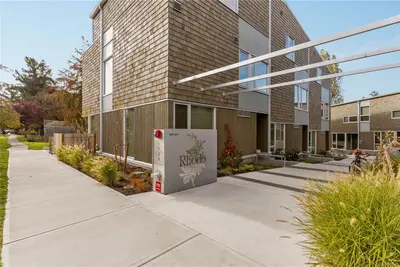
One of four architecturally designed residences at Fern & Oak with two color schemes to pick from. 642 Lampson Street, each offering over 2000 sq ft+ with Ocean Views, Starting at $1,250,000. The open-concept second floor features a kitchen with pantry, dining area, and private deck.
Enjoy quality finishes and appliances, thoughtful layouts, and ample storage. The third-floor primary suite includes a walk-in closet and spa-inspired ensuite with heated tile floors. Two additional bedrooms and a full bathroom complete the upper level.
An oversized double garage anchors the main floor alongside a lower-level rec room/bedroom with a separate entrance and a full bathroom, already plumbed for a kitchenette. This allows for exceptional flexibility and potential. Oversize private yards deliver outdoor space not commonly found in Esquimalt townhome living.
Situated minutes from Esquimalt Gorge Park, the Songhees Walkway, and downtown Victoria. New construction. GST is additional.
Looking for homes for sale in Esquimalt? Browse Esquimalt real estate listings,residential properties, and Vancouver Island homes on IslandSold.com. Located in the Es Rockheights neighborhood. Part of the Esquimalt area.
$1,250,000
For Sale
1 / 32
#1 - 642 Lampson St #1, Esquimalt BC V9A 6A3
Esquimalt, BC V9A 6A3
MLS® #1051158
eXp Realty(Personal Real Estate Corporation)
4beds
4baths
2097.00sq ft
2026
Property Details
Property Type
Townhouse
Year Built
2026
Interior Size
2,097 sq ft
Lot Size
2,614 sq ft(0.06 acres)
Bedrooms
4
Bathrooms
4
Area
Esquimalt
Neighborhood
Rockheights
Listed
Oct 1, 2026
MLS® Number
#1051158
Lampson St Market Report
View comprehensive market analysis for Lampson St including recent sales, pricing trends, and days on market statistics. Compare this property with other homes on the same street to better understand the local market.
View Lampson St Market ReportDescription
One of four architecturally designed residences at Fern & Oak with two color schemes to pick from. 642 Lampson Street, each offering over 2000 sq ft+ with Ocean Views, Starting at $1,250,000. The open-concept second floor features a kitchen with pantry, dining area, and private deck.
Enjoy quality finishes and appliances, thoughtful layouts, and ample storage. The third-floor primary suite includes a walk-in closet and spa-inspired ensuite with heated tile floors. Two additional bedrooms and a full bathroom complete the upper level.
An oversized double garage anchors the main floor alongside a lower-level rec room/bedroom with a separate entrance and a full bathroom, already plumbed for a kitchenette. This allows for exceptional flexibility and potential. Oversize private yards deliver outdoor space not commonly found in Esquimalt townhome living.
Situated minutes from Esquimalt Gorge Park, the Songhees Walkway, and downtown Victoria. New construction. GST is additional.
Listing History
Members Only

Dallas King
Personal Real Estate Corporation
RE/MAX Generation
Request Information
Location & Community
Explore RockheightsView All Esquimalt Listings
Discover more properties and explore the Esquimalt community, including the Rockheights neighborhood.
Prepared Buyer Program
Qualified Prepared Buyers receive a Premium at closing on purchases at this price.
~$7,750
* Estimated. Actual Premium confirmed per transaction prior to your first offer.
Learn about the Prepared Buyer Program →Explore Other Neighborhoods Near Rockheights
Discover other great communities in the area
Property Location
Explore the property location and surrounding area
More Homes in Esquimalt
1161 Hadfield Ave, Esquimalt BC V9A 5N8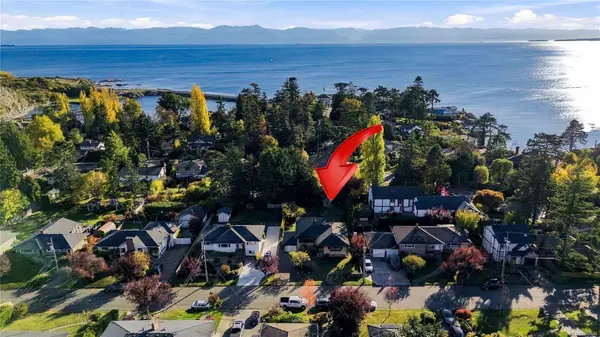
$1,398,000
For Sale
1161 Hadfield Ave, Esquimalt BC V9A 5N8
Esquimalt, BC
4 bed · 2.0 bath · 3,103 sf · 1 days
Single Family
MLS® Reciprocity listing
MLS® Reciprocity#609 - 1075 Tillicum Rd #609, Esquimalt BC V9A 2A4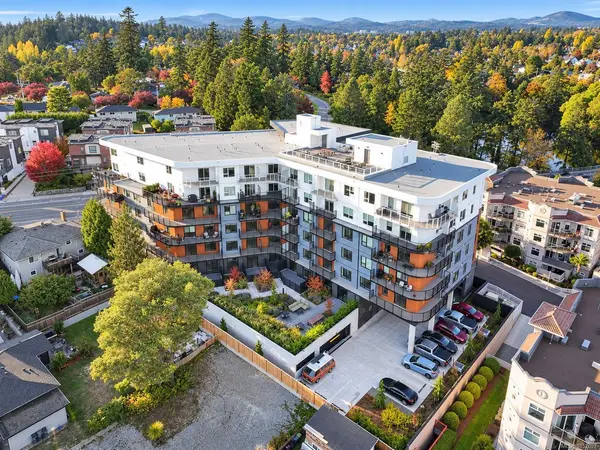
$699,000
For Sale
#609 - 1075 Tillicum Rd #609, Esquimalt BC V9A 2A4
Esquimalt, BC
2 bed · 2.0 bath · 628 sf · 2 days
Condo
MLS® Reciprocity listing
MLS® Reciprocity#907 - 622 Admirals Rd #907, Esquimalt BC V9A 2N7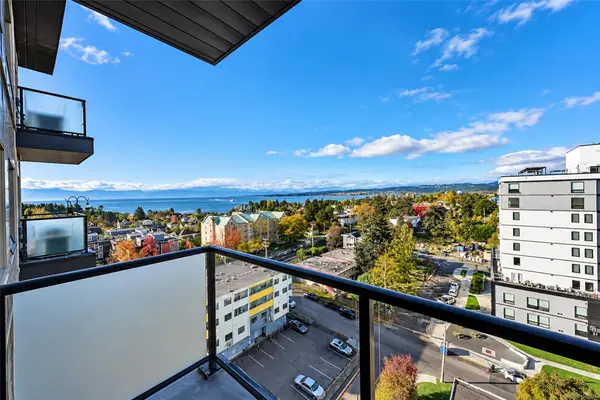
$529,900
For Sale
#907 - 622 Admirals Rd #907, Esquimalt BC V9A 2N7
Esquimalt, BC
1 bed · 1.0 bath · 657 sf · 2 days
Condo
MLS® Reciprocity listing
MLS® Reciprocity948 Dunsmuir Rd, Esquimalt BC V9A 5C3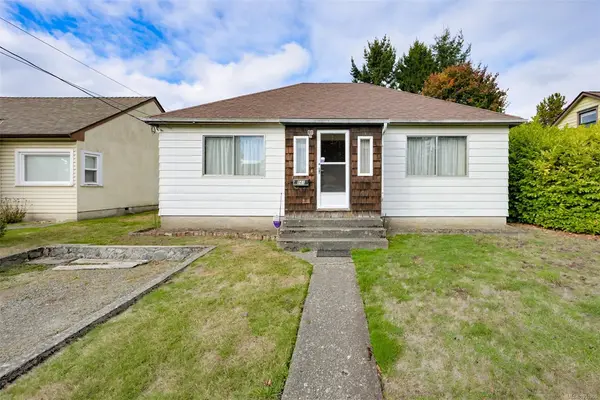
$799,900
For Sale
948 Dunsmuir Rd, Esquimalt BC V9A 5C3
Esquimalt, BC
4 bed · 2.0 bath · 1,545 sf · 3 days
Single Family
MLS® Reciprocity listing
MLS® Reciprocity644 Fernhill Rd, Esquimalt BC V9A 4Y9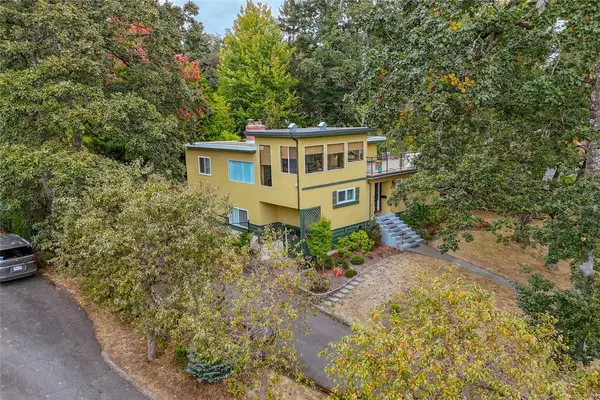
$1,299,800
For Sale
644 Fernhill Rd, Esquimalt BC V9A 4Y9
Esquimalt, BC
3 bed · 3.0 bath · 2,568 sf · 3 days
Single Family
MLS® Reciprocity listing
MLS® Reciprocity#304 - 501 Park Pl #304, Esquimalt BC V9A 0H3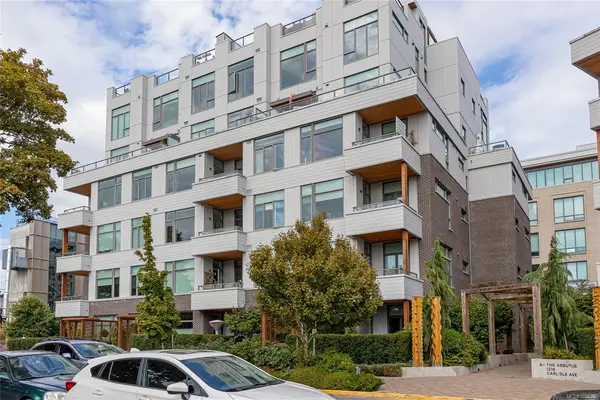
$519,900
For Sale
#304 - 501 Park Pl #304, Esquimalt BC V9A 0H3
Esquimalt, BC
1 bed · 1.0 bath · 675 sf · 5 days
Condo
MLS® Reciprocity listing
MLS® Reciprocity#105 - 835 Selkirk Ave #105, Esquimalt BC V9A 2T7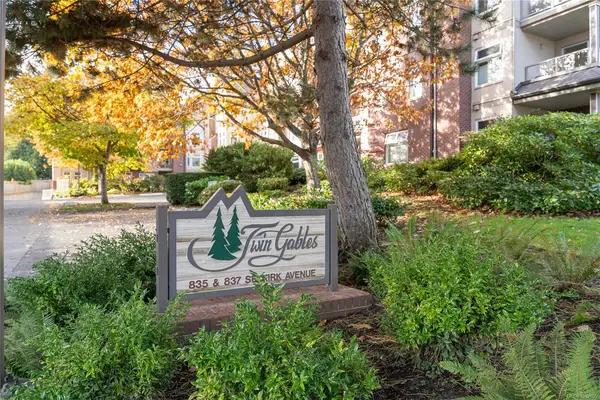
$595,000
For Sale
#105 - 835 Selkirk Ave #105, Esquimalt BC V9A 2T7
Esquimalt, BC
2 bed · 2.0 bath · 1,019 sf · 5 days
Condo
MLS® Reciprocity listing
MLS® Reciprocity915 Inskip St, Esquimalt BC V9A 4J6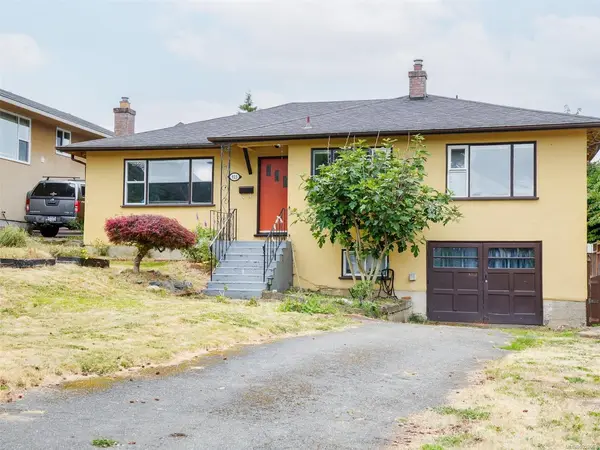
$915,000
For Sale
915 Inskip St, Esquimalt BC V9A 4J6
Esquimalt, BC
2 bed · 2.0 bath · 1,357 sf · 5 days
Single Family
MLS® Reciprocity listing
MLS® Reciprocity847 Admirals Rd, Esquimalt BC V9A 2P1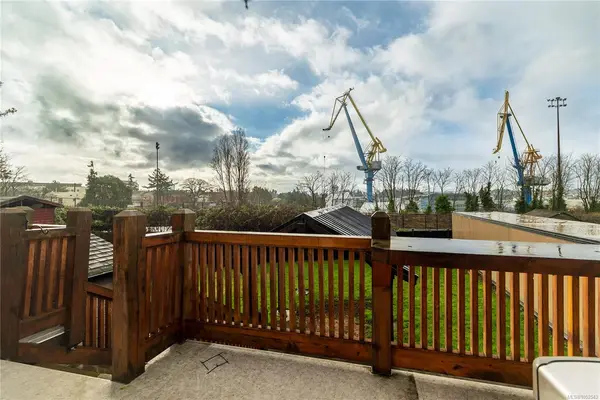
$799,999
For Sale
847 Admirals Rd, Esquimalt BC V9A 2P1
Esquimalt, BC
3 bed · 2.0 bath · 2,039 sf · 7 days
Half Duplex
MLS® Reciprocity listing
MLS® Reciprocity615 Sturdee St, Esquimalt BC V9A 6R5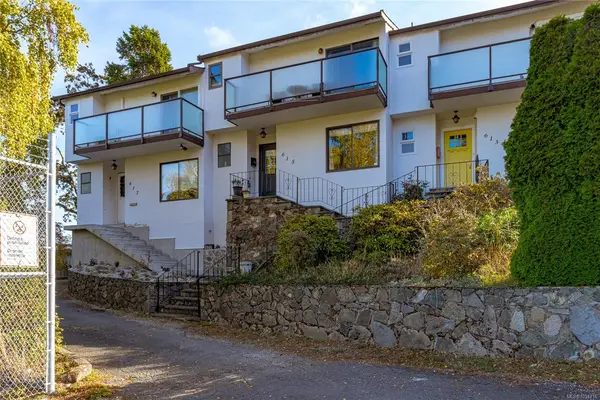
$800,000
For Sale
615 Sturdee St, Esquimalt BC V9A 6R5
Esquimalt, BC
3 bed · 3.0 bath · 1,784 sf · 8 days
Townhouse
MLS® Reciprocity listing
MLS® Reciprocity1232 Effingham St, Esquimalt BC V9A 4Y2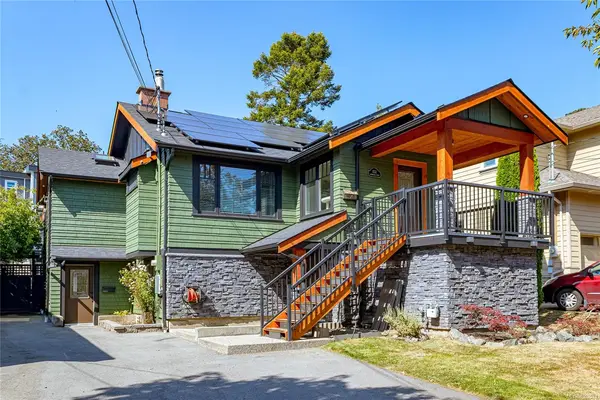
$1,320,000
For Sale
1232 Effingham St, Esquimalt BC V9A 4Y2
Esquimalt, BC
4 bed · 3.0 bath · 2,710 sf · 8 days
Single Family
MLS® Reciprocity listing
MLS® Reciprocity1158 Hadfield Ave, Esquimalt BC V9A 5N7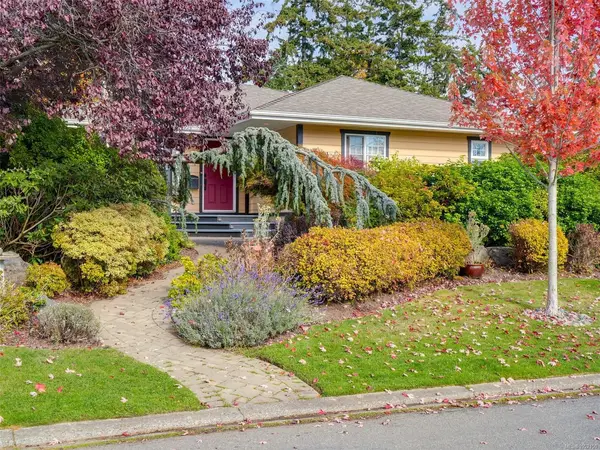
$1,500,000
For Sale
1158 Hadfield Ave, Esquimalt BC V9A 5N7
Esquimalt, BC
4 bed · 4.0 bath · 3,392 sf · 9 days
Single Family
MLS® Reciprocity listing
MLS® Reciprocity