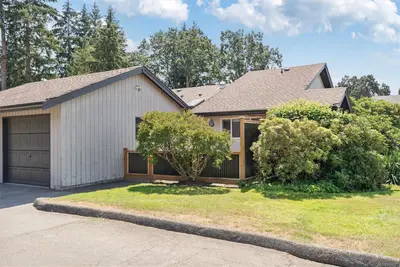
916 Burnside Rd W, Saanich BC V8Z 1N2
$1,149,900
3 bd2 ba1,732 sq ft
916 Burnside Rd W, Saanich BC V8Z 1N2 - Single Family for Sale in Saanich, BC
This 3 bedroom, 2 bathroom single family in Saanich, British Columbia is listed for sale at $1,149,900. The property offers 1732.00 square feet of living space. Built in 1969. Lot size: 9,583 sq ft (0.22 acres).MLS® #1051198.
Beautifully updated 3 bedroom rancher offering easy one-level living, flexible spaces & an impressive list of recent upgrades. Chef-inspired kitchen features new white shaker cabinets, quartz counters, large island, stylish backsplash, updated lighting & brand-new appliances—perfect for entertaining. Oversized windows fill the bright living/dining room w natural light, while a separate spacious family room offers flexibility as a media room, additional living room, large dining room or dedicated office.
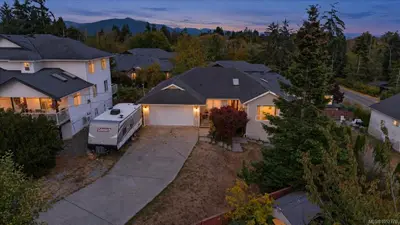
Three bedrooms & updated bathrooms complete the functional floorplan, while a heat pump provides year-round heating & cooling. Improvements include brand-new vinyl windows & flooring throughout, new roof, insulation & closet organizers. Outside, the large fully fenced backyard offers plenty of room for kids, pets & entertaining, complete w hot tub, separate powered storage shed/workshop & RV parking w dedicated power hookup.
Centrally located close to schools, parks & transit.
Property features include: Dishwasher, Dryer, Hot Tub, Microwave, Oven/Range Electric, Refrigerator.
Looking for homes for sale in Saanich? Browse Saanich real estate listings,residential properties, and Vancouver Island homes on IslandSold.com. Located in the SW Marigold neighborhood. Part of the Saanich West area.
$1,149,900
For Sale
1 / 33
916 Burnside Rd W, Saanich BC V8Z 1N2
Saanich, BC V8Z 1N2
MLS® #1051198
RE/MAX Camosun(Personal Real Estate Corporation)
3beds
2baths
1732.00sq ft
1969
Property Details
Property Type
Single Family
Year Built
1969
Interior Size
1,732 sq ft
Lot Size
9,583 sq ft(0.22 acres)
Bedrooms
3
Bathrooms
2
Area
Saanich West
Neighborhood
Marigold
Listed
Oct 7, 2026
MLS® Number
#1051198
Burnside Rd W Market Report
View comprehensive market analysis for Burnside Rd W including recent sales, pricing trends, and days on market statistics. Compare this property with other homes on the same street to better understand the local market.
View Burnside Rd W Market ReportDescription
Beautifully updated 3 bedroom rancher offering easy one-level living, flexible spaces & an impressive list of recent upgrades. Chef-inspired kitchen features new white shaker cabinets, quartz counters, large island, stylish backsplash, updated lighting & brand-new appliances—perfect for entertaining. Oversized windows fill the bright living/dining room w natural light, while a separate spacious family room offers flexibility as a media room, additional living room, large dining room or dedicated office.
Three bedrooms & updated bathrooms complete the functional floorplan, while a heat pump provides year-round heating & cooling. Improvements include brand-new vinyl windows & flooring throughout, new roof, insulation & closet organizers. Outside, the large fully fenced backyard offers plenty of room for kids, pets & entertaining, complete w hot tub, separate powered storage shed/workshop & RV parking w dedicated power hookup.
Centrally located close to schools, parks & transit.
Features & Amenities
Dishwasher
Dryer
Hot Tub
Microwave
Oven/Range Electric
Refrigerator
Property Video
Listing History
Members Only

Dallas King
Personal Real Estate Corporation
RE/MAX Generation
Request Information
Location & Community
Explore MarigoldView All Saanich West Listings
Discover more properties and explore the Saanich West community, including the Marigold neighborhood.
Prepared Buyer Program
Qualified Prepared Buyers receive a Premium at closing on purchases at this price.
~$7,250
* Estimated. Actual Premium confirmed per transaction prior to your first offer.
Learn about the Prepared Buyer Program →Explore Other Neighborhoods Near Marigold
Discover other great communities in the area
Property Location
Explore the property location and surrounding area
More Homes in Saanich
1280 Oakmount Rd, Saanich BC V8P 1M2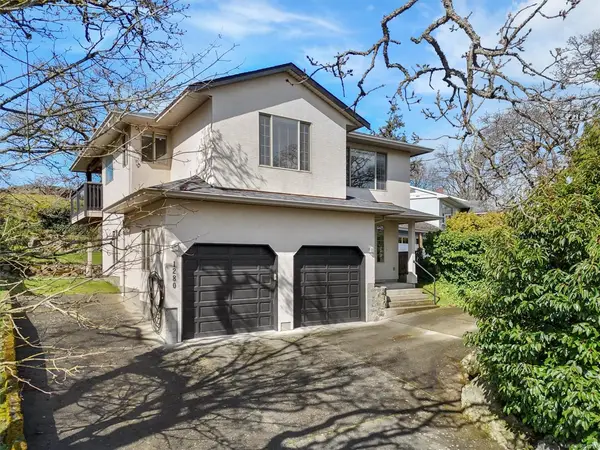
$1,225,000
For Sale
1280 Oakmount Rd, Saanich BC V8P 1M2
Saanich, BC
4 bed · 3.0 bath · 2,165 sf · 1 days
Single Family
MLS® Reciprocity listing
MLS® Reciprocity2104 Wenman Dr, Saanich BC V8N 2S2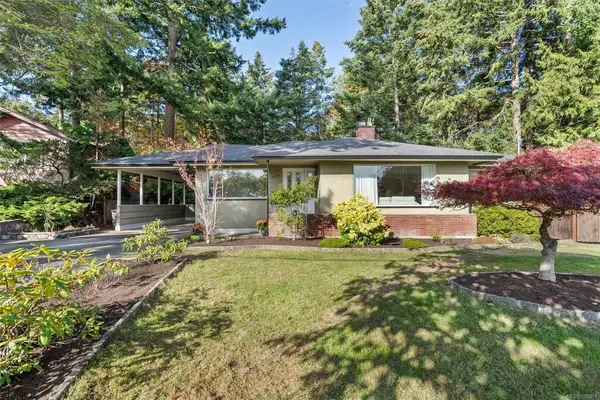
$1,270,000
For Sale
2104 Wenman Dr, Saanich BC V8N 2S2
Saanich, BC
4 bed · 2.0 bath · 2,253 sf · 1 days
Single Family
MLS® Reciprocity listing
MLS® Reciprocity2594 Sinclair Rd, Saanich BC V8N 1B9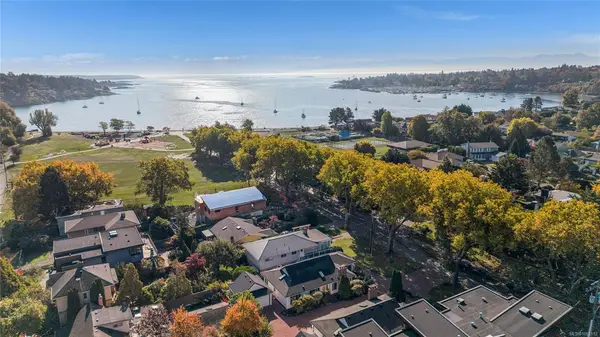
$1,349,999
For Sale
2594 Sinclair Rd, Saanich BC V8N 1B9
Saanich, BC
3 bed · 2.0 bath · 1,596 sf · 1 days
Single Family
MLS® Reciprocity listing
MLS® Reciprocity2015 Pauls Terr, Saanich BC V8N 2Z4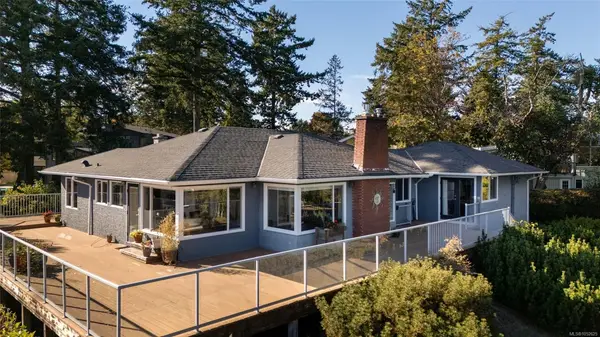
$1,899,000
For Sale
2015 Pauls Terr, Saanich BC V8N 2Z4
Saanich, BC
4 bed · 3.0 bath · 3,188 sf · 1 days
Single Family
MLS® Reciprocity listing
MLS® Reciprocity510 Walter Ave, Saanich BC V9A 2E5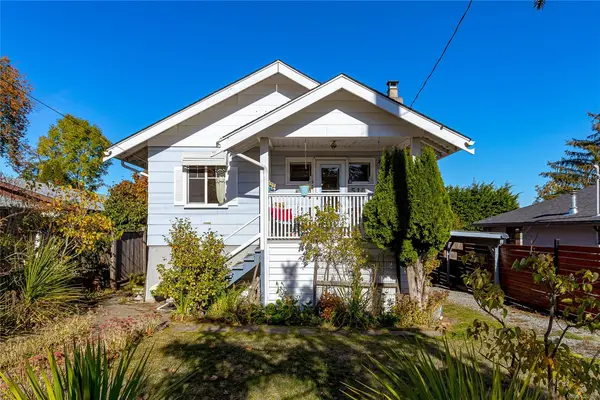
$789,000
For Sale
510 Walter Ave, Saanich BC V9A 2E5
Saanich, BC
2 bed · 1.0 bath · 790 sf · 1 days
Single Family
MLS® Reciprocity listing
MLS® Reciprocity4596 Bonnieview Pl, Saanich BC V8N 3V6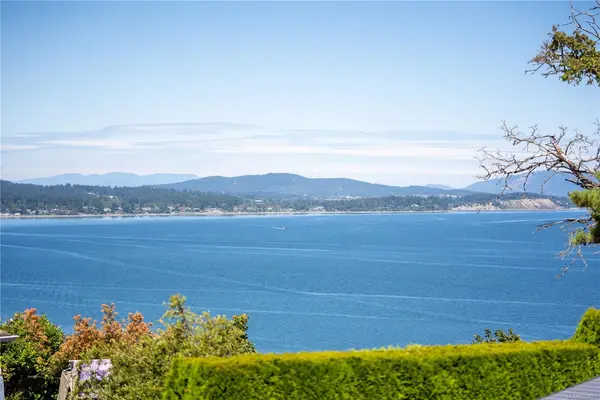
$2,498,000
For Sale
4596 Bonnieview Pl, Saanich BC V8N 3V6
Saanich, BC
5 bed · 4.0 bath · 3,706 sf · 1 days
Single Family
MLS® Reciprocity listing
MLS® Reciprocity#401 - 1571 Mortimer St #401, Saanich BC V8P 3A7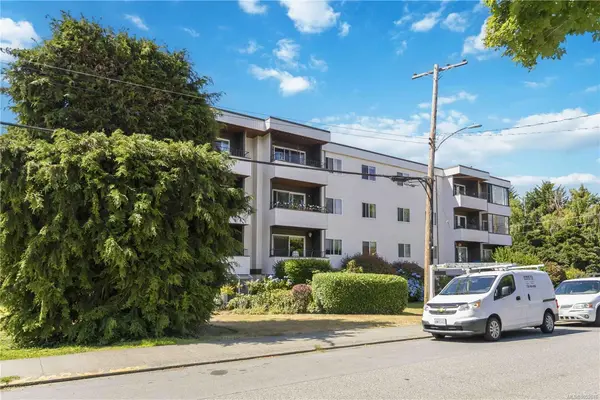
$429,900
For Sale
#401 - 1571 Mortimer St #401, Saanich BC V8P 3A7
Saanich, BC
2 bed · 1.0 bath · 886 sf · 1 days
Condo
MLS® Reciprocity listing
MLS® Reciprocity745 Middleton St, Saanich BC V9A 2E1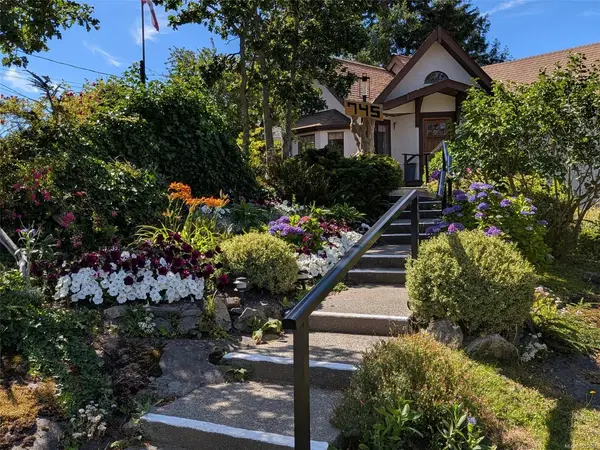
$1,250,000
For Sale
745 Middleton St, Saanich BC V9A 2E1
Saanich, BC
3 bed · 3.0 bath · 2,417 sf · 1 days
Single Family
MLS® Reciprocity listing
MLS® Reciprocity1823 Jade Pl, Saanich BC V8P 3E5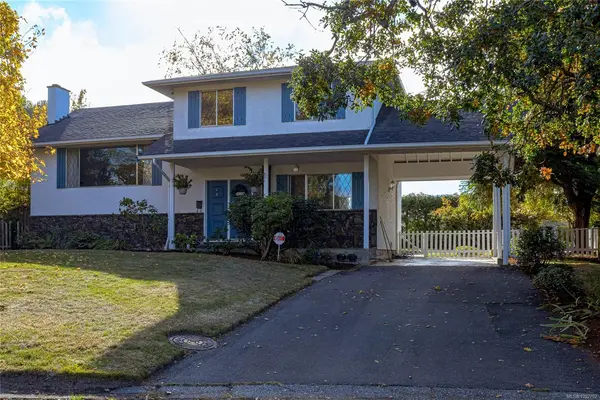
$1,199,900
For Sale
1823 Jade Pl, Saanich BC V8P 3E5
Saanich, BC
4 bed · 2.0 bath · 2,312 sf · 1 days
Single Family
MLS® Reciprocity listing
MLS® Reciprocity5333 Sparton Rd, Saanich BC V9E 2H5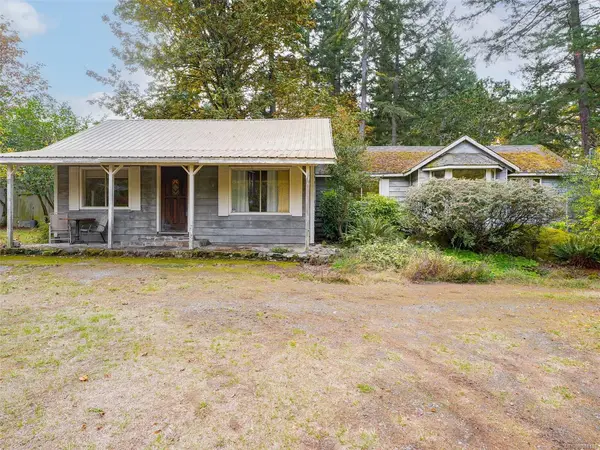
$1,460,000
For Sale
5333 Sparton Rd, Saanich BC V9E 2H5
Saanich, BC
4 bed · 2.0 bath · 1,644 sf · 2 days
Single Family
MLS® Reciprocity listing
MLS® Reciprocity#2 - 3861 Cadboro Bay Rd #2, Saanich BC V8N 4G3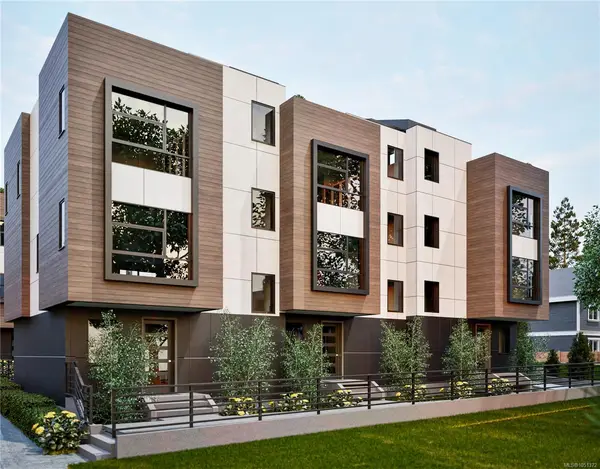
$1,629,900
For Sale
#2 - 3861 Cadboro Bay Rd #2, Saanich BC V8N 4G3
Saanich, BC
3 bed · 3.0 bath · 1,635 sf · 2 days
Townhouse
MLS® Reciprocity listing
MLS® Reciprocity975 Annie St, Saanich BC V8X 3G1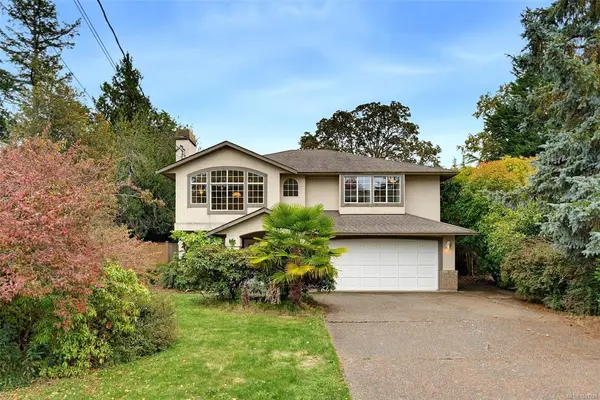
$1,225,000
For Sale
975 Annie St, Saanich BC V8X 3G1
Saanich, BC
4 bed · 3.0 bath · 2,469 sf · 2 days
Single Family
MLS® Reciprocity listing
MLS® Reciprocity