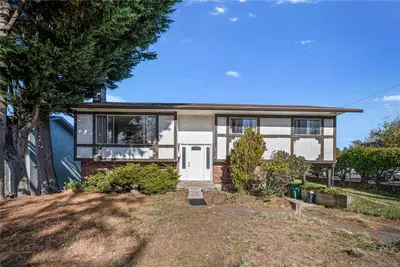
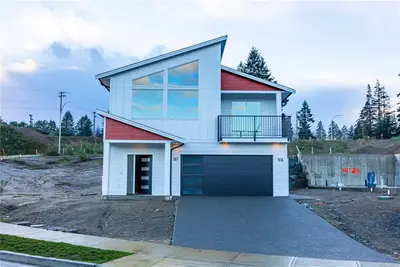
4122 Hatfield Rd, Saanich BC V8Z 7H4
$1,635,000
4 bd3 ba2,864 sq ft
4122 Hatfield Rd, Saanich BC V8Z 7H4 - Single Family for Sale in Saanich, BC
This 4 bedroom, 3 bathroom single family in Saanich, British Columbia is listed for sale at $1,635,000. The property offers 2864.00 square feet of living space. Built in 2004. Lot size: 6,970 sq ft (0.16 acres).MLS® #1051242.
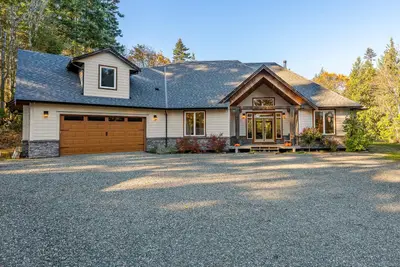
Welcome to this tastefully updated 4 bed, 3 bath home in a highly sought-after neighbourhood! The open concept main level with 9 foot ceilings is filled with natural light and features a primary bedroom with a large walk-in closet and a stunning ensuite bath with heated floors, ideal for those who prioritize main-level living. Upstairs offers 3 bedrooms and a full bath.
Gas fireplaces in both the family and living rooms add warmth and charm. Enjoy your morning coffee on the screened lanai overlooking the beautifully manicured, south-facing backyard. The updated kitchen and bathrooms, along with the $216K invested in upgrades, elevate this home.
Crown mouldings add elegance throughout the main floor, and vast storage, including a crawl space, means room for everything. BONUS detached studio with electricity, heat, water, can connect to sewer and potentially be a mortgage helper! Centrally located, a 4 minute drive to Tillicum Mall for all shopping needs, plus nearby parks and amenities!
Property features include: Dishwasher, Dryer, Range Hood, Refrigerator, Washer.
Looking for homes for sale in Saanich? Browse Saanich real estate listings,residential properties, and Vancouver Island homes on IslandSold.com. Located in the SW Strawberry Vale neighborhood. Part of the Saanich West area.
$1,635,000
For Sale
1 / 61
4122 Hatfield Rd, Saanich BC V8Z 7H4
Saanich, BC V8Z 7H4
MLS® #1051242
The Agency
4beds
3baths
2864.00sq ft
2004
Property Details
Property Type
Single Family
Year Built
2004
Interior Size
2,864 sq ft
Lot Size
6,970 sq ft(0.16 acres)
Bedrooms
4
Bathrooms
3
Area
Saanich West
Neighborhood
Strawberry Vale
Listed
Oct 1, 2026
MLS® Number
#1051242
Hatfield Rd Market Report
View comprehensive market analysis for Hatfield Rd including recent sales, pricing trends, and days on market statistics. Compare this property with other homes on the same street to better understand the local market.
View Hatfield Rd Market ReportDescription
Welcome to this tastefully updated 4 bed, 3 bath home in a highly sought-after neighbourhood! The open concept main level with 9 foot ceilings is filled with natural light and features a primary bedroom with a large walk-in closet and a stunning ensuite bath with heated floors, ideal for those who prioritize main-level living. Upstairs offers 3 bedrooms and a full bath.
Gas fireplaces in both the family and living rooms add warmth and charm. Enjoy your morning coffee on the screened lanai overlooking the beautifully manicured, south-facing backyard. The updated kitchen and bathrooms, along with the $216K invested in upgrades, elevate this home.
Crown mouldings add elegance throughout the main floor, and vast storage, including a crawl space, means room for everything. BONUS detached studio with electricity, heat, water, can connect to sewer and potentially be a mortgage helper! Centrally located, a 4 minute drive to Tillicum Mall for all shopping needs, plus nearby parks and amenities!
Features & Amenities
Dishwasher
Dryer
Range Hood
Refrigerator
Washer
Virtual TourOpen in New Tab
Powered by Matterport
Listing History
Members Only

Dallas King
Personal Real Estate Corporation
RE/MAX Generation
Request Information
Location & Community
Explore Strawberry ValeView All Saanich West Listings
Discover more properties and explore the Saanich West community, including the Strawberry Vale neighborhood.
Prepared Buyer Program
Qualified Prepared Buyers receive a Premium at closing on purchases at this price.
~$9,675
* Estimated. Actual Premium confirmed per transaction prior to your first offer.
Learn about the Prepared Buyer Program →Explore Other Neighborhoods Near Strawberry Vale
Discover other great communities in the area
Property Location
Explore the property location and surrounding area
More Homes in Saanich
3566 McInnis Rise, Saanich BC V8P 1Y8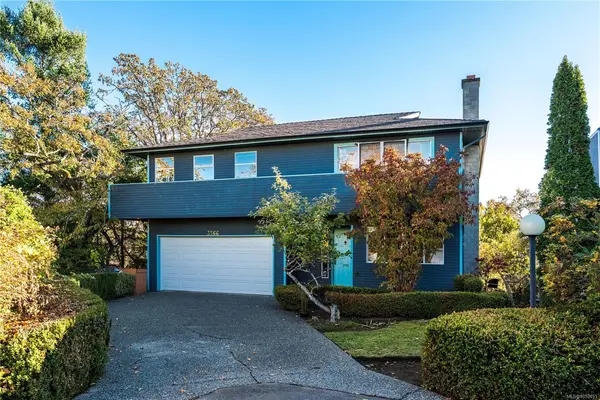
$1,249,900
For Sale
3566 McInnis Rise, Saanich BC V8P 1Y8
Saanich, BC
4 bed · 3.0 bath · 2,265 sf · 1 days
Single Family
MLS® Reciprocity listing
MLS® Reciprocity#314 - 3235 Quadra St #314, Saanich BC V8X 1G4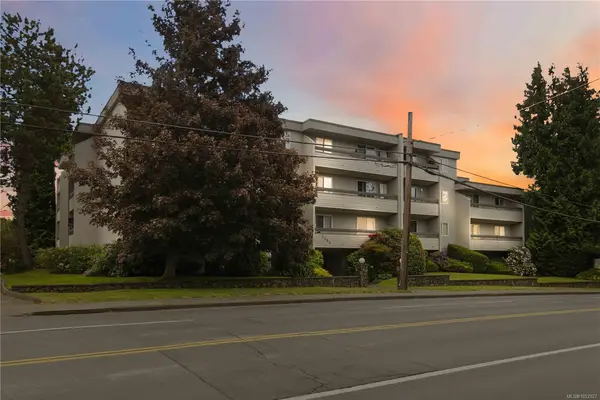
$385,000
For Sale
#314 - 3235 Quadra St #314, Saanich BC V8X 1G4
Saanich, BC
2 bed · 1.0 bath · 1,075 sf · 1 days
Condo
MLS® Reciprocity listing
MLS® Reciprocity641 Jones Terr, Saanich BC V8Z 2L6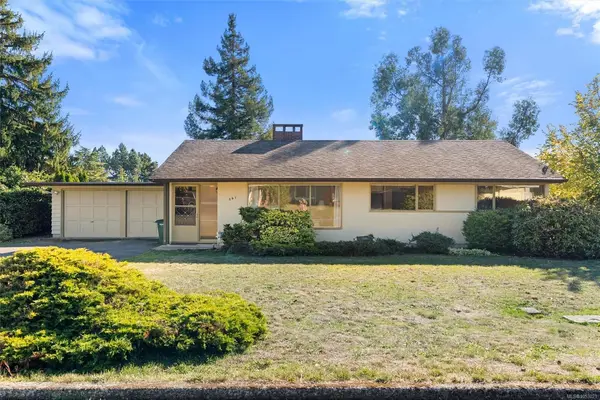
$799,900
For Sale
641 Jones Terr, Saanich BC V8Z 2L6
Saanich, BC
3 bed · 1.0 bath · 1,218 sf · 1 days
Single Family
MLS® Reciprocity listing
MLS® Reciprocity3700 Kootenay Pl, Saanich BC V8P 2G2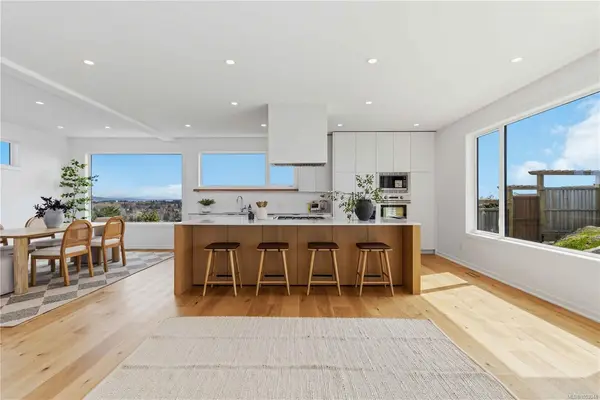
$2,249,000
For Sale
3700 Kootenay Pl, Saanich BC V8P 2G2
Saanich, BC
4 bed · 4.0 bath · 3,308 sf · 1 days
Single Family
MLS® Reciprocity listing
MLS® Reciprocity81 Logan Ave, Saanich BC V9A 1H4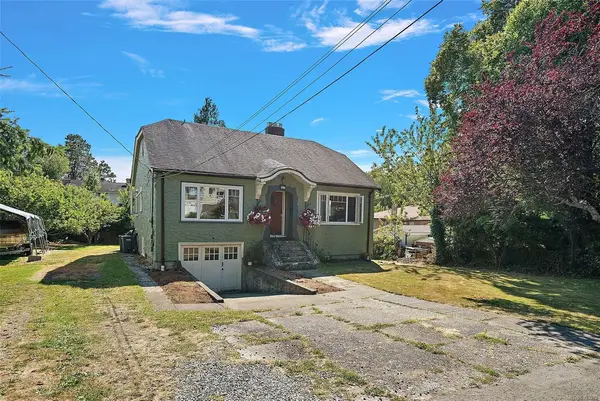
$999,000
For Sale
81 Logan Ave, Saanich BC V9A 1H4
Saanich, BC
3 bed · 2.0 bath · 2,142 sf · 1 days
Single Family
MLS® Reciprocity listing
MLS® Reciprocity540 Whiteside St, Saanich BC V8Z 1Y4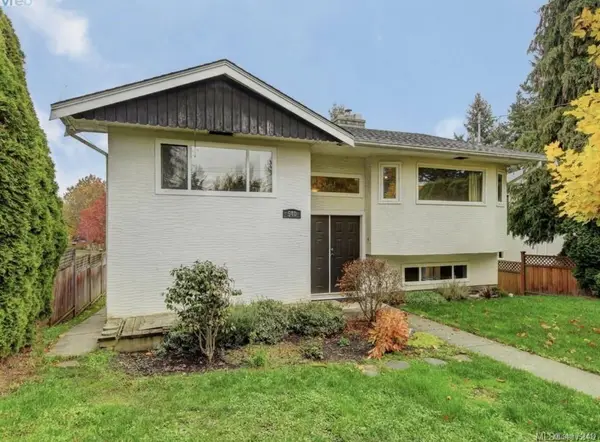
$1,049,000
For Sale
540 Whiteside St, Saanich BC V8Z 1Y4
Saanich, BC
5 bed · 2.0 bath · 2,476 sf · 1 days
Single Family
MLS® Reciprocity listing
MLS® Reciprocity#3 - 621 Broadway St #3, Saanich BC V8Z 2G5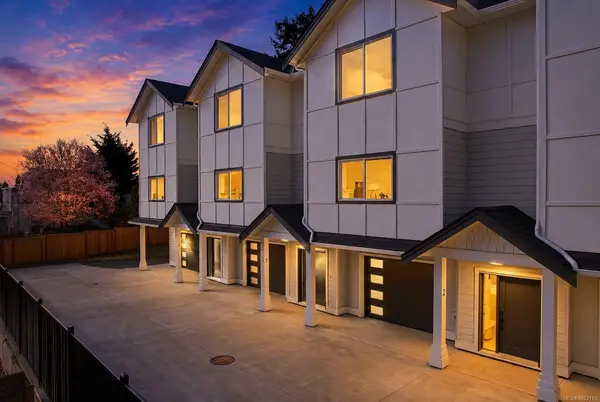
$929,900
For Sale
#3 - 621 Broadway St #3, Saanich BC V8Z 2G5
Saanich, BC
4 bed · 4.0 bath · 1,711 sf · 1 days
Townhouse
MLS® Reciprocity listing
MLS® Reciprocity1774 Feltham Rd, Saanich BC V8N 2A5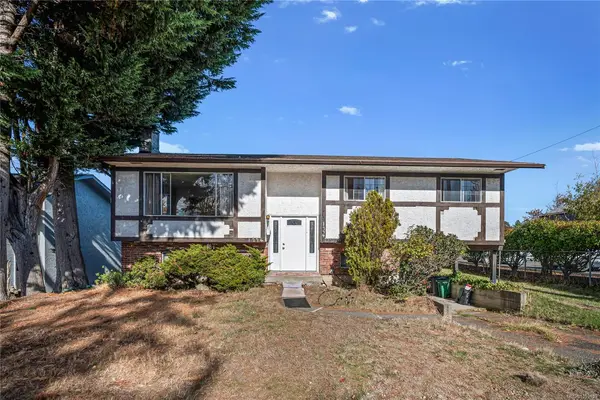
$888,888
For Sale
1774 Feltham Rd, Saanich BC V8N 2A5
Saanich, BC
5 bed · 3.0 bath · 2,073 sf · 1 days
Single Family
MLS® Reciprocity listing
MLS® Reciprocity3015 Dean Ave, Saanich BC V8R 4Z1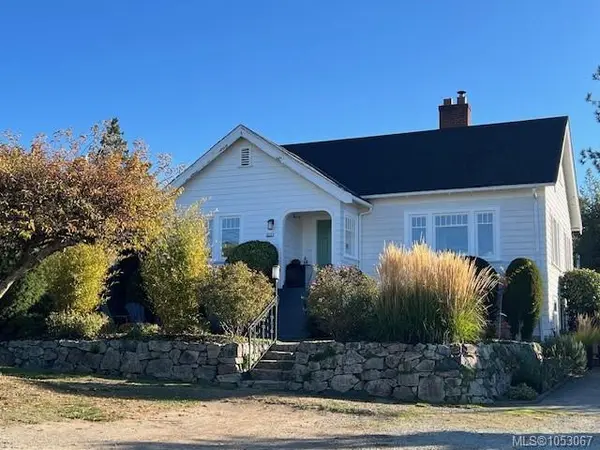
$1,499,000
For Sale
3015 Dean Ave, Saanich BC V8R 4Z1
Saanich, BC
6 bed · 3.0 bath · 2,654 sf · 2 days
Single Family
MLS® Reciprocity listing
MLS® Reciprocity955 Doumac Ave, Saanich BC V8Y 1M5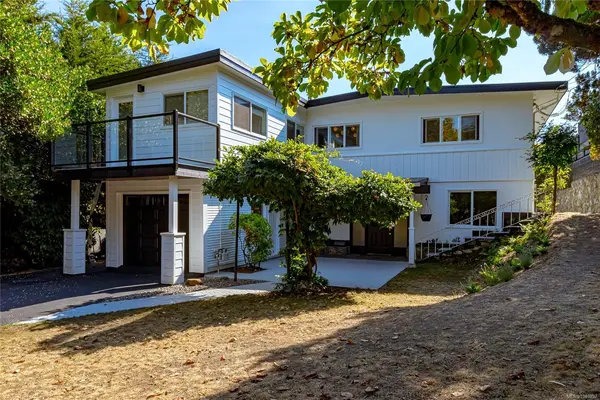
$1,327,000
For Sale
955 Doumac Ave, Saanich BC V8Y 1M5
Saanich, BC
6 bed · 3.0 bath · 2,975 sf · 4 days
Single Family
MLS® Reciprocity listing
MLS® Reciprocity3904 Wilkinson Rd, Saanich BC V8Z 5A2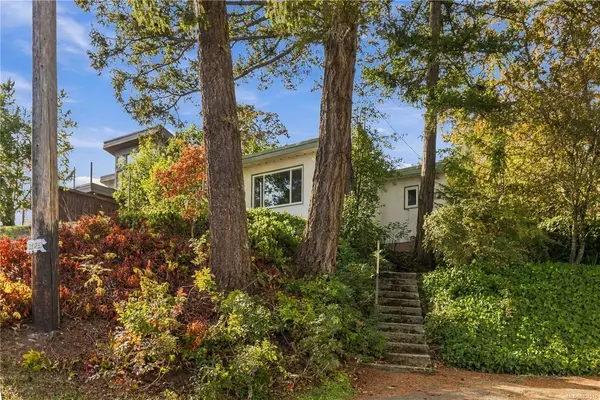
$865,000
For Sale
3904 Wilkinson Rd, Saanich BC V8Z 5A2
Saanich, BC
2 bed · 1.0 bath · 1,001 sf · 4 days
Single Family
MLS® Reciprocity listing
MLS® Reciprocity#316 - 900 Tolmie Ave #316, Saanich BC V8X 3W6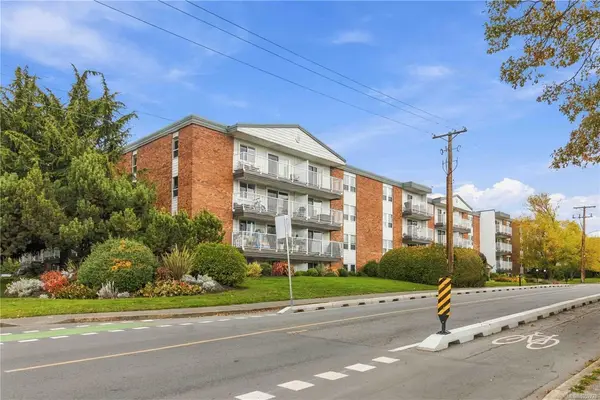
$399,000
For Sale
#316 - 900 Tolmie Ave #316, Saanich BC V8X 3W6
Saanich, BC
2 bed · 1.0 bath · 897 sf · 4 days
Condo
MLS® Reciprocity listing
MLS® Reciprocity