909 Hanington Rd, Ladysmith BC V0G 0A4
$1,067,500
4 bd4 ba2,895 sq ft
909 Hanington Rd, Ladysmith BC V0G 0A4 - Single Family for Sale in Ladysmith, BC
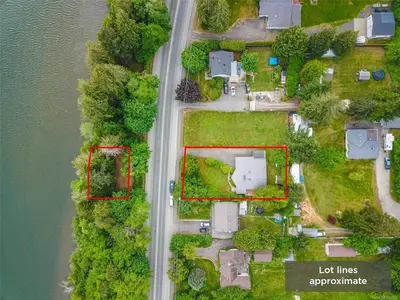
This 4 bedroom, 4 bathroom single family is listed for sale at $1,067,500 in Ladysmith, British Columbia. The property offers 2895.00 square feet of living space. Built in 2018. Lot size: 7,405 sq ft (0.17 acres).MLS® #1051441.
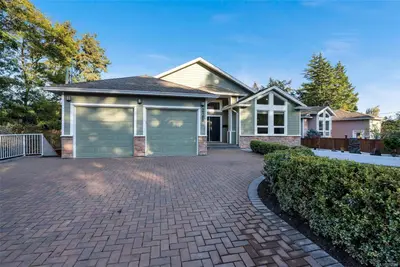
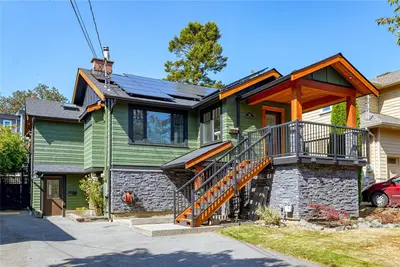
Discover refined family living in this beautiful executive home in one of Ladysmith’s desirable neighbourhoods. This level-entry, walk-out home offers quality finishes, impressive space and a thoughtful design for family life and entertaining. The main level features an open-concept layout with soaring 11' ceilings, gas fireplace and upgraded kitchen with quartz counters, stunning island, full-height cabinetry and stylish backsplash.
The spacious primary suite includes a spa-inspired ensuite with soaker tub, separate shower, dual sinks and walk-in closet. A second bedroom and bathroom complete the main level. Downstairs, 10'+ ceilings create an impressive recreation space with room for a media centre, pool table and wet bar.
Two large bedrooms each have an adjacent bathroom, ideal for guests or family. Enjoy full-length decks on both levels with clear views of the snow-capped Coast Mountains. Large double garage, parking for 3 vehicles plus space for an RV, boat or motorhome
Looking for homes for sale in Ladysmith? Browse Ladysmith real estate listings,residential properties, and Vancouver Island homes on IslandSold.com. Located in the Du Ladysmith neighborhood. Part of the Duncan area.
$1,067,500
For Sale
1 / 63
909 Hanington Rd, Ladysmith BC V0G 0A4
Ladysmith, BC V0G 0A4
MLS® #1051441
Royal LePage Nanaimo Realty LD
4beds
4baths
2895.00sq ft
2018
Property Details
Hanington Rd Market Report
View comprehensive market analysis for Hanington Rd including recent sales, pricing trends, and days on market statistics. Compare this property with other homes on the same street to better understand the local market.
View Hanington Rd Market ReportDescription
Discover refined family living in this beautiful executive home in one of Ladysmith’s desirable neighbourhoods. This level-entry, walk-out home offers quality finishes, impressive space and a thoughtful design for family life and entertaining. The main level features an open-concept layout with soaring 11' ceilings, gas fireplace and upgraded kitchen with quartz counters, stunning island, full-height cabinetry and stylish backsplash.
The spacious primary suite includes a spa-inspired ensuite with soaker tub, separate shower, dual sinks and walk-in closet. A second bedroom and bathroom complete the main level. Downstairs, 10'+ ceilings create an impressive recreation space with room for a media centre, pool table and wet bar.
Two large bedrooms each have an adjacent bathroom, ideal for guests or family. Enjoy full-length decks on both levels with clear views of the snow-capped Coast Mountains. Large double garage, parking for 3 vehicles plus space for an RV, boat or motorhome
Virtual TourOpen in New Tab
Property Video Tour
View the full video walkthrough and property details
Listing History
Members Only

Dallas King
Personal Real Estate Corporation
RE/MAX Generation
Request Information
Location & Community
Explore LadysmithView All Duncan Listings
Discover more properties and explore the Duncan community, including the Ladysmith neighborhood.
Prepared Buyer Program
Qualified Prepared Buyers receive a Premium at closing on purchases at this price.
~$6,838
* Estimated. Actual Premium confirmed per transaction prior to your first offer.
Learn about the Prepared Buyer Program →Explore Other Neighborhoods Near Ladysmith
Discover other great communities in the area
Property Location
Explore the property location and surrounding area
More Homes in Ladysmith
13725 Jennifer Rd, Ladysmith BC V9G 1G4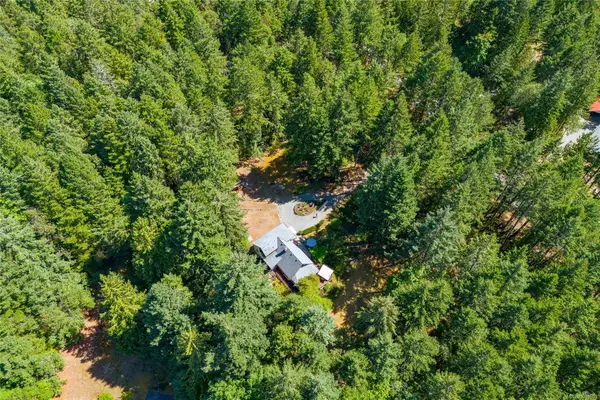
$849,000
For Sale
13725 Jennifer Rd, Ladysmith BC V9G 1G4
Ladysmith, BC
3 bed · 1.0 bath · 1,692 sf · 1 days
Single Family
MLS® Reciprocity listing
MLS® Reciprocity817 Swettenham Pl, Ladysmith BC V9G 1A2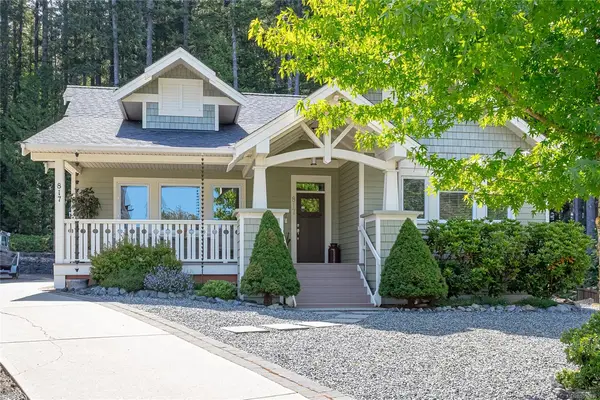
$1,199,000
For Sale
817 Swettenham Pl, Ladysmith BC V9G 1A2
Ladysmith, BC
3 bed · 3.0 bath · 2,256 sf · 1 days
Single Family
MLS® Reciprocity listing
MLS® Reciprocity#3 - 720 Russell Rd #3, Ladysmith BC V9G 1W4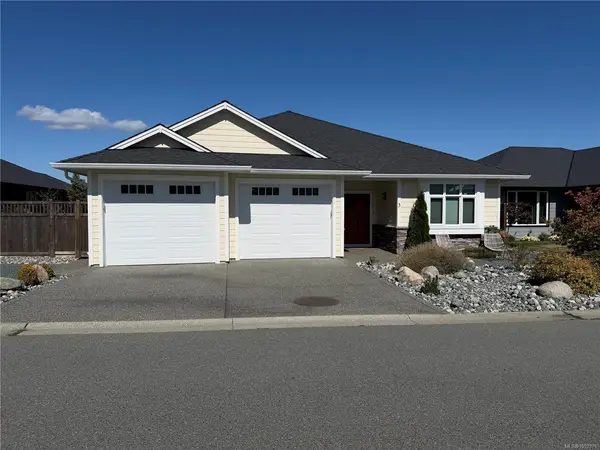
$1,100,000
For Sale
#3 - 720 Russell Rd #3, Ladysmith BC V9G 1W4
Ladysmith, BC
3 bed · 3.0 bath · 1,850 sf · 2 days
Single Family
MLS® Reciprocity listing
MLS® Reciprocity117 Clarke Rd, Ladysmith BC V9G 1T6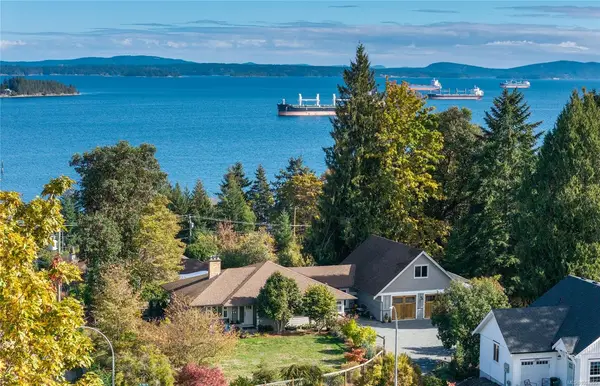
$1,329,000
For Sale
117 Clarke Rd, Ladysmith BC V9G 1T6
Ladysmith, BC
4 bed · 3.0 bath · 3,358 sf · 3 days
Single Family
MLS® Reciprocity listing
MLS® Reciprocity13361 Prospect Dr, Ladysmith BC V9G 1G9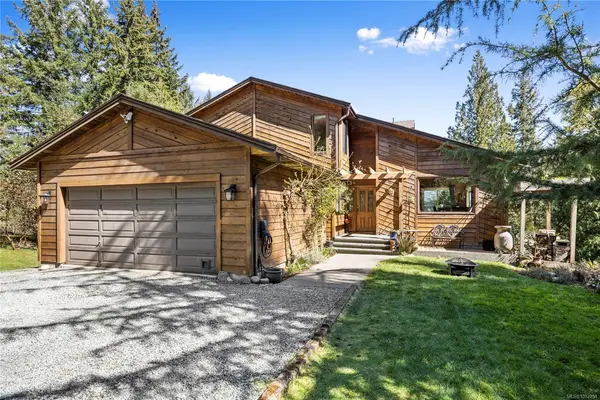
$1,349,900
For Sale
13361 Prospect Dr, Ladysmith BC V9G 1G9
Ladysmith, BC
5 bed · 4.0 bath · 3,176 sf · 3 days
Single Family
MLS® Reciprocity listing
MLS® Reciprocity1241 McKinley Rd, Ladysmith BC V9G 1R2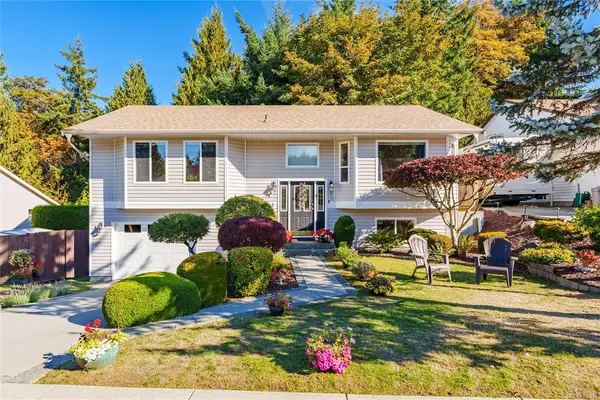
$799,000
For Sale
1241 McKinley Rd, Ladysmith BC V9G 1R2
Ladysmith, BC
4 bed · 3.0 bath · 2,086 sf · 4 days
Single Family
MLS® Reciprocity listing
MLS® Reciprocity#6 - 721 Malone Rd #6, Ladysmith BC V9G 1B4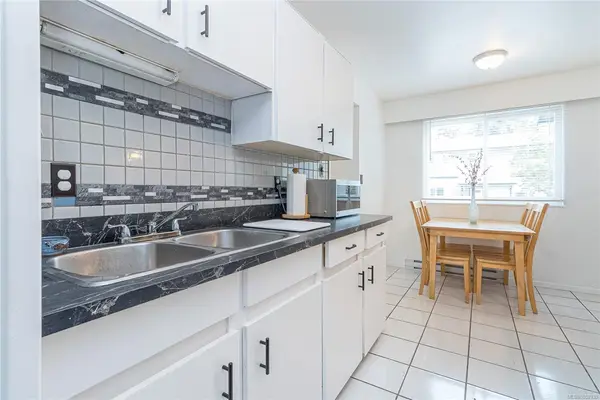
$283,900
For Sale
#6 - 721 Malone Rd #6, Ladysmith BC V9G 1B4
Ladysmith, BC
3 bed · 1.0 bath · 996 sf · 4 days
Townhouse
MLS® Reciprocity listing
MLS® Reciprocity169 Hunter Way, Ladysmith BC V9G 1N4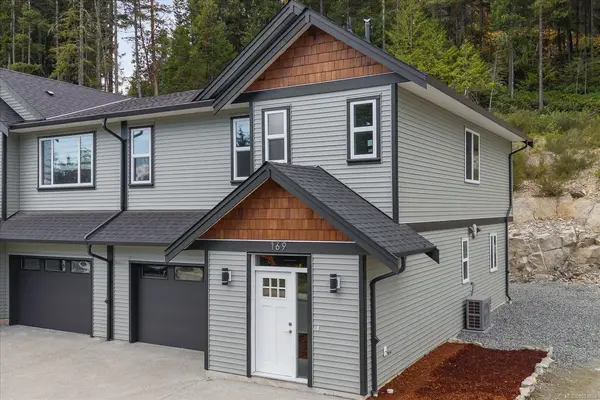
$644,900
For Sale
169 Hunter Way, Ladysmith BC V9G 1N4
Ladysmith, BC
3 bed · 3.0 bath · 1,698 sf · 8 days
Half Duplex
MLS® Reciprocity listing
MLS® Reciprocity342 Morgan Rd, Ladysmith BC V9G 1W6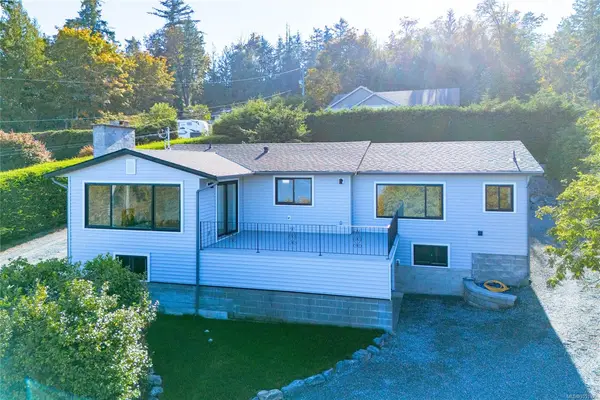
$799,000
For Sale
342 Morgan Rd, Ladysmith BC V9G 1W6
Ladysmith, BC
3 bed · 2.0 bath · 1,356 sf · 8 days
Single Family
MLS® Reciprocity listing
MLS® Reciprocity134 Hunter Way, Ladysmith BC V9G 1N4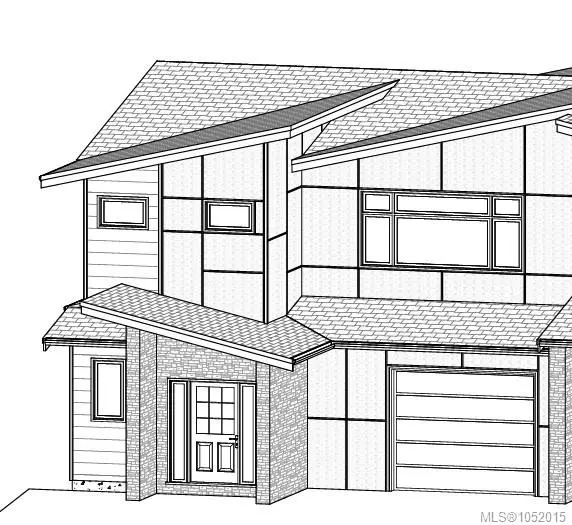
$959,900
For Sale
134 Hunter Way, Ladysmith BC V9G 1N4
Ladysmith, BC
0.0 bath · 2,569 sf · 8 days
Half Duplex
MLS® Reciprocity listing
MLS® Reciprocity312 Roland Rd, Ladysmith BC V9G 1X8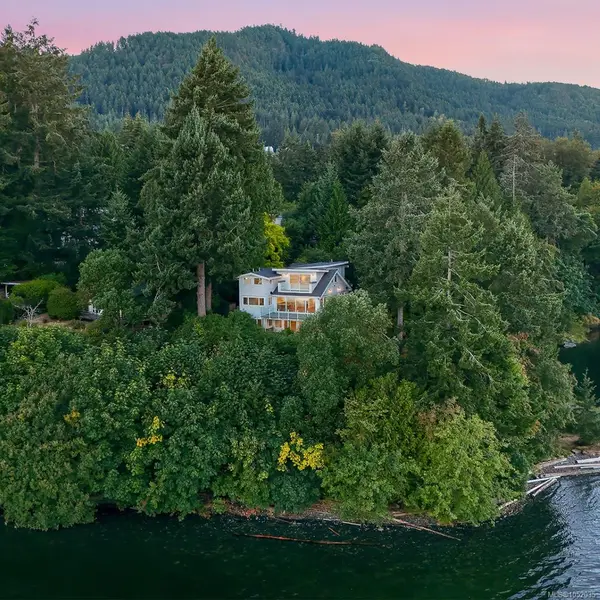
$2,698,000
For Sale
312 Roland Rd, Ladysmith BC V9G 1X8
Ladysmith, BC
4 bed · 4.0 bath · 3,958 sf · 8 days
Single Family
MLS® Reciprocity listing
MLS® Reciprocity438 Davis Rd, Ladysmith BC V9G 1V5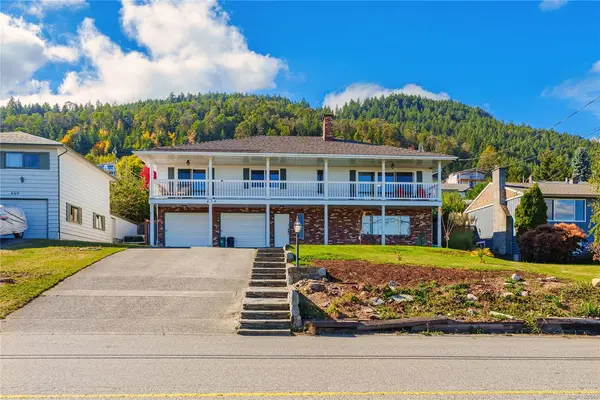
$824,000
For Sale
438 Davis Rd, Ladysmith BC V9G 1V5
Ladysmith, BC
3 bed · 3.0 bath · 2,591 sf · 11 days
Single Family
MLS® Reciprocity listing
MLS® Reciprocity