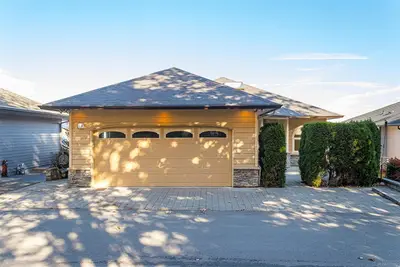
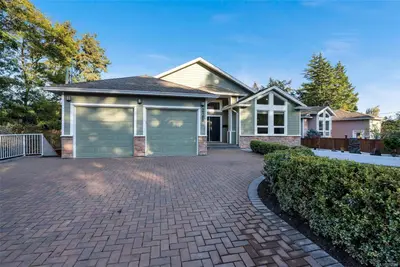
#77 - 530 Marsett Pl #77, Saanich BC V8Z 7J2
$1,077,000
3 bd3 ba2,352 sq ft
#77 - 530 Marsett Pl #77, Saanich BC V8Z 7J2 - Townhouse for Sale in Saanich, BC
This 3 bedroom, 3 bathroom townhouse is listed for sale at $1,077,000 in Saanich, British Columbia. The property offers 2352.00 square feet of living space. Built in 1993. Lot size: 3,049 sq ft (0.07 acres).MLS® #1051689.
OPEN HOUSE: Saturday Oct. 17th, @1-3pm* HIGHLY DESIRABLE FLOOR PLAN IN ROYAL LINKS SOUTH ON THE PARK, PRIMARY ON MAIN. Sunny, south facing 3 bed END UNIT offers exceptional flexibility with a primary bedroom on each level, plus an A/C heat pump for year-round comfort.
Bright main level w/ vaulted ceilings in entry, large windows, hardwood floors, dining area & kitchen with coffee/wet bar. The family room opens to a private deck with retractable awning, perfect for summer BBQs. The main-floor primary suite includes a 6-piece ensuite & generous walk-in closet.
This level is complemented by a powder room & laundry room. Downstairs, the second primary bedroom features a cheater 4-piece ensuite, along with a third bedroom, media room, abundant storage. Walk out to a covered patio overlooking peaceful, lush green space.
Complete with a double garage and ample guest parking. Ideally located near Commonwealth Pool, Broadmead Shopping Centre, transit, parks & scenic trails leading to Elk Lake.
Property features include: Dishwasher, Dryer, Garburator, Microwave, Refrigerator, Washer.
Looking for homes for sale in Saanich? Browse Saanich real estate listings,residential properties, and Vancouver Island homes on IslandSold.com. Located in the SW Royal Oak neighborhood. Part of the Saanich West area.
$1,077,000
For Sale
1 / 47
#77 - 530 Marsett Pl #77, Saanich BC V8Z 7J2
Saanich, BC V8Z 7J2
MLS® #1051689
RE/MAX Camosun(Personal Real Estate Corporation)
3beds
3baths
2352.00sq ft
1993
Property Details
Property Type
Townhouse
Year Built
1993
Interior Size
2,352 sq ft
Lot Size
3,049 sq ft(0.07 acres)
Bedrooms
3
Bathrooms
3
Area
Saanich West
Neighborhood
Royal Oak
Listed
Oct 13, 2026
MLS® Number
#1051689
Marsett Pl Market Report
View comprehensive market analysis for Marsett Pl including recent sales, pricing trends, and days on market statistics. Compare this property with other homes on the same street to better understand the local market.
View Marsett Pl Market ReportDescription
OPEN HOUSE: Saturday Oct. 17th, @1-3pm* HIGHLY DESIRABLE FLOOR PLAN IN ROYAL LINKS SOUTH ON THE PARK, PRIMARY ON MAIN. Sunny, south facing 3 bed END UNIT offers exceptional flexibility with a primary bedroom on each level, plus an A/C heat pump for year-round comfort.
Bright main level w/ vaulted ceilings in entry, large windows, hardwood floors, dining area & kitchen with coffee/wet bar. The family room opens to a private deck with retractable awning, perfect for summer BBQs. The main-floor primary suite includes a 6-piece ensuite & generous walk-in closet.
This level is complemented by a powder room & laundry room. Downstairs, the second primary bedroom features a cheater 4-piece ensuite, along with a third bedroom, media room, abundant storage. Walk out to a covered patio overlooking peaceful, lush green space.
Complete with a double garage and ample guest parking. Ideally located near Commonwealth Pool, Broadmead Shopping Centre, transit, parks & scenic trails leading to Elk Lake.
Features & Amenities
Dishwasher
Dryer
Garburator
Microwave
Refrigerator
Washer
Virtual TourOpen in New Tab
Virtual Tour Available
This tour is hosted on the listing agent's website
Listing History
Members Only

Dallas King
Personal Real Estate Corporation
RE/MAX Generation
Request Information
Location & Community
Explore Royal OakView All Saanich West Listings
Discover more properties and explore the Saanich West community, including the Royal Oak neighborhood.
Prepared Buyer Program
Qualified Prepared Buyers receive a Premium at closing on purchases at this price.
~$6,885
* Estimated. Actual Premium confirmed per transaction prior to your first offer.
Learn about the Prepared Buyer Program →Explore Other Neighborhoods Near Royal Oak
Discover other great communities in the area
Property Location
Explore the property location and surrounding area
More Homes in Saanich
2168 Ferndale Rd, Saanich BC V8Z 2Z1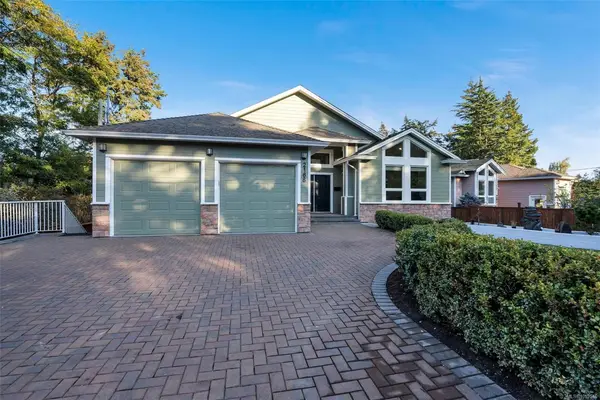
$2,299,000
For Sale
2168 Ferndale Rd, Saanich BC V8Z 2Z1
Saanich, BC
7 bed · 5.0 bath · 3,995 sf · 1 days
Single Family
MLS® Reciprocity listing
MLS® Reciprocity565 Baker St, Saanich BC V8Z 2H6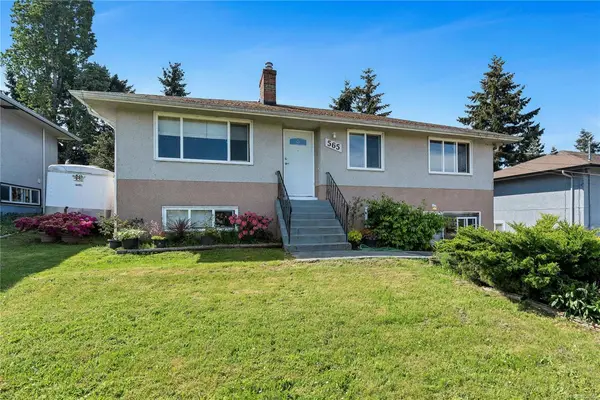
$999,000
For Sale
565 Baker St, Saanich BC V8Z 2H6
Saanich, BC
4 bed · 2.0 bath · 2,041 sf · 1 days
Single Family
MLS® Reciprocity listing
MLS® Reciprocity978 Lovat Ave, Saanich BC V8X 1V3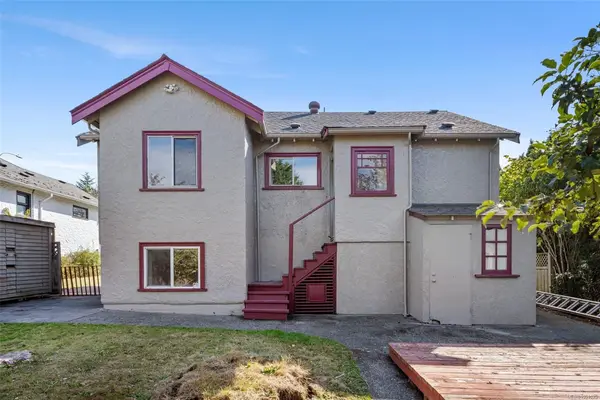
$999,999
For Sale
978 Lovat Ave, Saanich BC V8X 1V3
Saanich, BC
4 bed · 3.0 bath · 2,326 sf · 2 days
Single Family
MLS® Reciprocity listing
MLS® Reciprocity#204 - 69 Gorge Rd W #204, Saanich BC V9A 1L9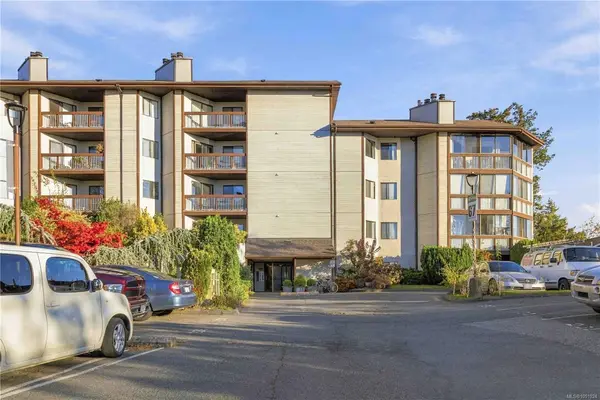
$415,000
For Sale
#204 - 69 Gorge Rd W #204, Saanich BC V9A 1L9
Saanich, BC
2 bed · 2.0 bath · 1,022 sf · 2 days
Condo
MLS® Reciprocity listing
MLS® Reciprocity1996 Ferndale Rd, Saanich BC V8N 2Y6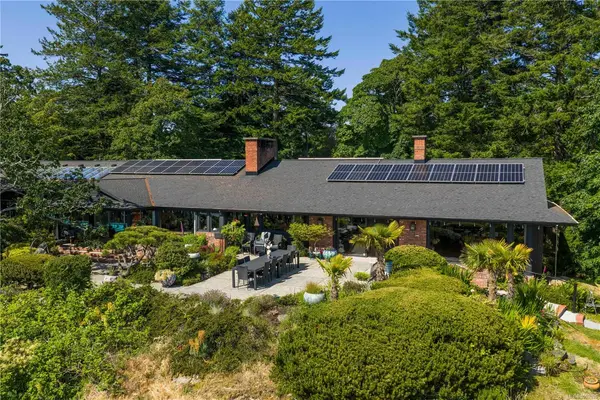
$4,208,800
For Sale
1996 Ferndale Rd, Saanich BC V8N 2Y6
Saanich, BC
5 bed · 5.0 bath · 6,668 sf · 2 days
Single Family
MLS® Reciprocity listing
MLS® Reciprocity1160 Dunsterville Ave, Saanich BC V8Z 2W7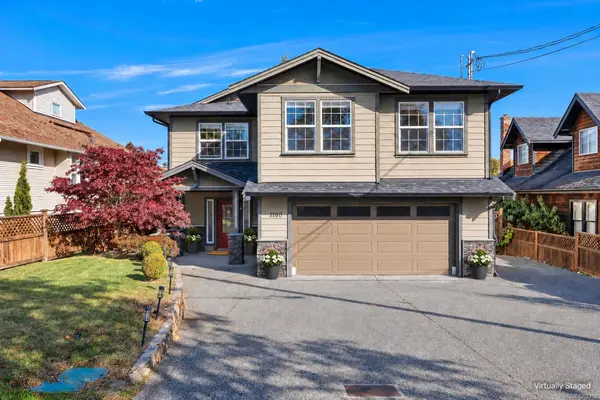
$1,379,000
For Sale
1160 Dunsterville Ave, Saanich BC V8Z 2W7
Saanich, BC
5 bed · 4.0 bath · 2,614 sf · 2 days
Single Family
MLS® Reciprocity listing
MLS® Reciprocity#29 - 4253 Dieppe Rd #29, Saanich BC V8X 2N2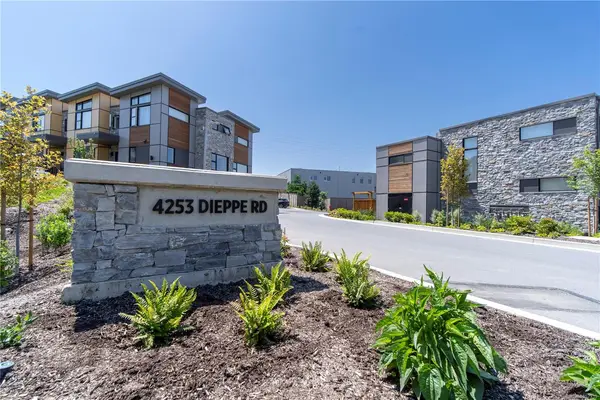
$1,034,900
For Sale
#29 - 4253 Dieppe Rd #29, Saanich BC V8X 2N2
Saanich, BC
3 bed · 3.0 bath · 2,179 sf · 2 days
Townhouse
MLS® Reciprocity listing
MLS® Reciprocity#13 - 4253 Dieppe Rd #13, Saanich BC V8X 2N2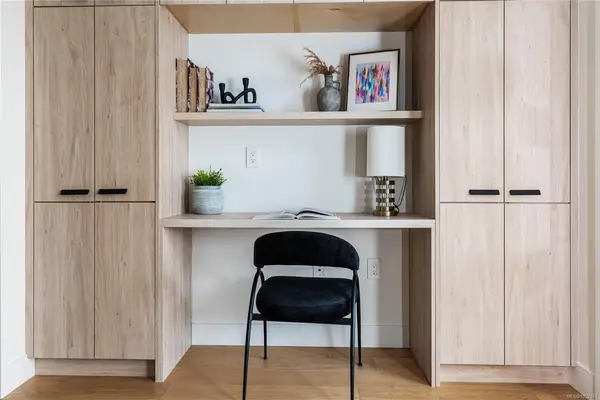
$999,900
For Sale
#13 - 4253 Dieppe Rd #13, Saanich BC V8X 2N2
Saanich, BC
3 bed · 4.0 bath · 2,225 sf · 2 days
Townhouse
MLS® Reciprocity listing
MLS® Reciprocity#201 - 991 Cloverdale Ave #201, Saanich BC V8X 2T5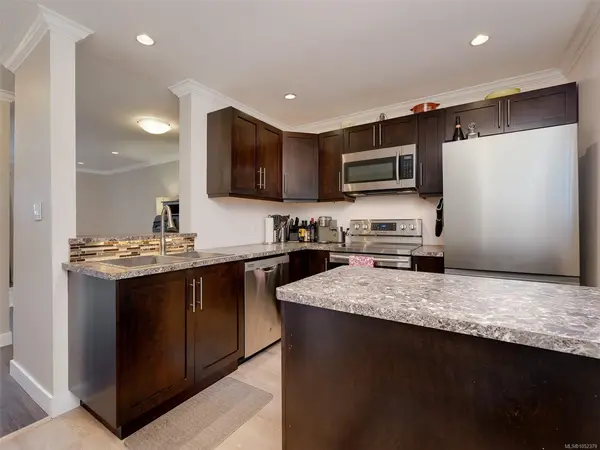
$439,900
For Sale
#201 - 991 Cloverdale Ave #201, Saanich BC V8X 2T5
Saanich, BC
2 bed · 1.0 bath · 924 sf · 2 days
Condo
MLS® Reciprocity listing
MLS® Reciprocity1395 Epsom Close, Saanich BC V8P 5S8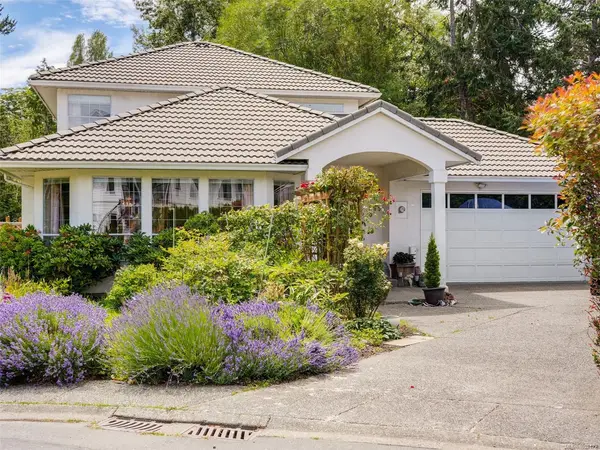
$1,299,000
For Sale
1395 Epsom Close, Saanich BC V8P 5S8
Saanich, BC
4 bed · 3.0 bath · 2,539 sf · 2 days
Single Family
MLS® Reciprocity listing
MLS® Reciprocity3998 Hopesmore Dr, Saanich BC V8N 6A3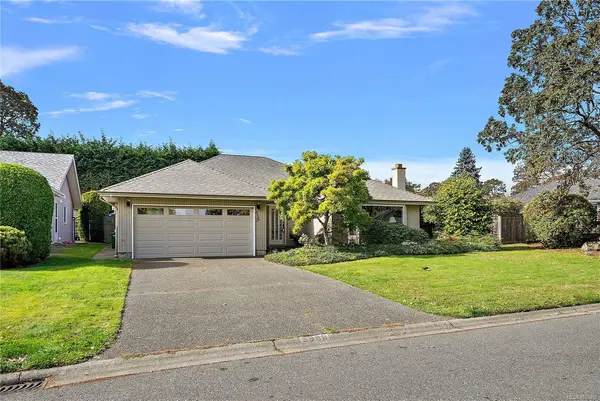
$1,175,000
For Sale
3998 Hopesmore Dr, Saanich BC V8N 6A3
Saanich, BC
3 bed · 2.0 bath · 1,770 sf · 2 days
Single Family
MLS® Reciprocity listing
MLS® Reciprocity#412 - 1005 McKenzie Ave #412, Saanich BC V8X 4A9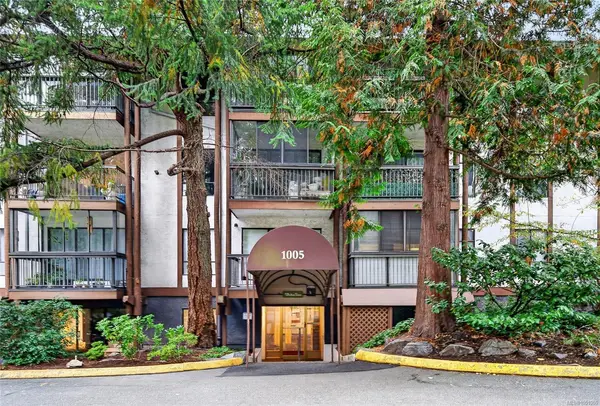
$415,000
For Sale
#412 - 1005 McKenzie Ave #412, Saanich BC V8X 4A9
Saanich, BC
2 bed · 1.0 bath · 1,174 sf · 3 days
Condo
MLS® Reciprocity listing
MLS® Reciprocity