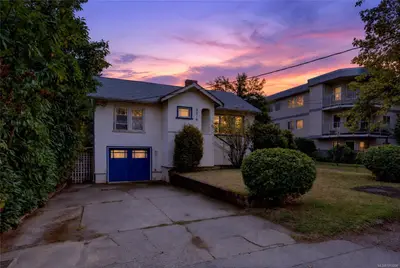
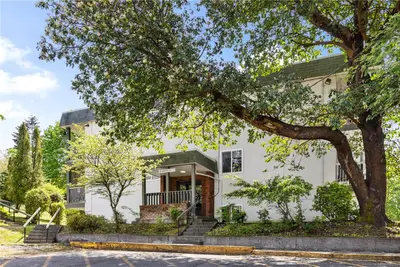
#8 - 3356 Whittier Ave #8, Saanich BC V8Z 3P9
$824,900
3 bd3 ba1,507 sq ft
#8 - 3356 Whittier Ave #8, Saanich BC V8Z 3P9 - Townhouse for Sale in Saanich, BC
This 3 bedroom, 3 bathroom townhouse in Saanich, British Columbia is listed for sale at $824,900. The property offers 1507.00 square feet of living space. Built in 2013. Lot size: 1,742 sq ft (0.04 acres).MLS® #1053306.
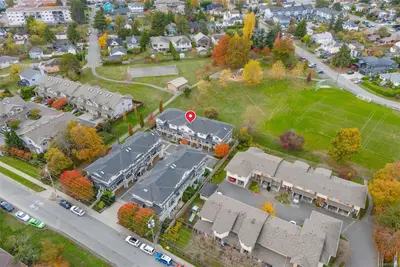
Welcome to City Park by award-winning Abstract Developments! This stylish 3-bedroom plus den, 3-bathroom home offers a functional layout with open-concept living on the main level and all bedrooms upstairs. Ideally positioned for added privacy, it looks down the driveway rather than directly into neighbouring homes, while the rear overlooks Rudd Park.
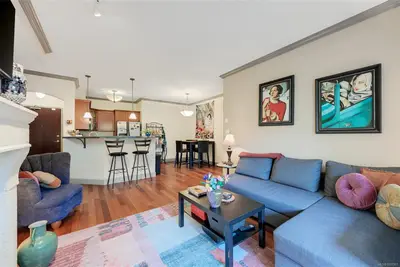
Features include quartz countertops, tile backsplashes, stainless steel appliances, and a feature fireplace with custom details. Enjoy an east-facing kitchen balcony and sunny west-facing patio with direct park access with plenty of space to entertain. Downstairs offers a flexible den/office, 3-piece bath, laundry and single garage.
Guest and street parking available; pets and rentals permitted, with no age restrictions. Steps to the Galloping Goose Trail and Rudd Park, a block from Uptown Shopping Centre, with easy access to Downtown Victoria and both highways. A fantastic home in a convenient location!
Property features include: Dishwasher, Dryer, Oven/Range Electric, Range Hood, Refrigerator, Washer.
Looking for homes for sale in Saanich? Browse Saanich real estate listings,residential properties, and Vancouver Island homes on IslandSold.com. Located in the SW Rudd Park neighborhood. Part of the Saanich West area.
$824,900
For Sale
1 / 36
#8 - 3356 Whittier Ave #8, Saanich BC V8Z 3P9
Saanich, BC V8Z 3P9
MLS® #1053306
Fair Realty(Personal Real Estate Corporation)
3beds
3baths
1507.00sq ft
2013
Property Details
Property Type
Townhouse
Year Built
2013
Interior Size
1,507 sq ft
Lot Size
1,742 sq ft(0.04 acres)
Bedrooms
3
Bathrooms
3
Area
Saanich West
Neighborhood
Rudd Park
Listed
Oct 28, 2026
MLS® Number
#1053306
Whittier Ave Market Report
View comprehensive market analysis for Whittier Ave including recent sales, pricing trends, and days on market statistics. Compare this property with other homes on the same street to better understand the local market.
View Whittier Ave Market ReportDescription
Welcome to City Park by award-winning Abstract Developments! This stylish 3-bedroom plus den, 3-bathroom home offers a functional layout with open-concept living on the main level and all bedrooms upstairs. Ideally positioned for added privacy, it looks down the driveway rather than directly into neighbouring homes, while the rear overlooks Rudd Park.
Features include quartz countertops, tile backsplashes, stainless steel appliances, and a feature fireplace with custom details. Enjoy an east-facing kitchen balcony and sunny west-facing patio with direct park access with plenty of space to entertain. Downstairs offers a flexible den/office, 3-piece bath, laundry and single garage.
Guest and street parking available; pets and rentals permitted, with no age restrictions. Steps to the Galloping Goose Trail and Rudd Park, a block from Uptown Shopping Centre, with easy access to Downtown Victoria and both highways. A fantastic home in a convenient location!
Features & Amenities
Dishwasher
Dryer
Oven/Range Electric
Range Hood
Refrigerator
Washer
Listing History
Members Only

Dallas King
Personal Real Estate Corporation
RE/MAX Generation
Request Information
Location & Community
Explore Rudd ParkView All Saanich West Listings
Discover more properties and explore the Saanich West community, including the Rudd Park neighborhood.
Prepared Buyer Program
Qualified Prepared Buyers receive a Premium at closing on purchases at this price.
~$5,625
* Estimated. Actual Premium confirmed per transaction prior to your first offer.
Learn about the Prepared Buyer Program →Explore Other Neighborhoods Near Rudd Park
Discover other great communities in the area
Property Location
Explore the property location and surrounding area
More Homes in Saanich
5039 Cordova Bay Rd, Saanich BC V8Y 2K1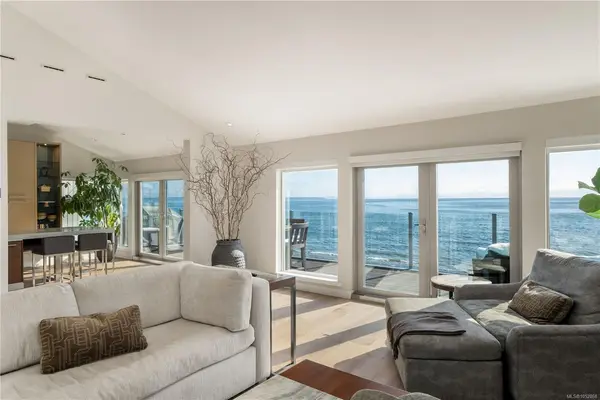
$4,390,000
For Sale
5039 Cordova Bay Rd, Saanich BC V8Y 2K1
Saanich, BC
4 bed · 5.0 bath · 5,105 sf · New
Single Family
MLS® Reciprocity listing
MLS® Reciprocity1118 Tolmie Ave, Saanich BC V8X 2H5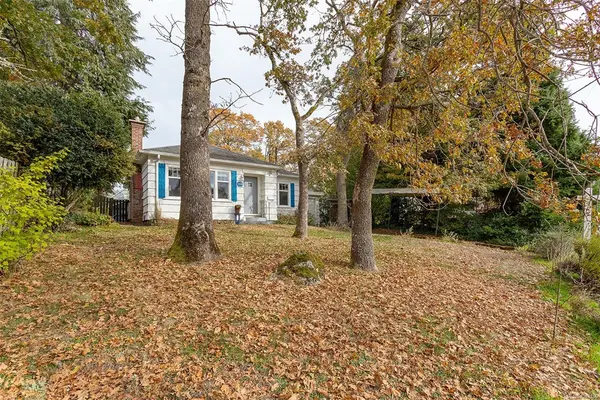
$998,000
For Sale
1118 Tolmie Ave, Saanich BC V8X 2H5
Saanich, BC
2 bed · 1.0 bath · 1,123 sf · New
Single Family
MLS® Reciprocity listing
MLS® Reciprocity3219 RUTLEDGE St, Saanich BC V8X 1N6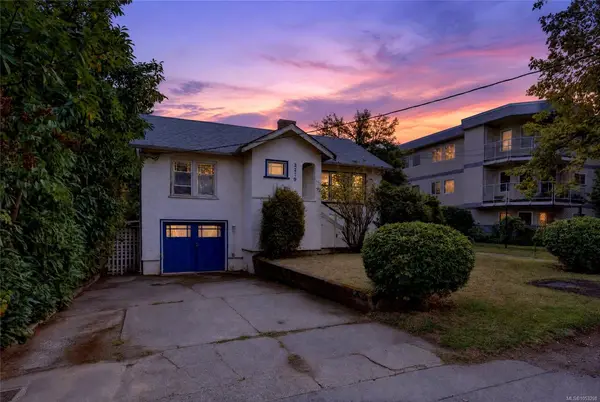
$899,888
For Sale
3219 RUTLEDGE St, Saanich BC V8X 1N6
Saanich, BC
4 bed · 2.0 bath · 1,916 sf · New
Single Family
MLS® Reciprocity listing
MLS® Reciprocity#204 - 1620 McKenzie Ave #204, Saanich BC V8N 0A1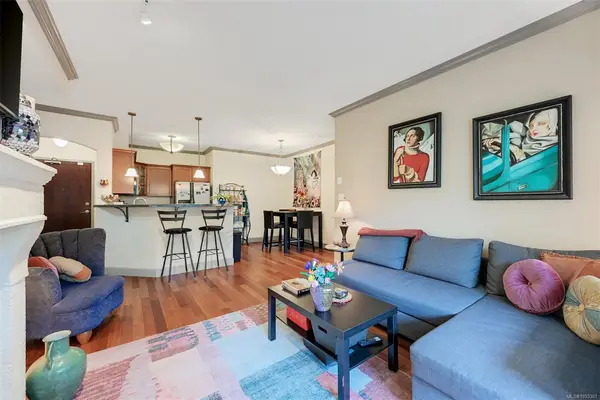
$649,000
For Sale
#204 - 1620 McKenzie Ave #204, Saanich BC V8N 0A1
Saanich, BC
2 bed · 2.0 bath · 962 sf · New
Condo
MLS® Reciprocity listing
MLS® Reciprocity#411 - 3277 Glasgow Ave #411, Saanich BC V8X 1M3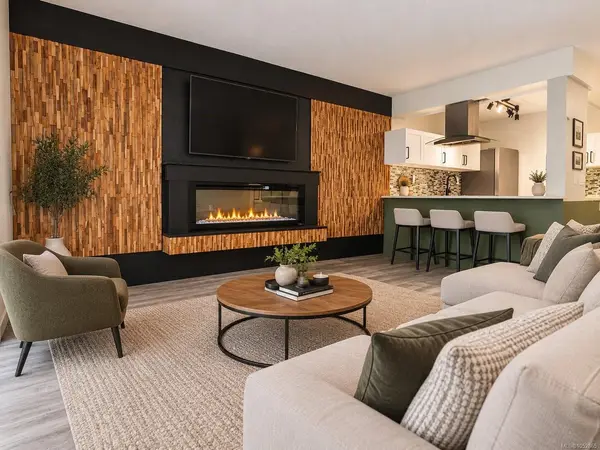
$349,900
For Sale
#411 - 3277 Glasgow Ave #411, Saanich BC V8X 1M3
Saanich, BC
1 bed · 1.0 bath · 676 sf · 1 days
Condo
MLS® Reciprocity listing
MLS® Reciprocity4039 Daffodil Pl, Saanich BC V8Z 6G1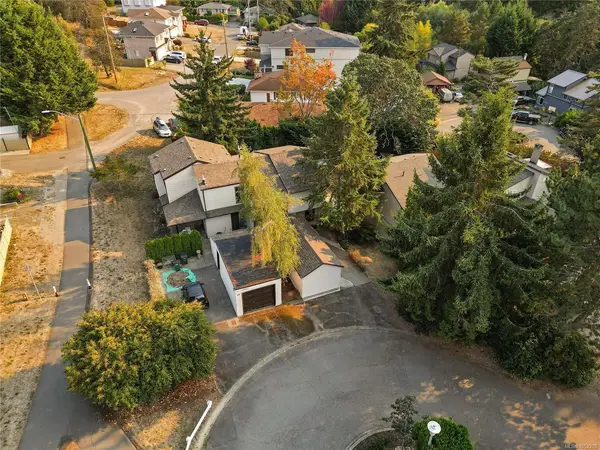
$699,000
For Sale
4039 Daffodil Pl, Saanich BC V8Z 6G1
Saanich, BC
3 bed · 3.0 bath · 1,332 sf · 1 days
Half Duplex
MLS® Reciprocity listing
MLS® Reciprocity1055 Thistlewood Dr, Saanich BC V8X 4V7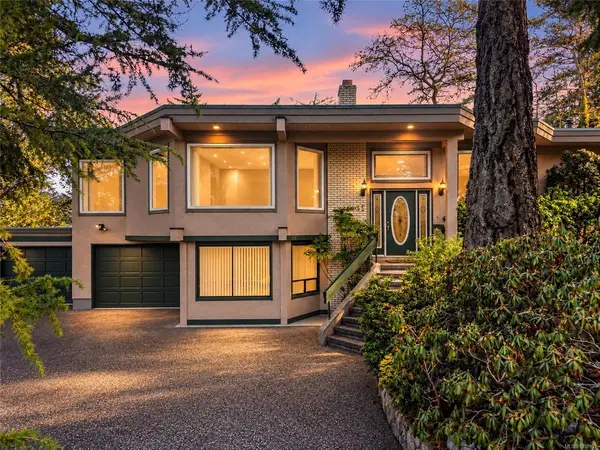
$1,495,000
For Sale
1055 Thistlewood Dr, Saanich BC V8X 4V7
Saanich, BC
4 bed · 3.0 bath · 3,358 sf · 1 days
Single Family
MLS® Reciprocity listing
MLS® Reciprocity3877 Cedar Hill Cross Rd, Saanich BC V8P 2M9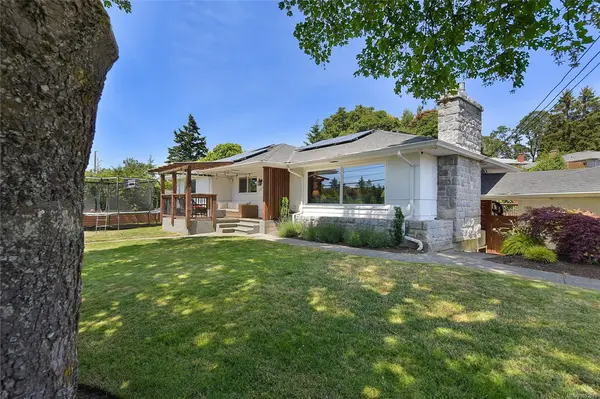
$1,270,000
For Sale
3877 Cedar Hill Cross Rd, Saanich BC V8P 2M9
Saanich, BC
5 bed · 2.0 bath · 2,386 sf · 1 days
Single Family
MLS® Reciprocity listing
MLS® Reciprocity1461 Derby Rd, Saanich BC V8P 1T2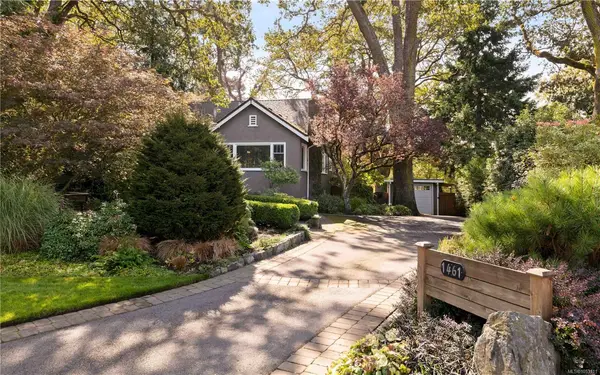
$1,799,000
For Sale
1461 Derby Rd, Saanich BC V8P 1T2
Saanich, BC
5 bed · 3.0 bath · 3,209 sf · 1 days
Single Family
MLS® Reciprocity listing
MLS® Reciprocity4719 West Saanich Rd, Saanich BC V8Z 3G9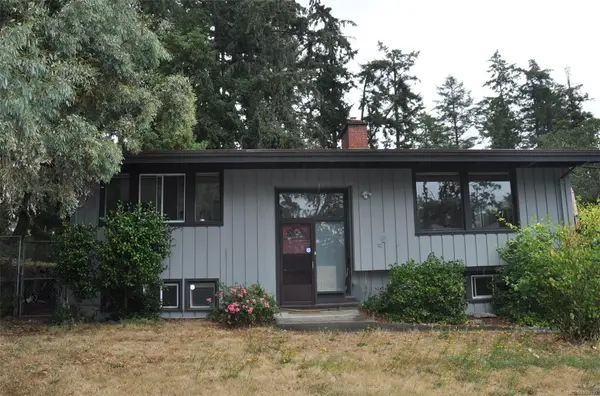
$1,190,000
For Sale
4719 West Saanich Rd, Saanich BC V8Z 3G9
Saanich, BC
4 bed · 2.0 bath · 2,278 sf · 1 days
Single Family
MLS® Reciprocity listing
MLS® Reciprocity#110 - 494 Marsett Pl #110, Saanich BC V8Z 4J1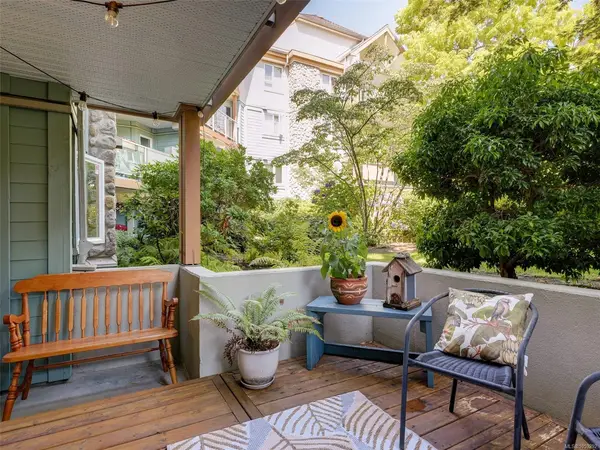
$495,000
For Sale
#110 - 494 Marsett Pl #110, Saanich BC V8Z 4J1
Saanich, BC
2 bed · 2.0 bath · 969 sf · 1 days
Condo
MLS® Reciprocity listing
MLS® Reciprocity3566 McInnis Rise, Saanich BC V8P 1Y8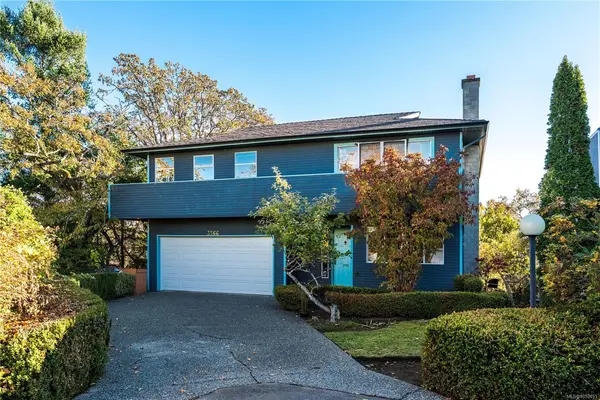
$1,249,900
For Sale
3566 McInnis Rise, Saanich BC V8P 1Y8
Saanich, BC
4 bed · 3.0 bath · 2,265 sf · 2 days
Single Family
MLS® Reciprocity listing
MLS® Reciprocity