9752 Glynnwood Park Rd, North Saanich BC V8L 5H4
$5,795,000
3 bd4 ba4,309 sq ft
9752 Glynnwood Park Rd, North Saanich BC V8L 5H4 - Single Family for Sale in North Saanich, BC
This 3 bedroom, 4 bathroom single family in North Saanich, British Columbia is listed for sale at $5,795,000. The property offers 4309.00 square feet of living space. Built in 2010. Lot size: 19,166 sq ft (0.44 acres).MLS® #1053350.
Positioned on the warm western shore of the Saanich Peninsula, this extraordinary estate offers approximately 100 linear feet of direct oceanfront on a 19,000+ sq ft lot. Created in collaboration with celebrated designer Jim Grieve, the 4,309 sq ft residence reflects over 45 years of masterful craftsmanship — every cabinet, door, and detail built by certified journeymen in the owner's own millwork shop. Three fireplaces anchor the principal rooms.
Curved fir doors and olive burl cabinetry in the library. A Mackintosh-inspired kitchen. Primary suite options on both the upper and main floor.
Control4 automation, radiant hydronic heat, and a self-contained 693 sq ft caretaker suite. Outside, natural trails lead to Coles Beach, new steps descend to the water, and an oceanside fire pit completes the setting. Eagles, seals, and Orca whales and breathtaking sunsets are your new everyday.
Welcome home.
Property features include: Built-In Range, Dishwasher, Dryer.
Looking for homes for sale in North Saanich? Browse North Saanich real estate listings,residential properties, and Vancouver Island homes on IslandSold.com. Located in the NS Ardmore neighborhood. Part of the North Saanich area.
$5,795,000
For Sale
1 / 67
9752 Glynnwood Park Rd, North Saanich BC V8L 5H4
North Saanich, BC V8L 5H4
MLS® #1053350
Alexandrite Real Estate Ltd.(Personal Real Estate Corporation)
3beds
4baths
4309.00sq ft
2010
Property Details
Property Type
Single Family
Year Built
2010
Interior Size
4,309 sq ft
Lot Size
19,166 sq ft(0.44 acres)
Bedrooms
3
Bathrooms
4
Kitchens
2
Suite
Waterfront
Yes
Area
North Saanich
Neighborhood
Ardmore
Listed
Oct 26, 2026
MLS® Number
#1053350
Glynnwood Park Rd Market Report
View comprehensive market analysis for Glynnwood Park Rd including recent sales, pricing trends, and days on market statistics. Compare this property with other homes on the same street to better understand the local market.
View Glynnwood Park Rd Market ReportDescription
Positioned on the warm western shore of the Saanich Peninsula, this extraordinary estate offers approximately 100 linear feet of direct oceanfront on a 19,000+ sq ft lot. Created in collaboration with celebrated designer Jim Grieve, the 4,309 sq ft residence reflects over 45 years of masterful craftsmanship — every cabinet, door, and detail built by certified journeymen in the owner's own millwork shop. Three fireplaces anchor the principal rooms.
Curved fir doors and olive burl cabinetry in the library. A Mackintosh-inspired kitchen. Primary suite options on both the upper and main floor.
Control4 automation, radiant hydronic heat, and a self-contained 693 sq ft caretaker suite. Outside, natural trails lead to Coles Beach, new steps descend to the water, and an oceanside fire pit completes the setting. Eagles, seals, and Orca whales and breathtaking sunsets are your new everyday.
Welcome home.
Features & Amenities
Built-In Range
Dishwasher
Dryer
Virtual TourOpen in New Tab
Virtual Tour Available
This tour is hosted on the listing agent's website
Listing History
Members Only

Dallas King
Personal Real Estate Corporation
RE/MAX Generation
Request Information
Location & Community
Explore ArdmoreView All North Saanich Listings
Discover more properties and explore the North Saanich community, including the Ardmore neighborhood.
Prepared Buyer Program
Qualified Prepared Buyers receive a Premium at closing on purchases at this price.
~$30,475
* Estimated. Actual Premium confirmed per transaction prior to your first offer.
Learn about the Prepared Buyer Program →Explore Other Neighborhoods Near Ardmore
Discover other great communities in the area
Property Location
Explore the property location and surrounding area
More Homes in North Saanich
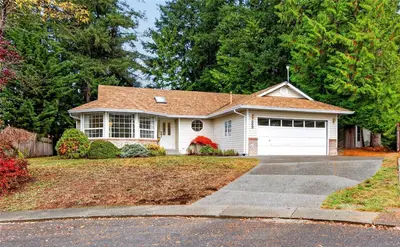
8750 Pender Park Dr, North Saanich BC V8L 3Z5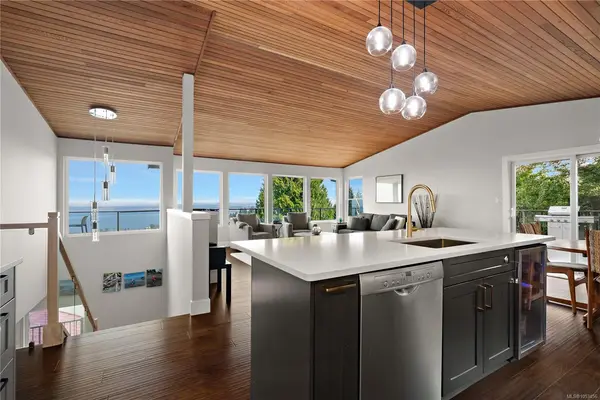
$1,699,999
For Sale
8750 Pender Park Dr, North Saanich BC V8L 3Z5
North Saanich, BC
3 bed · 3.0 bath · 2,281 sf · New
Single Family
MLS® Reciprocity listing
MLS® Reciprocity11466 Sumac Dr, North Saanich BC V8L 5J8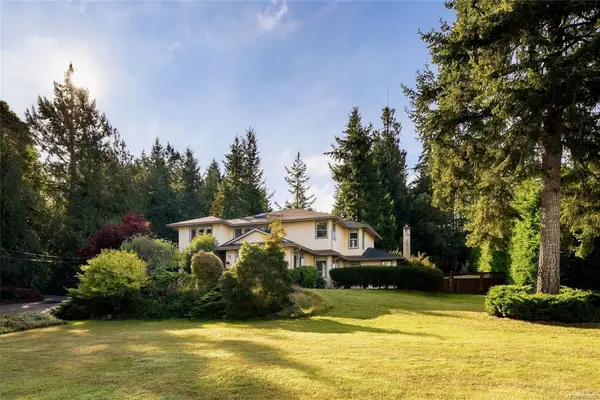
$1,679,000
For Sale
11466 Sumac Dr, North Saanich BC V8L 5J8
North Saanich, BC
5 bed · 3.0 bath · 3,327 sf · 1 days
Single Family
MLS® Reciprocity listing
MLS® Reciprocity1701 Texada Terr, North Saanich BC V8L 6B1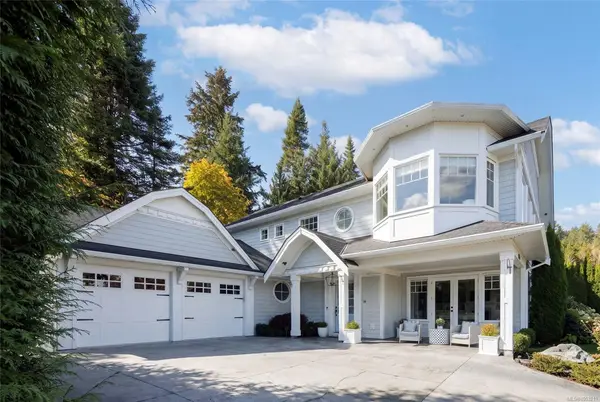
$2,799,000
For Sale
1701 Texada Terr, North Saanich BC V8L 6B1
North Saanich, BC
4 bed · 5.0 bath · 5,235 sf · 1 days
Single Family
MLS® Reciprocity listing
MLS® Reciprocity8798 Forest Park Dr, North Saanich BC V8L 5A8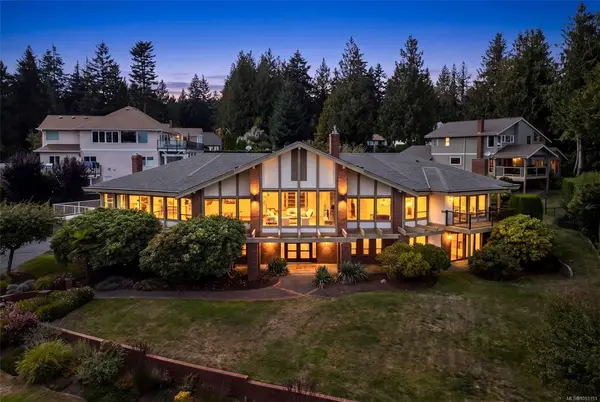
$1,725,000
For Sale
8798 Forest Park Dr, North Saanich BC V8L 5A8
North Saanich, BC
5 bed · 6.0 bath · 6,296 sf · 3 days
Single Family
MLS® Reciprocity listing
MLS® Reciprocity9760 Glynnwood Park Rd, North Saanich BC V8L 5H4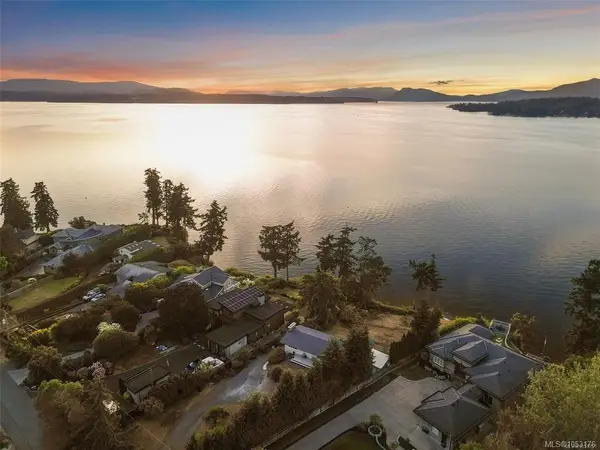
$2,699,900
For Sale
9760 Glynnwood Park Rd, North Saanich BC V8L 5H4
North Saanich, BC
4 bed · 2.0 bath · 2,845 sf · 3 days
Single Family
MLS® Reciprocity listing
MLS® Reciprocity1824 Swartz Bay Rd, North Saanich BC V8L 5R2
$1,299,000
For Sale
1824 Swartz Bay Rd, North Saanich BC V8L 5R2
North Saanich, BC
2 bed · 1.0 bath · 1,219 sf · 3 days
Single Family
MLS® Reciprocity listing
MLS® Reciprocity1470 Lands End Rd, North Saanich BC V8L 5K1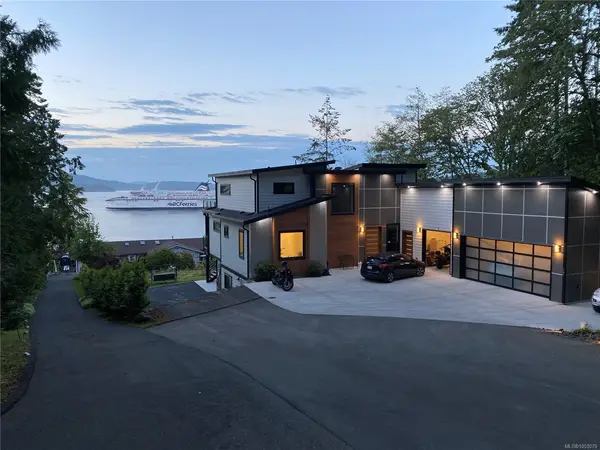
$2,899,999
For Sale
1470 Lands End Rd, North Saanich BC V8L 5K1
North Saanich, BC
7 bed · 5.0 bath · 4,854 sf · 4 days
Single Family
MLS® Reciprocity listing
MLS® Reciprocity10189 West Saanich Rd, North Saanich BC V8L 5T6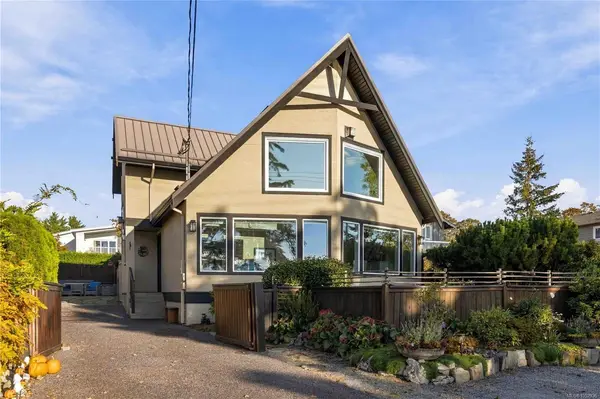
$1,550,000
For Sale
10189 West Saanich Rd, North Saanich BC V8L 5T6
North Saanich, BC
3 bed · 3.0 bath · 1,843 sf · 7 days
Single Family
MLS® Reciprocity listing
MLS® Reciprocity8593 Kingcome Cres, North Saanich BC V8L 5C4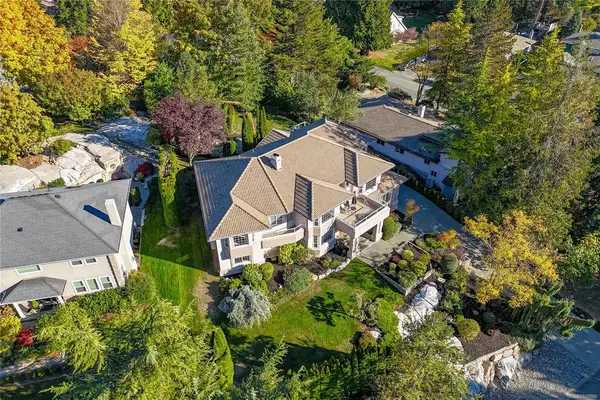
$1,545,000
For Sale
8593 Kingcome Cres, North Saanich BC V8L 5C4
North Saanich, BC
5 bed · 6.0 bath · 3,766 sf · 9 days
Single Family
MLS® Reciprocity listing
MLS® Reciprocity8566 Moxon Terr, North Saanich BC V8L 1K6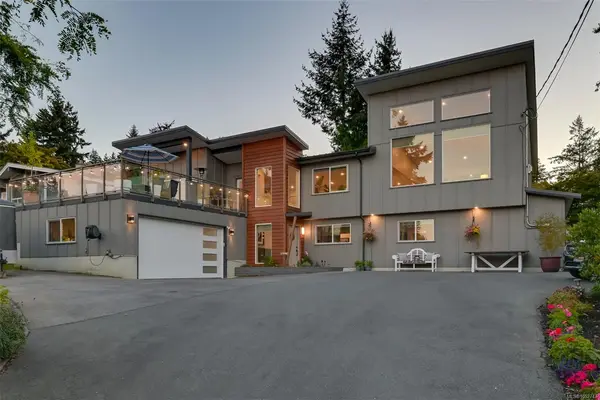
$1,999,000
For Sale
8566 Moxon Terr, North Saanich BC V8L 1K6
North Saanich, BC
5 bed · 3.0 bath · 3,378 sf · 9 days
Single Family
MLS® Reciprocity listing
MLS® Reciprocity8698 East Saanich Rd, North Saanich BC V8L 1H2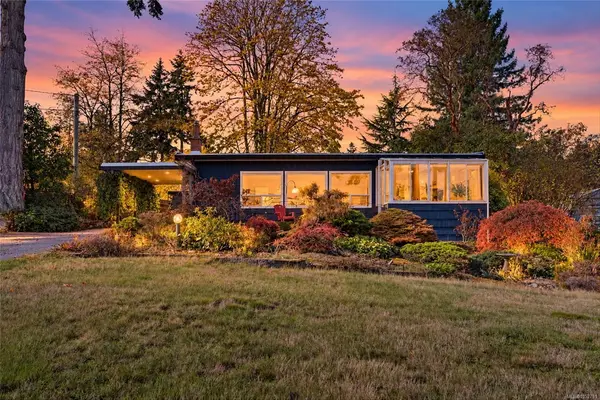
$1,299,000
For Sale
8698 East Saanich Rd, North Saanich BC V8L 1H2
North Saanich, BC
3 bed · 2.0 bath · 2,168 sf · 9 days
Single Family
MLS® Reciprocity listing
MLS® Reciprocity1910 Swartz Bay Rd, North Saanich BC V8L 5R2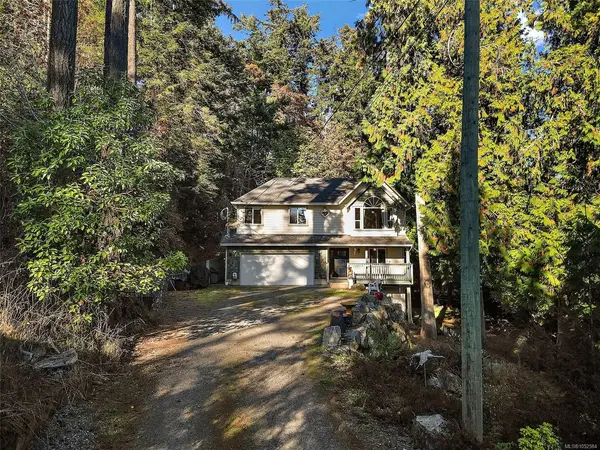
$1,349,000
For Sale
1910 Swartz Bay Rd, North Saanich BC V8L 5R2
North Saanich, BC
5 bed · 4.0 bath · 2,819 sf · 10 days
Single Family
MLS® Reciprocity listing
MLS® Reciprocity