3566 McInnis Rise, Saanich BC V8P 1Y8
$1,174,000
4 bd3 ba2,265 sq ft
3566 McInnis Rise, Saanich BC V8P 1Y8 - Single Family for Sale in Saanich, BC
This 4 bedroom, 3 bathroom single family in Saanich, British Columbia is listed for sale at $1,174,000. The property offers 2265.00 square feet of living space. Built in 1986. Lot size: 6,534 sq ft (0.15 acres).MLS® #1054533.
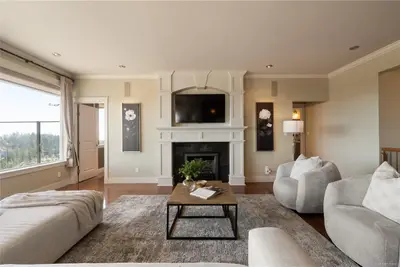
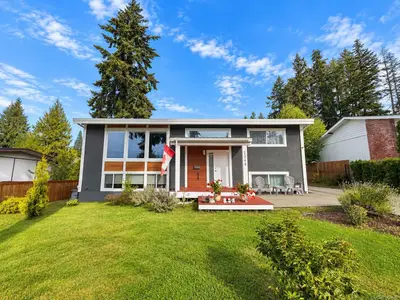
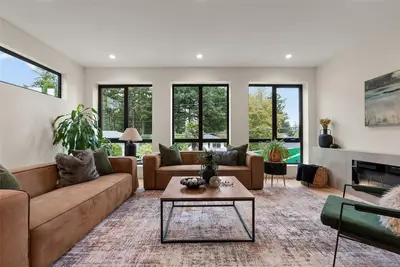
A hilltop home with views! Tucked off Tattersall Drive, McInnis Rise is a quiet, secluded street set amongst rugged natural rock outcroppings and bedrock along with Garry Oaks. The home was thoughtfully built with large windows and great indoor-outdoor flow, making it feel like a private treetop retreat.
Enjoy morning coffee on the sunny, south-facing deck or have a glass of wine watching the evening light on Mount Doug. Stay active with a private pickleball/tennis court reserved just for you and a few neighbours. Kids will be thrilled to get their very own rec room, leaving the living room and family room for hosting guests or movie nights.
The layout is ideal for a family of 5 or parents who need space to work from home. With features like a heat pump, Tesla EV charger, 200 amp service, updated kitchen and primary bath, double garage, and a large storage basement, it will be easy for a new family to move right in and make it their own.
Property features include: Dishwasher, Oven/Range Electric, Refrigerator, Washer.
Looking for homes for sale in Saanich? Browse Saanich real estate listings,residential properties, and Vancouver Island homes on IslandSold.com. Located in the SE Maplewood neighborhood. Part of the Saanich East area.
$1,174,000
For Sale
1 / 29
3566 McInnis Rise, Saanich BC V8P 1Y8
Saanich, BC V8P 1Y8
MLS® #1054533
RE/MAX Camosun(Personal Real Estate Corporation)
4beds
3baths
2265.00sq ft
1986
Property Details
Property Type
Single Family
Year Built
1986
Interior Size
2,265 sq ft
Lot Size
6,534 sq ft(0.15 acres)
Bedrooms
4
Bathrooms
3
Area
Saanich East
Neighborhood
Maplewood
Listed
Nov 19, 2026
MLS® Number
#1054533
McInnis Rise Market Report
View comprehensive market analysis for McInnis Rise including recent sales, pricing trends, and days on market statistics. Compare this property with other homes on the same street to better understand the local market.
View McInnis Rise Market ReportDescription
A hilltop home with views! Tucked off Tattersall Drive, McInnis Rise is a quiet, secluded street set amongst rugged natural rock outcroppings and bedrock along with Garry Oaks. The home was thoughtfully built with large windows and great indoor-outdoor flow, making it feel like a private treetop retreat.
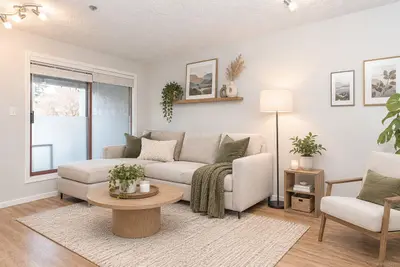
Enjoy morning coffee on the sunny, south-facing deck or have a glass of wine watching the evening light on Mount Doug. Stay active with a private pickleball/tennis court reserved just for you and a few neighbours. Kids will be thrilled to get their very own rec room, leaving the living room and family room for hosting guests or movie nights.
The layout is ideal for a family of 5 or parents who need space to work from home. With features like a heat pump, Tesla EV charger, 200 amp service, updated kitchen and primary bath, double garage, and a large storage basement, it will be easy for a new family to move right in and make it their own.
Features & Amenities
Dishwasher
Oven/Range Electric
Refrigerator
Washer
Property Video
Listing History
Members Only

Dallas King
Personal Real Estate Corporation
RE/MAX Generation
Request Information
Location & Community
Explore MaplewoodView All Saanich East Listings
Discover more properties and explore the Saanich East community, including the Maplewood neighborhood.
Prepared Buyer Program
Qualified Prepared Buyers receive a Premium at closing on purchases at this price.
~$7,370
* Estimated. Actual Premium confirmed per transaction prior to your first offer.
Learn about the Prepared Buyer Program →Explore Other Neighborhoods Near Maplewood
Discover other great communities in the area
Property Location
Explore the property location and surrounding area
More Homes in Saanich
3674 Saanich Rd, Saanich BC V8X 1X6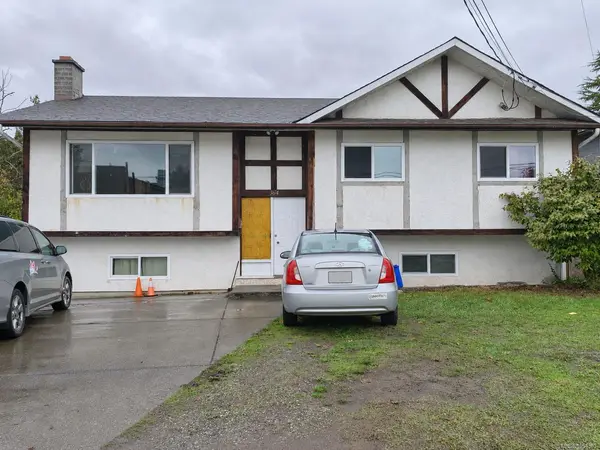
$949,999
For Sale
3674 Saanich Rd, Saanich BC V8X 1X6
Saanich, BC
6 bed · 2.0 bath · 2,434 sf · New
Single Family
MLS® Reciprocity listing
MLS® Reciprocity#106 - 3258 Alder St #106, Saanich BC V8X 1P2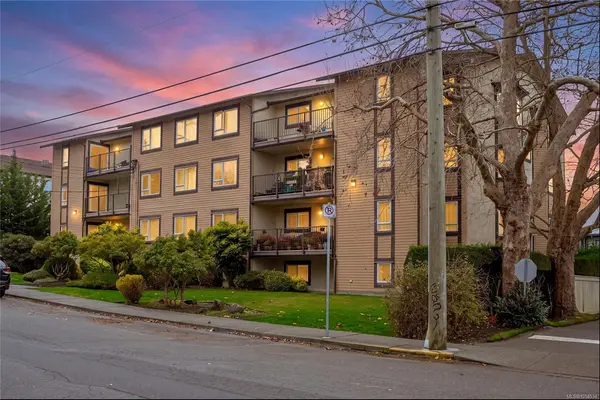
$425,000
For Sale
#106 - 3258 Alder St #106, Saanich BC V8X 1P2
Saanich, BC
2 bed · 1.0 bath · 842 sf · New
Condo
MLS® Reciprocity listing
MLS® Reciprocity#3 - 4430 Shore Way #3, Saanich BC V8N 3T9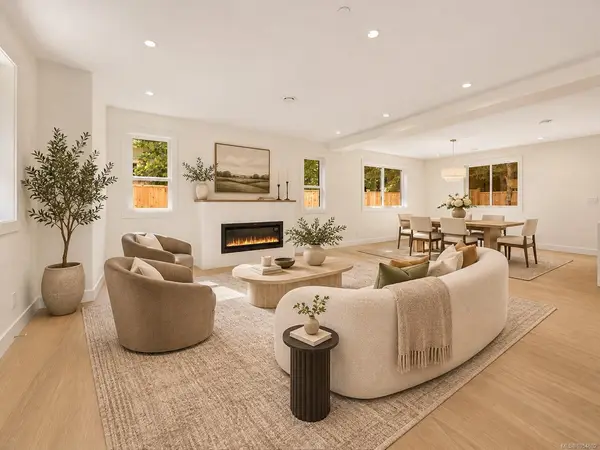
$1,350,000
For Sale
#3 - 4430 Shore Way #3, Saanich BC V8N 3T9
Saanich, BC
3 bed · 3.0 bath · 1,891 sf · New
Townhouse
MLS® Reciprocity listing
MLS® Reciprocity#4 - 2215 Greenlands Rd #4, Saanich BC V8N 1T6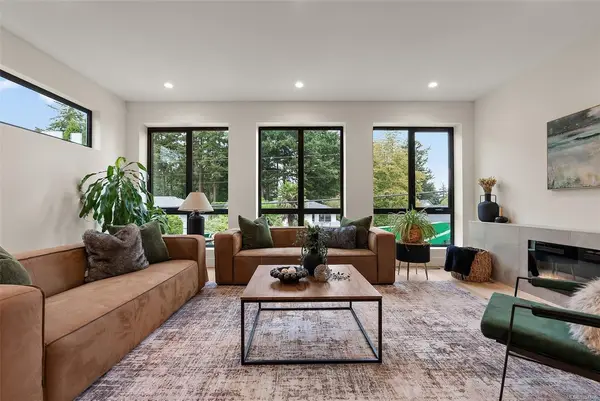
$1,425,000
For Sale
#4 - 2215 Greenlands Rd #4, Saanich BC V8N 1T6
Saanich, BC
4 bed · 4.0 bath · 2,225 sf · New
Half Duplex
MLS® Reciprocity listing
MLS® Reciprocity#468E - 4678 Elk Lake Dr #468E, Saanich BC V8Z 5M1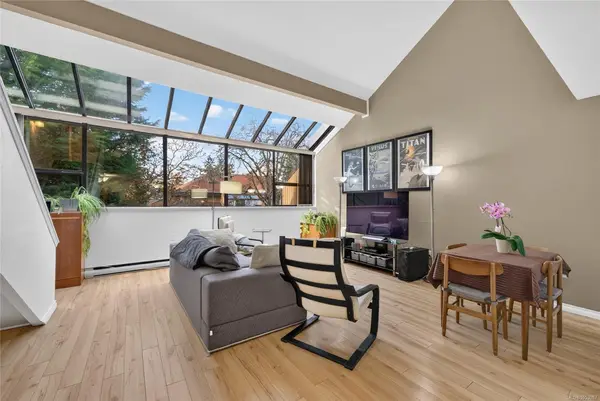
$445,000
For Sale
#468E - 4678 Elk Lake Dr #468E, Saanich BC V8Z 5M1
Saanich, BC
2 bed · 2.0 bath · 1,277 sf · 1 days
Condo
MLS® Reciprocity listing
MLS® Reciprocity4125 San Capri Terr, Saanich BC V8N 2J5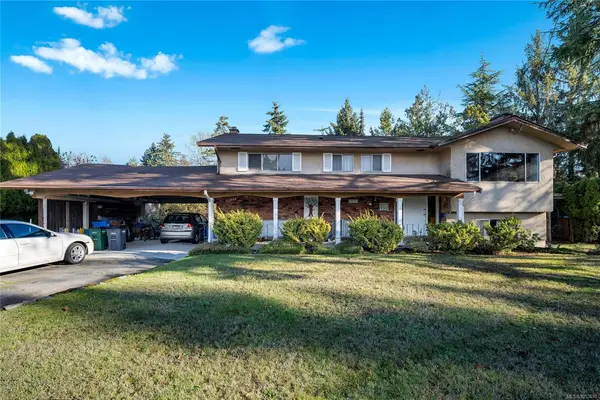
$1,050,000
For Sale
4125 San Capri Terr, Saanich BC V8N 2J5
Saanich, BC
4 bed · 3.0 bath · 2,285 sf · 1 days
Single Family
MLS® Reciprocity listing
MLS® Reciprocity#409 - 3255 Glasgow Ave #409, Saanich BC V8X 4S4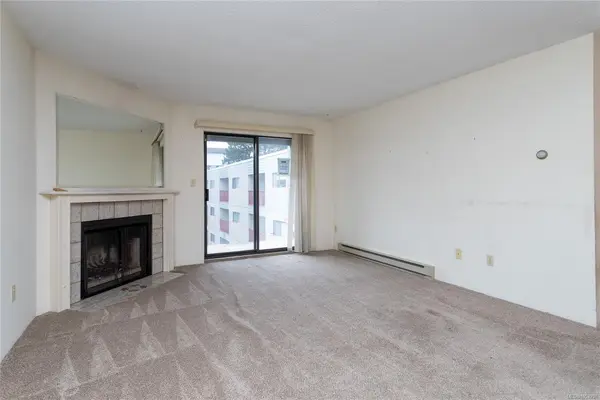
$309,000
For Sale
#409 - 3255 Glasgow Ave #409, Saanich BC V8X 4S4
Saanich, BC
1 bed · 1.0 bath · 759 sf · 1 days
Condo
MLS® Reciprocity listing
MLS® Reciprocity4329 Cedar Hill Rd, Saanich BC V8N 3C8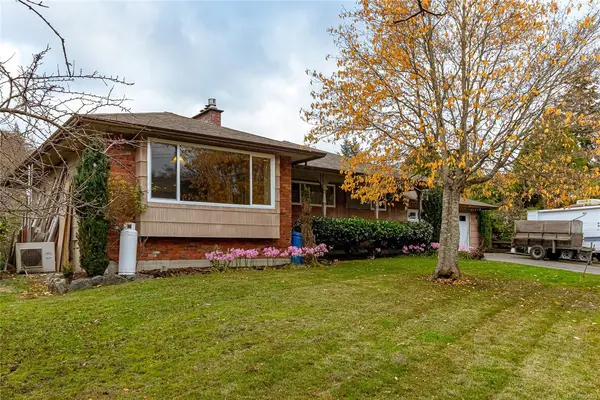
$1,249,900
For Sale
4329 Cedar Hill Rd, Saanich BC V8N 3C8
Saanich, BC
4 bed · 2.0 bath · 2,525 sf · 1 days
Single Family
MLS® Reciprocity listing
MLS® Reciprocity1801 Jade Pl, Saanich BC V8P 3E5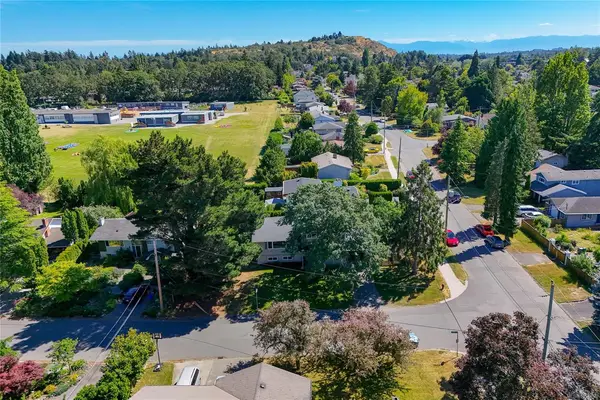
$1,199,900
For Sale
1801 Jade Pl, Saanich BC V8P 3E5
Saanich, BC
5 bed · 2.0 bath · 2,164 sf · 1 days
Single Family
MLS® Reciprocity listing
MLS® Reciprocity132 Crease Ave, Saanich BC V8Z 1S7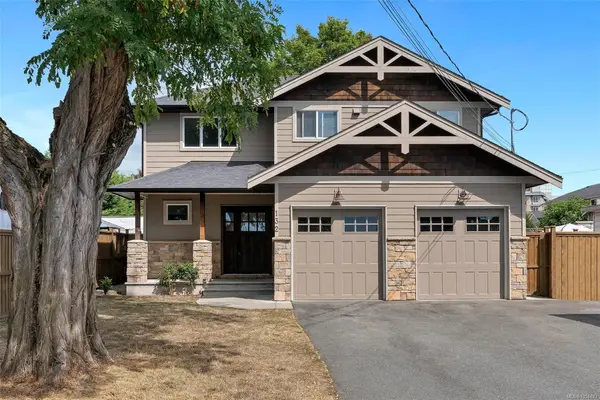
$1,299,900
For Sale
132 Crease Ave, Saanich BC V8Z 1S7
Saanich, BC
4 bed · 4.0 bath · 2,391 sf · 1 days
Single Family
MLS® Reciprocity listing
MLS® Reciprocity#13 - 4619 Elk Lake Dr #13, Saanich BC V8Z 5M2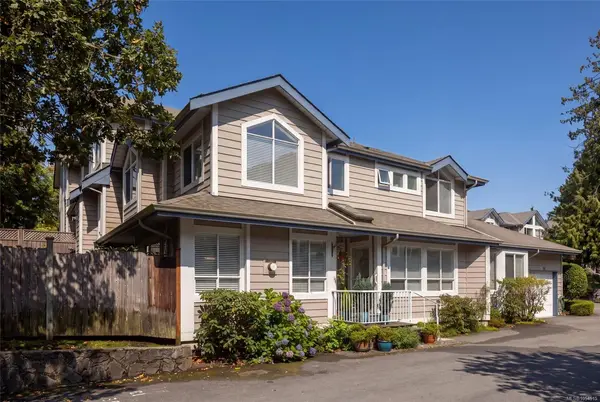
$799,900
For Sale
#13 - 4619 Elk Lake Dr #13, Saanich BC V8Z 5M2
Saanich, BC
4 bed · 3.0 bath · 1,961 sf · 1 days
Townhouse
MLS® Reciprocity listing
MLS® Reciprocity3023 Donald St, Saanich BC V9A 1Y1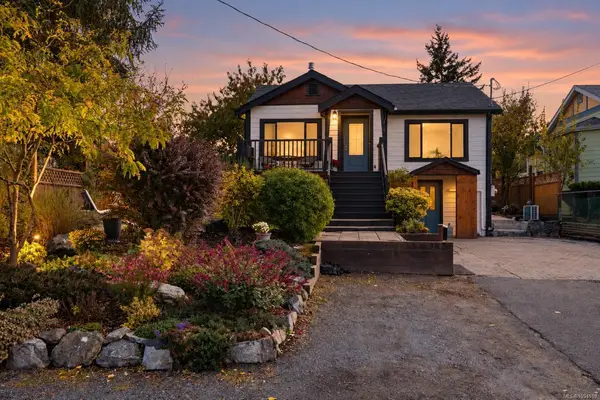
$1,199,000
For Sale
3023 Donald St, Saanich BC V9A 1Y1
Saanich, BC
5 bed · 4.0 bath · 2,694 sf · 1 days
Single Family
MLS® Reciprocity listing
MLS® Reciprocity