#13 - 4619 Elk Lake Dr #13, Saanich BC V8Z 5M2
$799,900
4 bd3 ba1,961 sq ft
#13 - 4619 Elk Lake Dr #13, Saanich BC V8Z 5M2 - Townhouse for Sale in Saanich, BC
This 4 bedroom, 3 bathroom townhouse in Saanich, British Columbia is listed for sale at $799,900. The property offers 1961.00 square feet of living space. Built in 1994. Lot size: 2,178 sq ft (0.05 acres).MLS® #1054515.
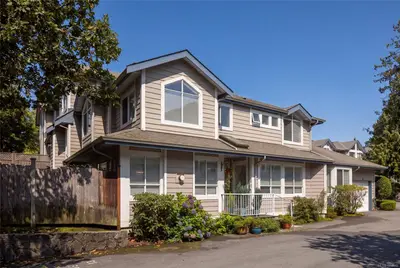
An exceptional opportunity in the heart of sought-after Royal Oak! This beautifully maintained, bright and spacious corner townhome offers 4 bedrooms, 3 bathrooms, and a thoughtfully designed floor plan ideal for families or those seeking the convenience of main-level living. Rich pecan hardwood floors, expansive windows, and an abundance of natural light create a warm and inviting atmosphere throughout.
The main level features a generous bedroom, full bathroom, elegant living room with gas fireplace, formal dining area opening onto a private patio and garden, and a welcoming family room adjoining the kitchen with a second fireplace. Upstairs, three additional bedrooms and two bathrooms provide plenty of space for family and guests. A single-car garage and second designated parking space add everyday convenience.
Situated in a well-managed, pet and family-friendly complex, just steps from Broadmead Village, Royal Oak schools, Commonwealth Pool, parks, and transit.
Property features include: Dishwasher, Dryer, Oven/Range Electric, Refrigerator, Washer.
Looking for homes for sale in Saanich? Browse Saanich real estate listings,residential properties, and Vancouver Island homes on IslandSold.com. Located in the SW Royal Oak neighborhood. Part of the Saanich West area.
$799,900
For Sale
1 / 28
#13 - 4619 Elk Lake Dr #13, Saanich BC V8Z 5M2
Saanich, BC V8Z 5M2
MLS® #1054515
RE/MAX Camosun(Personal Real Estate Corporation)
4beds
3baths
1961.00sq ft
1994
Property Details
Property Type
Townhouse
Year Built
1994
Interior Size
1,961 sq ft
Lot Size
2,178 sq ft(0.05 acres)
Bedrooms
4
Bathrooms
3
Area
Saanich West
Neighborhood
Royal Oak
Listed
Nov 18, 2026
MLS® Number
#1054515
Elk Lake Dr Market Report
View comprehensive market analysis for Elk Lake Dr including recent sales, pricing trends, and days on market statistics. Compare this property with other homes on the same street to better understand the local market.
View Elk Lake Dr Market ReportDescription
An exceptional opportunity in the heart of sought-after Royal Oak! This beautifully maintained, bright and spacious corner townhome offers 4 bedrooms, 3 bathrooms, and a thoughtfully designed floor plan ideal for families or those seeking the convenience of main-level living. Rich pecan hardwood floors, expansive windows, and an abundance of natural light create a warm and inviting atmosphere throughout.
The main level features a generous bedroom, full bathroom, elegant living room with gas fireplace, formal dining area opening onto a private patio and garden, and a welcoming family room adjoining the kitchen with a second fireplace. Upstairs, three additional bedrooms and two bathrooms provide plenty of space for family and guests. A single-car garage and second designated parking space add everyday convenience.
Situated in a well-managed, pet and family-friendly complex, just steps from Broadmead Village, Royal Oak schools, Commonwealth Pool, parks, and transit.
Features & Amenities
Dishwasher
Dryer
Oven/Range Electric
Refrigerator
Washer
Listing History
Members Only

Dallas King
Personal Real Estate Corporation
RE/MAX Generation
Request Information
Location & Community
Explore Royal OakView All Saanich West Listings
Discover more properties and explore the Saanich West community, including the Royal Oak neighborhood.
Prepared Buyer Program
Qualified Prepared Buyers receive a Premium at closing on purchases at this price.
~$5,500
* Estimated. Actual Premium confirmed per transaction prior to your first offer.
Learn about the Prepared Buyer Program →Explore Other Neighborhoods Near Royal Oak
Discover other great communities in the area
Property Location
Explore the property location and surrounding area
More Homes in Saanich
#468E - 4678 Elk Lake Dr #468E, Saanich BC V8Z 5M1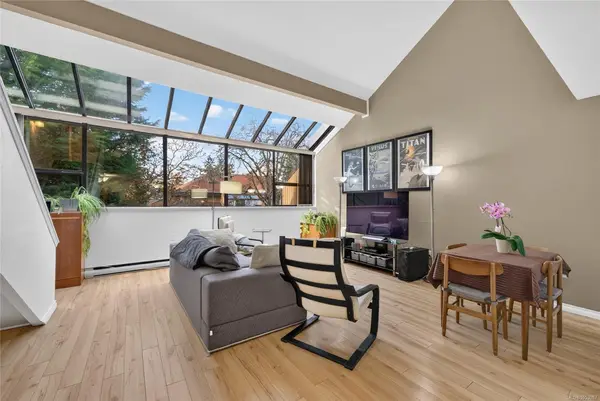
$445,000
For Sale
#468E - 4678 Elk Lake Dr #468E, Saanich BC V8Z 5M1
Saanich, BC
2 bed · 2.0 bath · 1,277 sf · New
Condo
MLS® Reciprocity listing
MLS® Reciprocity1801 Jade Pl, Saanich BC V8P 3E5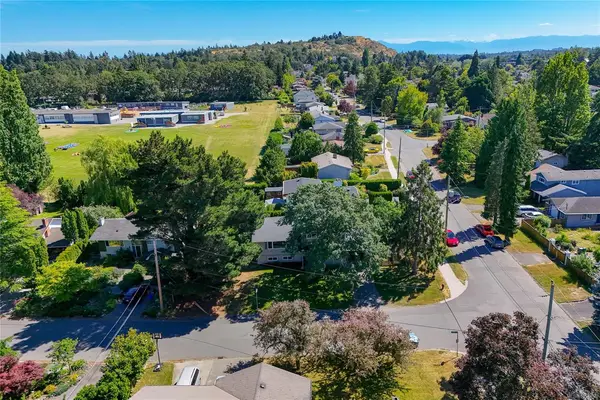
$1,199,900
For Sale
1801 Jade Pl, Saanich BC V8P 3E5
Saanich, BC
5 bed · 2.0 bath · 2,164 sf · New
Single Family
MLS® Reciprocity listing
MLS® Reciprocity132 Crease Ave, Saanich BC V8Z 1S7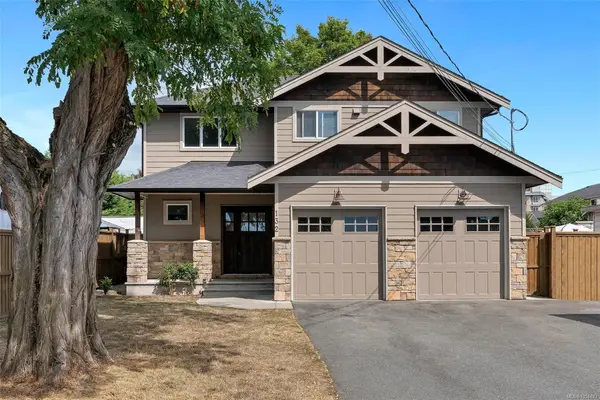
$1,299,900
For Sale
132 Crease Ave, Saanich BC V8Z 1S7
Saanich, BC
4 bed · 4.0 bath · 2,391 sf · New
Single Family
MLS® Reciprocity listing
MLS® Reciprocity3023 Donald St, Saanich BC V9A 1Y1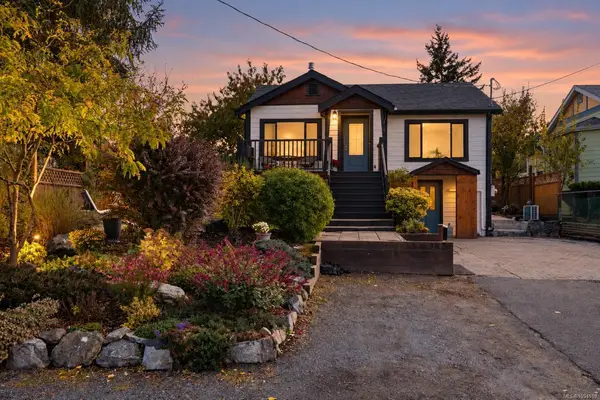
$1,199,000
For Sale
3023 Donald St, Saanich BC V9A 1Y1
Saanich, BC
5 bed · 4.0 bath · 2,694 sf · New
Single Family
MLS® Reciprocity listing
MLS® Reciprocity#107 - 3921 Shelbourne St #107, Saanich BC V8P 4H9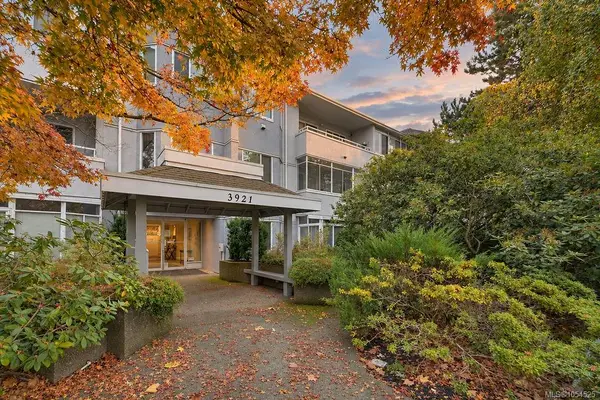
$599,000
For Sale
#107 - 3921 Shelbourne St #107, Saanich BC V8P 4H9
Saanich, BC
2 bed · 2.0 bath · 1,280 sf · New
Condo
MLS® Reciprocity listing
MLS® Reciprocity#2 - 4068 Tuxedo Dr #2, Saanich BC V8X 2L3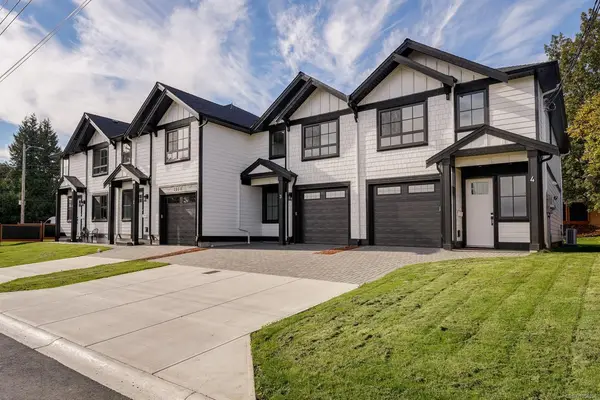
$729,000
For Sale
#2 - 4068 Tuxedo Dr #2, Saanich BC V8X 2L3
Saanich, BC
3 bed · 3.0 bath · 1,388 sf · 1 days
Townhouse
MLS® Reciprocity listing
MLS® Reciprocity#3 - 4068 Tuxedo Dr #3, Saanich BC V8X 2L3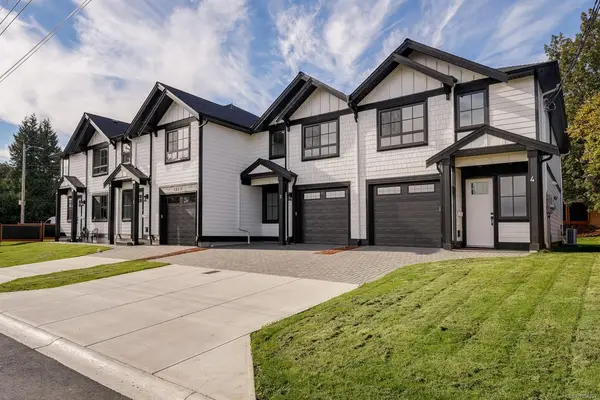
$729,000
For Sale
#3 - 4068 Tuxedo Dr #3, Saanich BC V8X 2L3
Saanich, BC
3 bed · 3.0 bath · 1,356 sf · 1 days
Townhouse
MLS® Reciprocity listing
MLS® Reciprocity2306 Greenlands Rd, Saanich BC V8N 4T4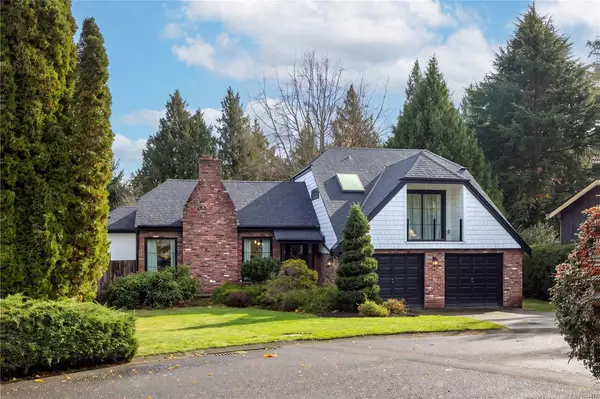
$1,800,000
For Sale
2306 Greenlands Rd, Saanich BC V8N 4T4
Saanich, BC
4 bed · 3.0 bath · 2,889 sf · 1 days
Single Family
MLS® Reciprocity listing
MLS® Reciprocity#207 - 3915 Carey Rd #207, Saanich BC V8Z 4E3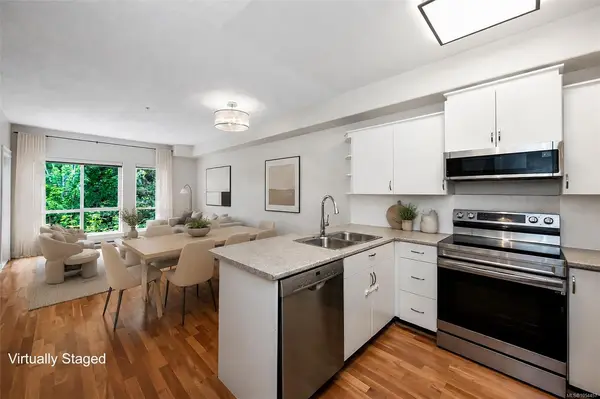
$499,500
For Sale
#207 - 3915 Carey Rd #207, Saanich BC V8Z 4E3
Saanich, BC
2 bed · 2.0 bath · 907 sf · 1 days
Condo
MLS® Reciprocity listing
MLS® Reciprocity236 Crease Ave, Saanich BC V8Z 1S9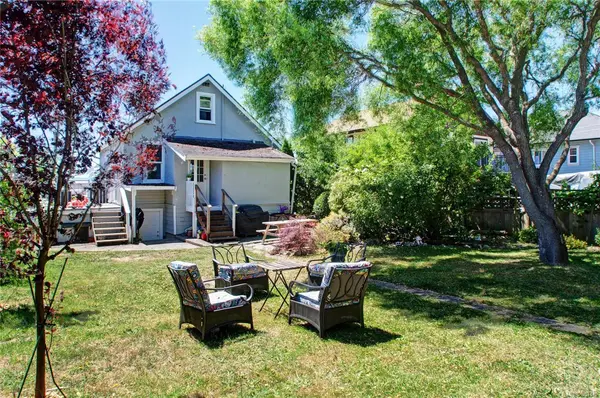
$799,900
For Sale
236 Crease Ave, Saanich BC V8Z 1S9
Saanich, BC
3 bed · 3.0 bath · 1,472 sf · 1 days
Single Family
MLS® Reciprocity listing
MLS® Reciprocity3241 Harriet Rd, Saanich BC V8Z 3S3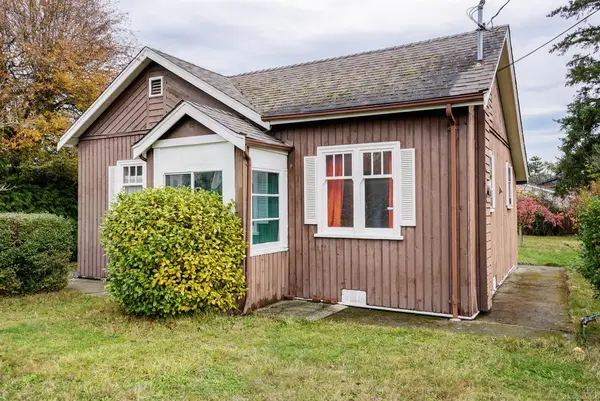
$699,900
For Sale
3241 Harriet Rd, Saanich BC V8Z 3S3
Saanich, BC
2 bed · 1.0 bath · 991 sf · 2 days
Single Family
MLS® Reciprocity listing
MLS® Reciprocity#1 - 921 Dale St #1, Saanich BC V8X 2V9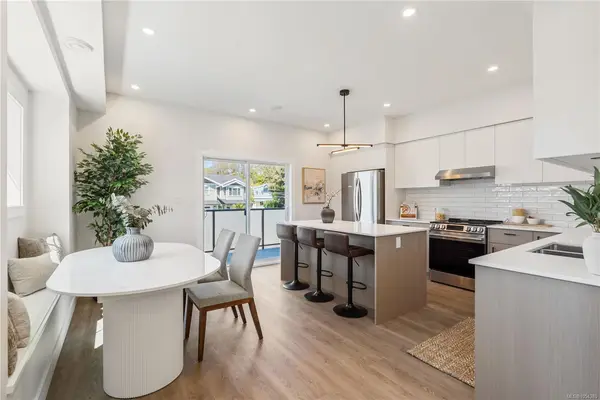
$799,900
For Sale
#1 - 921 Dale St #1, Saanich BC V8X 2V9
Saanich, BC
4 bed · 3.0 bath · 1,677 sf · 2 days
Townhouse
MLS® Reciprocity listing
MLS® Reciprocity