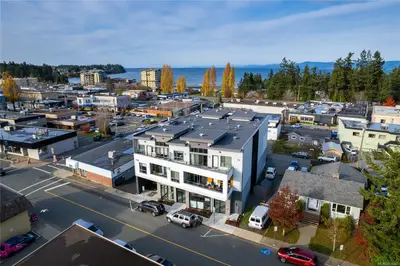
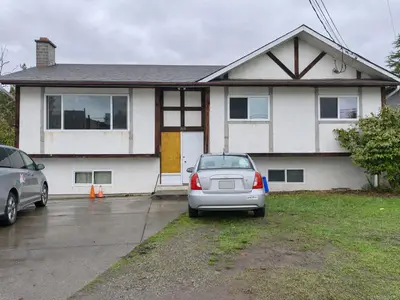
#113 - 6004 Nelson Rd #113, Nanaimo BC V9T 5N7
$689,900
3 bd3 ba1,357 sq ft
#113 - 6004 Nelson Rd #113, Nanaimo BC V9T 5N7 - Townhouse for Sale in Nanaimo, BC
This 3 bedroom, 3 bathroom townhouse in Nanaimo, British Columbia is listed for sale at $689,900. The property offers 1357.00 square feet of living space. Built in 2026.MLS® #1054591.
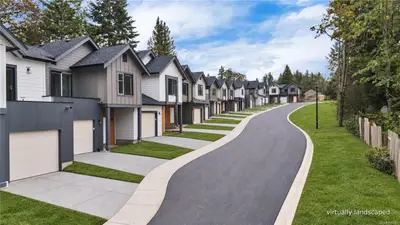
Welcome to Nelson Grove, a collection of 16 modern townhomes across from Randerson Ridge Elementary in desirable North Nanaimo. These thoughtfully designed homes feature a single-car garage, fenced backyard, private patio, stylish Shaker-style cabinetry, quartz countertops, spacious living and dining areas, and crawl space storage. Upstairs offers 3 bedrooms, including a generous 13’x13’ primary suite with walk-in closet and ensuite featuring a makeup area.
Enjoy upper-level laundry, ductless heat pumps, EV charging, and an on-site children's play area. Most homes offer additional deck space, while select units back onto peaceful forested green space. Minutes from Longwood Station, shopping, coffee shops, parks, and amenities.
Most buyers qualify for Property Transfer Tax Exemption, plus No GST for eligible new home buyers. All measurements approx; verify if important.
Property features include: Dishwasher, Dryer, Oven/Range Electric, Refrigerator, Washer.
Looking for homes for sale in Nanaimo? Browse Nanaimo real estate listings,residential properties, and Vancouver Island homes on IslandSold.com. Located in the Na North Nanaimo neighborhood. Part of the Nanaimo area.
$689,900
For Sale
1 / 25
#113 - 6004 Nelson Rd #113, Nanaimo BC V9T 5N7
Nanaimo, BC V9T 5N7
MLS® #1054591
REMAX Professionals (NA)(Personal Real Estate Corporation)
3beds
3baths
1357.00sq ft
2026
Property Details
Property Type
Townhouse
Year Built
2026
Interior Size
1,357 sq ft
Bedrooms
3
Bathrooms
3
Area
Nanaimo
Neighborhood
North Nanaimo
Listed
Nov 19, 2026
MLS® Number
#1054591
Nelson Rd Market Report
View comprehensive market analysis for Nelson Rd including recent sales, pricing trends, and days on market statistics. Compare this property with other homes on the same street to better understand the local market.
View Nelson Rd Market ReportDescription
Welcome to Nelson Grove, a collection of 16 modern townhomes across from Randerson Ridge Elementary in desirable North Nanaimo. These thoughtfully designed homes feature a single-car garage, fenced backyard, private patio, stylish Shaker-style cabinetry, quartz countertops, spacious living and dining areas, and crawl space storage. Upstairs offers 3 bedrooms, including a generous 13’x13’ primary suite with walk-in closet and ensuite featuring a makeup area.
Enjoy upper-level laundry, ductless heat pumps, EV charging, and an on-site children's play area. Most homes offer additional deck space, while select units back onto peaceful forested green space. Minutes from Longwood Station, shopping, coffee shops, parks, and amenities.
Most buyers qualify for Property Transfer Tax Exemption, plus No GST for eligible new home buyers. All measurements approx; verify if important.
Features & Amenities
Dishwasher
Dryer
Oven/Range Electric
Refrigerator
Washer
Listing History
Members Only

Dallas King
Personal Real Estate Corporation
RE/MAX Generation
Request Information
Location & Community
Explore North NanaimoView All Nanaimo Listings
Discover more properties and explore the Nanaimo community, including the North Nanaimo neighborhood.
Prepared Buyer Program
Qualified Prepared Buyers receive a Premium at closing on purchases at this price.
~$4,950
* Estimated. Actual Premium confirmed per transaction prior to your first offer.
Learn about the Prepared Buyer Program →Explore Other Neighborhoods Near North Nanaimo
Discover other great communities in the area
Property Location
Explore the property location and surrounding area
More Homes in Nanaimo
367 Ninth St, Nanaimo BC V9R 1A3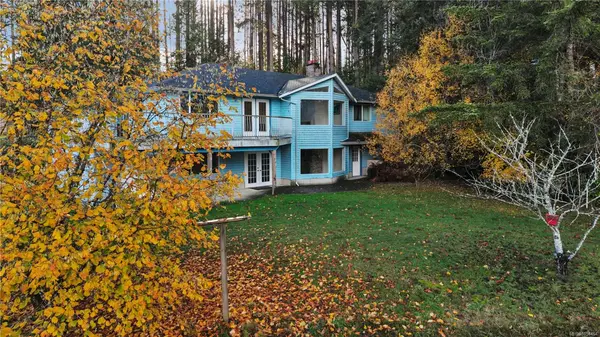
$1,499,900
For Sale
367 Ninth St, Nanaimo BC V9R 1A3
Nanaimo, BC
3 bed · 3.0 bath · 3,391 sf · 1 days
Single Family
MLS® Reciprocity listing
MLS® Reciprocity#1303 - 154 Promenade Dr #1303, Nanaimo BC V9R 6Y3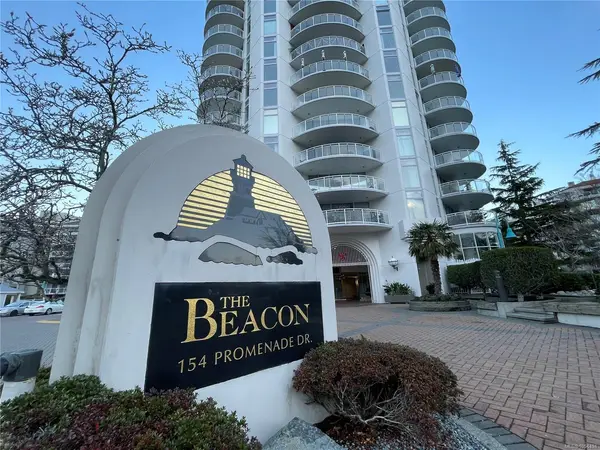
$598,000
For Sale
#1303 - 154 Promenade Dr #1303, Nanaimo BC V9R 6Y3
Nanaimo, BC
2 bed · 2.0 bath · 1,168 sf · 1 days
Condo
MLS® Reciprocity listing
MLS® Reciprocity950 Bruce Ave, Nanaimo BC V9R 4A3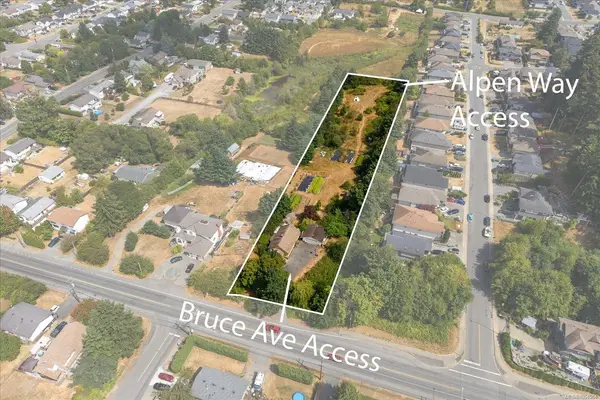
$1,600,000
For Sale
950 Bruce Ave, Nanaimo BC V9R 4A3
Nanaimo, BC
5 bed · 2.0 bath · 1,485 sf · 1 days
Single Family
MLS® Reciprocity listing
MLS® Reciprocity4845 Salmon Berry Way, Nanaimo BC V9V 1T4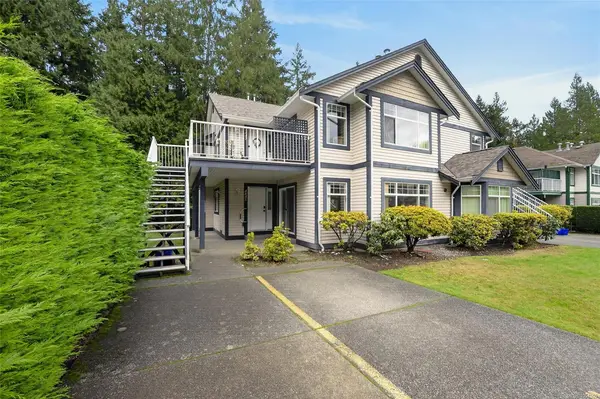
$460,000
For Sale
4845 Salmon Berry Way, Nanaimo BC V9V 1T4
Nanaimo, BC
2 bed · 2.0 bath · 1,169 sf · 1 days
Townhouse
MLS® Reciprocity listing
MLS® Reciprocity147 Victoria Rd, Nanaimo BC V9R 4P4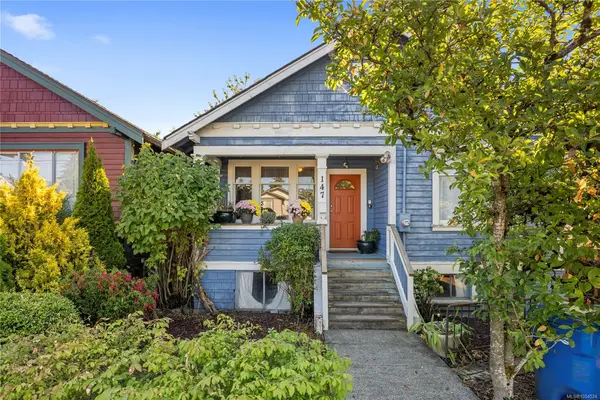
$450,000
For Sale
147 Victoria Rd, Nanaimo BC V9R 4P4
Nanaimo, BC
4 bed · 2.0 bath · 1,746 sf · 1 days
Single Family
MLS® Reciprocity listing
MLS® Reciprocity58 Pine St, Nanaimo BC V9R 2B2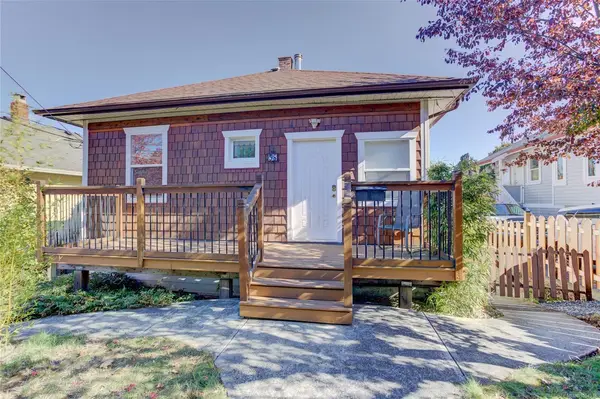
$624,900
For Sale
58 Pine St, Nanaimo BC V9R 2B2
Nanaimo, BC
5 bed · 6.0 bath · 2,541 sf · 1 days
Single Family
MLS® Reciprocity listing
MLS® Reciprocity631 Seventh St, Nanaimo BC V9R 0A3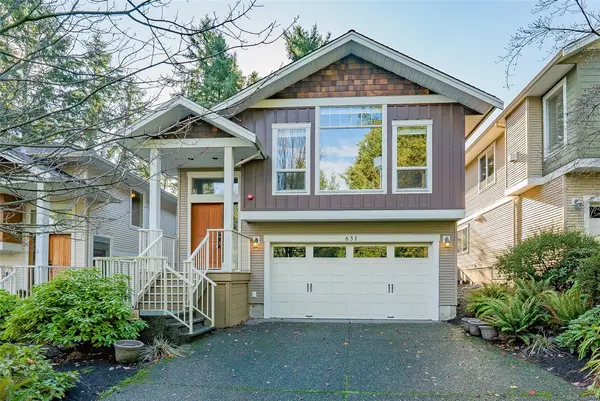
$699,900
For Sale
631 Seventh St, Nanaimo BC V9R 0A3
Nanaimo, BC
4 bed · 3.0 bath · 2,003 sf · 2 days
Single Family
MLS® Reciprocity listing
MLS® Reciprocity106-580 Stewart Ave, Nanaimo BC V9S 0A1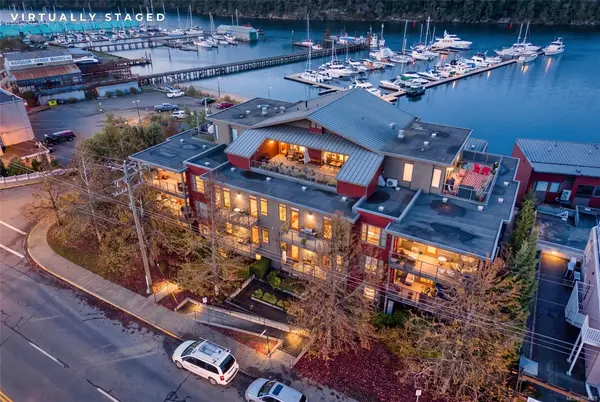
$479,900
For Sale
106-580 Stewart Ave, Nanaimo BC V9S 0A1
Nanaimo, BC
2 bed · 1.0 bath · 838 sf · 2 days
Condo
MLS® Reciprocity listing
MLS® Reciprocity5552 Rutherford Rd, Nanaimo BC V9T 5M8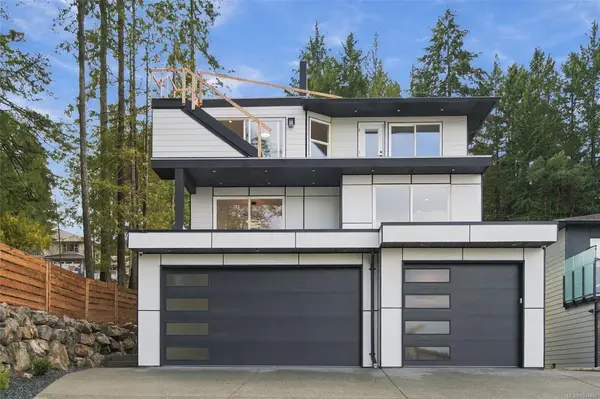
$1,349,900
For Sale
5552 Rutherford Rd, Nanaimo BC V9T 5M8
Nanaimo, BC
6 bed · 5.0 bath · 3,672 sf · 2 days
Single Family
MLS® Reciprocity listing
MLS® Reciprocity237 VICTORIA Rd, Nanaimo BC V9R 4P7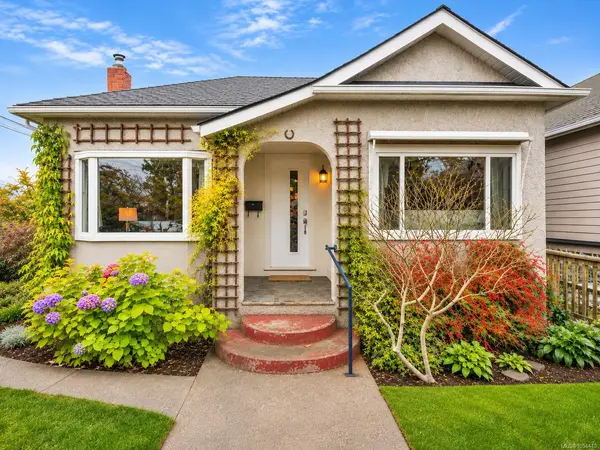
$819,000
For Sale
237 VICTORIA Rd, Nanaimo BC V9R 4P7
Nanaimo, BC
5 bed · 5.0 bath · 3,597 sf · 2 days
Single Family
MLS® Reciprocity listing
MLS® Reciprocity4655 Ambience Dr, Nanaimo BC V9T 0L3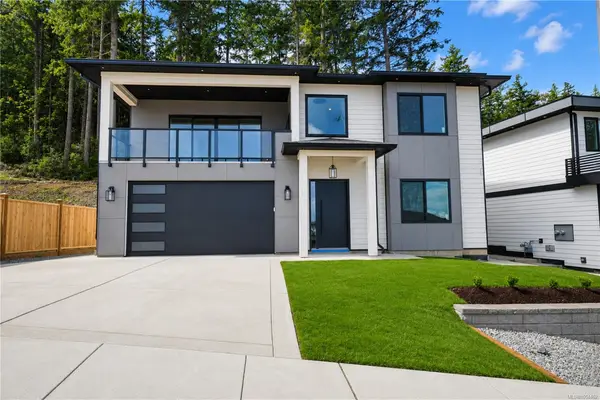
$1,249,999
For Sale
4655 Ambience Dr, Nanaimo BC V9T 0L3
Nanaimo, BC
8 bed · 5.0 bath · 3,652 sf · 2 days
Single Family
MLS® Reciprocity listing
MLS® Reciprocity#57 - 6245 Metral Dr #57, Nanaimo BC V9T 6P8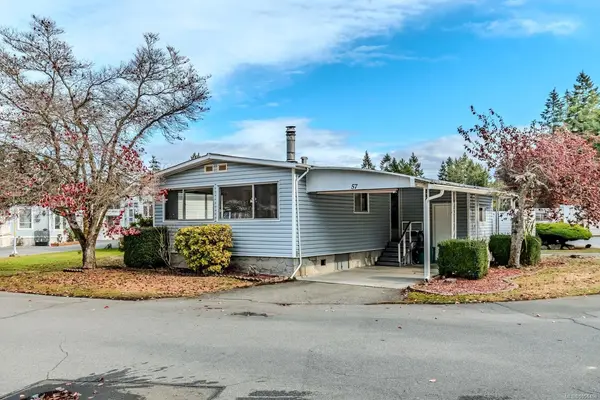
$174,900
For Sale
#57 - 6245 Metral Dr #57, Nanaimo BC V9T 6P8
Nanaimo, BC
3 bed · 2.0 bath · 957 sf · 2 days
Manufactured Home
MLS® Reciprocity listing
MLS® Reciprocity