6717 Ayre Rd #101, Sooke BC V9Z 0H1
$599,999
3 bd3 ba1,362 sq ft
6717 Ayre Rd #101, Sooke BC V9Z 0H1 - Townhouse for Sale in Sooke, BC
This 3 bedroom, 3 bathroom townhouse is listed for sale at $599,999 in Sooke, British Columbia. The property offers 1362.00 square feet of living space. Built in 2019. Lot size: 871 sq ft (0.02 acres).MLS® #1032762.
Wow, what a location! You are a 6 min. walk to the Village Food Market & 1 to the Sooke Brewing Co…and so much more in between. This lovely end unit is bright and pristine …offering 9' main floor ceilings, cozy living room fireplace, deluxe kitchen has clean lines, quartz countertops, soft close drawers/doors, stainless appliances & under cabinet lighting.
The Primary bedroom with walk-in closet & sparkling 5-piece ensuite including tiled floors, double sinks & under kick LED motion activated lighting. The kitchen flows to the rear yard that is sunny and private and includes a storage. A great spot to chill or BBQ!
Dogs & cats are welcomed, no size restrictions. You are a short stroll to all the core Sooke amenities…shopping, dining, schools, bus route, & and the list goes on and on. No disappointments here.
Easy to view by appointment.
Looking for homes for sale in Sooke? Browse Sooke real estate listings,residential properties, and Vancouver Island homes on IslandSold.com. Located in the Sk Sooke Vill Core neighborhood. Part of the Sooke area.
$599,999
For Sale
1 / 20
6717 Ayre Rd #101, Sooke BC V9Z 0H1
Sooke, BC V9Z 0H1
MLS® #1032762
eXp Realty
3beds
3baths
1362.00sq ft
2019
Property Details
Property Type
Townhouse
Year Built
2019
Interior Size
1,362 sq ft
Lot Size
871 sq ft(0.02 acres)
Bedrooms
3
Bathrooms
3
Area
Sooke
Neighborhood
Sooke Vill Core
Listed
Apr 21, 2026
MLS® Number
#1032762
Ayre Rd Market Report
View comprehensive market analysis for Ayre Rd including recent sales, pricing trends, and days on market statistics. Compare this property with other homes on the same street to better understand the local market.
View Ayre Rd Market ReportDescription
Wow, what a location! You are a 6 min. walk to the Village Food Market & 1 to the Sooke Brewing Co…and so much more in between. This lovely end unit is bright and pristine …offering 9' main floor ceilings, cozy living room fireplace, deluxe kitchen has clean lines, quartz countertops, soft close drawers/doors, stainless appliances & under cabinet lighting.
The Primary bedroom with walk-in closet & sparkling 5-piece ensuite including tiled floors, double sinks & under kick LED motion activated lighting. The kitchen flows to the rear yard that is sunny and private and includes a storage. A great spot to chill or BBQ!
Dogs & cats are welcomed, no size restrictions. You are a short stroll to all the core Sooke amenities…shopping, dining, schools, bus route, & and the list goes on and on. No disappointments here.
Easy to view by appointment.
Virtual TourOpen in New Tab
Virtual Tour Available
This tour is hosted on the listing agent's website
Listing History
Members Only

Dallas King
Personal Real Estate Corporation
RE/MAX Generation
Request Information
Location & Community
Explore Sooke Vill CoreView All Sooke Listings
Discover more properties and explore the Sooke community, including the Sooke Vill Core neighborhood.
Prepared Buyer Program
Qualified Prepared Buyers receive a Premium at closing on purchases at this price.
~$4,500
* Estimated. Actual Premium confirmed per transaction prior to your first offer.
Learn about the Prepared Buyer Program →Explore Other Neighborhoods Near Sooke Vill Core
Discover other great communities in the area
Property Location
Explore the property location and surrounding area
More Homes in Sooke
2302 Church Hill Dr, Sooke BC V9Z 0W3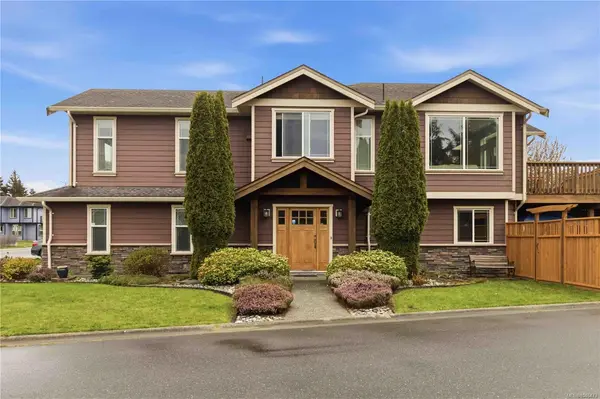
$844,800
For Sale
2302 Church Hill Dr, Sooke BC V9Z 0W3
Sooke, BC
6 bed · 3.0 bath · 2,321 sf · 29 days
Single Family
MLS® Reciprocity listing
MLS® Reciprocity6591 Lincroft Rd #202, Sooke BC V9Z 1M2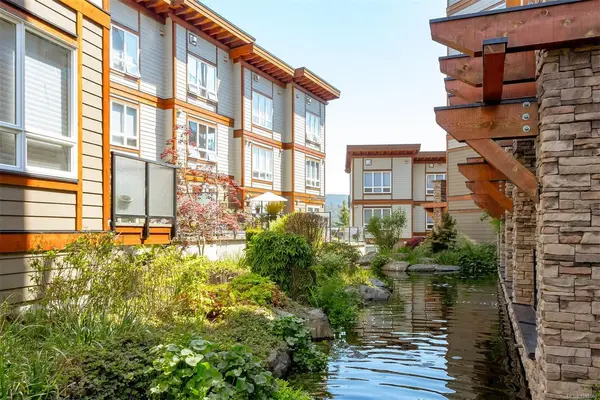
$485,000
For Sale
6591 Lincroft Rd #202, Sooke BC V9Z 1M2
Sooke, BC
2 bed · 2.0 bath · 962 sf · 29 days
Condo
MLS® Reciprocity listing
MLS® Reciprocity558 Wilderness Pl, Sooke BC V9Z 1C4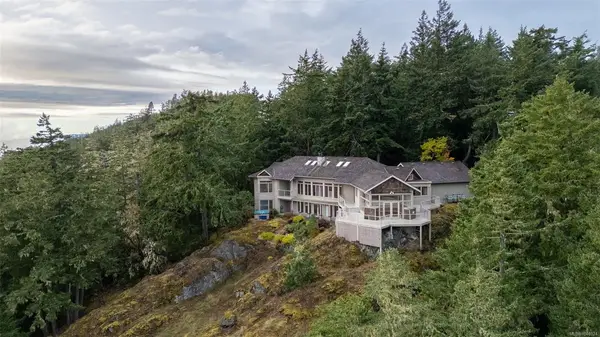
$1,999,000
For Sale
558 Wilderness Pl, Sooke BC V9Z 1C4
Sooke, BC
5 bed · 4.0 bath · 5,090 sf · 29 days
Single Family
MLS® Reciprocity listing
MLS® Reciprocity6913 Larkspur Rd, Sooke BC V9Z 1N0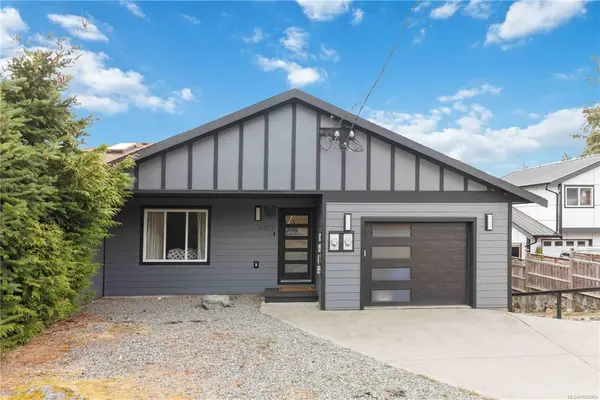
$734,900
For Sale
6913 Larkspur Rd, Sooke BC V9Z 1N0
Sooke, BC
3 bed · 3.0 bath · 2,226 sf · 29 days
Half Duplex
MLS® Reciprocity listing
MLS® Reciprocity6972 Sea Lion Way, Sooke BC V9Z 0T4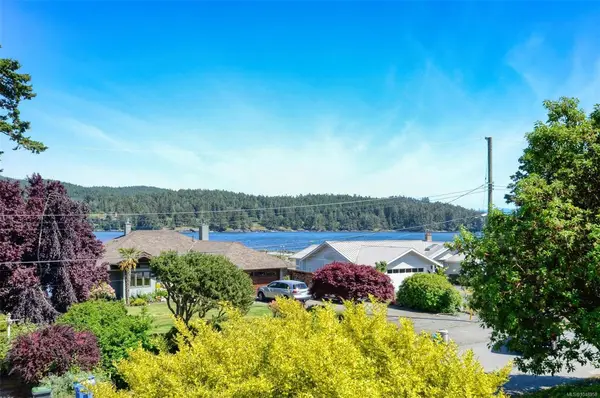
$1,099,000
For Sale
6972 Sea Lion Way, Sooke BC V9Z 0T4
Sooke, BC
4 bed · 3.0 bath · 2,804 sf · 30 days
Single Family
MLS® Reciprocity listing
MLS® Reciprocity2065 Arleigh Pl, Sooke BC V9Z 0E6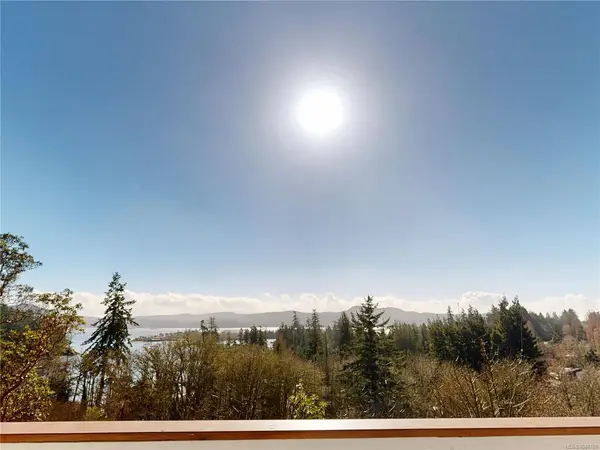
$1,099,900
For Sale
2065 Arleigh Pl, Sooke BC V9Z 0E6
Sooke, BC
4 bed · 4.0 bath · 2,685 sf · 31 days
Single Family
MLS® Reciprocity listing
MLS® Reciprocity7450 Butler Rd #12, Sooke BC V9Z 1N1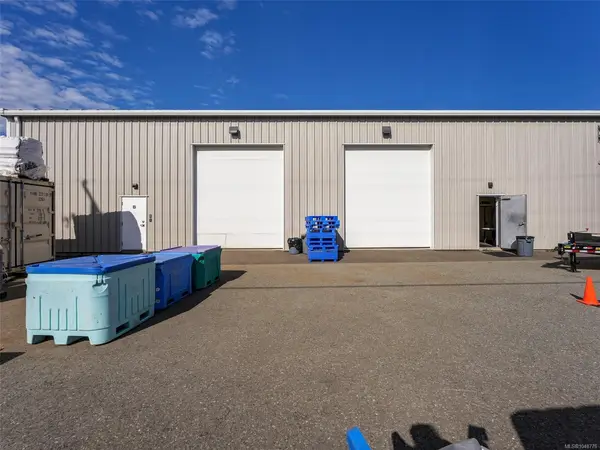
$1,200,000
For Sale
7450 Butler Rd #12, Sooke BC V9Z 1N1
Sooke, BC
0.0 bath · 34 days
Warehouse
MLS® Reciprocity listing
MLS® Reciprocity7450 Butler Rd #32, Sooke BC V9Z 1N1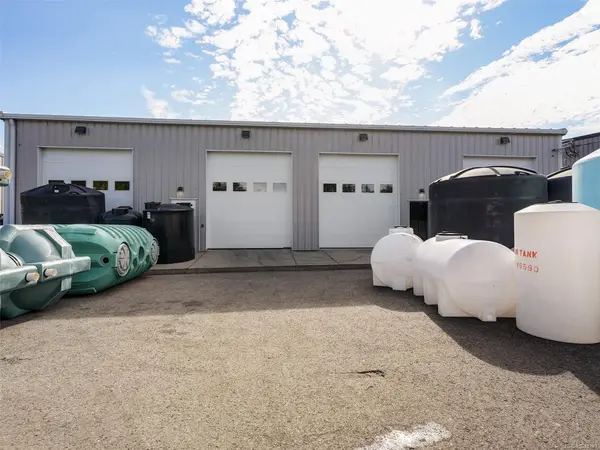
$1,200,000
For Sale
7450 Butler Rd #32, Sooke BC V9Z 1N1
Sooke, BC
0.0 bath · 34 days
Warehouse
MLS® Reciprocity listing
MLS® Reciprocity7450 Butler Rd #34, Sooke BC V9Z 1N1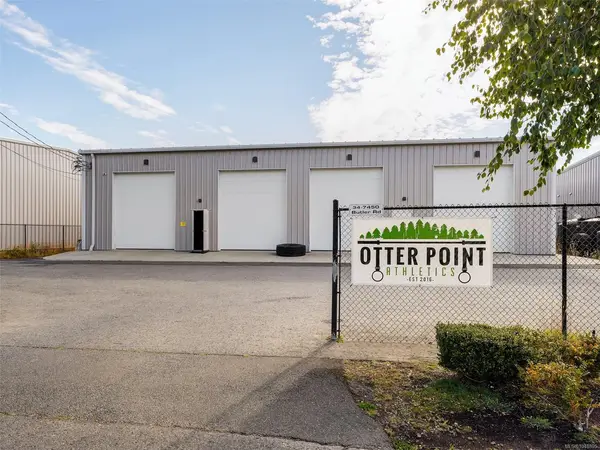
$1,200,000
For Sale
7450 Butler Rd #34, Sooke BC V9Z 1N1
Sooke, BC
0.0 bath · 34 days
Warehouse
MLS® Reciprocity listing
MLS® Reciprocity7450 Butler Rd #36, Sooke BC V9Z 1N1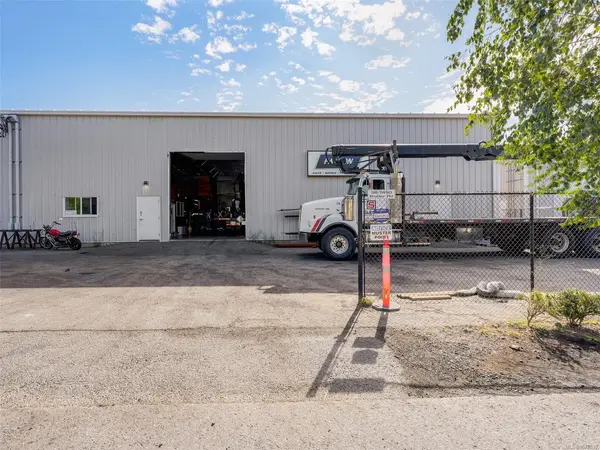
$1,400,000
For Sale
7450 Butler Rd #36, Sooke BC V9Z 1N1
Sooke, BC
0.0 bath · 34 days
Warehouse
MLS® Reciprocity listing
MLS® Reciprocity2267 Evelyn Lane, Sooke BC V9Z 0W3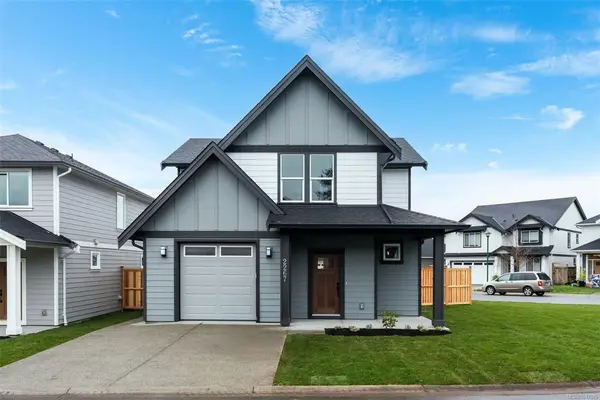
$799,900
For Sale
2267 Evelyn Lane, Sooke BC V9Z 0W3
Sooke, BC
3 bed · 3.0 bath · 1,658 sf · 35 days
Single Family
MLS® Reciprocity listing
MLS® Reciprocity6373 Shambrook Dr, Sooke BC V9Z 1N9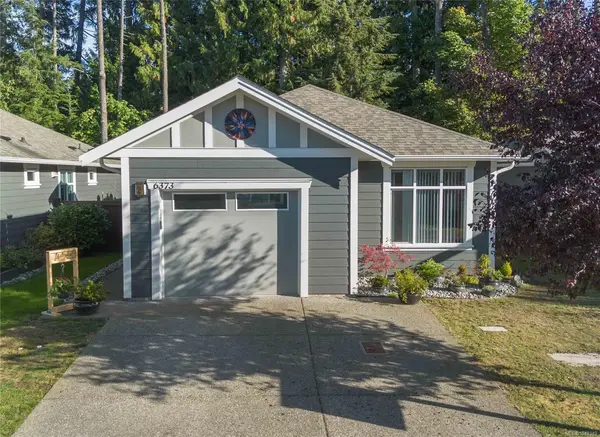
$550,000
For Sale
6373 Shambrook Dr, Sooke BC V9Z 1N9
Sooke, BC
2 bed · 2.0 bath · 1,078 sf · 35 days
Single Family
MLS® Reciprocity listing
MLS® Reciprocity




