746 Gorge Rd W, Saanich BC V9A 1N6
$1,224,900
5 bd3 ba2,330 sq ft
746 Gorge Rd W, Saanich BC V9A 1N6 - Single Family for Sale in Saanich, BC
This 5 bedroom, 3 bathroom single family is listed for sale at $1,224,900 in Saanich, British Columbia. The property offers 2330.00 square feet of living space. Built in 1947. Lot size: 6,970 sq ft (0.16 acres).MLS® #1037156.
Welcome to 746 Gorge Rd West! Nestled into a pocket at the Gorge Waterway, this bright & charming, move-in ready home has coved ceilings, updated wood floors, a large living room, dining room and new windows installed in 2017. The modernized kitchen has and island, maple cabinets and SS appliances.
The upper floor offers two good sized bedrooms with a large updated bath with soaker tub and separate shower. The lower level contains an additional room along with a separate 2 Bedroom suite with its own private entrance. Detached double garage/carport (newer roof and gutters) could be an ideal candidate for the Saanich Garden Suite plan.
Rear area of the house offers additional parking for 2 cars. Completed with sunny backyard and history of fruit bearing trees, it can be a serene area and perfect for outdoor entertaining. Located just steps away from the Gorge Waterway with access to Bike Lanes, and minutes from downtown and convenient shopping at both Gorge & Tillicum Centres.
Property features include: Dishwasher, Dryer, Refrigerator, Washer.
Looking for homes for sale in Saanich? Browse Saanich real estate listings,residential properties, and Vancouver Island homes on IslandSold.com. Located in the SW Gorge neighborhood. Part of the Saanich West area.
$1,224,900
For Sale
1 / 45
746 Gorge Rd W, Saanich BC V9A 1N6
Saanich, BC V9A 1N6
MLS® #1037156
RE/MAX Sabre Realty Group
5beds
3baths
2330.00sq ft
1947
Property Details
Property Type
Single Family
Year Built
1947
Interior Size
2,330 sq ft
Lot Size
6,970 sq ft(0.16 acres)
Bedrooms
5
Bathrooms
3
Kitchens
2
Suite
Area
Saanich West
Neighborhood
Gorge
Listed
May 21, 2026
MLS® Number
#1037156
Gorge Rd W Market Report
View comprehensive market analysis for Gorge Rd W including recent sales, pricing trends, and days on market statistics. Compare this property with other homes on the same street to better understand the local market.
View Gorge Rd W Market ReportDescription
Welcome to 746 Gorge Rd West! Nestled into a pocket at the Gorge Waterway, this bright & charming, move-in ready home has coved ceilings, updated wood floors, a large living room, dining room and new windows installed in 2017. The modernized kitchen has and island, maple cabinets and SS appliances.
The upper floor offers two good sized bedrooms with a large updated bath with soaker tub and separate shower. The lower level contains an additional room along with a separate 2 Bedroom suite with its own private entrance. Detached double garage/carport (newer roof and gutters) could be an ideal candidate for the Saanich Garden Suite plan.
Rear area of the house offers additional parking for 2 cars. Completed with sunny backyard and history of fruit bearing trees, it can be a serene area and perfect for outdoor entertaining. Located just steps away from the Gorge Waterway with access to Bike Lanes, and minutes from downtown and convenient shopping at both Gorge & Tillicum Centres.
Features & Amenities
Dishwasher
Dryer
Refrigerator
Washer
Virtual TourOpen in New Tab
Powered by Matterport
Listing History
Members Only

Dallas King
Personal Real Estate Corporation
RE/MAX Generation
Request Information
Location & Community
Explore GorgeView All Saanich West Listings
Discover more properties and explore the Saanich West community, including the Gorge neighborhood.
Prepared Buyer Program
Qualified Prepared Buyers receive a Premium at closing on purchases at this price.
~$7,625
* Estimated. Actual Premium confirmed per transaction prior to your first offer.
Learn about the Prepared Buyer Program →Explore Other Neighborhoods Near Gorge
Discover other great communities in the area
Property Location
Explore the property location and surrounding area
More Homes in Saanich
1309 McKenzie Ave #2, Saanich BC V8P 2M1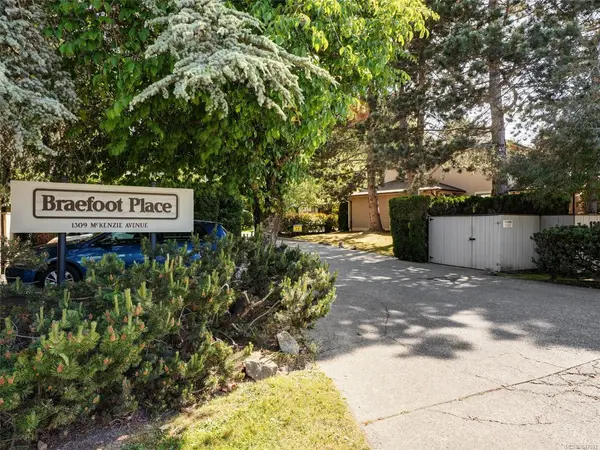
$685,900
For Sale
1309 McKenzie Ave #2, Saanich BC V8P 2M1
Saanich, BC
2 bed · 3.0 bath · 1,464 sf · 21 days
Townhouse
MLS® Reciprocity listing
MLS® Reciprocity1287 Carmichael Crt, Saanich BC V8Z 7B9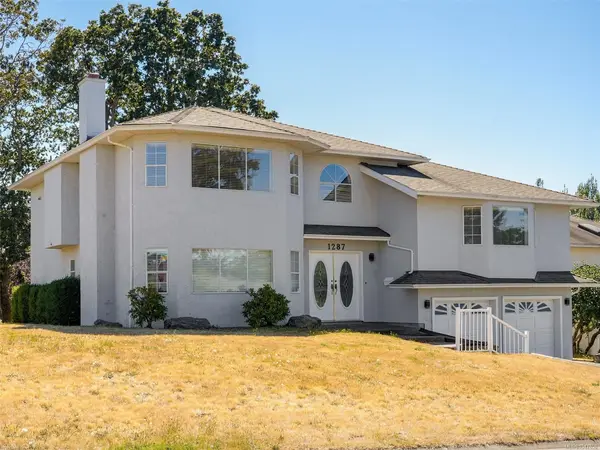
$1,349,000
For Sale
1287 Carmichael Crt, Saanich BC V8Z 7B9
Saanich, BC
6 bed · 4.0 bath · 3,154 sf · 21 days
Single Family
MLS® Reciprocity listing
MLS® Reciprocity881 Short St #103, Saanich BC V8P 2L3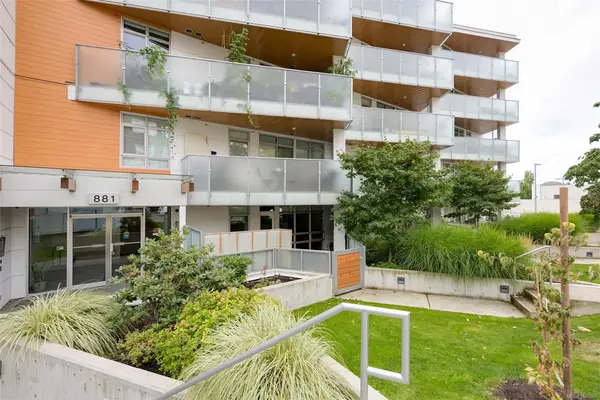
$489,900
For Sale
881 Short St #103, Saanich BC V8P 2L3
Saanich, BC
1 bed · 1.0 bath · 640 sf · 21 days
Condo
MLS® Reciprocity listing
MLS® Reciprocity4021 Dawnview Cres, Saanich BC V8N 5P7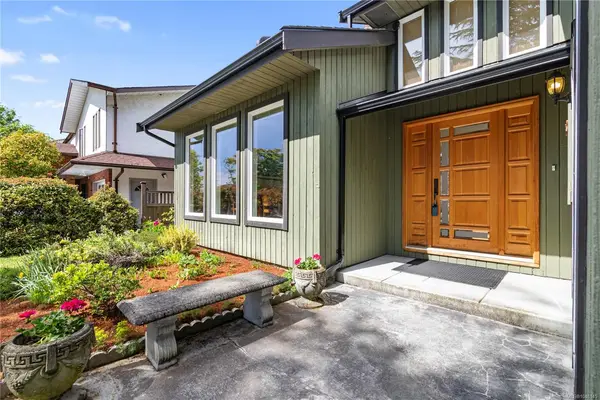
$1,545,000
For Sale
4021 Dawnview Cres, Saanich BC V8N 5P7
Saanich, BC
4 bed · 3.0 bath · 2,594 sf · 21 days
Single Family
MLS® Reciprocity listing
MLS® Reciprocity3900 Shelbourne St #304, Saanich BC V8P 4H8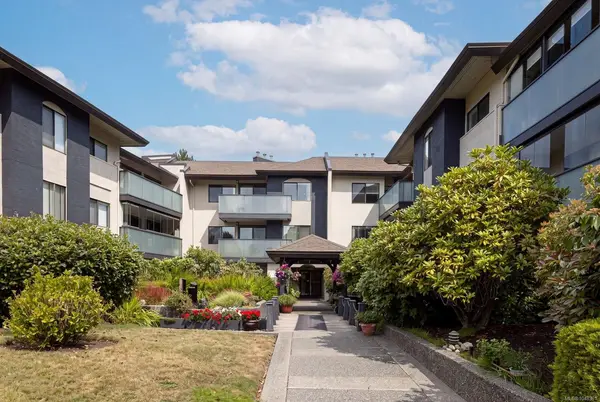
$599,000
For Sale
3900 Shelbourne St #304, Saanich BC V8P 4H8
Saanich, BC
2 bed · 2.0 bath · 1,215 sf · 21 days
Condo
MLS® Reciprocity listing
MLS® Reciprocity707 Greenlea Dr #6, Saanich BC V8Z 3E7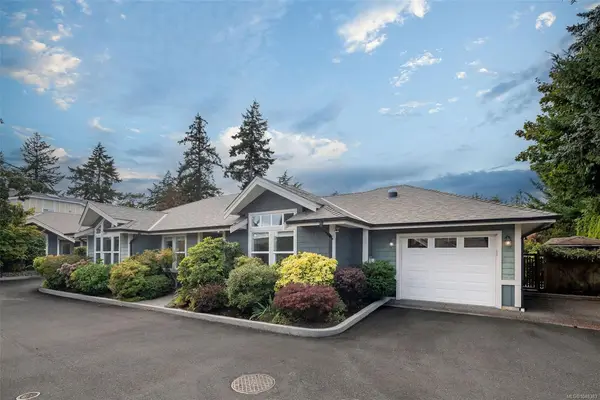
$1,099,000
For Sale
707 Greenlea Dr #6, Saanich BC V8Z 3E7
Saanich, BC
2 bed · 2.0 bath · 1,664 sf · 21 days
Single Family
MLS® Reciprocity listing
MLS® Reciprocity3060 Harriet Rd #7, Saanich BC V9A 1T5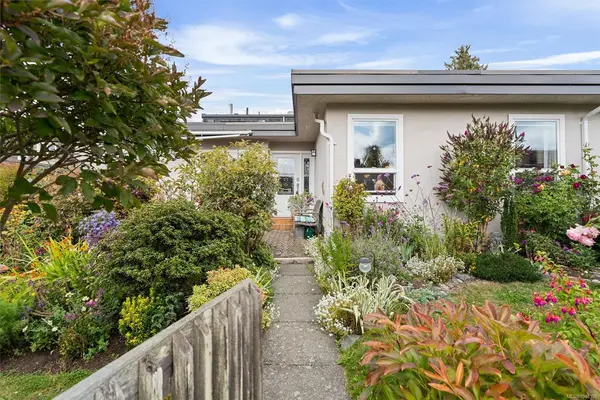
$769,900
For Sale
3060 Harriet Rd #7, Saanich BC V9A 1T5
Saanich, BC
4 bed · 2.0 bath · 1,692 sf · 21 days
Townhouse
MLS® Reciprocity listing
MLS® Reciprocity4073 Blackberry Lane #4, Saanich BC V8X 5J5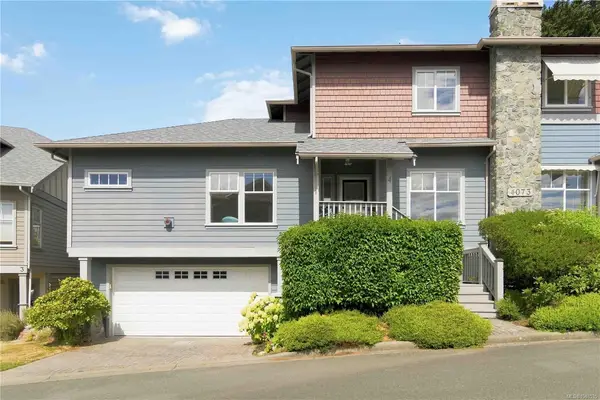
$799,999
For Sale
4073 Blackberry Lane #4, Saanich BC V8X 5J5
Saanich, BC
3 bed · 3.0 bath · 1,608 sf · 21 days
Townhouse
MLS® Reciprocity listing
MLS® Reciprocity4525 Wilkinson Rd #25, Saanich BC V8Z 5C3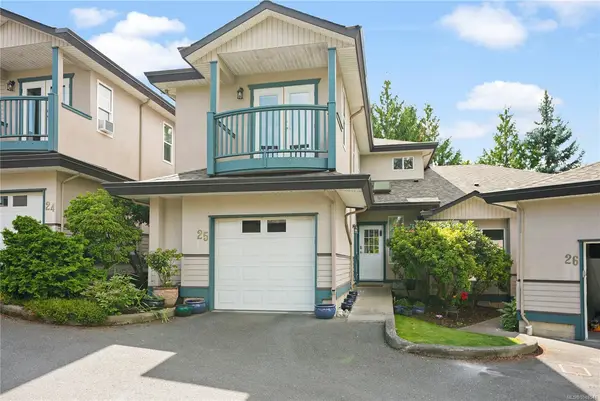
$799,000
For Sale
4525 Wilkinson Rd #25, Saanich BC V8Z 5C3
Saanich, BC
3 bed · 3.0 bath · 1,957 sf · 21 days
Townhouse
MLS® Reciprocity listing
MLS® Reciprocity1909 Ferndale Rd, Saanich BC V8N 2Y4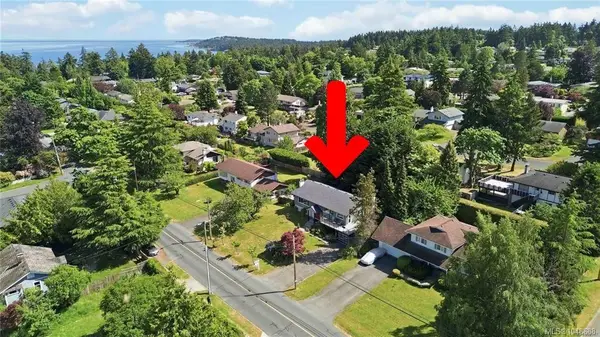
$1,299,999
For Sale
1909 Ferndale Rd, Saanich BC V8N 2Y4
Saanich, BC
5 bed · 3.0 bath · 2,842 sf · 21 days
Single Family
MLS® Reciprocity listing
MLS® Reciprocity3847 Cardie Crt, Saanich BC V8Z 7G8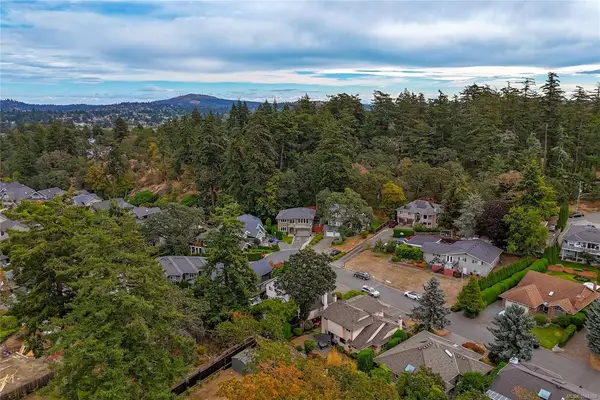
$1,395,000
For Sale
3847 Cardie Crt, Saanich BC V8Z 7G8
Saanich, BC
4 bed · 3.0 bath · 2,714 sf · 21 days
Single Family
MLS® Reciprocity listing
MLS® Reciprocity1020 Inverness Rd #302, Saanich BC V8X 0B1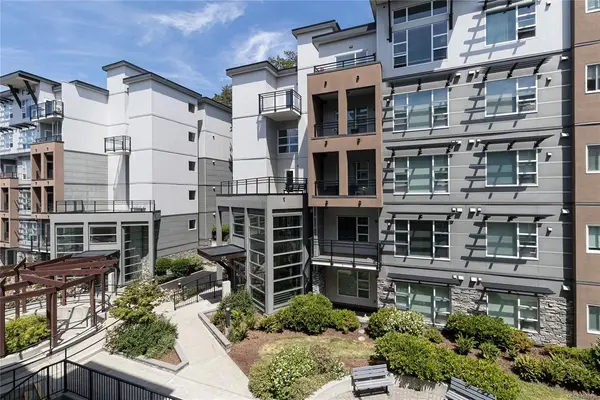
$476,000
For Sale
1020 Inverness Rd #302, Saanich BC V8X 0B1
Saanich, BC
1 bed · 1.0 bath · 540 sf · 21 days
Condo
MLS® Reciprocity listing
MLS® Reciprocity




