1176 Clarke Rd, Central Saanich BC V8M 1E3
$1,289,000
3 bd4 ba1,829 sq ft
1176 Clarke Rd, Central Saanich BC V8M 1E3 - Single Family for Sale in Central Saanich, BC
This 3 bedroom, 4 bathroom single family is listed for sale at $1,289,000 in Central Saanich, British Columbia. The property offers 1829.00 square feet of living space. Built in 2021. Lot size: 3,485 sq ft (0.08 acres).MLS® #1042303.
Stunning custom-built home with a legal suite in the heart of Brentwood Bay. The bright, designer interior showcases premium finishes throughout. The chef’s kitchen features high-end appliances, custom cabinetry, a gas cooktop, and a waterfall-edge island with bar seating.
A formal dining room flows into the inviting living room with a statement fireplace. The main level also includes a spacious laundry room and powder room. Upstairs, the primary suite offers a walk-through closet leading to a spa-inspired ensuite with dual vanities, plus an additional bedroom and full bath.
A separate 436 sq. ft. legal 1-bedroom suite with a living area and eat-in kitchen provides an excellent mortgage helper. Outside, enjoy a sprawling patio, water feature, lush landscaping, and hot tub. Ideally located near boutique shops, restaurants, services, transit, and scenic oceanside walking trails.
Property features include: Dishwasher, Dryer, Hot Tub, Oven/Range Gas, Range Hood, Refrigerator, Washer, See Remarks.
Looking for homes for sale in Central Saanich? Browse Central Saanich real estate listings,residential properties, and Vancouver Island homes on IslandSold.com. Located in the CS Brentwood Bay neighborhood. Part of the Central Saanich area.
$1,289,000
For Sale
1 / 54
1176 Clarke Rd, Central Saanich BC V8M 1E3
Central Saanich, BC V8M 1E3
MLS® #1042303
Royal LePage Coast Capital - Westshore
3beds
4baths
1829.00sq ft
2021
Property Details
Property Type
Single Family
Year Built
2021
Interior Size
1,829 sq ft
Lot Size
3,485 sq ft(0.08 acres)
Bedrooms
3
Bathrooms
4
Kitchens
2
Suite
Area
Central Saanich
Neighborhood
Brentwood Bay
Listed
Jul 9, 2026
MLS® Number
#1042303
Clarke Rd Market Report
View comprehensive market analysis for Clarke Rd including recent sales, pricing trends, and days on market statistics. Compare this property with other homes on the same street to better understand the local market.
View Clarke Rd Market ReportDescription
Stunning custom-built home with a legal suite in the heart of Brentwood Bay. The bright, designer interior showcases premium finishes throughout. The chef’s kitchen features high-end appliances, custom cabinetry, a gas cooktop, and a waterfall-edge island with bar seating.
A formal dining room flows into the inviting living room with a statement fireplace. The main level also includes a spacious laundry room and powder room. Upstairs, the primary suite offers a walk-through closet leading to a spa-inspired ensuite with dual vanities, plus an additional bedroom and full bath.
A separate 436 sq. ft. legal 1-bedroom suite with a living area and eat-in kitchen provides an excellent mortgage helper. Outside, enjoy a sprawling patio, water feature, lush landscaping, and hot tub. Ideally located near boutique shops, restaurants, services, transit, and scenic oceanside walking trails.
Features & Amenities
Dishwasher
Dryer
Hot Tub
Oven/Range Gas
Range Hood
Refrigerator
Washer
See Remarks
Virtual TourOpen in New Tab
Powered by Matterport
Listing History
Members Only

Dallas King
Personal Real Estate Corporation
RE/MAX Generation
Request Information
Location & Community
Explore Brentwood BayView All Central Saanich Listings
Discover more properties and explore the Central Saanich community, including the Brentwood Bay neighborhood.
Prepared Buyer Program
Qualified Prepared Buyers receive a Premium at closing on purchases at this price.
~$7,945
* Estimated. Actual Premium confirmed per transaction prior to your first offer.
Learn about the Prepared Buyer Program →Explore Other Neighborhoods Near Brentwood Bay
Discover other great communities in the area
Property Location
Explore the property location and surrounding area
More Homes in Central Saanich
6860 Mark Lane, Central Saanich BC V9E 2A1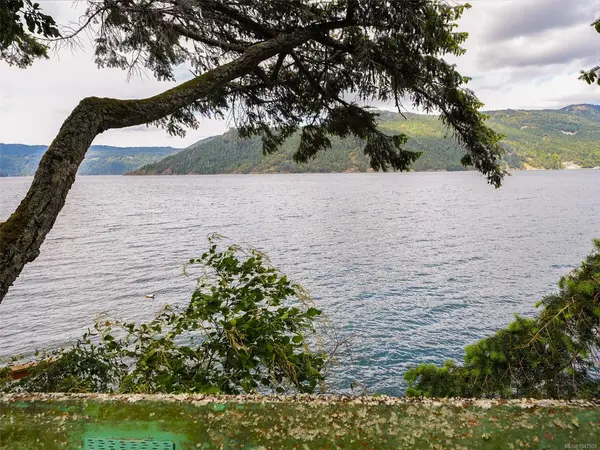
$1,149,000
For Sale
6860 Mark Lane, Central Saanich BC V9E 2A1
Central Saanich, BC
3 bed · 3.0 bath · 2,145 sf · 1 days
Single Family
MLS® Reciprocity listing
MLS® Reciprocity3190 Martindale Rd, Central Saanich BC V8M 1W6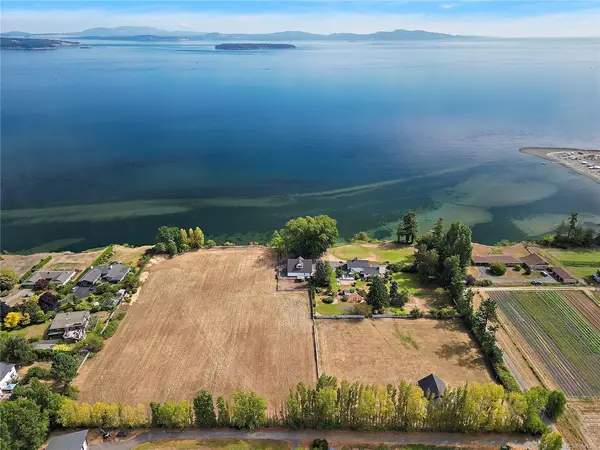
$5,250,000
For Sale
3190 Martindale Rd, Central Saanich BC V8M 1W6
Central Saanich, BC
4 bed · 4.0 bath · 5,566 sf · 1 days
Single Family
MLS® Reciprocity listing
MLS® Reciprocity6480 Torin Rd, Central Saanich BC V8M 2H5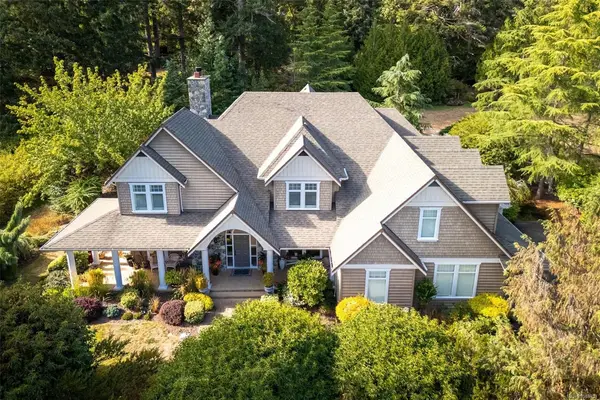
$2,685,000
For Sale
6480 Torin Rd, Central Saanich BC V8M 2H5
Central Saanich, BC
4 bed · 5.0 bath · 4,264 sf · 1 days
Single Family
MLS® Reciprocity listing
MLS® Reciprocity7650 Qwuc chus Lane #44, Central Saanich BC V8M 0B4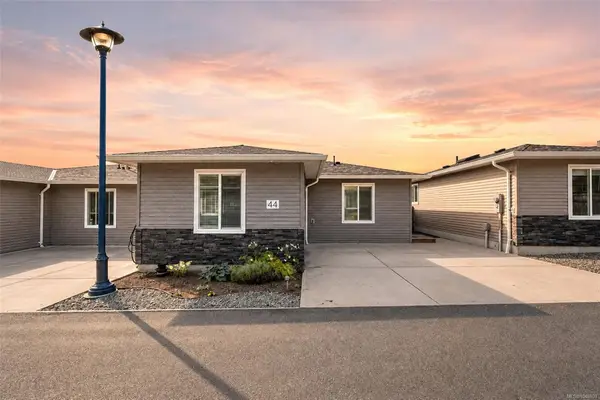
$399,000
For Sale
7650 Qwuc chus Lane #44, Central Saanich BC V8M 0B4
Central Saanich, BC
1 bed · 1.0 bath · 766 sf · 1 days
Manufactured Home
MLS® Reciprocity listing
MLS® Reciprocity1870 Doney Rd #102, Central Saanich BC V8M 1K6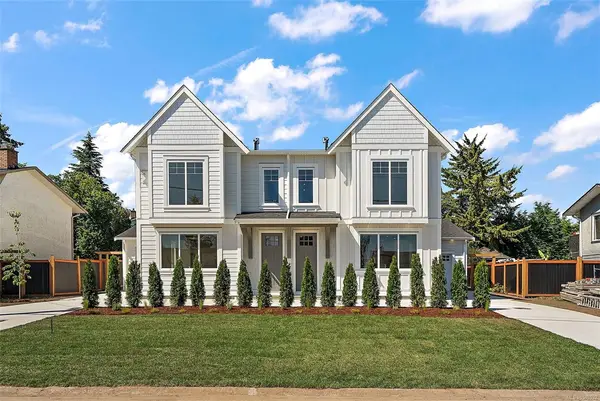
$1,299,900
For Sale
1870 Doney Rd #102, Central Saanich BC V8M 1K6
Central Saanich, BC
3 bed · 3.0 bath · 2,044 sf · 1 days
Half Duplex
MLS® Reciprocity listing
MLS® Reciprocity6315 Central Saanich Rd, Central Saanich BC V8Z 5T8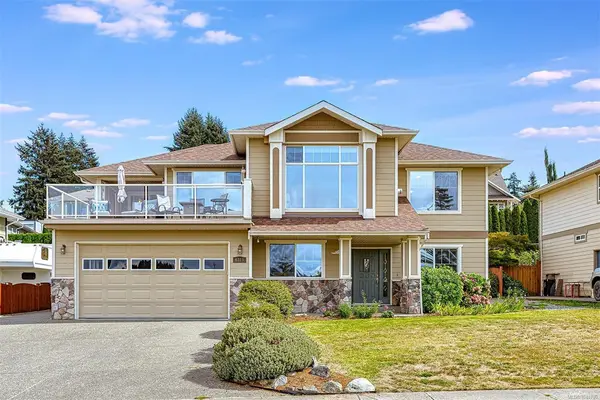
$1,450,000
For Sale
6315 Central Saanich Rd, Central Saanich BC V8Z 5T8
Central Saanich, BC
4 bed · 4.0 bath · 2,724 sf · 4 days
Single Family
MLS® Reciprocity listing
MLS® Reciprocity6891 Woodward Dr, Central Saanich BC V8M 1A9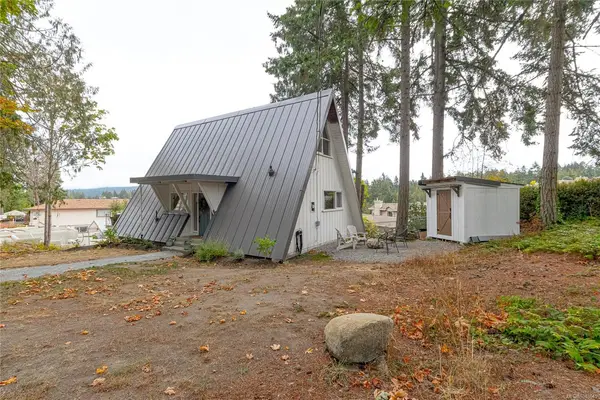
$950,000
For Sale
6891 Woodward Dr, Central Saanich BC V8M 1A9
Central Saanich, BC
4 bed · 2.0 bath · 1,665 sf · 5 days
Single Family
MLS® Reciprocity listing
MLS® Reciprocity6880 Wallace Dr #736, Central Saanich BC V0S 1A0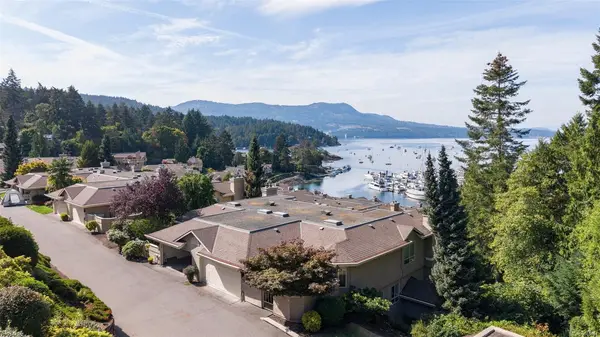
$1,149,000
For Sale
6880 Wallace Dr #736, Central Saanich BC V0S 1A0
Central Saanich, BC
3 bed · 3.0 bath · 2,334 sf · 6 days
Townhouse
MLS® Reciprocity listing
MLS® Reciprocity2321 Island View Rd #7, Central Saanich BC V8Z 0C9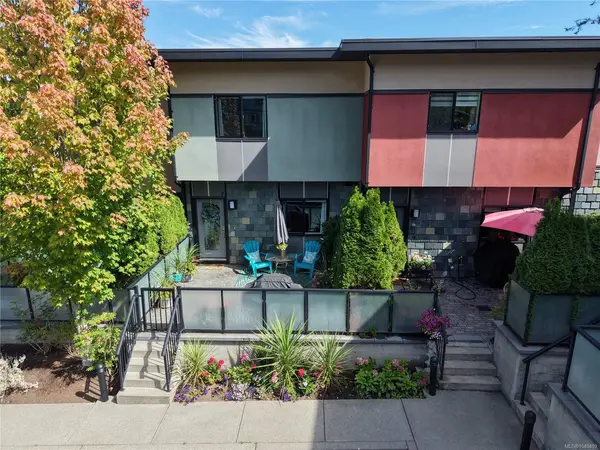
$730,000
For Sale
2321 Island View Rd #7, Central Saanich BC V8Z 0C9
Central Saanich, BC
3 bed · 2.0 bath · 1,660 sf · 7 days
Townhouse
MLS® Reciprocity listing
MLS® Reciprocity1215 Stelly's Cross Rd #2, Central Saanich BC V8M 1H3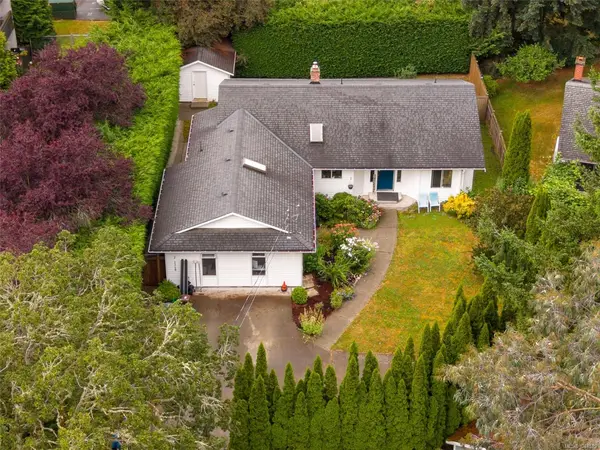
$895,000
For Sale
1215 Stelly's Cross Rd #2, Central Saanich BC V8M 1H3
Central Saanich, BC
4 bed · 3.0 bath · 2,008 sf · 7 days
Single Family
MLS® Reciprocity listing
MLS® Reciprocity2740 Stautw Rd #27, Central Saanich BC V8M 0A8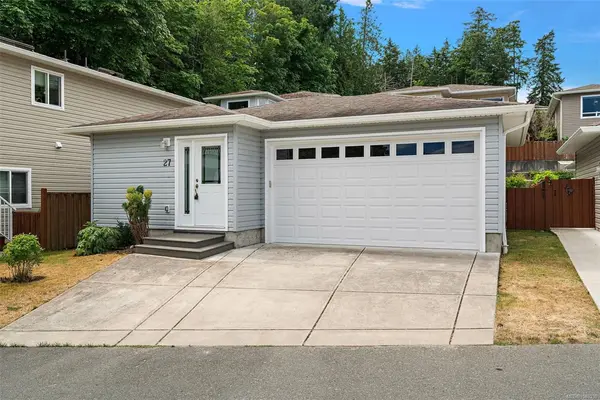
$525,000
For Sale
2740 Stautw Rd #27, Central Saanich BC V8M 0A8
Central Saanich, BC
2 bed · 2.0 bath · 1,271 sf · 7 days
Manufactured Home
MLS® Reciprocity listing
MLS® Reciprocity6880 Wallace Dr #504, Central Saanich BC V8M 1N8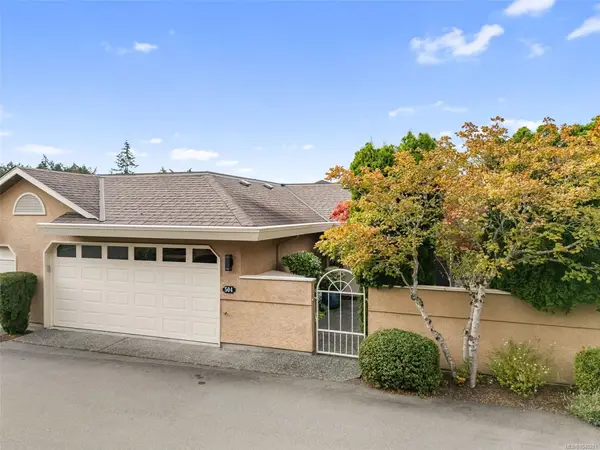
$1,139,000
For Sale
6880 Wallace Dr #504, Central Saanich BC V8M 1N8
Central Saanich, BC
3 bed · 3.0 bath · 2,334 sf · 8 days
Townhouse
MLS® Reciprocity listing
MLS® ReciprocityFeatured Listings
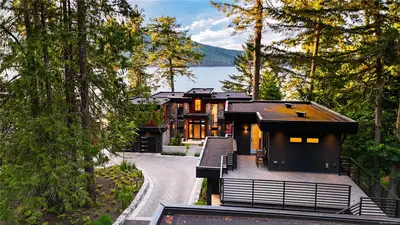
For Sale
$9,995,000
848 Lands End Rd, North Saanich BC V8L 5L3
North Saanich, BC
6 bed · 10.0 bath · 7,349 sf
Single Family Residence
Courtesy of Sotheby's International Realty Canada
MLS® Reciprocity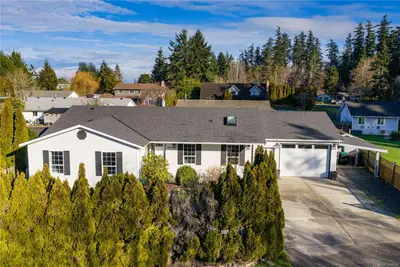
For Sale
$739,000
1605 Sharon Pl, French Creek BC V9P 1Y7
French Creek, BC
4 bed · 2.0 bath · 1,562 sf
Single Family Residence
Courtesy of Royal LePage Island Living (PK)
MLS® Reciprocity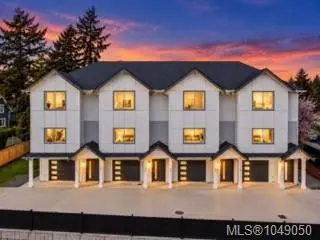
For Sale
$939,900
621 Broadway St #3, Saanich BC V8Z 2G5
Saanich, BC
4 bed · 4.0 bath · 1,711 sf
Townhouse
Courtesy of Pemberton Holmes Ltd.
MLS® Reciprocity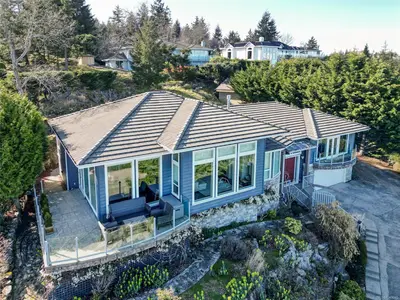
For Sale
$1,598,000
3554 Collingwood Dr, Nanoose Bay BC V9P 9G4
Nanoose Bay, BC
4 bed · 4.0 bath · 3,196 sf
Single Family Residence
Courtesy of Sutton Group-West Coast Realty (Nan)
MLS® Reciprocity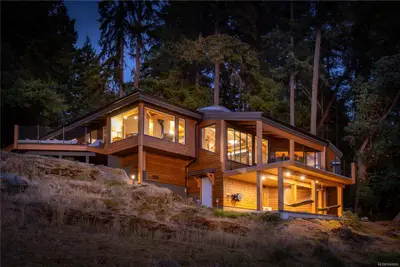
For Sale
$1,588,800
256 Forbes Dr, Thetis Island BC V0R 2Y0
Thetis Island, BC
2 bed · 2.0 bath · 1,553 sf
Single Family Residence
Courtesy of Angell, Hasman & Associates Realty
MLS® Reciprocity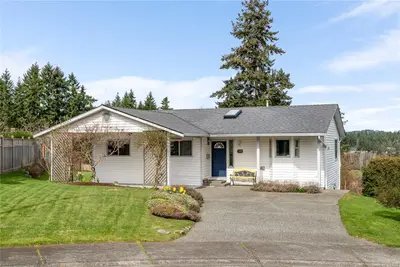
For Sale
$699,900
125 Sylvan Pl, Nanaimo BC V9R 6S1
Nanaimo, BC
3 bed · 2.0 bath · 1,113 sf
Single Family Residence
Courtesy of Royal LePage Nanaimo Realty (NanIsHwyN)
MLS® Reciprocity