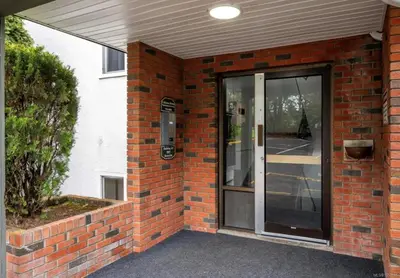
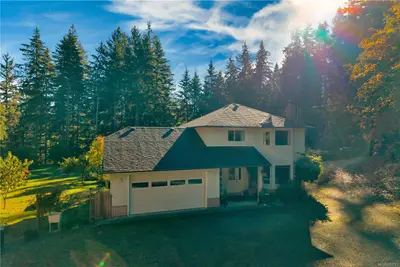
6480 Torin Rd, Central Saanich BC V8M 2H5
$2,575,000
4 bd5 ba4,264 sq ft
6480 Torin Rd, Central Saanich BC V8M 2H5 - Single Family for Sale in Central Saanich, BC
This 4 bedroom, 5 bathroom single family in Central Saanich, British Columbia is listed for sale at $2,575,000. The property offers 4264.00 square feet of living space. Built in 2001. Lot size: 81,457 sq ft (1.87 acres).MLS® #1048353.
Set on a private, sun-filled almost 2-acre corner lot in prestigious Garden Gate, this beautifully updated 4,264 sq.ft. home offers an exceptional blend of space, privacy and lifestyle. Featuring 4 bedrooms, 5 bathrooms and flexible living areas, notable updates include new wood flooring, a stunning updated double-island kitchen with extensive cabinetry, plus numerous improvements throughout. Soaring ceilings, dramatic arched windows and multiple fireplaces add character and natural light.
Outside is where this property truly shines, with excellent sun exposure, multiple patios and decks, a lighted sport court, putting green and an abundance of flat, usable land. There’s plenty of space to envision a pool and cabana, expanded gardens, play areas or other outdoor amenities. A rare country acreage offering privacy and room to grow, all within an easy commute to Victoria, the airport and short walk to Tod Inlet + Butchart Gardens.
Property features include: Built-In Range, Dishwasher, Dryer, Oven Built-In, Refrigerator, Washer.
Looking for homes for sale in Central Saanich? Browse Central Saanich real estate listings,residential properties, and Vancouver Island homes on IslandSold.com. Located in the CS Brentwood Bay neighborhood. Part of the Central Saanich area.
$2,575,000
For Sale
1 / 58
6480 Torin Rd, Central Saanich BC V8M 2H5
Central Saanich, BC V8M 2H5
MLS® #1048353
RE/MAX Camosun
4beds
5baths
4264.00sq ft
2001
Property Details
Property Type
Single Family
Year Built
2001
Interior Size
4,264 sq ft
Lot Size
81,457 sq ft(1.87 acres)
Bedrooms
4
Bathrooms
5
Area
Central Saanich
Neighborhood
Brentwood Bay
Listed
Sep 8, 2026
MLS® Number
#1048353
Torin Rd Market Report
View comprehensive market analysis for Torin Rd including recent sales, pricing trends, and days on market statistics. Compare this property with other homes on the same street to better understand the local market.
View Torin Rd Market ReportDescription
Set on a private, sun-filled almost 2-acre corner lot in prestigious Garden Gate, this beautifully updated 4,264 sq.ft. home offers an exceptional blend of space, privacy and lifestyle. Featuring 4 bedrooms, 5 bathrooms and flexible living areas, notable updates include new wood flooring, a stunning updated double-island kitchen with extensive cabinetry, plus numerous improvements throughout. Soaring ceilings, dramatic arched windows and multiple fireplaces add character and natural light.
Outside is where this property truly shines, with excellent sun exposure, multiple patios and decks, a lighted sport court, putting green and an abundance of flat, usable land. There’s plenty of space to envision a pool and cabana, expanded gardens, play areas or other outdoor amenities. A rare country acreage offering privacy and room to grow, all within an easy commute to Victoria, the airport and short walk to Tod Inlet + Butchart Gardens.
Features & Amenities
Built-In Range
Dishwasher
Dryer
Oven Built-In
Refrigerator
Washer
Property Video
Listing History
Members Only

Dallas King
Personal Real Estate Corporation
RE/MAX Generation
Request Information
Location & Community
Explore Brentwood BayView All Central Saanich Listings
Discover more properties and explore the Central Saanich community, including the Brentwood Bay neighborhood.
Prepared Buyer Program
Qualified Prepared Buyers receive a Premium at closing on purchases at this price.
~$14,375
* Estimated. Actual Premium confirmed per transaction prior to your first offer.
Learn about the Prepared Buyer Program →Explore Other Neighborhoods Near Brentwood Bay
Discover other great communities in the area
Property Location
Explore the property location and surrounding area
More Homes in Central Saanich
#3145 - 2600 Ferguson Rd #3145, Central Saanich BC V8M 2C1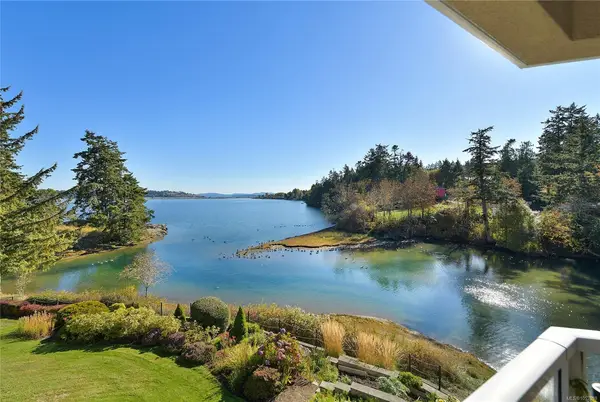
$855,000
For Sale
#3145 - 2600 Ferguson Rd #3145, Central Saanich BC V8M 2C1
Central Saanich, BC
2 bed · 2.0 bath · 1,252 sf · 2 days
Condo
MLS® Reciprocity listing
MLS® Reciprocity895 Brentwood Hts, Central Saanich BC V8M 1A8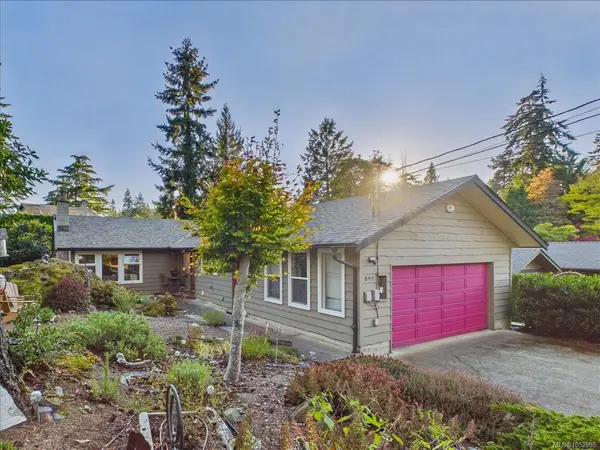
$999,999
For Sale
895 Brentwood Hts, Central Saanich BC V8M 1A8
Central Saanich, BC
2 bed · 2.0 bath · 1,593 sf · 3 days
Single Family
MLS® Reciprocity listing
MLS® Reciprocity#601 - 2850 Stautw Rd #601, Central Saanich BC V8M 2C9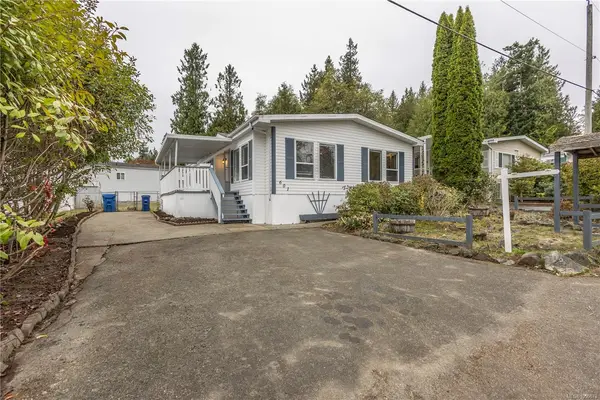
$339,000
For Sale
#601 - 2850 Stautw Rd #601, Central Saanich BC V8M 2C9
Central Saanich, BC
2 bed · 2.0 bath · 1,650 sf · 4 days
Manufactured Home
MLS® Reciprocity listing
MLS® Reciprocity7043 Bickstan Pl, Central Saanich BC V8M 1G8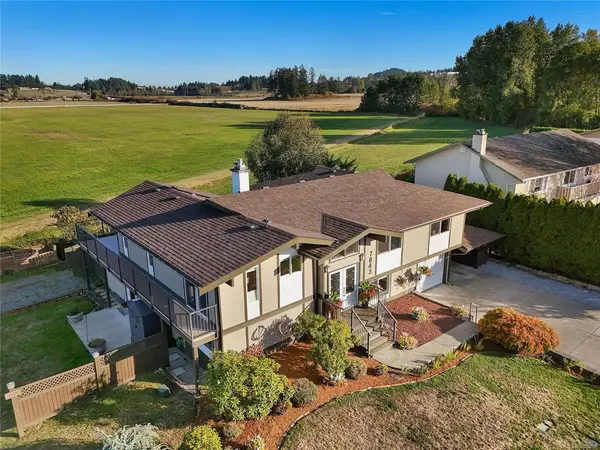
$1,495,000
For Sale
7043 Bickstan Pl, Central Saanich BC V8M 1G8
Central Saanich, BC
6 bed · 4.0 bath · 3,183 sf · 4 days
Single Family
MLS® Reciprocity listing
MLS® Reciprocity#101 - 7162 West Saanich Rd #101, Central Saanich BC V8M 1P6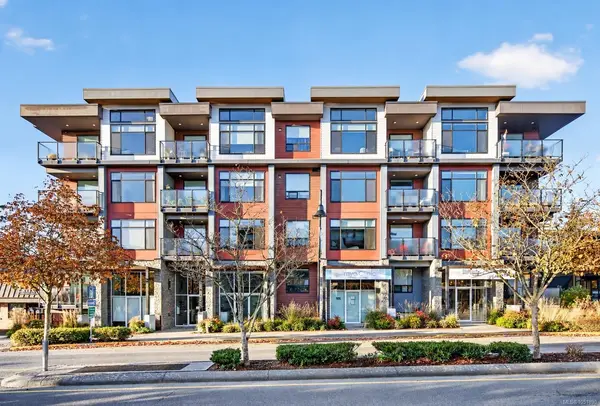
$624,900
For Sale
#101 - 7162 West Saanich Rd #101, Central Saanich BC V8M 1P6
Central Saanich, BC
1 bed · 1.0 bath · 1,008.58 sf · 5 days
Townhouse
MLS® Reciprocity listing
MLS® Reciprocity#401 - 7161 West Saanich Rd #401, Central Saanich BC V8M 1P7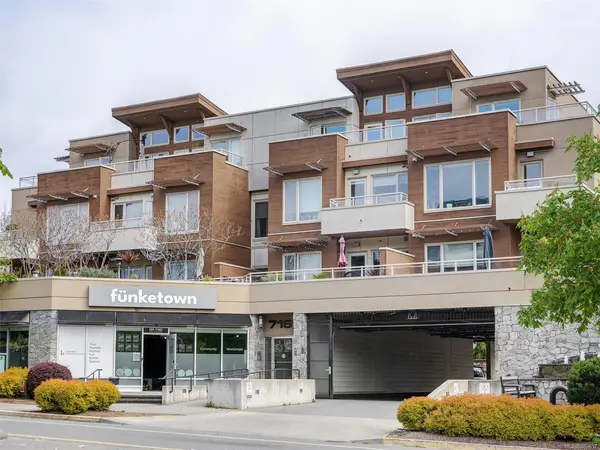
$699,900
For Sale
#401 - 7161 West Saanich Rd #401, Central Saanich BC V8M 1P7
Central Saanich, BC
2 bed · 2.0 bath · 800 sf · 5 days
Condo
MLS® Reciprocity listing
MLS® Reciprocity7453 Veyaness Rd, Central Saanich BC V8M 1V9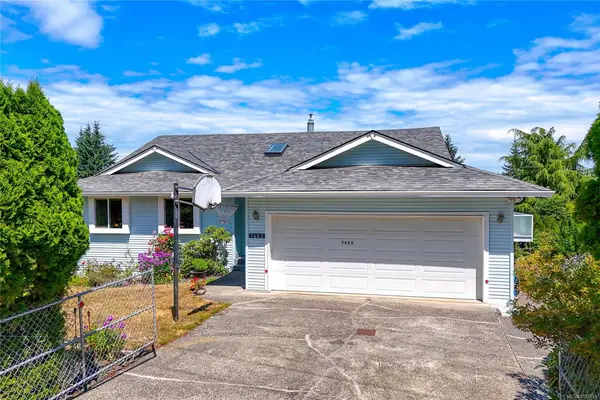
$1,099,900
For Sale
7453 Veyaness Rd, Central Saanich BC V8M 1V9
Central Saanich, BC
5 bed · 3.0 bath · 2,624 sf · 5 days
Single Family
MLS® Reciprocity listing
MLS® Reciprocity#30 - 7583 Central Saanich Rd #30, Central Saanich BC V8M 2B6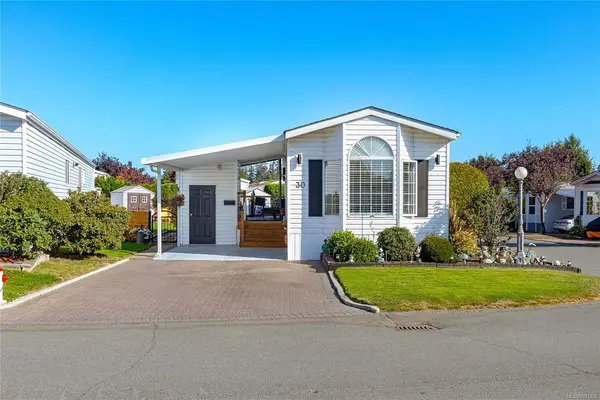
$344,900
For Sale
#30 - 7583 Central Saanich Rd #30, Central Saanich BC V8M 2B6
Central Saanich, BC
2 bed · 2.0 bath · 952 sf · 6 days
Manufactured Home
MLS® Reciprocity listing
MLS® Reciprocity#7 - 2321 Island View Rd #7, Central Saanich BC V8Z 0C9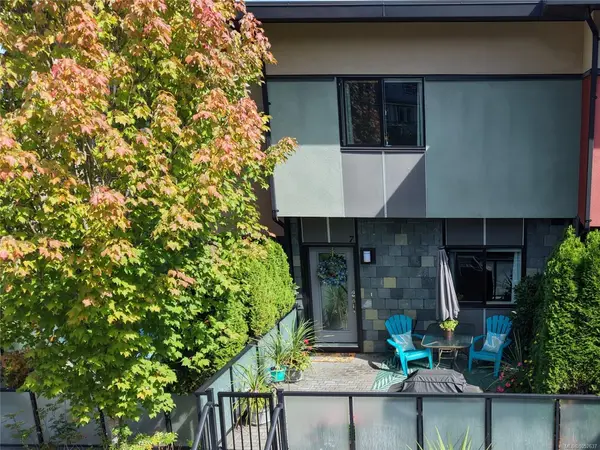
$725,000
For Sale
#7 - 2321 Island View Rd #7, Central Saanich BC V8Z 0C9
Central Saanich, BC
3 bed · 2.0 bath · 1,660 sf · 6 days
Townhouse
MLS® Reciprocity listing
MLS® Reciprocity#4 - 1184 Clarke Rd #4, Central Saanich BC V8N 2C3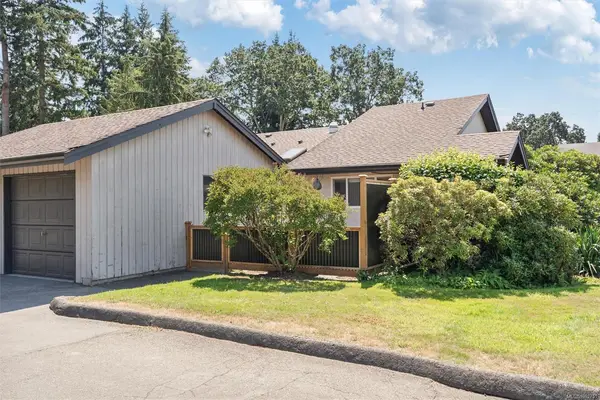
$624,900
For Sale
#4 - 1184 Clarke Rd #4, Central Saanich BC V8N 2C3
Central Saanich, BC
2 bed · 2.0 bath · 972 sf · 6 days
Townhouse
MLS® Reciprocity listing
MLS® Reciprocity8074 McPhail Rd, Central Saanich BC V8M 1S3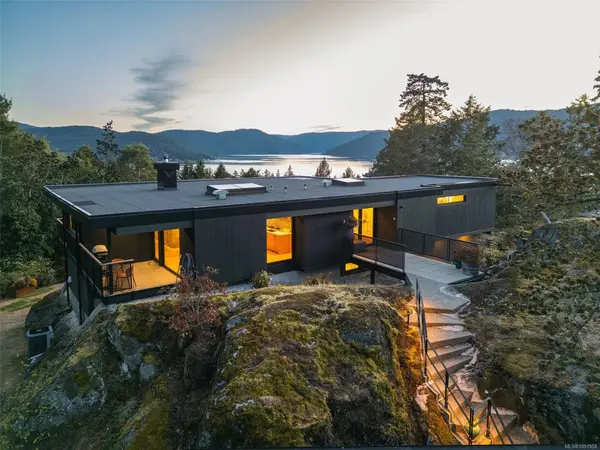
$4,795,000
For Sale
8074 McPhail Rd, Central Saanich BC V8M 1S3
Central Saanich, BC
4 bed · 4.0 bath · 4,144 sf · 7 days
Single Family
MLS® Reciprocity listing
MLS® Reciprocity7949 East Saanich Rd, Central Saanich BC V0S 1M0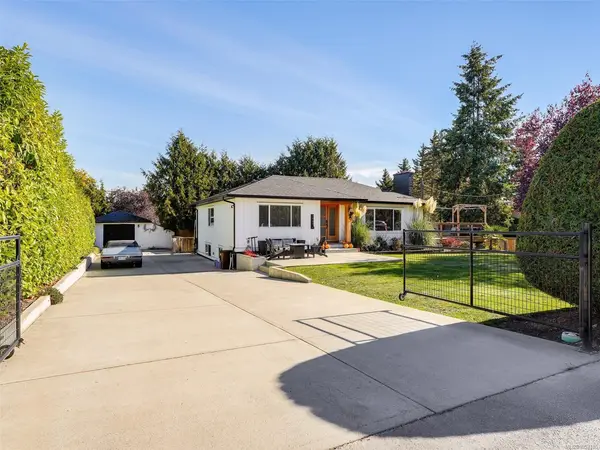
$1,298,000
For Sale
7949 East Saanich Rd, Central Saanich BC V0S 1M0
Central Saanich, BC
5 bed · 3.0 bath · 2,572 sf · 7 days
Single Family
MLS® Reciprocity listing
MLS® Reciprocity