560 Tory Pl, Colwood BC V9C 3S2
$1,238,000
5 bd4 ba3,061 sq ft
560 Tory Pl, Colwood BC V9C 3S2 - Single Family for Sale in Colwood, BC
This 5 bedroom, 4 bathroom single family is listed for sale at $1,238,000 in Colwood, British Columbia. The property offers 3061.00 square feet of living space. Built in 2003. Lot size: 15,682 sq ft (0.36 acres).MLS® #1044223.
ELEVATED VIEWS on a QUIET CUL-DE-SAC + 2 bed SUITE! Ideal, level-entry rancher and spacious floorplan with walk-out lower level. Flexible design for families, multigenerational living, or those seeking a suite for additional family.
The bright open concept main level features vaulted ceilings, a spacious living rm with a cozy gas f/p, built-in speaker system, and access to a large view deck. The well-appointed kitchen includes an eating bar, gas stove, and ample workspace. The primary bedrm offers a walk in closet & ensuite w/soaker tub & separate shower.
The lower level features a generous rec. rm, office, 2 pc bath, & a bright suite w/9 foot ceilings, in-suite laundry, fireplace hookup, private deck, and a large den that could serve as a second bedrm or be incorporated into the main home. Additional features include a double garage, EV charger, central vacuum, crawlspace storage, fenced backyard & fresh interior paint. Ideally located near schools, shopping, parks, trails, and more!
Property features include: Dishwasher, Dryer, Oven/Range Gas, Refrigerator, Washer.
Looking for homes for sale in Colwood? Browse Colwood real estate listings,residential properties, and Vancouver Island homes on IslandSold.com. Located in the Co Triangle neighborhood. Part of the Colwood area.
$1,238,000
For Sale
1 / 39
560 Tory Pl, Colwood BC V9C 3S2
Colwood, BC V9C 3S2
MLS® #1044223
RE/MAX Camosun(Personal Real Estate Corporation)
5beds
4baths
3061.00sq ft
2003
Property Details
Tory Pl Market Report
View comprehensive market analysis for Tory Pl including recent sales, pricing trends, and days on market statistics. Compare this property with other homes on the same street to better understand the local market.
View Tory Pl Market ReportDescription
ELEVATED VIEWS on a QUIET CUL-DE-SAC + 2 bed SUITE! Ideal, level-entry rancher and spacious floorplan with walk-out lower level. Flexible design for families, multigenerational living, or those seeking a suite for additional family.
The bright open concept main level features vaulted ceilings, a spacious living rm with a cozy gas f/p, built-in speaker system, and access to a large view deck. The well-appointed kitchen includes an eating bar, gas stove, and ample workspace. The primary bedrm offers a walk in closet & ensuite w/soaker tub & separate shower.
The lower level features a generous rec. rm, office, 2 pc bath, & a bright suite w/9 foot ceilings, in-suite laundry, fireplace hookup, private deck, and a large den that could serve as a second bedrm or be incorporated into the main home. Additional features include a double garage, EV charger, central vacuum, crawlspace storage, fenced backyard & fresh interior paint. Ideally located near schools, shopping, parks, trails, and more!
Features & Amenities
Dishwasher
Dryer
Oven/Range Gas
Refrigerator
Washer
Listing History
Members Only

Dallas King
Personal Real Estate Corporation
RE/MAX Generation
Request Information
Location & Community
Explore Triangle MountainView All Colwood Listings
Discover more properties and explore the Colwood community, including the Triangle Mountain neighborhood.
Prepared Buyer Program
Qualified Prepared Buyers receive a Premium at closing on purchases at this price.
~$7,690
* Estimated. Actual Premium confirmed per transaction prior to your first offer.
Learn about the Prepared Buyer Program →Explore Other Neighborhoods Near Triangle
Discover other great communities in the area
Property Location
Explore the property location and surrounding area
More Homes in Colwood
609 Medalist Ave, Colwood BC V9C 0R7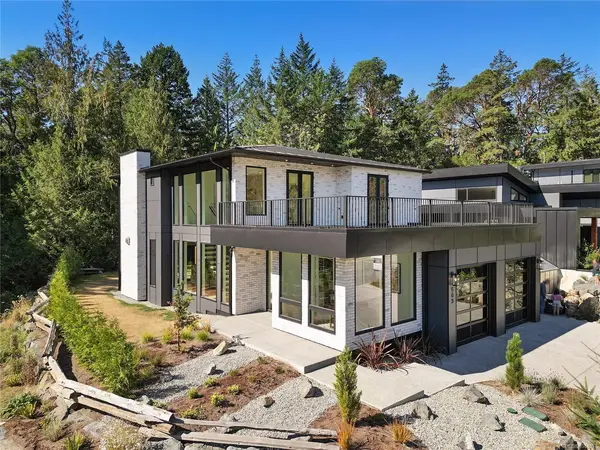
$2,099,000
For Sale
609 Medalist Ave, Colwood BC V9C 0R7
Colwood, BC
3 bed · 4.0 bath · 3,316 sf · 31 days
Single Family
MLS® Reciprocity listing
MLS® Reciprocity300 Belmont Rd #105, Colwood BC V9C 1B1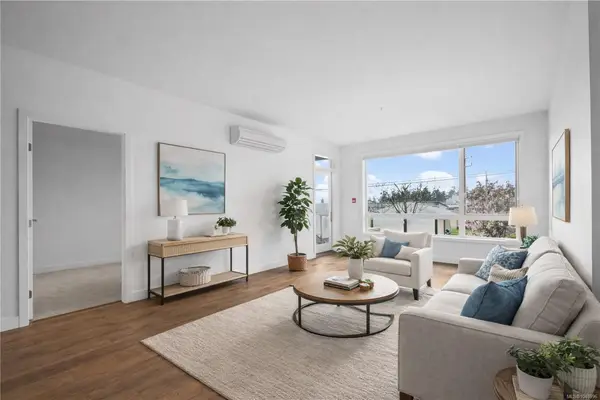
$549,900
For Sale
300 Belmont Rd #105, Colwood BC V9C 1B1
Colwood, BC
2 bed · 2.0 bath · 1,002 sf · 31 days
Condo
MLS® Reciprocity listing
MLS® Reciprocity488 Regency Pl, Colwood BC V9C 0C3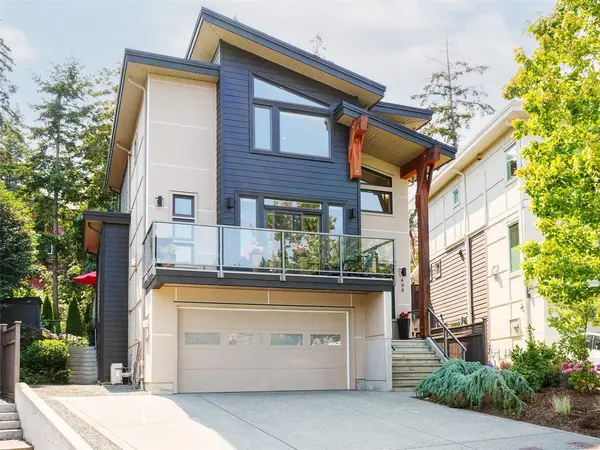
$1,388,800
For Sale
488 Regency Pl, Colwood BC V9C 0C3
Colwood, BC
4 bed · 4.0 bath · 2,750 sf · 31 days
Single Family
MLS® Reciprocity listing
MLS® Reciprocity539 Delora Dr #119, Colwood BC V9C 0M2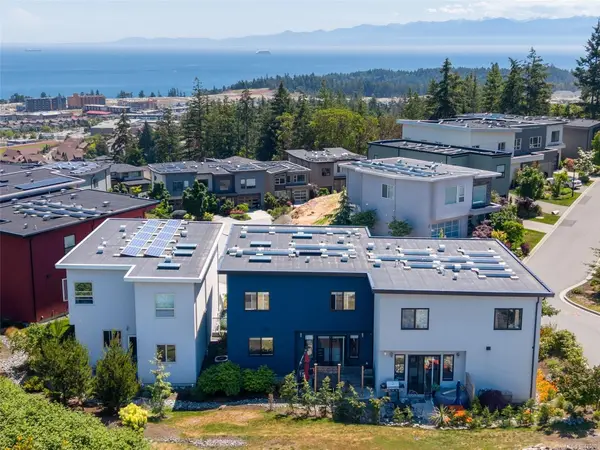
$1,199,000
For Sale
539 Delora Dr #119, Colwood BC V9C 0M2
Colwood, BC
3 bed · 3.0 bath · 1,995 sf · 35 days
Townhouse
MLS® Reciprocity listing
MLS® Reciprocity571 Bezanton Way #2, Colwood BC V9C 0H2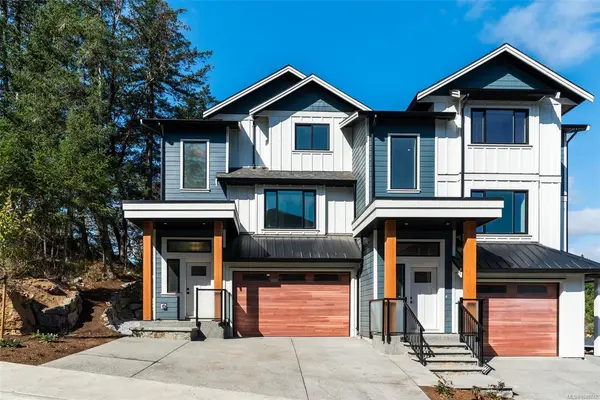
$849,900
For Sale
571 Bezanton Way #2, Colwood BC V9C 0H2
Colwood, BC
3 bed · 3.0 bath · 1,544 sf · 35 days
Townhouse
MLS® Reciprocity listing
MLS® Reciprocity2210 Sooke Rd #6, Colwood BC V0S 2R0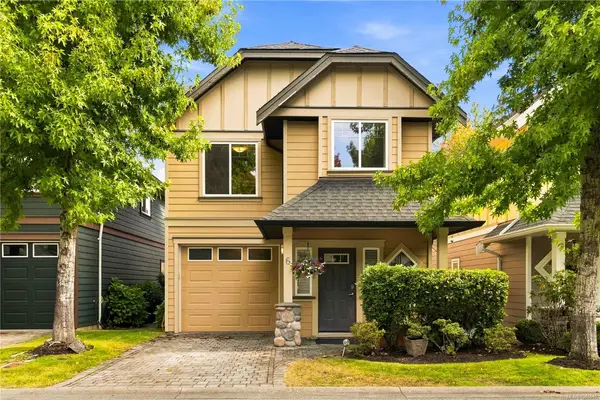
$749,000
For Sale
2210 Sooke Rd #6, Colwood BC V0S 2R0
Colwood, BC
3 bed · 3.0 bath · 1,668 sf · 36 days
Single Family
MLS® Reciprocity listing
MLS® Reciprocity571 Bezanton Way #1, Colwood BC V9C 0H2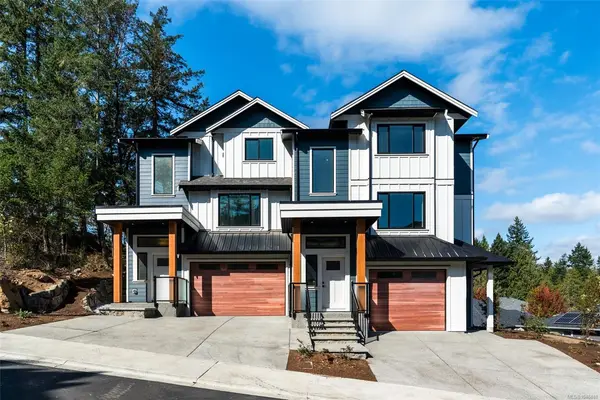
$799,900
For Sale
571 Bezanton Way #1, Colwood BC V9C 0H2
Colwood, BC
3 bed · 3.0 bath · 1,464 sf · 37 days
Townhouse
MLS® Reciprocity listing
MLS® Reciprocity370 Latoria Blvd #15, Colwood BC V9C 0N9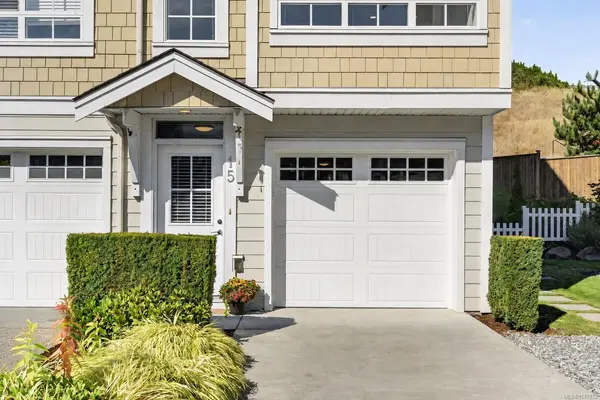
$779,000
For Sale
370 Latoria Blvd #15, Colwood BC V9C 0N9
Colwood, BC
4 bed · 3.0 bath · 1,602.73 sf · 38 days
Townhouse
MLS® Reciprocity listing
MLS® Reciprocity3564 A Ryder Hesjedal Way #212, Colwood BC V9C 0V3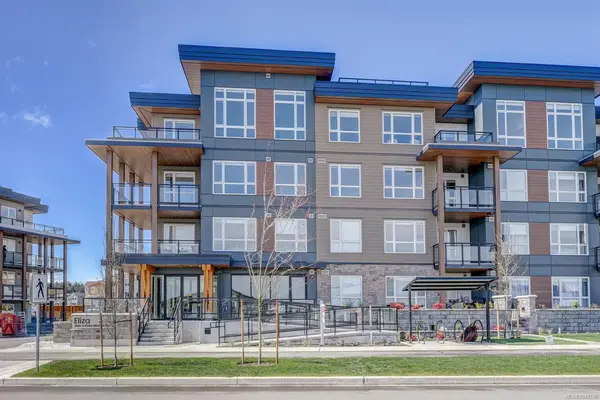
$499,000
For Sale
3564 A Ryder Hesjedal Way #212, Colwood BC V9C 0V3
Colwood, BC
1 bed · 1.0 bath · 691 sf · 38 days
Condo
MLS® Reciprocity listing
MLS® Reciprocity370 Latoria Blvd #52, Colwood BC V9C 0M9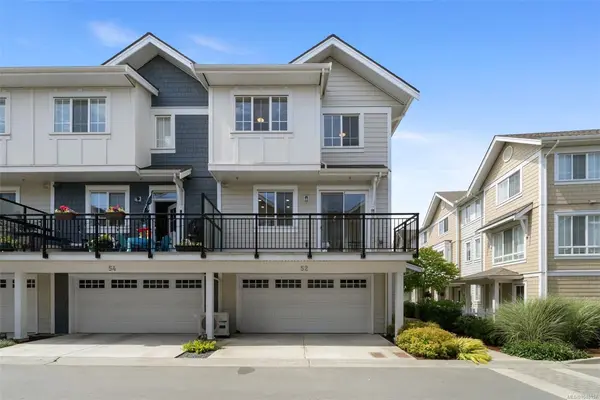
$789,000
For Sale
370 Latoria Blvd #52, Colwood BC V9C 0M9
Colwood, BC
4 bed · 3.0 bath · 1,503 sf · 39 days
Townhouse
MLS® Reciprocity listing
MLS® Reciprocity639 Kildew Rd #9, Colwood BC V9B 1Z6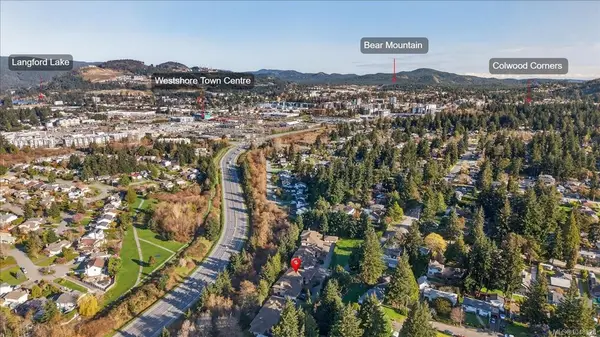
$589,900
For Sale
639 Kildew Rd #9, Colwood BC V9B 1Z6
Colwood, BC
2 bed · 2.0 bath · 1,389 sf · 39 days
Townhouse
MLS® Reciprocity listing
MLS® Reciprocity3550 Seabluff Cres #604, Colwood BC V9C 0P7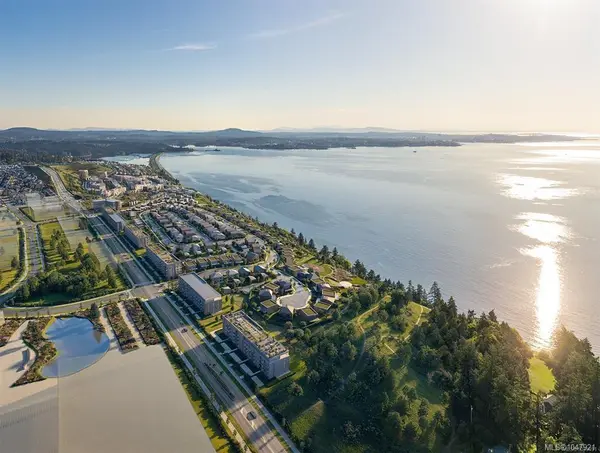
$814,900
For Sale
3550 Seabluff Cres #604, Colwood BC V9C 0P7
Colwood, BC
2 bed · 2.0 bath · 761 sf · 42 days
Condo
MLS® Reciprocity listing
MLS® Reciprocity




