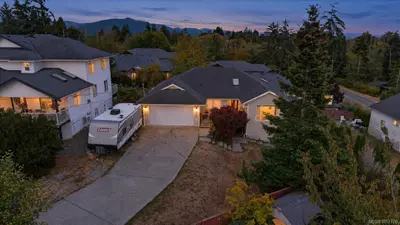
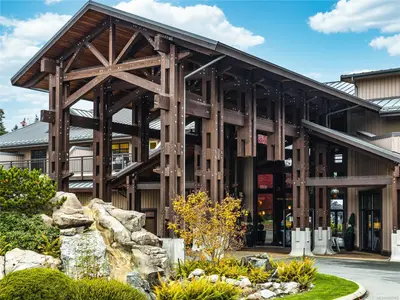
#9 - 639 Kildew Rd #9, Colwood BC V9B 1Z6
$589,900
2 bd2 ba1,389 sq ft
#9 - 639 Kildew Rd #9, Colwood BC V9B 1Z6 - Townhouse for Sale in Colwood, BC
This 2 bedroom, 2 bathroom townhouse in Colwood, British Columbia is listed for sale at $589,900. The property offers 1389.00 square feet of living space. Built in 1990.MLS® #1048328.
RANCHER floor plan! Attached Garage! RV Parking!
Tucked away in a quiet, well-managed, beautifully maintained 3+ acres of park-like grounds, this centrally located townhome offers privacy & convenience. This single-level home features 1,400+/- sq. ft. of living space, including 2 BEDS & 2 BATHS. Bright Kitchen with a breakfast bar, seamlessly connecting the dining area to a spacious living room complete with a cozy propane fireplace.
Step outside to your own private deck—ideal for morning coffee or summer BBQs. The generous primary suite easily accommodates a king-sized bed & features a walk-in closet, & a 4-pcs ensuite with soaker tub. Additional highlights include a single-car garage, ample storage, & a functional laundry/mudroom.
This well-run strata offers on-site RV parking & beautifully landscaped grounds. Updates include new roofs (2022) & a new control panel for the septic system. Located steps to Westshore Centre, Belmont Market, transit & all amenities.
Looking for homes for sale in Colwood? Browse Colwood real estate listings,residential properties, and Vancouver Island homes on IslandSold.com. Located in the Co Hatley Park neighborhood. Part of the Colwood area.
$589,900
For Sale
1 / 48
#9 - 639 Kildew Rd #9, Colwood BC V9B 1Z6
Colwood, BC V9B 1Z6
MLS® #1048328
Maxxam Realty Ltd.
2beds
2baths
1389.00sq ft
1990
Property Details
Property Type
Townhouse
Year Built
1990
Interior Size
1,389 sq ft
Bedrooms
2
Bathrooms
2
Area
Colwood
Neighborhood
Hatley Park
Listed
Aug 31, 2026
MLS® Number
#1048328
Kildew Rd Market Report
View comprehensive market analysis for Kildew Rd including recent sales, pricing trends, and days on market statistics. Compare this property with other homes on the same street to better understand the local market.
View Kildew Rd Market ReportDescription
RANCHER floor plan! Attached Garage! RV Parking!
Tucked away in a quiet, well-managed, beautifully maintained 3+ acres of park-like grounds, this centrally located townhome offers privacy & convenience. This single-level home features 1,400+/- sq. ft. of living space, including 2 BEDS & 2 BATHS. Bright Kitchen with a breakfast bar, seamlessly connecting the dining area to a spacious living room complete with a cozy propane fireplace.
Step outside to your own private deck—ideal for morning coffee or summer BBQs. The generous primary suite easily accommodates a king-sized bed & features a walk-in closet, & a 4-pcs ensuite with soaker tub. Additional highlights include a single-car garage, ample storage, & a functional laundry/mudroom.
This well-run strata offers on-site RV parking & beautifully landscaped grounds. Updates include new roofs (2022) & a new control panel for the septic system. Located steps to Westshore Centre, Belmont Market, transit & all amenities.
Property Video
Listing History
Members Only

Dallas King
Personal Real Estate Corporation
RE/MAX Generation
Request Information
Location & Community
Explore Hatley ParkView All Colwood Listings
Discover more properties and explore the Colwood community, including the Hatley Park neighborhood.
Prepared Buyer Program
Qualified Prepared Buyers receive a Premium at closing on purchases at this price.
~$4,450
* Estimated. Actual Premium confirmed per transaction prior to your first offer.
Learn about the Prepared Buyer Program →Explore Other Neighborhoods Near Hatley Park
Discover other great communities in the area
Property Location
Explore the property location and surrounding area
More Homes in Colwood
131 Milburn Dr, Colwood BC V9C 1T7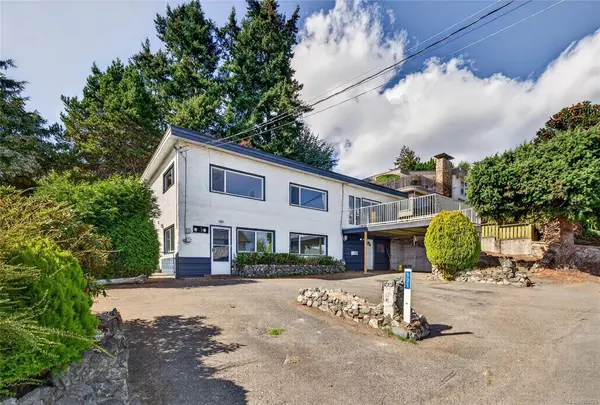
$1,099,900
For Sale
131 Milburn Dr, Colwood BC V9C 1T7
Colwood, BC
4 bed · 3.0 bath · 3,000 sf · 1 days
Single Family
MLS® Reciprocity listing
MLS® Reciprocity3058 CAROLA Pl, Colwood BC V9C 1N1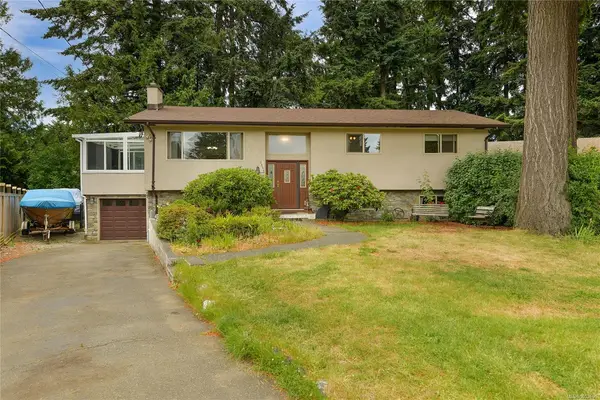
$899,900
For Sale
3058 CAROLA Pl, Colwood BC V9C 1N1
Colwood, BC
4 bed · 2.0 bath · 1,970 sf · 1 days
Single Family
MLS® Reciprocity listing
MLS® Reciprocity#12 - 368 Tradewinds Ave #12, Colwood BC V9C 0S5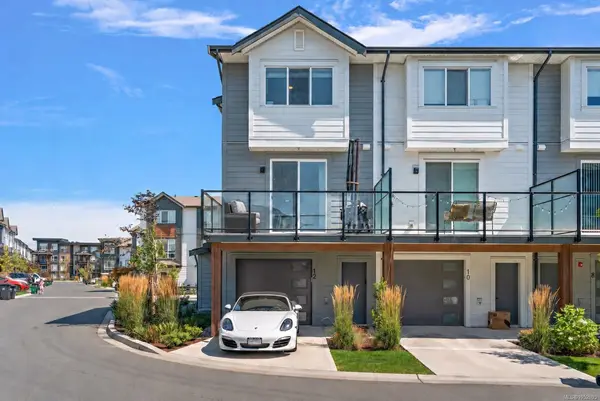
$729,900
For Sale
#12 - 368 Tradewinds Ave #12, Colwood BC V9C 0S5
Colwood, BC
2 bed · 3.0 bath · 1,533 sf · 1 days
Townhouse
MLS® Reciprocity listing
MLS® Reciprocity3392 Haida Dr, Colwood BC V9C 3V9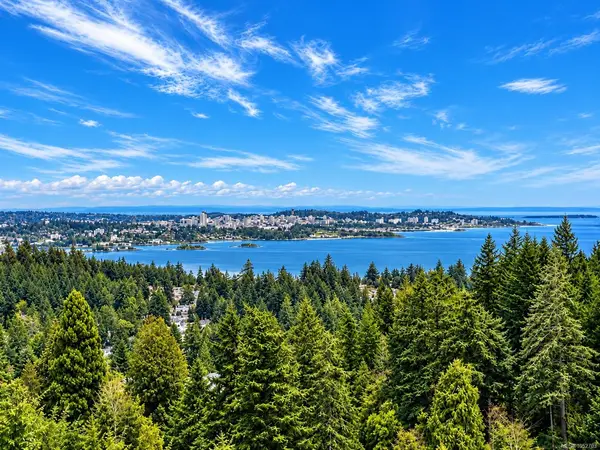
$1,999,900
For Sale
3392 Haida Dr, Colwood BC V9C 3V9
Colwood, BC
5 bed · 5.0 bath · 4,257 sf · 1 days
Single Family
MLS® Reciprocity listing
MLS® Reciprocity3519 Promenade Cres, Colwood BC V9C 4L8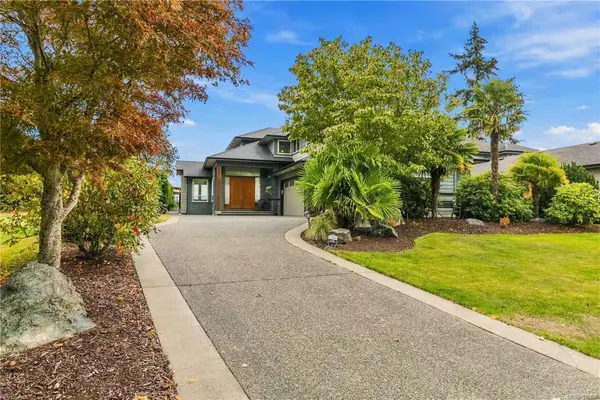
$1,925,000
For Sale
3519 Promenade Cres, Colwood BC V9C 4L8
Colwood, BC
4 bed · 3.0 bath · 3,174 sf · 2 days
Single Family
MLS® Reciprocity listing
MLS® Reciprocity595 Delora Dr, Colwood BC V9C 3S2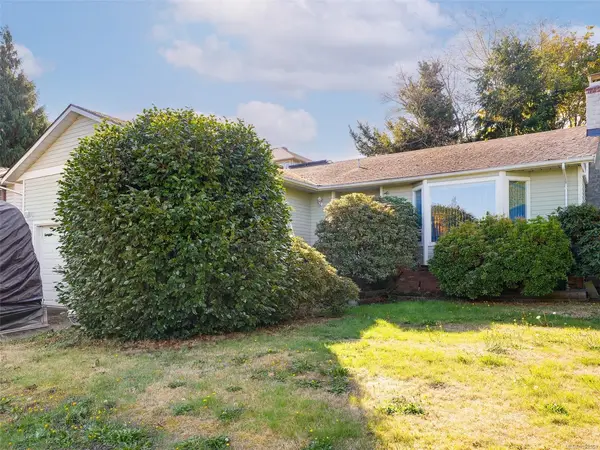
$849,000
For Sale
595 Delora Dr, Colwood BC V9C 3S2
Colwood, BC
2 bed · 2.0 bath · 1,369 sf · 4 days
Single Family
MLS® Reciprocity listing
MLS® Reciprocity#104 - 360 Goldstream Ave #104, Colwood BC V9B 2W3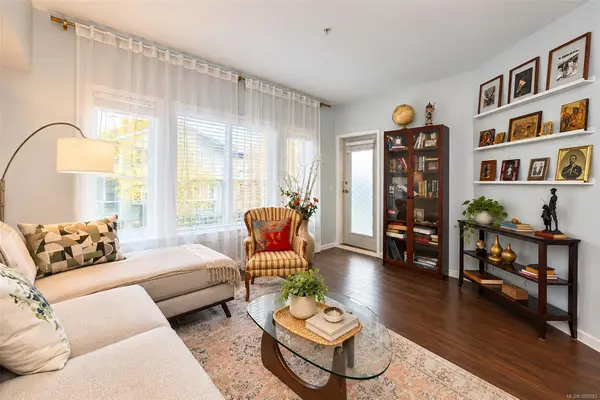
$499,900
For Sale
#104 - 360 Goldstream Ave #104, Colwood BC V9B 2W3
Colwood, BC
2 bed · 2.0 bath · 990 sf · 5 days
Condo
MLS® Reciprocity listing
MLS® Reciprocity#41 - 486 Royal Bay Dr #41, Colwood BC V9C 4L7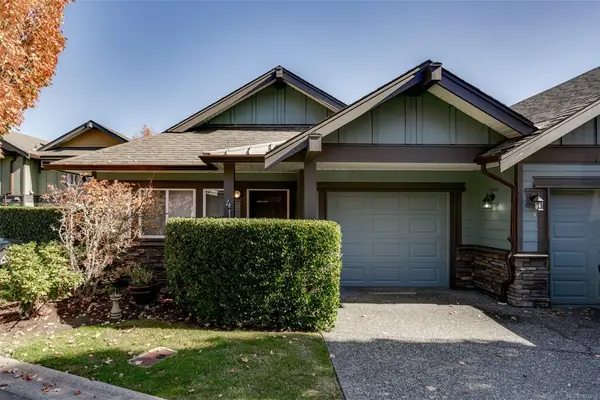
$825,000
For Sale
#41 - 486 Royal Bay Dr #41, Colwood BC V9C 4L7
Colwood, BC
3 bed · 3.0 bath · 1,993 sf · 5 days
Townhouse
MLS® Reciprocity listing
MLS® Reciprocity515 Elizabeth Ann Dr, Colwood BC V9C 3N1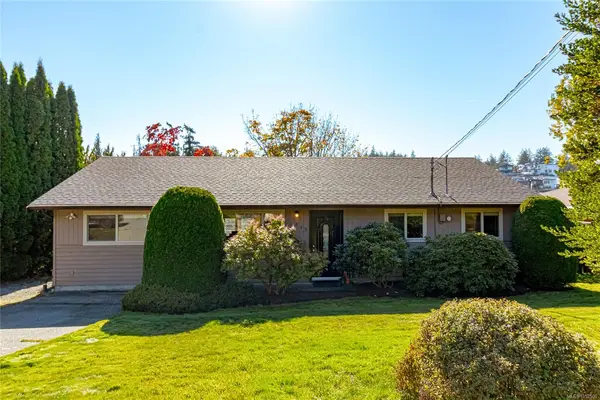
$750,000
For Sale
515 Elizabeth Ann Dr, Colwood BC V9C 3N1
Colwood, BC
4 bed · 2.0 bath · 1,310 sf · 5 days
Single Family
MLS® Reciprocity listing
MLS® Reciprocity#A - 416 GAMBLE Pl #A, Colwood BC V9B 2R1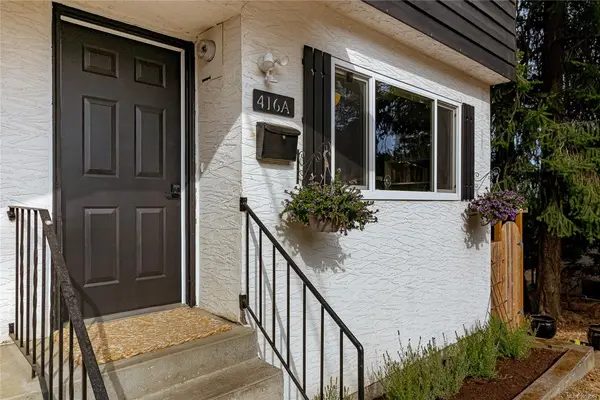
$859,500
For Sale
#A - 416 GAMBLE Pl #A, Colwood BC V9B 2R1
Colwood, BC
3 bed · 2.0 bath · 1,756 sf · 5 days
Half Duplex
MLS® Reciprocity listing
MLS® Reciprocity164 Caspian Dr, Colwood BC V9C 0R6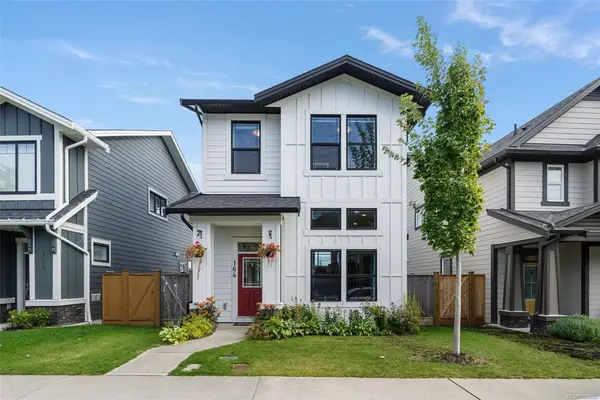
$1,174,900
For Sale
164 Caspian Dr, Colwood BC V9C 0R6
Colwood, BC
4 bed · 4.0 bath · 2,379 sf · 6 days
Single Family
MLS® Reciprocity listing
MLS® Reciprocity570 Cedarcrest Dr, Colwood BC V9C 1M3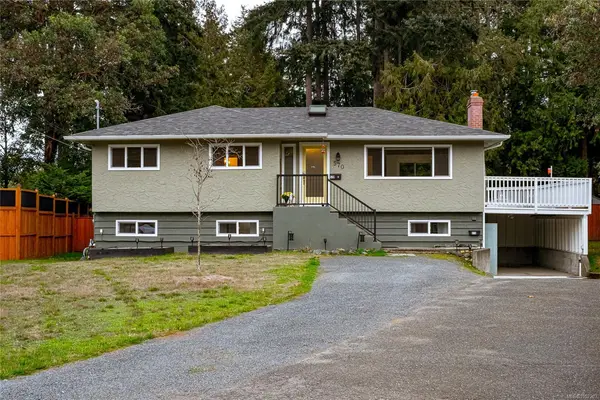
$1,079,000
For Sale
570 Cedarcrest Dr, Colwood BC V9C 1M3
Colwood, BC
5 bed · 2.0 bath · 2,245 sf · 7 days
Single Family
MLS® Reciprocity listing
MLS® Reciprocity