510 Marsett Pl #405, Saanich BC V8Z 7J1
$885,000
3 bd4 ba1,935 sq ft
510 Marsett Pl #405, Saanich BC V8Z 7J1 - Townhouse for Sale in Saanich, BC
This 3 bedroom, 4 bathroom townhouse is listed for sale at $885,000 in Saanich, British Columbia. The property offers 1935.00 square feet of living space. Built in 1994. Lot size: 2,178 sq ft (0.05 acres).MLS® #1044416.
Explore this stylish end unit in the prestigious Amble Green, just a trail walk from Beaver Lake Park. The main floor features a contemporary kitchen that connects to the family room, which is enhanced by a cozy gas fireplace. The dining and living areas, adorned with oak hardwood floors, lead to a generous private balcony surrounded by a lush forest setting.
Upstairs, you will find two spacious primary suites, each equipped with full bathrooms and plenty of closet space. The bright lower level includes heated tile floors, a powder room, laundry, and a large third bedroom that can double as a home office or recreational space, complete with a convenient Murphy bed. Additionally, the property offers a sizable garage and a second reserved parking spot right outside your door.
This well-maintained complex is situated in a prime location, close to shopping, swimming, dining, and more, while still providing a tranquil retreat.
Property features include: Dishwasher, Dryer, Oven/Range Electric, Refrigerator, Washer.
Looking for homes for sale in Saanich? Browse Saanich real estate listings,residential properties, and Vancouver Island homes on IslandSold.com. Located in the SW Royal Oak neighborhood. Part of the Saanich West area.
$885,000
For Sale
1 / 30
510 Marsett Pl #405, Saanich BC V8Z 7J1
Saanich, BC V8Z 7J1
MLS® #1044416
Pemberton Holmes Ltd.
3beds
4baths
1935.00sq ft
1994
Property Details
Property Type
Townhouse
Year Built
1994
Interior Size
1,935 sq ft
Lot Size
2,178 sq ft(0.05 acres)
Bedrooms
3
Bathrooms
4
Area
Saanich West
Neighborhood
Royal Oak
Listed
Aug 6, 2026
MLS® Number
#1044416
Marsett Pl Market Report
View comprehensive market analysis for Marsett Pl including recent sales, pricing trends, and days on market statistics. Compare this property with other homes on the same street to better understand the local market.
View Marsett Pl Market ReportDescription
Explore this stylish end unit in the prestigious Amble Green, just a trail walk from Beaver Lake Park. The main floor features a contemporary kitchen that connects to the family room, which is enhanced by a cozy gas fireplace. The dining and living areas, adorned with oak hardwood floors, lead to a generous private balcony surrounded by a lush forest setting.
Upstairs, you will find two spacious primary suites, each equipped with full bathrooms and plenty of closet space. The bright lower level includes heated tile floors, a powder room, laundry, and a large third bedroom that can double as a home office or recreational space, complete with a convenient Murphy bed. Additionally, the property offers a sizable garage and a second reserved parking spot right outside your door.
This well-maintained complex is situated in a prime location, close to shopping, swimming, dining, and more, while still providing a tranquil retreat.
Features & Amenities
Dishwasher
Dryer
Oven/Range Electric
Refrigerator
Washer
Listing History
Members Only

Dallas King
Personal Real Estate Corporation
RE/MAX Generation
Request Information
Location & Community
Explore Royal OakView All Saanich West Listings
Discover more properties and explore the Saanich West community, including the Royal Oak neighborhood.
Prepared Buyer Program
Qualified Prepared Buyers receive a Premium at closing on purchases at this price.
~$5,925
* Estimated. Actual Premium confirmed per transaction prior to your first offer.
Learn about the Prepared Buyer Program →Explore Other Neighborhoods Near Royal Oak
Discover other great communities in the area
Property Location
Explore the property location and surrounding area
More Homes in Saanich
1309 McKenzie Ave #2, Saanich BC V8P 2M1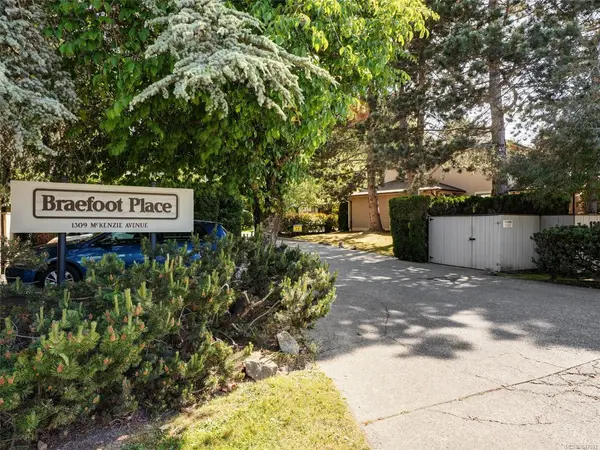
$685,900
For Sale
1309 McKenzie Ave #2, Saanich BC V8P 2M1
Saanich, BC
2 bed · 3.0 bath · 1,464 sf · 34 days
Townhouse
MLS® Reciprocity listing
MLS® Reciprocity1287 Carmichael Crt, Saanich BC V8Z 7B9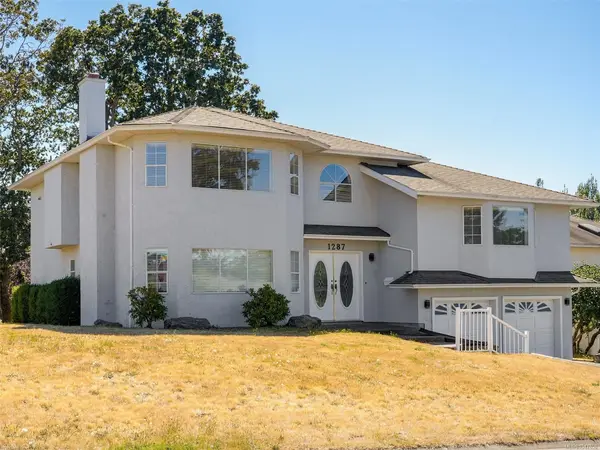
$1,349,000
For Sale
1287 Carmichael Crt, Saanich BC V8Z 7B9
Saanich, BC
6 bed · 4.0 bath · 3,154 sf · 34 days
Single Family
MLS® Reciprocity listing
MLS® Reciprocity881 Short St #103, Saanich BC V8P 2L3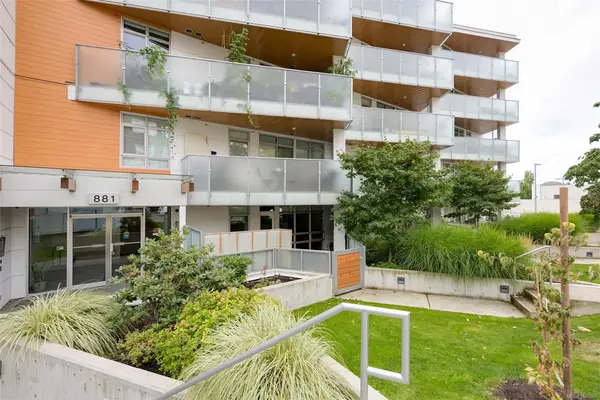
$489,900
For Sale
881 Short St #103, Saanich BC V8P 2L3
Saanich, BC
1 bed · 1.0 bath · 640 sf · 34 days
Condo
MLS® Reciprocity listing
MLS® Reciprocity4021 Dawnview Cres, Saanich BC V8N 5P7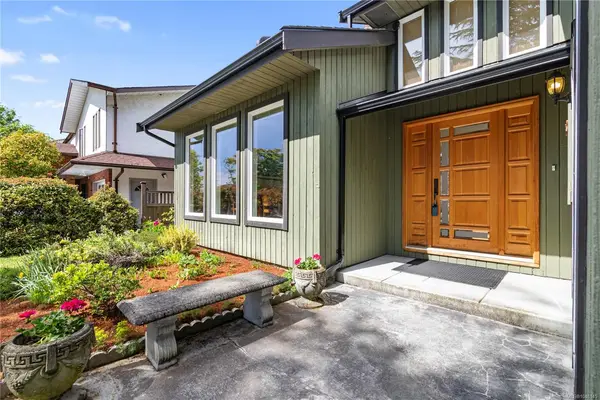
$1,545,000
For Sale
4021 Dawnview Cres, Saanich BC V8N 5P7
Saanich, BC
4 bed · 3.0 bath · 2,594 sf · 34 days
Single Family
MLS® Reciprocity listing
MLS® Reciprocity3900 Shelbourne St #304, Saanich BC V8P 4H8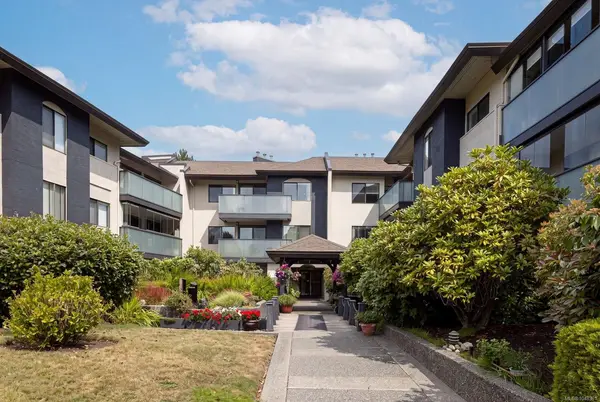
$599,000
For Sale
3900 Shelbourne St #304, Saanich BC V8P 4H8
Saanich, BC
2 bed · 2.0 bath · 1,215 sf · 34 days
Condo
MLS® Reciprocity listing
MLS® Reciprocity707 Greenlea Dr #6, Saanich BC V8Z 3E7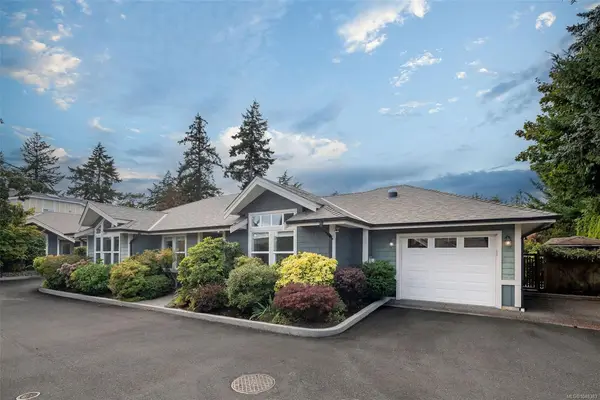
$1,099,000
For Sale
707 Greenlea Dr #6, Saanich BC V8Z 3E7
Saanich, BC
2 bed · 2.0 bath · 1,664 sf · 34 days
Single Family
MLS® Reciprocity listing
MLS® Reciprocity3060 Harriet Rd #7, Saanich BC V9A 1T5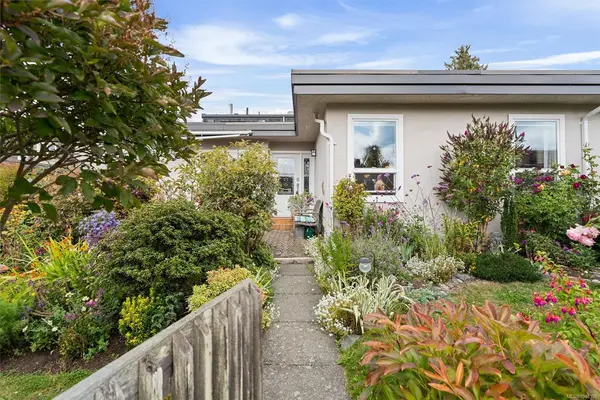
$769,900
For Sale
3060 Harriet Rd #7, Saanich BC V9A 1T5
Saanich, BC
4 bed · 2.0 bath · 1,692 sf · 34 days
Townhouse
MLS® Reciprocity listing
MLS® Reciprocity4073 Blackberry Lane #4, Saanich BC V8X 5J5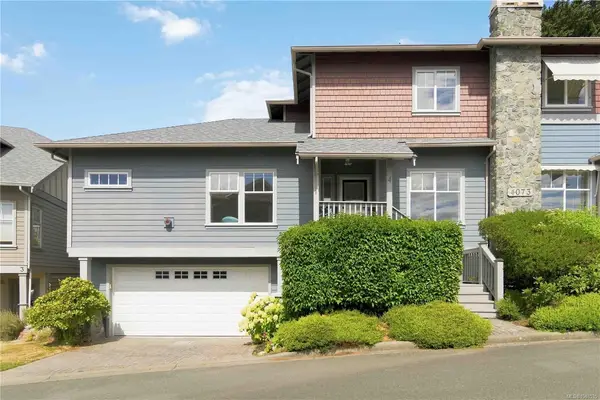
$799,999
For Sale
4073 Blackberry Lane #4, Saanich BC V8X 5J5
Saanich, BC
3 bed · 3.0 bath · 1,608 sf · 34 days
Townhouse
MLS® Reciprocity listing
MLS® Reciprocity4525 Wilkinson Rd #25, Saanich BC V8Z 5C3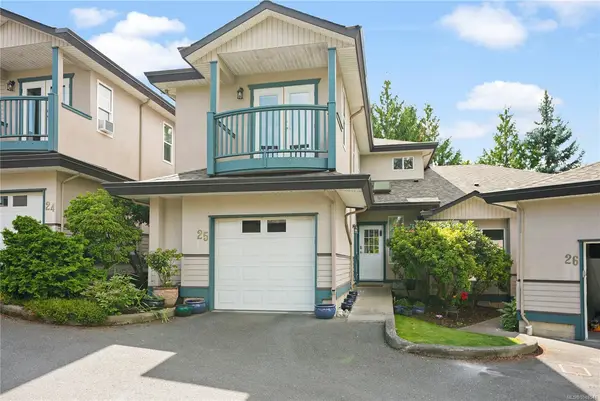
$799,000
For Sale
4525 Wilkinson Rd #25, Saanich BC V8Z 5C3
Saanich, BC
3 bed · 3.0 bath · 1,957 sf · 34 days
Townhouse
MLS® Reciprocity listing
MLS® Reciprocity1909 Ferndale Rd, Saanich BC V8N 2Y4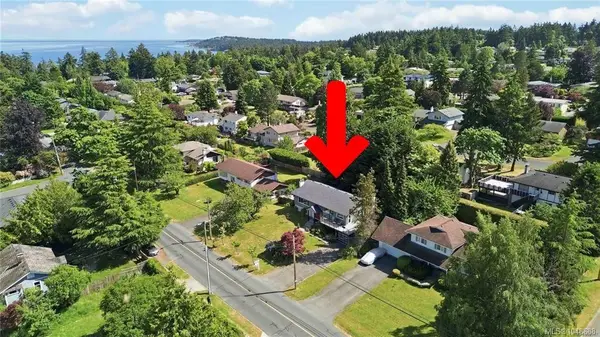
$1,299,999
For Sale
1909 Ferndale Rd, Saanich BC V8N 2Y4
Saanich, BC
5 bed · 3.0 bath · 2,842 sf · 34 days
Single Family
MLS® Reciprocity listing
MLS® Reciprocity3847 Cardie Crt, Saanich BC V8Z 7G8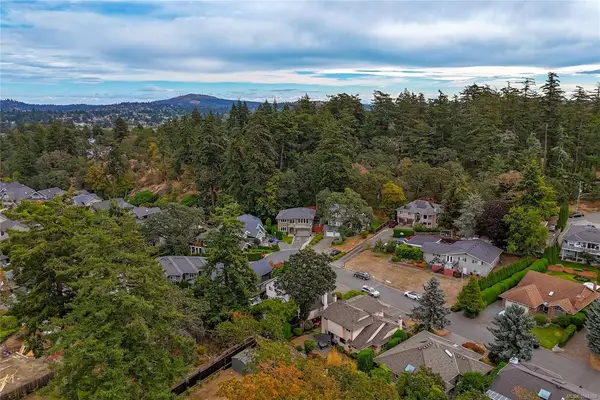
$1,395,000
For Sale
3847 Cardie Crt, Saanich BC V8Z 7G8
Saanich, BC
4 bed · 3.0 bath · 2,714 sf · 34 days
Single Family
MLS® Reciprocity listing
MLS® Reciprocity1020 Inverness Rd #302, Saanich BC V8X 0B1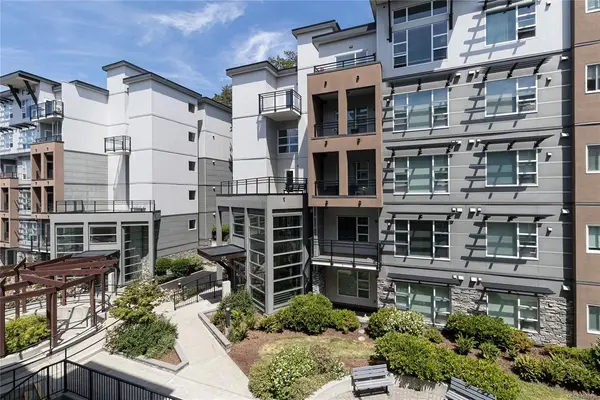
$476,000
For Sale
1020 Inverness Rd #302, Saanich BC V8X 0B1
Saanich, BC
1 bed · 1.0 bath · 540 sf · 34 days
Condo
MLS® Reciprocity listing
MLS® Reciprocity




