4125 Interurban Rd #78, Saanich BC V8Z 4W8
$784,900
2 bd2 ba1,394 sq ft
4125 Interurban Rd #78, Saanich BC V8Z 4W8 - Townhouse for Sale in Saanich, BC
This 2 bedroom, 2 bathroom townhouse is listed for sale at $784,900 in Saanich, British Columbia. The property offers 1394.00 square feet of living space. Built in 1989. Lot size: 2,614 sq ft (0.06 acres).MLS® #1044819.
Great value and well-maintained, main level living in this terrific, family friendly townhome in the popular Oak Glen Estates neighborhood. Spacious 2-bedroom, 2-bathroom floor plan with a huge bonus - over 1200 s.f. of unfinished, full-height lower-level space just waiting for your ideas! Great opportunity to design your rec room or media room or gym with room to spare for storage.
This home also features a new roof, recently installed heat pump and newer (2025) appliances. Both bedrooms are large with the Primary (with 3-piece ensuite) offering more than 250 square feet. Kitchen and dining room overlook the very private, fenced patio.
You'll appreciate the single car garage plus the driveway will accommodate most second cars. Visitor parking is very close as well. There is a Clubhouse with kitchen and games room for residents and guests and a limited number of RV parking spots on the property.
Property features include: Dryer, Oven/Range Electric, Refrigerator, Washer.
Looking for homes for sale in Saanich? Browse Saanich real estate listings,residential properties, and Vancouver Island homes on IslandSold.com. Located in the SW Strawberry Vale neighborhood. Part of the Saanich West area.
$784,900
For Sale
1 / 29
4125 Interurban Rd #78, Saanich BC V8Z 4W8
Saanich, BC V8Z 4W8
MLS® #1044819
DFH Real Estate Ltd.
2beds
2baths
1394.00sq ft
1989
Property Details
Property Type
Townhouse
Year Built
1989
Interior Size
1,394 sq ft
Lot Size
2,614 sq ft(0.06 acres)
Bedrooms
2
Bathrooms
2
Area
Saanich West
Neighborhood
Strawberry Vale
Listed
Jul 31, 2026
MLS® Number
#1044819
Interurban Rd Market Report
View comprehensive market analysis for Interurban Rd including recent sales, pricing trends, and days on market statistics. Compare this property with other homes on the same street to better understand the local market.
View Interurban Rd Market ReportDescription
Great value and well-maintained, main level living in this terrific, family friendly townhome in the popular Oak Glen Estates neighborhood. Spacious 2-bedroom, 2-bathroom floor plan with a huge bonus - over 1200 s.f. of unfinished, full-height lower-level space just waiting for your ideas! Great opportunity to design your rec room or media room or gym with room to spare for storage.
This home also features a new roof, recently installed heat pump and newer (2025) appliances. Both bedrooms are large with the Primary (with 3-piece ensuite) offering more than 250 square feet. Kitchen and dining room overlook the very private, fenced patio.
You'll appreciate the single car garage plus the driveway will accommodate most second cars. Visitor parking is very close as well. There is a Clubhouse with kitchen and games room for residents and guests and a limited number of RV parking spots on the property.
Features & Amenities
Dryer
Oven/Range Electric
Refrigerator
Washer
Listing History
Members Only

Dallas King
Personal Real Estate Corporation
RE/MAX Generation
Request Information
Location & Community
Explore Strawberry ValeView All Saanich West Listings
Discover more properties and explore the Saanich West community, including the Strawberry Vale neighborhood.
Prepared Buyer Program
Qualified Prepared Buyers receive a Premium at closing on purchases at this price.
~$5,425
* Estimated. Actual Premium confirmed per transaction prior to your first offer.
Learn about the Prepared Buyer Program →Explore Other Neighborhoods Near Strawberry Vale
Discover other great communities in the area
Property Location
Explore the property location and surrounding area
More Homes in Saanich
1309 McKenzie Ave #2, Saanich BC V8P 2M1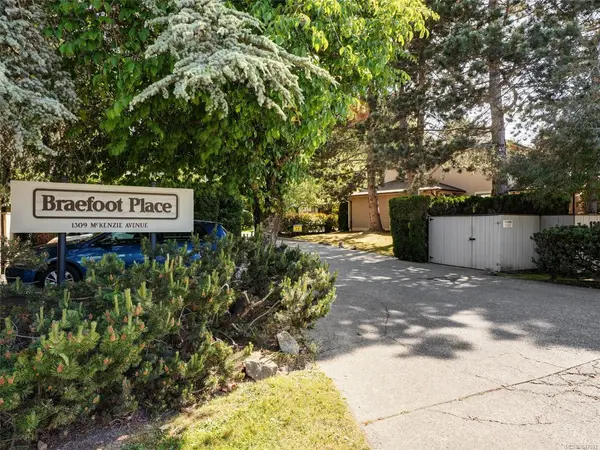
$685,900
For Sale
1309 McKenzie Ave #2, Saanich BC V8P 2M1
Saanich, BC
2 bed · 3.0 bath · 1,464 sf · 30 days
Townhouse
MLS® Reciprocity listing
MLS® Reciprocity1287 Carmichael Crt, Saanich BC V8Z 7B9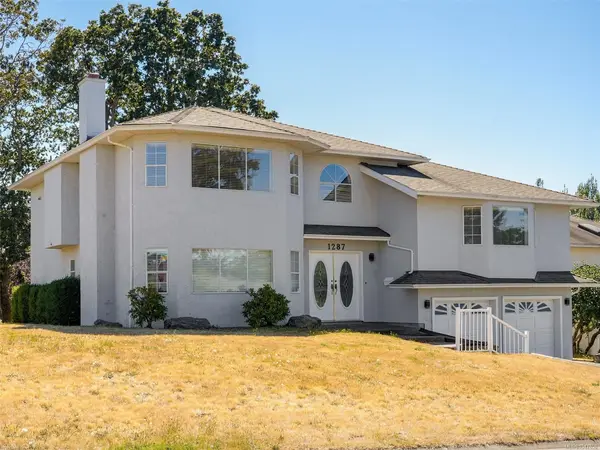
$1,349,000
For Sale
1287 Carmichael Crt, Saanich BC V8Z 7B9
Saanich, BC
6 bed · 4.0 bath · 3,154 sf · 30 days
Single Family
MLS® Reciprocity listing
MLS® Reciprocity881 Short St #103, Saanich BC V8P 2L3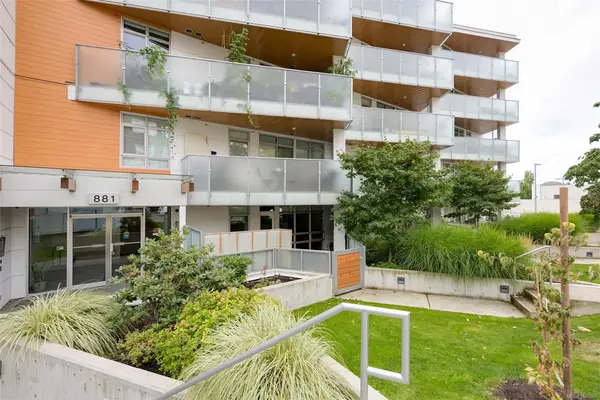
$489,900
For Sale
881 Short St #103, Saanich BC V8P 2L3
Saanich, BC
1 bed · 1.0 bath · 640 sf · 30 days
Condo
MLS® Reciprocity listing
MLS® Reciprocity4021 Dawnview Cres, Saanich BC V8N 5P7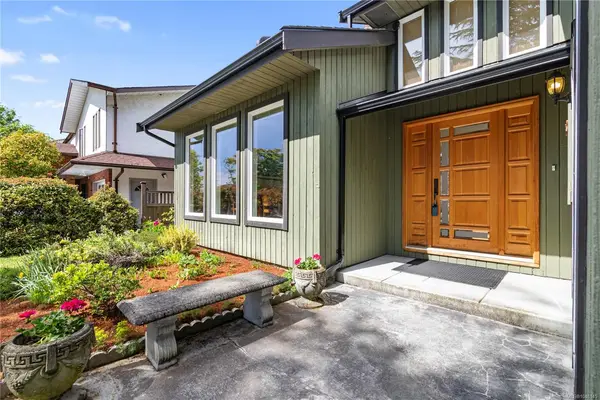
$1,545,000
For Sale
4021 Dawnview Cres, Saanich BC V8N 5P7
Saanich, BC
4 bed · 3.0 bath · 2,594 sf · 30 days
Single Family
MLS® Reciprocity listing
MLS® Reciprocity3900 Shelbourne St #304, Saanich BC V8P 4H8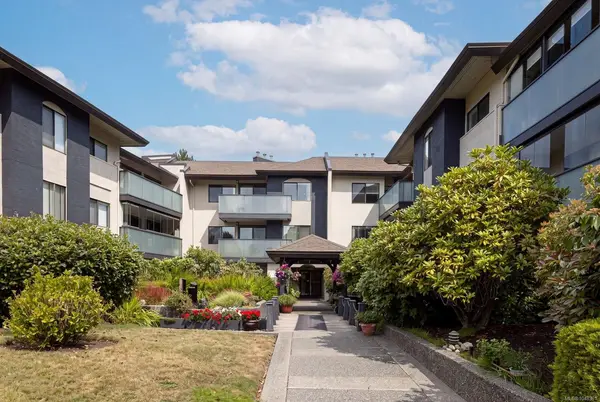
$599,000
For Sale
3900 Shelbourne St #304, Saanich BC V8P 4H8
Saanich, BC
2 bed · 2.0 bath · 1,215 sf · 30 days
Condo
MLS® Reciprocity listing
MLS® Reciprocity707 Greenlea Dr #6, Saanich BC V8Z 3E7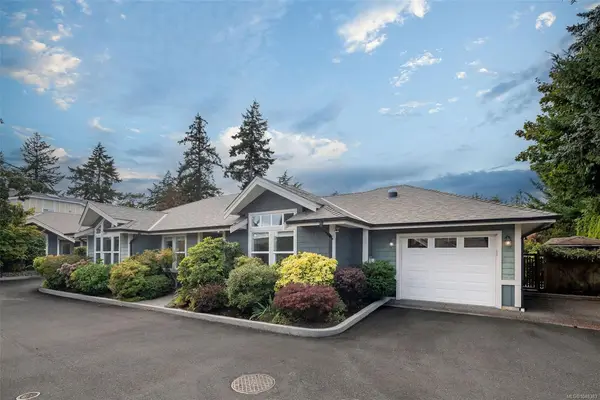
$1,099,000
For Sale
707 Greenlea Dr #6, Saanich BC V8Z 3E7
Saanich, BC
2 bed · 2.0 bath · 1,664 sf · 30 days
Single Family
MLS® Reciprocity listing
MLS® Reciprocity3060 Harriet Rd #7, Saanich BC V9A 1T5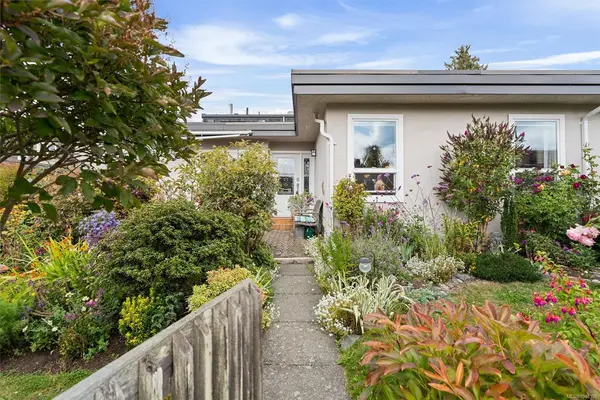
$769,900
For Sale
3060 Harriet Rd #7, Saanich BC V9A 1T5
Saanich, BC
4 bed · 2.0 bath · 1,692 sf · 30 days
Townhouse
MLS® Reciprocity listing
MLS® Reciprocity4073 Blackberry Lane #4, Saanich BC V8X 5J5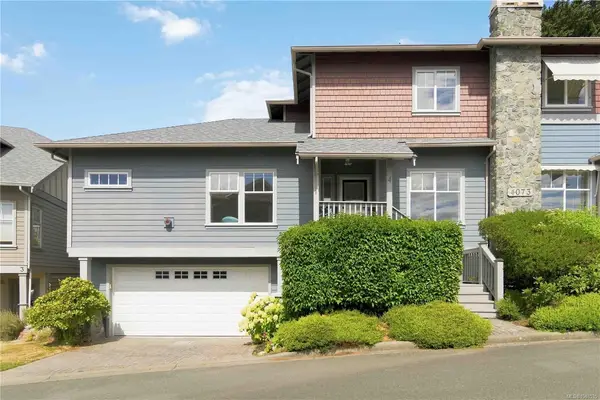
$799,999
For Sale
4073 Blackberry Lane #4, Saanich BC V8X 5J5
Saanich, BC
3 bed · 3.0 bath · 1,608 sf · 30 days
Townhouse
MLS® Reciprocity listing
MLS® Reciprocity4525 Wilkinson Rd #25, Saanich BC V8Z 5C3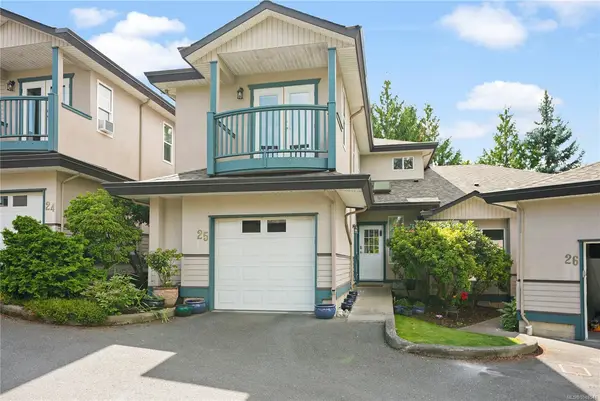
$799,000
For Sale
4525 Wilkinson Rd #25, Saanich BC V8Z 5C3
Saanich, BC
3 bed · 3.0 bath · 1,957 sf · 30 days
Townhouse
MLS® Reciprocity listing
MLS® Reciprocity1909 Ferndale Rd, Saanich BC V8N 2Y4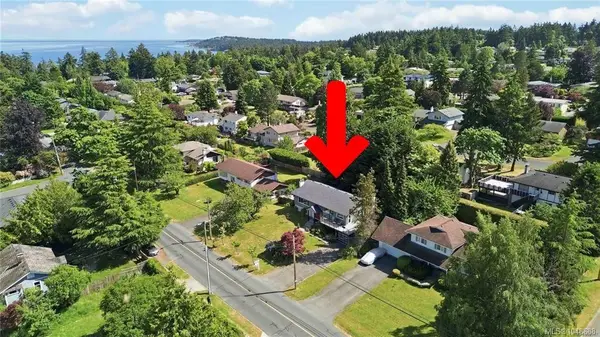
$1,299,999
For Sale
1909 Ferndale Rd, Saanich BC V8N 2Y4
Saanich, BC
5 bed · 3.0 bath · 2,842 sf · 30 days
Single Family
MLS® Reciprocity listing
MLS® Reciprocity3847 Cardie Crt, Saanich BC V8Z 7G8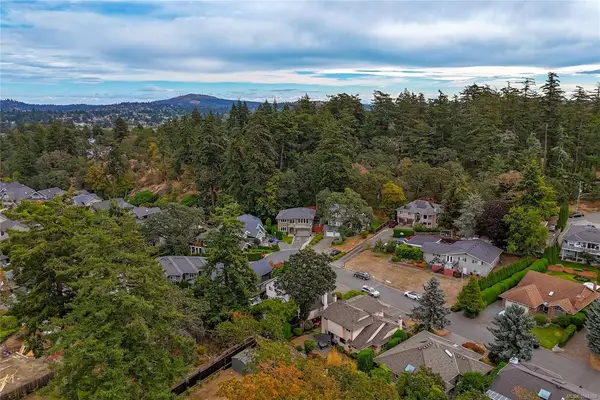
$1,395,000
For Sale
3847 Cardie Crt, Saanich BC V8Z 7G8
Saanich, BC
4 bed · 3.0 bath · 2,714 sf · 30 days
Single Family
MLS® Reciprocity listing
MLS® Reciprocity1020 Inverness Rd #302, Saanich BC V8X 0B1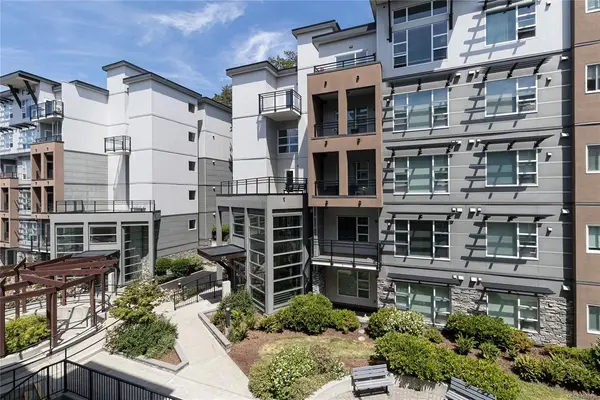
$476,000
For Sale
1020 Inverness Rd #302, Saanich BC V8X 0B1
Saanich, BC
1 bed · 1.0 bath · 540 sf · 30 days
Condo
MLS® Reciprocity listing
MLS® Reciprocity




