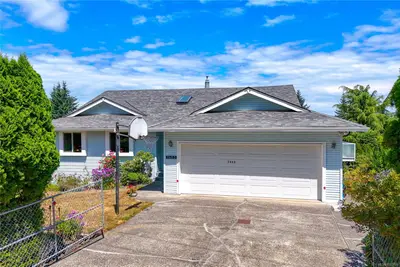
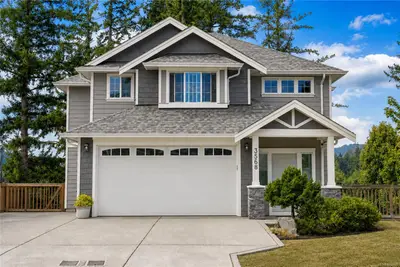
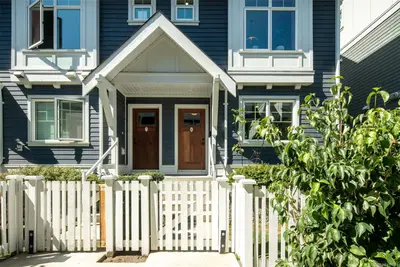
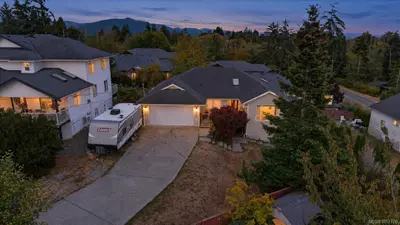
920 Snowdrop Ave, Saanich BC V8Z 2N4
$1,274,000
4 bd4 ba2,255 sq ft
920 Snowdrop Ave, Saanich BC V8Z 2N4 - Single Family for Sale in Saanich, BC
This 4 bedroom, 4 bathroom single family in Saanich, British Columbia is listed for sale at $1,274,000. The property offers 2255.00 square feet of living space. Built in 2015. Lot size: 4,792 sq ft (0.11 acres).MLS® #1048163.
Amazing flexible floor plan designed for today's lifestyle! Enjoy main-level living with a bright, open-concept design, soaring 12-ft vaulted ceilings, and beautiful oversized windows that fill the home with natural light. The chef's kitchen features granite countertops, a large island, and flows seamlessly into the living and dining areas.
A rare bonus is the self-contained suite on the main level with its own kitchenette, bedroom, bath, laundry, and private entrance ideal for expanding your family area or in-laws, guests, or Airbnb potential. A separate studio/office with exterior access is perfect for a home-based business. Upstairs offers a spacious primary suite with a spa-inspired ensuite and walk-in closet, plus two generous bedrooms and laundry.
Easy-care landscaped yard. Meticulously maintained with designer finishes. Located in the sought-after, family-friendly Marigold area, close to schools, transit, and amenities.
Perfect for entertaining and a place to call home.
Property features include: Dishwasher, Dryer, Garburator, Refrigerator, Washer.
Looking for homes for sale in Saanich? Browse Saanich real estate listings,residential properties, and Vancouver Island homes on IslandSold.com. Located in the SW Marigold neighborhood. Part of the Saanich West area.
$1,274,000
For Sale
1 / 43
920 Snowdrop Ave, Saanich BC V8Z 2N4
Saanich, BC V8Z 2N4
MLS® #1048163
Jonesco Real Estate Inc
4beds
4baths
2255.00sq ft
2015
Property Details
Property Type
Single Family
Year Built
2015
Interior Size
2,255 sq ft
Lot Size
4,792 sq ft(0.11 acres)
Bedrooms
4
Bathrooms
4
Kitchens
2
Suite
Area
Saanich West
Neighborhood
Marigold
Listed
Aug 28, 2026
MLS® Number
#1048163
Snowdrop Ave Market Report
View comprehensive market analysis for Snowdrop Ave including recent sales, pricing trends, and days on market statistics. Compare this property with other homes on the same street to better understand the local market.
View Snowdrop Ave Market ReportDescription
Amazing flexible floor plan designed for today's lifestyle! Enjoy main-level living with a bright, open-concept design, soaring 12-ft vaulted ceilings, and beautiful oversized windows that fill the home with natural light. The chef's kitchen features granite countertops, a large island, and flows seamlessly into the living and dining areas.
A rare bonus is the self-contained suite on the main level with its own kitchenette, bedroom, bath, laundry, and private entrance ideal for expanding your family area or in-laws, guests, or Airbnb potential. A separate studio/office with exterior access is perfect for a home-based business. Upstairs offers a spacious primary suite with a spa-inspired ensuite and walk-in closet, plus two generous bedrooms and laundry.
Easy-care landscaped yard. Meticulously maintained with designer finishes. Located in the sought-after, family-friendly Marigold area, close to schools, transit, and amenities.
Perfect for entertaining and a place to call home.
Features & Amenities
Dishwasher
Dryer
Garburator
Refrigerator
Washer
Listing History
Members Only

Dallas King
Personal Real Estate Corporation
RE/MAX Generation
Request Information
Location & Community
Explore MarigoldView All Saanich West Listings
Discover more properties and explore the Saanich West community, including the Marigold neighborhood.
Prepared Buyer Program
Qualified Prepared Buyers receive a Premium at closing on purchases at this price.
~$7,870
* Estimated. Actual Premium confirmed per transaction prior to your first offer.
Learn about the Prepared Buyer Program →Explore Other Neighborhoods Near Marigold
Discover other great communities in the area
Property Location
Explore the property location and surrounding area
More Homes in Saanich
1280 Oakmount Rd, Saanich BC V8P 1M2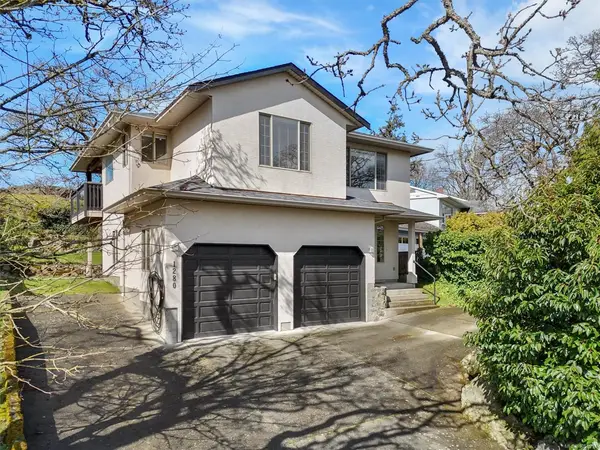
$1,225,000
For Sale
1280 Oakmount Rd, Saanich BC V8P 1M2
Saanich, BC
4 bed · 3.0 bath · 2,165 sf · 1 days
Single Family
MLS® Reciprocity listing
MLS® Reciprocity2104 Wenman Dr, Saanich BC V8N 2S2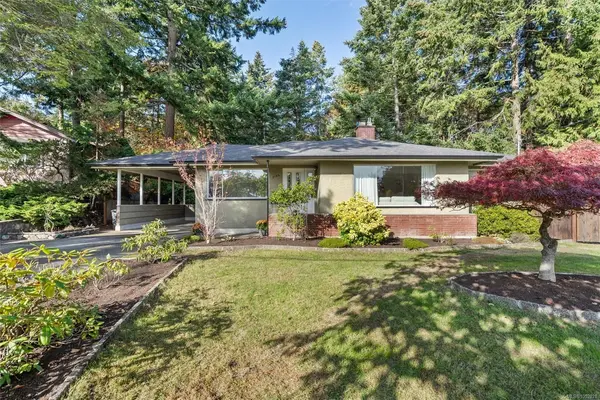
$1,270,000
For Sale
2104 Wenman Dr, Saanich BC V8N 2S2
Saanich, BC
4 bed · 2.0 bath · 2,253 sf · 1 days
Single Family
MLS® Reciprocity listing
MLS® Reciprocity2594 Sinclair Rd, Saanich BC V8N 1B9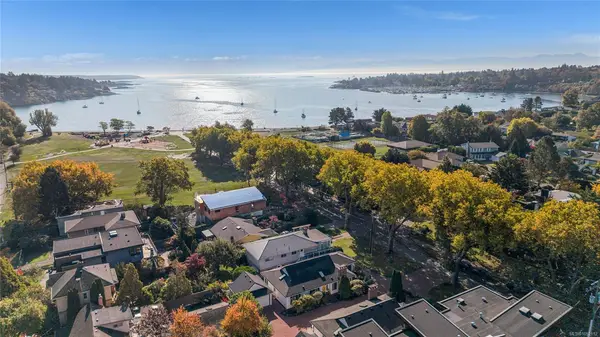
$1,349,999
For Sale
2594 Sinclair Rd, Saanich BC V8N 1B9
Saanich, BC
3 bed · 2.0 bath · 1,596 sf · 1 days
Single Family
MLS® Reciprocity listing
MLS® Reciprocity2015 Pauls Terr, Saanich BC V8N 2Z4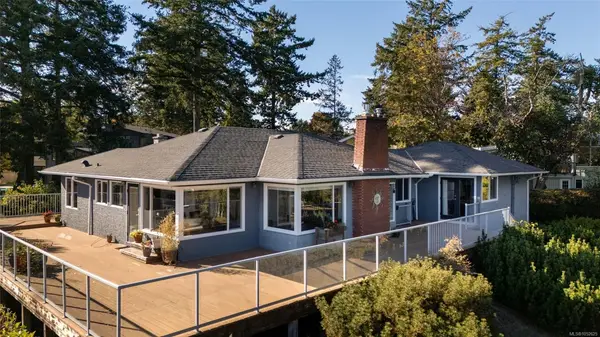
$1,899,000
For Sale
2015 Pauls Terr, Saanich BC V8N 2Z4
Saanich, BC
4 bed · 3.0 bath · 3,188 sf · 1 days
Single Family
MLS® Reciprocity listing
MLS® Reciprocity510 Walter Ave, Saanich BC V9A 2E5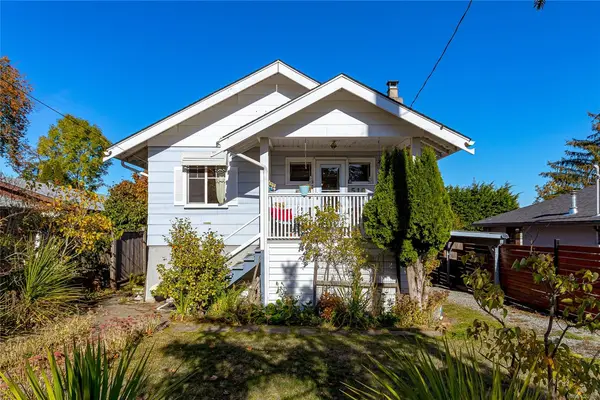
$789,000
For Sale
510 Walter Ave, Saanich BC V9A 2E5
Saanich, BC
2 bed · 1.0 bath · 790 sf · 1 days
Single Family
MLS® Reciprocity listing
MLS® Reciprocity4596 Bonnieview Pl, Saanich BC V8N 3V6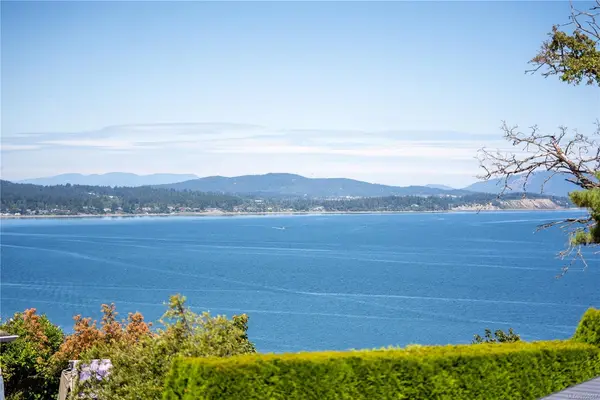
$2,498,000
For Sale
4596 Bonnieview Pl, Saanich BC V8N 3V6
Saanich, BC
5 bed · 4.0 bath · 3,706 sf · 1 days
Single Family
MLS® Reciprocity listing
MLS® Reciprocity#401 - 1571 Mortimer St #401, Saanich BC V8P 3A7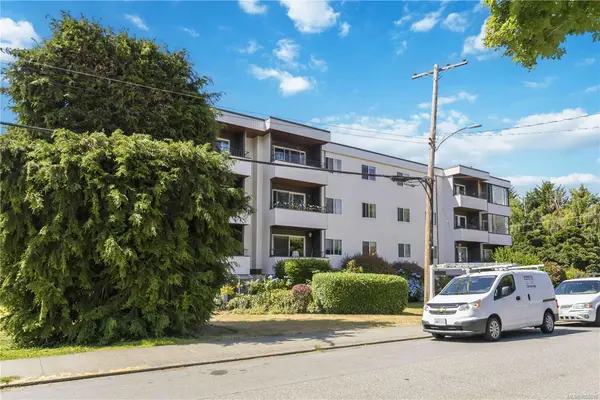
$429,900
For Sale
#401 - 1571 Mortimer St #401, Saanich BC V8P 3A7
Saanich, BC
2 bed · 1.0 bath · 886 sf · 1 days
Condo
MLS® Reciprocity listing
MLS® Reciprocity745 Middleton St, Saanich BC V9A 2E1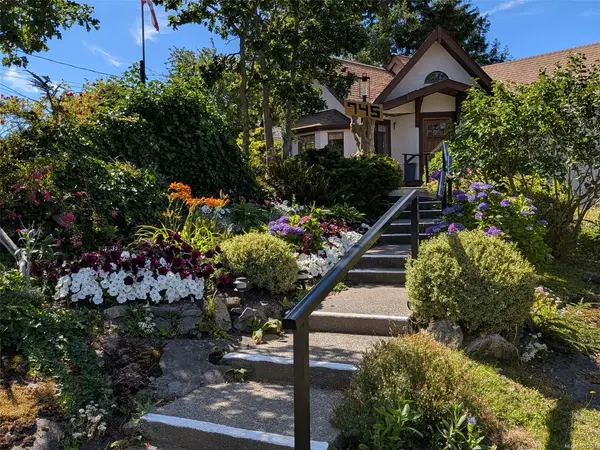
$1,250,000
For Sale
745 Middleton St, Saanich BC V9A 2E1
Saanich, BC
3 bed · 3.0 bath · 2,417 sf · 1 days
Single Family
MLS® Reciprocity listing
MLS® Reciprocity1823 Jade Pl, Saanich BC V8P 3E5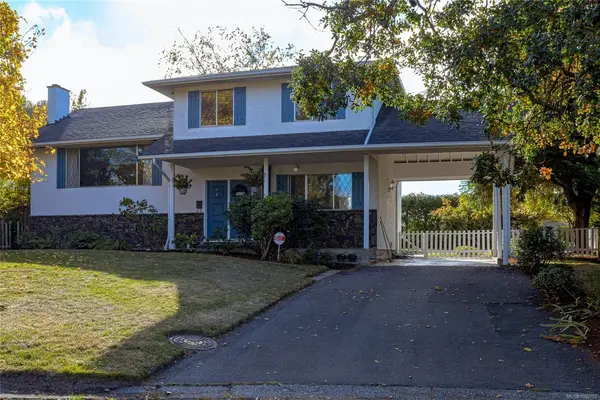
$1,199,900
For Sale
1823 Jade Pl, Saanich BC V8P 3E5
Saanich, BC
4 bed · 2.0 bath · 2,312 sf · 1 days
Single Family
MLS® Reciprocity listing
MLS® Reciprocity4404 Meadowood Pl, Saanich BC V8X 4V7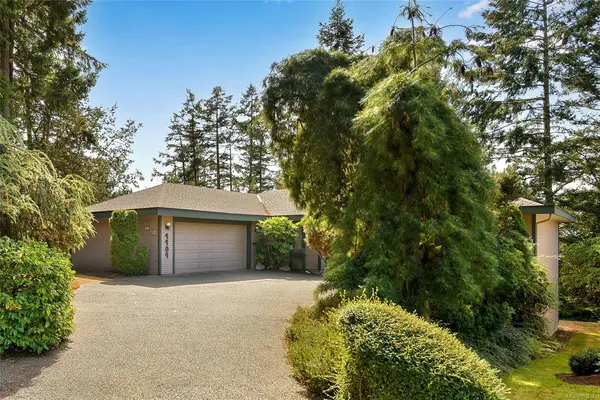
$1,175,000
For Sale
4404 Meadowood Pl, Saanich BC V8X 4V7
Saanich, BC
3 bed · 2.0 bath · 2,037 sf · 1 days
Single Family
MLS® Reciprocity listing
MLS® Reciprocity5333 Sparton Rd, Saanich BC V9E 2H5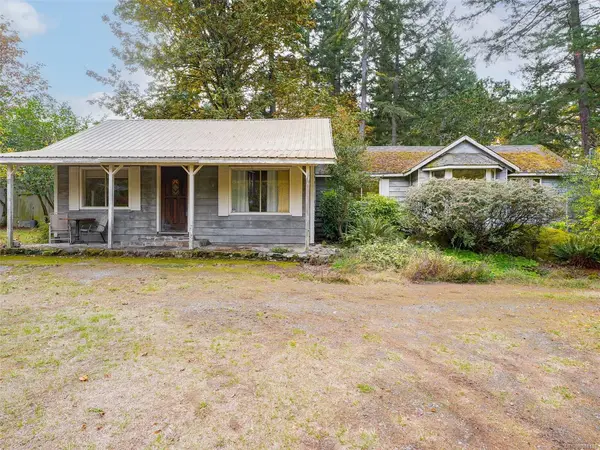
$1,460,000
For Sale
5333 Sparton Rd, Saanich BC V9E 2H5
Saanich, BC
4 bed · 2.0 bath · 1,644 sf · 2 days
Single Family
MLS® Reciprocity listing
MLS® Reciprocity#2 - 3861 Cadboro Bay Rd #2, Saanich BC V8N 4G3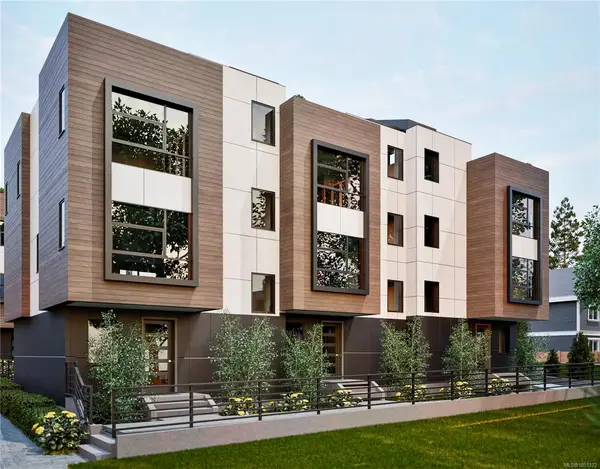
$1,629,900
For Sale
#2 - 3861 Cadboro Bay Rd #2, Saanich BC V8N 4G3
Saanich, BC
3 bed · 3.0 bath · 1,635 sf · 2 days
Townhouse
MLS® Reciprocity listing
MLS® Reciprocity