7453 Veyaness Rd, Central Saanich BC V8M 1V9
$1,099,900
5 bd3 ba2,624 sq ft
7453 Veyaness Rd, Central Saanich BC V8M 1V9 - Single Family for Sale in Central Saanich, BC
This 5 bedroom, 3 bathroom single family in Central Saanich, British Columbia is listed for sale at $1,099,900. The property offers 2624.00 square feet of living space. Built in 1988. Lot size: 9,148 sq ft (0.21 acres).MLS® #1052798.
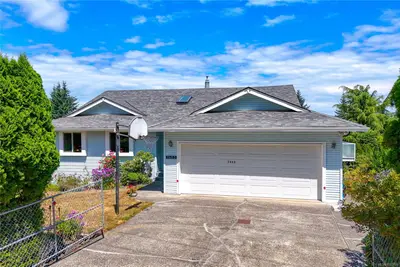
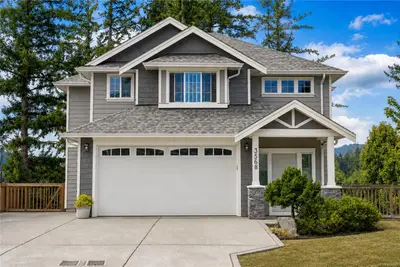
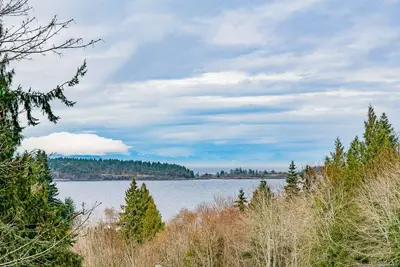
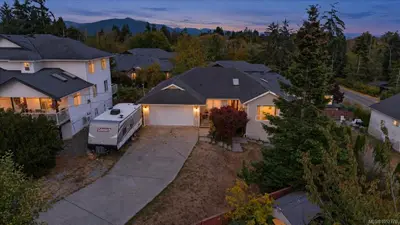
Welcome to 7453 Veyaness Rd - This well cared for home offers main floor living with 3 bedrooms, 2 bathrooms and a lower level with large family room, fourth bedroom and 1bed/1bath guest suite with separate laundry. Upstairs you'll enjoy views over the valley towards the water with Mt. Baker in the background.
There's a large deck just off the kitchen and the backyard has a covered patio area with small workshop. Other features include a double car garage, skylights, 2 gas fireplaces, updated vinyl windows, a new roof in 2022 and new hot water tank in 2023. The fenced yard has side parking for a small boat or RV, deck & patio space with lots of established plants and garden beds.
Ask your Agent for a list of all the great updates.
Property features include: Dishwasher, Dryer, Garburator, Microwave, Oven/Range Electric, Refrigerator, Washer.
Looking for homes for sale in Central Saanich? Browse Central Saanich real estate listings,residential properties, and Vancouver Island homes on IslandSold.com. Located in the CS Saanichton neighborhood. Part of the Central Saanich area.
$1,099,900
For Sale
1 / 43
7453 Veyaness Rd, Central Saanich BC V8M 1V9
Central Saanich, BC V8M 1V9
MLS® #1052798
RE/MAX Camosun
5beds
3baths
2624.00sq ft
1988
Property Details
Property Type
Single Family
Year Built
1988
Interior Size
2,624 sq ft
Lot Size
9,148 sq ft(0.21 acres)
Bedrooms
5
Bathrooms
3
Kitchens
2
Suite
Area
Central Saanich
Neighborhood
Saanichton
Listed
Oct 21, 2026
MLS® Number
#1052798
Veyaness Rd Market Report
View comprehensive market analysis for Veyaness Rd including recent sales, pricing trends, and days on market statistics. Compare this property with other homes on the same street to better understand the local market.
View Veyaness Rd Market ReportDescription
Welcome to 7453 Veyaness Rd - This well cared for home offers main floor living with 3 bedrooms, 2 bathrooms and a lower level with large family room, fourth bedroom and 1bed/1bath guest suite with separate laundry. Upstairs you'll enjoy views over the valley towards the water with Mt. Baker in the background.
There's a large deck just off the kitchen and the backyard has a covered patio area with small workshop. Other features include a double car garage, skylights, 2 gas fireplaces, updated vinyl windows, a new roof in 2022 and new hot water tank in 2023. The fenced yard has side parking for a small boat or RV, deck & patio space with lots of established plants and garden beds.
Ask your Agent for a list of all the great updates.
Features & Amenities
Dishwasher
Dryer
Garburator
Microwave
Oven/Range Electric
Refrigerator
Washer
Virtual TourOpen in New Tab
Powered by Matterport
Listing History
Members Only

Dallas King
Personal Real Estate Corporation
RE/MAX Generation
Request Information
Location & Community
Explore SaanichtonView All Central Saanich Listings
Discover more properties and explore the Central Saanich community, including the Saanichton neighborhood.
Prepared Buyer Program
Qualified Prepared Buyers receive a Premium at closing on purchases at this price.
~$7,000
* Estimated. Actual Premium confirmed per transaction prior to your first offer.
Learn about the Prepared Buyer Program →Explore Other Neighborhoods Near Saanichton
Discover other great communities in the area
Property Location
Explore the property location and surrounding area
More Homes in Central Saanich
#30 - 7583 Central Saanich Rd #30, Central Saanich BC V8M 2B6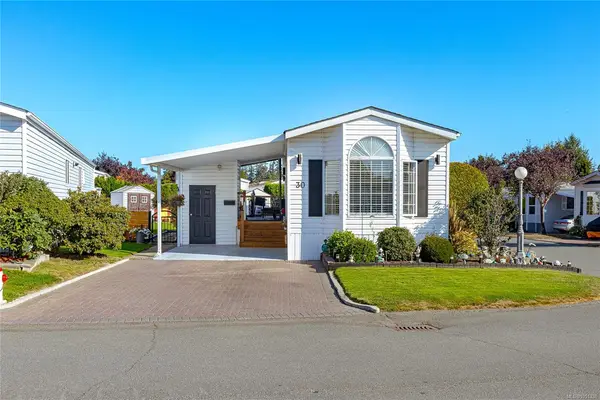
$344,900
For Sale
#30 - 7583 Central Saanich Rd #30, Central Saanich BC V8M 2B6
Central Saanich, BC
2 bed · 2.0 bath · 952 sf · 1 days
Manufactured Home
MLS® Reciprocity listing
MLS® Reciprocity#7 - 2321 Island View Rd #7, Central Saanich BC V8Z 0C9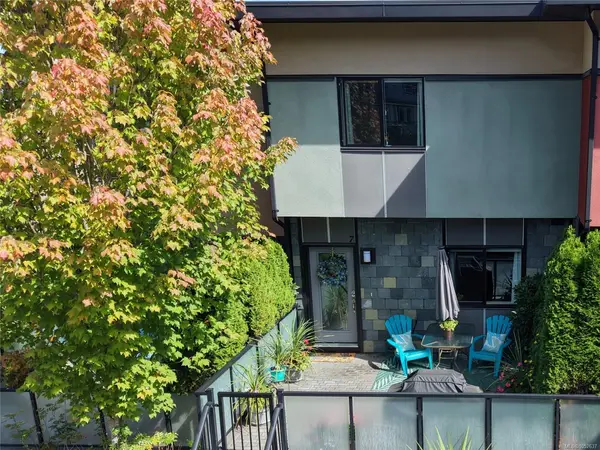
$725,000
For Sale
#7 - 2321 Island View Rd #7, Central Saanich BC V8Z 0C9
Central Saanich, BC
3 bed · 2.0 bath · 1,660 sf · 1 days
Townhouse
MLS® Reciprocity listing
MLS® Reciprocity#4 - 1184 Clarke Rd #4, Central Saanich BC V8N 2C3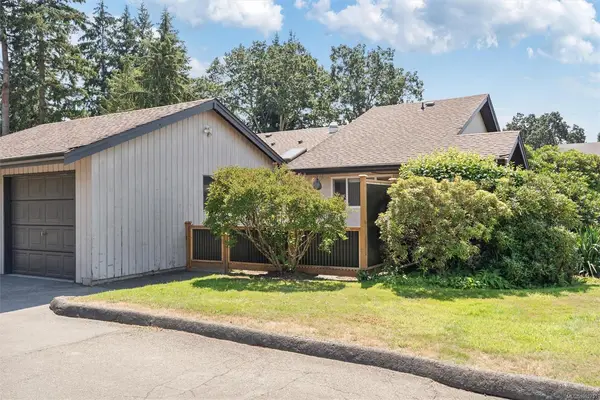
$624,900
For Sale
#4 - 1184 Clarke Rd #4, Central Saanich BC V8N 2C3
Central Saanich, BC
2 bed · 2.0 bath · 972 sf · 1 days
Townhouse
MLS® Reciprocity listing
MLS® Reciprocity#96 - 2600 Ferguson Rd #96, Central Saanich BC V8M 2C1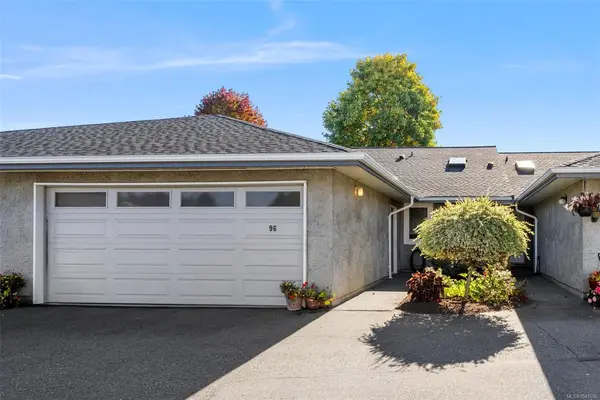
$875,000
For Sale
#96 - 2600 Ferguson Rd #96, Central Saanich BC V8M 2C1
Central Saanich, BC
2 bed · 2.0 bath · 1,416 sf · 2 days
Townhouse
MLS® Reciprocity listing
MLS® Reciprocity8074 McPhail Rd, Central Saanich BC V8M 1S3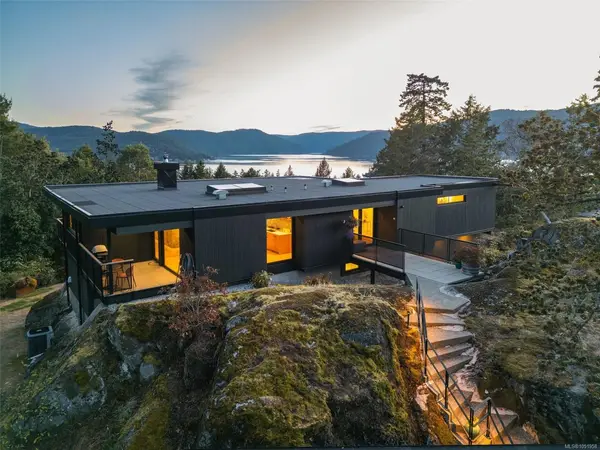
$4,795,000
For Sale
8074 McPhail Rd, Central Saanich BC V8M 1S3
Central Saanich, BC
4 bed · 4.0 bath · 4,144 sf · 2 days
Single Family
MLS® Reciprocity listing
MLS® Reciprocity7949 East Saanich Rd, Central Saanich BC V0S 1M0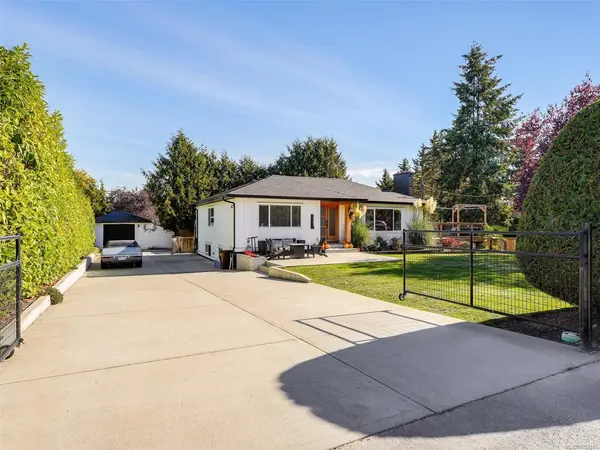
$1,298,000
For Sale
7949 East Saanich Rd, Central Saanich BC V0S 1M0
Central Saanich, BC
5 bed · 3.0 bath · 2,572 sf · 2 days
Single Family
MLS® Reciprocity listing
MLS® Reciprocity7115 Wallace Dr, Central Saanich BC V8M 1G9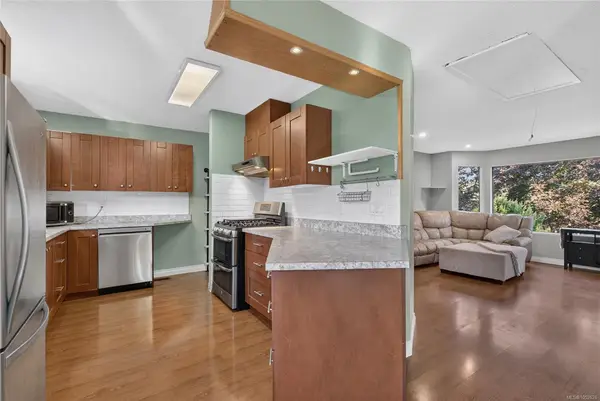
$1,050,000
For Sale
7115 Wallace Dr, Central Saanich BC V8M 1G9
Central Saanich, BC
5 bed · 3.0 bath · 2,750 sf · 2 days
Single Family
MLS® Reciprocity listing
MLS® Reciprocity2421 Tanner Rd, Central Saanich BC V8Z 6K4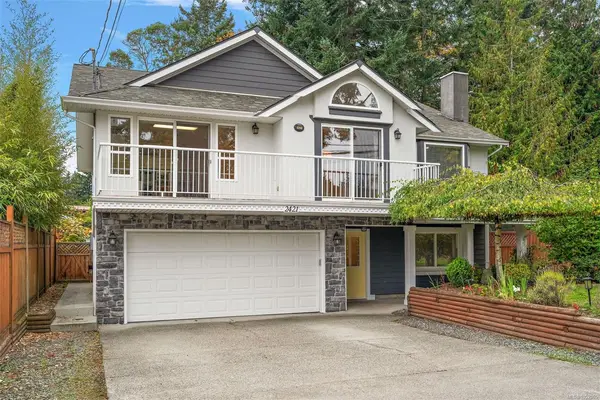
$1,199,995
For Sale
2421 Tanner Rd, Central Saanich BC V8Z 6K4
Central Saanich, BC
4 bed · 3.0 bath · 2,514 sf · 5 days
Single Family
MLS® Reciprocity listing
MLS® Reciprocity#24 - 7401 Central Saanich Rd #24, Central Saanich BC V8M 2B5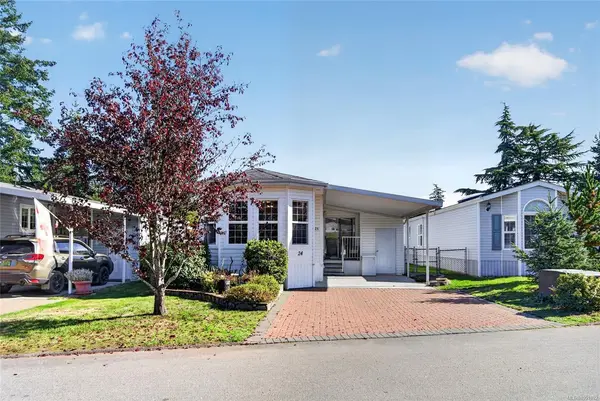
$319,000
For Sale
#24 - 7401 Central Saanich Rd #24, Central Saanich BC V8M 2B5
Central Saanich, BC
2 bed · 2.0 bath · 1,240 sf · 6 days
Manufactured Home
MLS® Reciprocity listing
MLS® Reciprocity#3 - 1953 Lisnoe Ave #3, Central Saanich BC V8M 2J9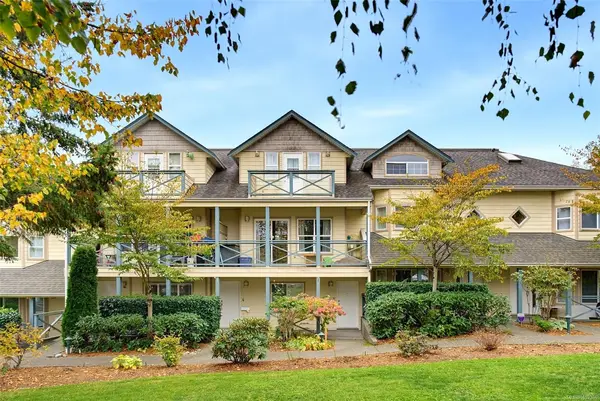
$690,000
For Sale
#3 - 1953 Lisnoe Ave #3, Central Saanich BC V8M 2J9
Central Saanich, BC
3 bed · 2.0 bath · 1,495 sf · 6 days
Townhouse
MLS® Reciprocity listing
MLS® Reciprocity2766 Island View Rd, Central Saanich BC V0S 1M0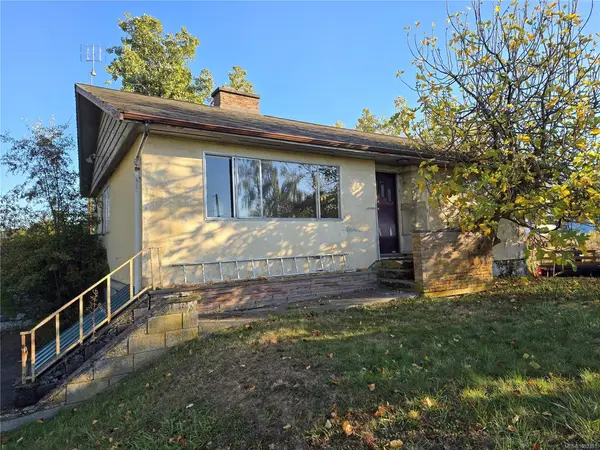
$1,279,900
For Sale
2766 Island View Rd, Central Saanich BC V0S 1M0
Central Saanich, BC
3 bed · 2.0 bath · 1,673 sf · 6 days
Single Family
MLS® Reciprocity listing
MLS® Reciprocity6429 Rodolph Rd, Central Saanich BC V8Z 5W3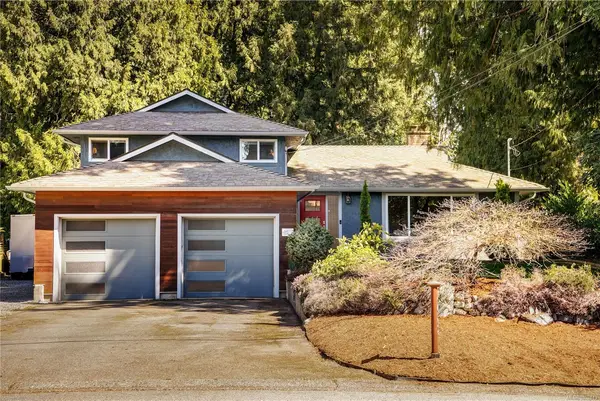
$1,149,900
For Sale
6429 Rodolph Rd, Central Saanich BC V8Z 5W3
Central Saanich, BC
4 bed · 2.0 bath · 1,988 sf · 6 days
Single Family
MLS® Reciprocity listing
MLS® Reciprocity