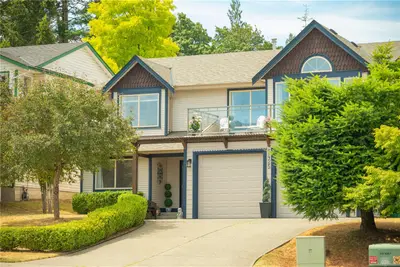
#102 - 3501 Coastal Dr #102, Colwood BC V0V 0V0
$899,900
3 bd3 ba1,350 sq ft
#102 - 3501 Coastal Dr #102, Colwood BC V0V 0V0 - Townhouse for Sale in Colwood, BC
This 3 bedroom, 3 bathroom townhouse is listed for sale at $899,900 in Colwood, British Columbia. The property offers 1350.00 square feet of living space. Built in 2027. Lot size: 1,307 sq ft (0.03 acres).MLS® #1051518.
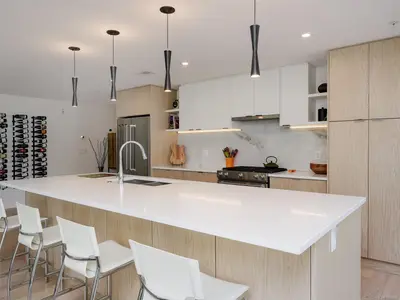
Beautifully appointed and thoughtfully designed, TH-A offers a refined lifestyle with quality finishes and versatile living spaces. The kitchen features integrated Fulgor Milano appliances, including an induction cooktop and full-size refrigerator with ice maker and water dispenser, complemented by custom cabinetry, quartz countertops and a full-height backsplash. Over height ceilings, engineered hardwood flooring and full air conditioning enhance comfort and quality throughout.
A standout feature is the private ground floor bedroom with adjacent full bathroom ideal as a home office, guest suite, private space for an older child or retreat for extended family. Enjoy the resort-style amenities, including a fitness centre, sauna, ocean-view rooftop lounge, outdoor kitchen, co-working and entertainment spaces. With 50 acres of parks and trails and 1.4 kilometres of shoreline at your doorstep, The Beachlands offers exceptional coastal living.
Ready to move in Spring 2027.
Property features include: Dishwasher, Dryer, Microwave, Range Hood, Refrigerator, Washer.
Looking for homes for sale in Colwood? Browse Colwood real estate listings,residential properties, and Vancouver Island homes on IslandSold.com. Located in the Co Royal Bay neighborhood. Part of the Colwood area.
$899,900
For Sale
1 / 5
#102 - 3501 Coastal Dr #102, Colwood BC V0V 0V0
Colwood, BC V0V 0V0
MLS® #1051518
Macdonald Realty Victoria
3beds
3baths
1350.00sq ft
2027
Property Details
Coastal Dr Market Report
View comprehensive market analysis for Coastal Dr including recent sales, pricing trends, and days on market statistics. Compare this property with other homes on the same street to better understand the local market.
View Coastal Dr Market ReportDescription
Beautifully appointed and thoughtfully designed, TH-A offers a refined lifestyle with quality finishes and versatile living spaces. The kitchen features integrated Fulgor Milano appliances, including an induction cooktop and full-size refrigerator with ice maker and water dispenser, complemented by custom cabinetry, quartz countertops and a full-height backsplash. Over height ceilings, engineered hardwood flooring and full air conditioning enhance comfort and quality throughout.
A standout feature is the private ground floor bedroom with adjacent full bathroom ideal as a home office, guest suite, private space for an older child or retreat for extended family. Enjoy the resort-style amenities, including a fitness centre, sauna, ocean-view rooftop lounge, outdoor kitchen, co-working and entertainment spaces. With 50 acres of parks and trails and 1.4 kilometres of shoreline at your doorstep, The Beachlands offers exceptional coastal living.
Ready to move in Spring 2027.
Features & Amenities
Dishwasher
Dryer
Microwave
Range Hood
Refrigerator
Washer
Virtual TourOpen in New Tab
Virtual Tour Available
This tour is hosted on the listing agent's website
Listing History
Members Only

Dallas King
Personal Real Estate Corporation
RE/MAX Generation
Request Information
Location & Community
Explore Royal BayView All Colwood Listings
Discover more properties and explore the Colwood community, including the Royal Bay neighborhood.
Prepared Buyer Program
Qualified Prepared Buyers receive a Premium at closing on purchases at this price.
~$6,000
* Estimated. Actual Premium confirmed per transaction prior to your first offer.
Learn about the Prepared Buyer Program →Explore Other Neighborhoods Near Royal Bay
Discover other great communities in the area
Property Location
Explore the property location and surrounding area
More Homes in Colwood
164 Caspian Dr, Colwood BC V9C 0R6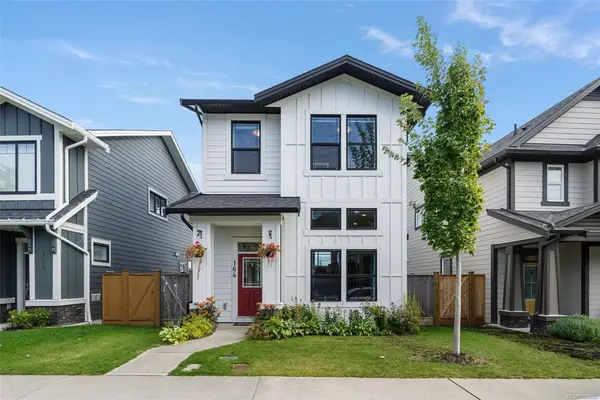
$1,174,900
For Sale
164 Caspian Dr, Colwood BC V9C 0R6
Colwood, BC
4 bed · 4.0 bath · 2,379 sf · 1 days
Single Family
MLS® Reciprocity listing
MLS® Reciprocity570 Cedarcrest Dr, Colwood BC V9C 1M3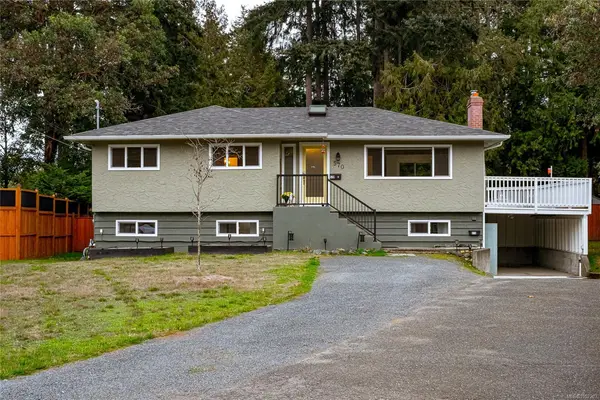
$1,079,000
For Sale
570 Cedarcrest Dr, Colwood BC V9C 1M3
Colwood, BC
5 bed · 2.0 bath · 2,245 sf · 2 days
Single Family
MLS® Reciprocity listing
MLS® Reciprocity#31 - 3352 Ryder Hesjedal Way #31, Colwood BC V0V 0V0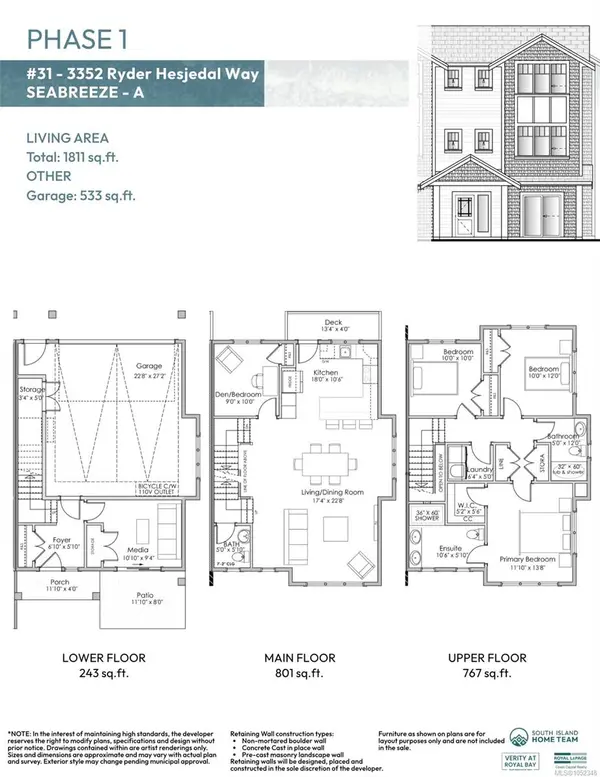
$859,900
For Sale
#31 - 3352 Ryder Hesjedal Way #31, Colwood BC V0V 0V0
Colwood, BC
4 bed · 3.0 bath · 1,811 sf · 2 days
Townhouse
MLS® Reciprocity listing
MLS® Reciprocity#6 - 3352 Ryder Hesjedal Way #6, Colwood BC V0V 0V0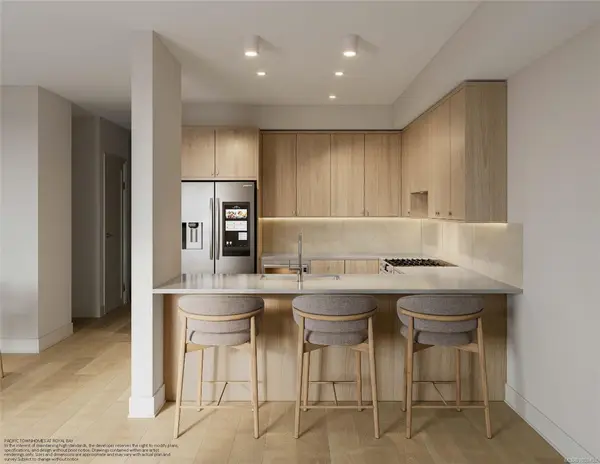
$869,900
For Sale
#6 - 3352 Ryder Hesjedal Way #6, Colwood BC V0V 0V0
Colwood, BC
3 bed · 4.0 bath · 2,020 sf · 2 days
Townhouse
MLS® Reciprocity listing
MLS® Reciprocity3387 Haida Dr, Colwood BC V9C 3V9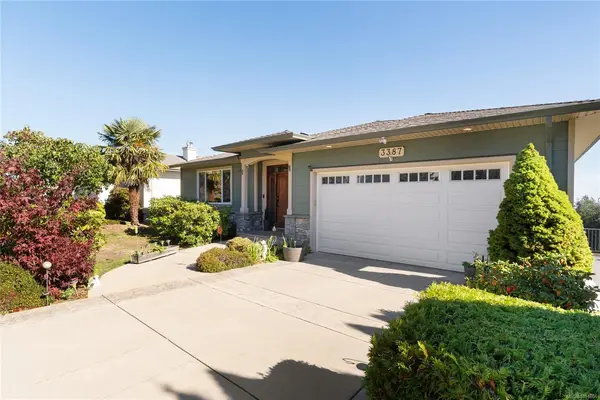
$1,449,900
For Sale
3387 Haida Dr, Colwood BC V9C 3V9
Colwood, BC
4 bed · 3.0 bath · 3,317 sf · 3 days
Single Family
MLS® Reciprocity listing
MLS® Reciprocity#1 - 3352 Ryder Hesjedal Way #1, Colwood BC V0V 0V0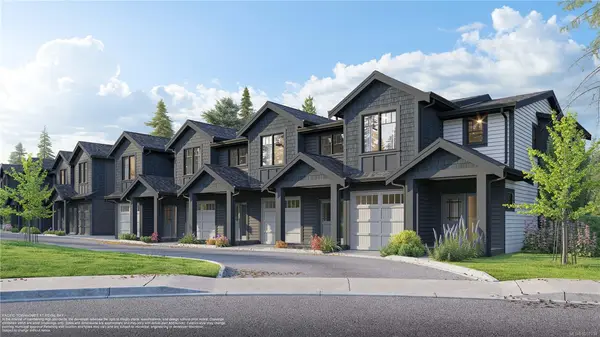
$879,900
For Sale
#1 - 3352 Ryder Hesjedal Way #1, Colwood BC V0V 0V0
Colwood, BC
3 bed · 4.0 bath · 2,096 sf · 3 days
Townhouse
MLS® Reciprocity listing
MLS® Reciprocity3445 Karger Terr, Colwood BC V9C 3K4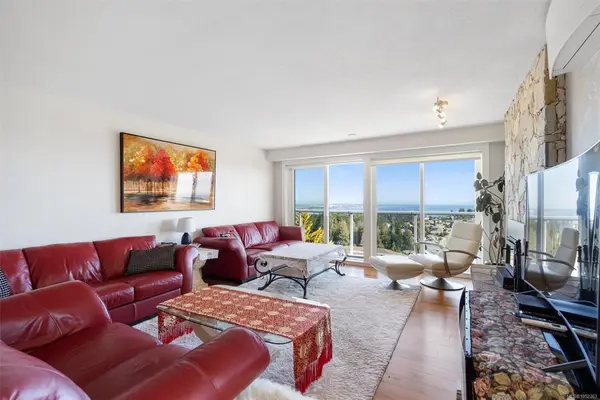
$1,680,000
For Sale
3445 Karger Terr, Colwood BC V9C 3K4
Colwood, BC
6 bed · 6.0 bath · 3,494 sf · 3 days
Single Family
MLS® Reciprocity listing
MLS® Reciprocity590 Ridley Dr, Colwood BC V9C 1K4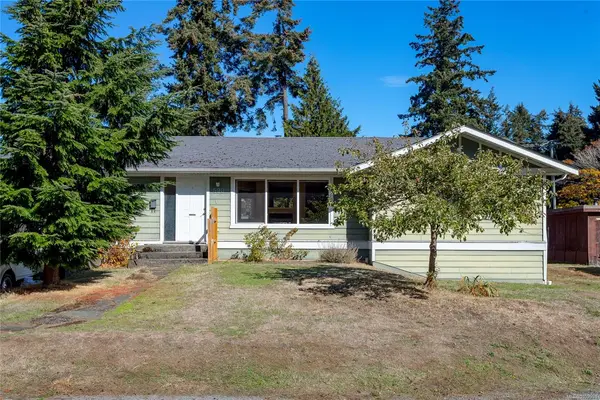
$919,000
For Sale
590 Ridley Dr, Colwood BC V9C 1K4
Colwood, BC
4 bed · 3.0 bath · 2,843 sf · 4 days
Single Family
MLS® Reciprocity listing
MLS® Reciprocity#306 - 611 Brookside Rd #306, Colwood BC V9C 0C3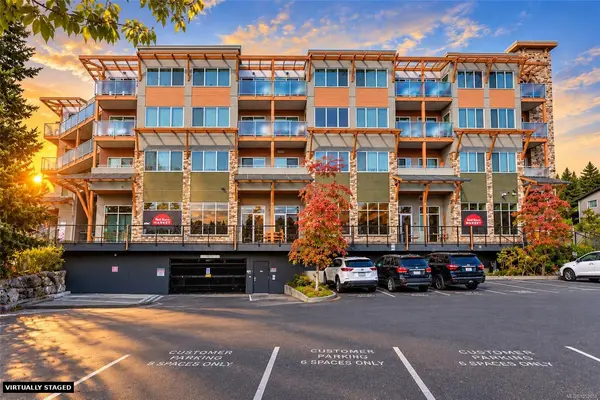
$349,900
For Sale
#306 - 611 Brookside Rd #306, Colwood BC V9C 0C3
Colwood, BC
1 bed · 1.0 bath · 537 sf · 6 days
Condo
MLS® Reciprocity listing
MLS® Reciprocity#118 - 539 Delora Dr #118, Colwood BC V9C 0M2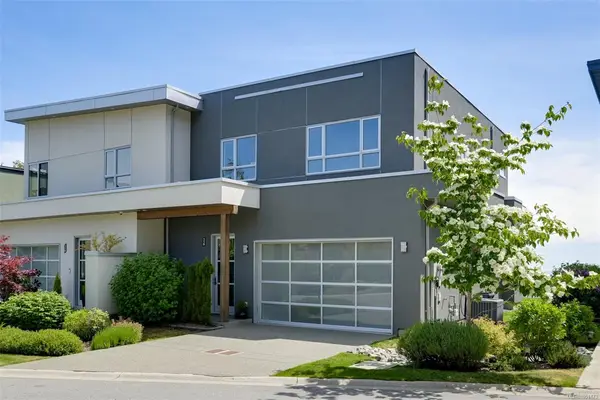
$1,195,000
For Sale
#118 - 539 Delora Dr #118, Colwood BC V9C 0M2
Colwood, BC
3 bed · 3.0 bath · 2,067 sf · 7 days
Townhouse
MLS® Reciprocity listing
MLS® Reciprocity#302 - 3548 Seabluff Cres #302, Colwood BC V9C 0P7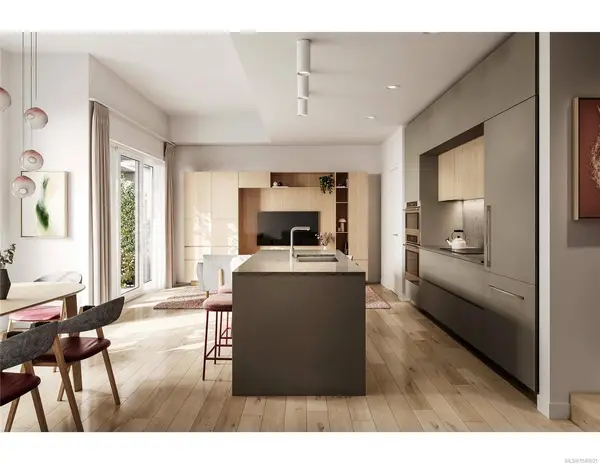
$999,900
For Sale
#302 - 3548 Seabluff Cres #302, Colwood BC V9C 0P7
Colwood, BC
4 bed · 4.0 bath · 1,328 sf · 8 days
Townhouse
MLS® Reciprocity listing
MLS® Reciprocity#10 - 3650 Citadel Pl #10, Colwood BC V9C 0C8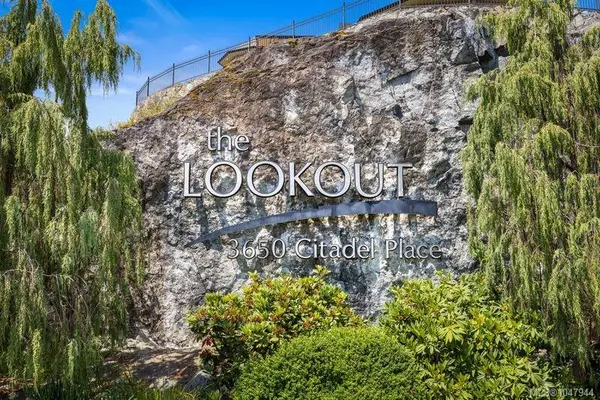
$999,500
For Sale
#10 - 3650 Citadel Pl #10, Colwood BC V9C 0C8
Colwood, BC
2 bed · 3.0 bath · 2,057 sf · 11 days
Townhouse
MLS® Reciprocity listing
MLS® Reciprocity