#1 - 2727 Green Vale Ave #1, Saanich BC V8N 1S3
$1,750,000
4 bd4 ba2,617 sq ft
#1 - 2727 Green Vale Ave #1, Saanich BC V8N 1S3 - Townhouse for Sale in Saanich, BC
This 4 bedroom, 4 bathroom townhouse in Saanich, British Columbia is listed for sale at $1,750,000. The property offers 2617.00 square feet of living space. Built in 2026.MLS® #1051786.
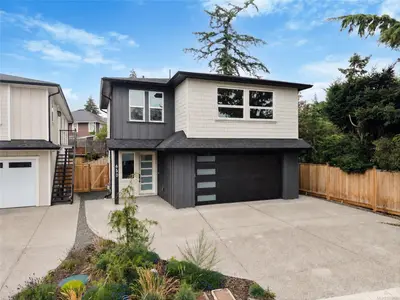
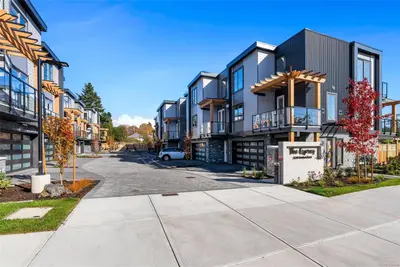
*OPEN HOUSE SUNDAY 12-1:30* - a limited collection of four newly built coastal contemporary homes just 300m from Gyro Beach and a short walk to Cadboro Bay Village. This 2,617 sqft end residence pairs elevated design with exceptional function across three levels, wrapped in the greenery of its mature West Coast setting. The bright, open main floor is centered around a striking kitchen with quartz surfaces, warm oak accents, Fisher & Paykel appliances and a substantial island, flowing to generous dining and living spaces with a Napoleon fireplace and wide doors to a west-facing balcony framed by trees.
Upstairs, the vaulted primary suite offers neighbourhood views, a large walk-in closet and a luxurious 5-piece ensuite, joined by two additional bedrooms, full bath and laundry. The lower level adds a fourth bedroom, full bath and flexible family/guest room with wet bar, opening to a covered patio and landscaped yard. Heat pump, excellent storage and a large EV-ready garage.
Property features include: Dishwasher, Dryer, Oven/Range Gas, Range Hood, Refrigerator, Washer.
Looking for homes for sale in Saanich? Browse Saanich real estate listings,residential properties, and Vancouver Island homes on IslandSold.com. Located in the SE Ten Mile Point neighborhood. Part of the Saanich East area.
$1,750,000
For Sale
1 / 73
#1 - 2727 Green Vale Ave #1, Saanich BC V8N 1S3
Saanich, BC V8N 1S3
MLS® #1051786
Engel & Volkers Vancouver Island(Personal Real Estate Corporation)
4beds
4baths
2617.00sq ft
2026
Property Details
Property Type
Townhouse
Year Built
2026
Interior Size
2,617 sq ft
Bedrooms
4
Bathrooms
4
Area
Saanich East
Neighborhood
Ten Mile Point
Listed
Oct 30, 2026
MLS® Number
#1051786
Green Vale Ave Market Report
View comprehensive market analysis for Green Vale Ave including recent sales, pricing trends, and days on market statistics. Compare this property with other homes on the same street to better understand the local market.
View Green Vale Ave Market ReportDescription
*OPEN HOUSE SUNDAY 12-1:30* - a limited collection of four newly built coastal contemporary homes just 300m from Gyro Beach and a short walk to Cadboro Bay Village. This 2,617 sqft end residence pairs elevated design with exceptional function across three levels, wrapped in the greenery of its mature West Coast setting. The bright, open main floor is centered around a striking kitchen with quartz surfaces, warm oak accents, Fisher & Paykel appliances and a substantial island, flowing to generous dining and living spaces with a Napoleon fireplace and wide doors to a west-facing balcony framed by trees.
Upstairs, the vaulted primary suite offers neighbourhood views, a large walk-in closet and a luxurious 5-piece ensuite, joined by two additional bedrooms, full bath and laundry. The lower level adds a fourth bedroom, full bath and flexible family/guest room with wet bar, opening to a covered patio and landscaped yard. Heat pump, excellent storage and a large EV-ready garage.
Features & Amenities
Dishwasher
Dryer
Oven/Range Gas
Range Hood
Refrigerator
Washer
Virtual TourOpen in New Tab
Virtual Tour Available
This tour is hosted on the listing agent's website
Listing History
Members Only

Dallas King
Personal Real Estate Corporation
RE/MAX Generation
Request Information
Location & Community
Explore Ten Mile PointView All Saanich East Listings
Discover more properties and explore the Saanich East community, including the Ten Mile Point neighborhood.
Prepared Buyer Program
Qualified Prepared Buyers receive a Premium at closing on purchases at this price.
~$10,250
* Estimated. Actual Premium confirmed per transaction prior to your first offer.
Learn about the Prepared Buyer Program →Explore Other Neighborhoods Near Ten Mile Point
Discover other great communities in the area
Property Location
Explore the property location and surrounding area
More Homes in Saanich
#5 - 2590 Penrhyn St #5, Saanich BC V8N 1G3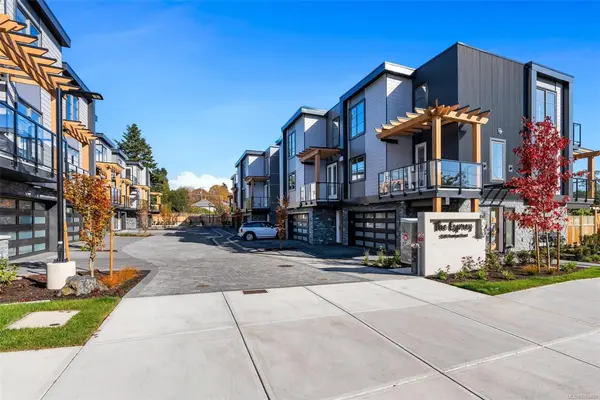
$1,499,000
For Sale
#5 - 2590 Penrhyn St #5, Saanich BC V8N 1G3
Saanich, BC
3 bed · 4.0 bath · 2,273 sf · New
Townhouse
MLS® Reciprocity listing
MLS® Reciprocity#TH10 - 3450 Whittier Ave #TH10, Saanich BC V8Z 3R2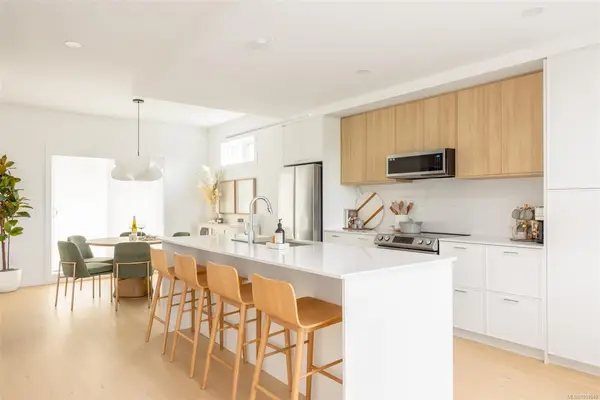
$949,900
For Sale
#TH10 - 3450 Whittier Ave #TH10, Saanich BC V8Z 3R2
Saanich, BC
4 bed · 3.0 bath · 1,545 sf · 1 days
Townhouse
MLS® Reciprocity listing
MLS® Reciprocity1025 Greenridge Cres, Saanich BC V8X 3B8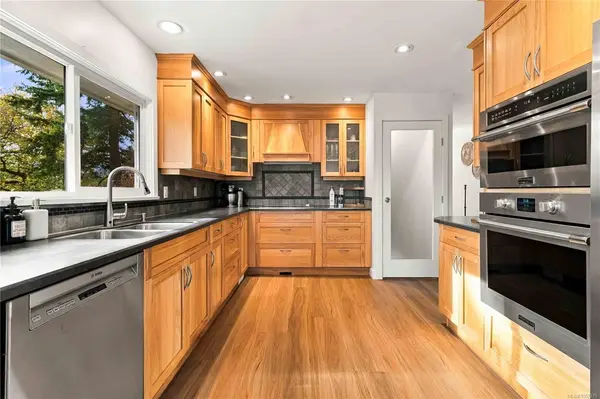
$1,250,000
For Sale
1025 Greenridge Cres, Saanich BC V8X 3B8
Saanich, BC
4 bed · 2.0 bath · 2,180 sf · 1 days
Single Family
MLS® Reciprocity listing
MLS® Reciprocity3818 Beachview Pl, Saanich BC V8P 5N8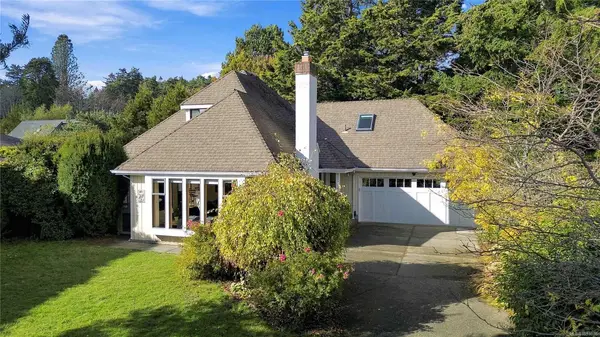
$1,829,000
For Sale
3818 Beachview Pl, Saanich BC V8P 5N8
Saanich, BC
2 bed · 2.0 bath · 1,798 sf · 1 days
Single Family
MLS® Reciprocity listing
MLS® Reciprocity3023 Donald St, Saanich BC V9A 1Y1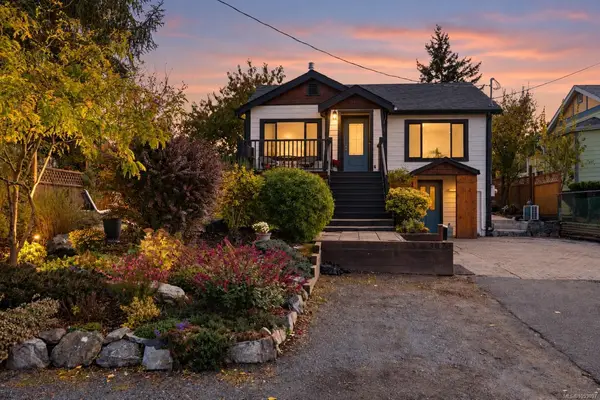
$1,249,000
For Sale
3023 Donald St, Saanich BC V9A 1Y1
Saanich, BC
5 bed · 4.0 bath · 2,694 sf · 1 days
Single Family
MLS® Reciprocity listing
MLS® Reciprocity3870 Rowland Ave, Saanich BC V8Z 1Y1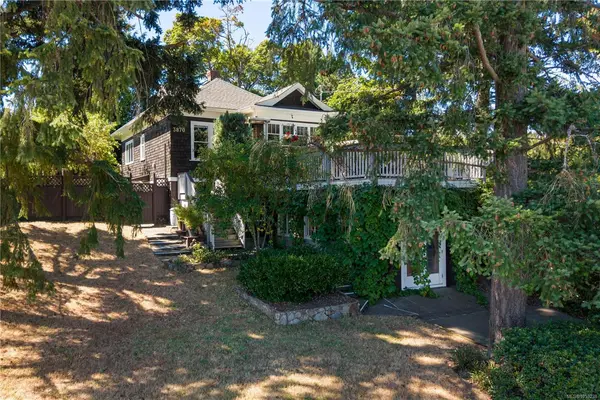
$999,900
For Sale
3870 Rowland Ave, Saanich BC V8Z 1Y1
Saanich, BC
4 bed · 3.0 bath · 2,493 sf · 1 days
Single Family
MLS® Reciprocity listing
MLS® Reciprocity#103 - 3610 Richmond Rd #103, Saanich BC V8P 4R5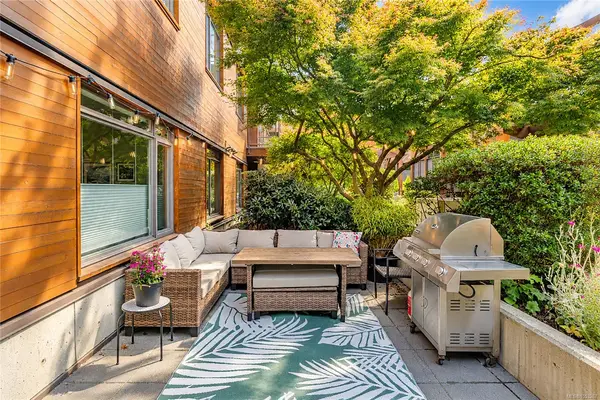
$599,900
For Sale
#103 - 3610 Richmond Rd #103, Saanich BC V8P 4R5
Saanich, BC
2 bed · 2.0 bath · 818 sf · 1 days
Condo
MLS® Reciprocity listing
MLS® Reciprocity#403 - 3815 Rowland Ave #403, Saanich BC V8Z 0E1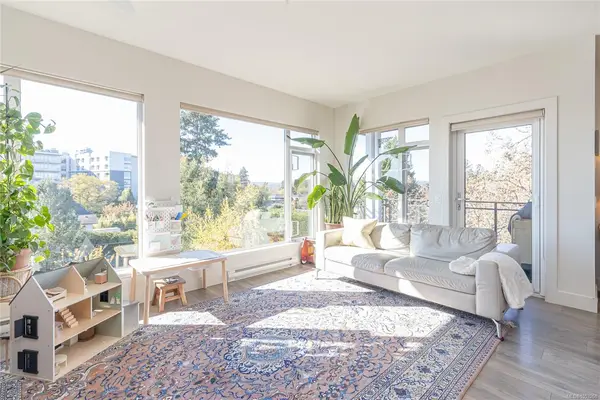
$699,000
For Sale
#403 - 3815 Rowland Ave #403, Saanich BC V8Z 0E1
Saanich, BC
2 bed · 2.0 bath · 1,029 sf · 1 days
Condo
MLS® Reciprocity listing
MLS® Reciprocity#211 - 991 Cloverdale Ave #211, Saanich BC V8X 2T5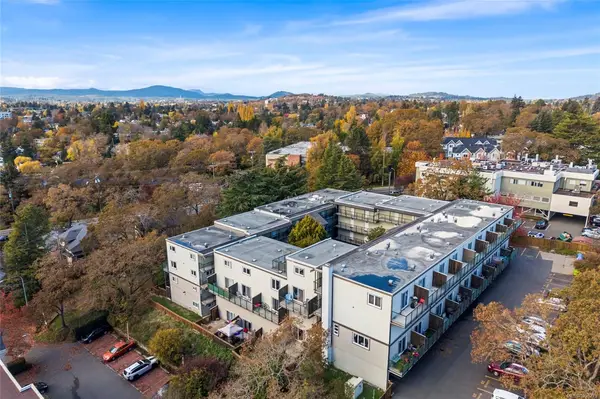
$458,000
For Sale
#211 - 991 Cloverdale Ave #211, Saanich BC V8X 2T5
Saanich, BC
2 bed · 1.0 bath · 886 sf · 1 days
Condo
MLS® Reciprocity listing
MLS® Reciprocity#4 - 4583 Wilkinson Rd #4, Saanich BC V8Z 5C3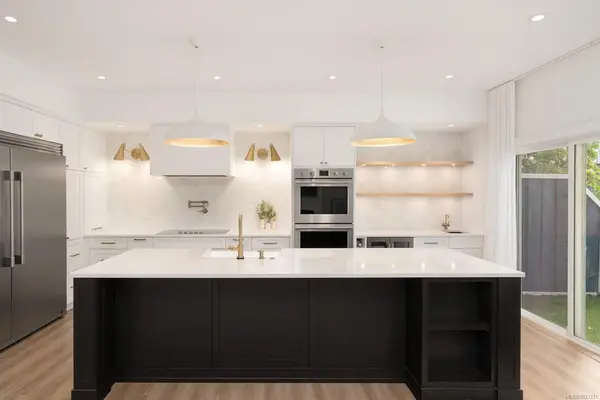
$975,000
For Sale
#4 - 4583 Wilkinson Rd #4, Saanich BC V8Z 5C3
Saanich, BC
4 bed · 3.0 bath · 2,183 sf · 1 days
Townhouse
MLS® Reciprocity listing
MLS® Reciprocity610 Kent Rd, Saanich BC V8Z 1Z1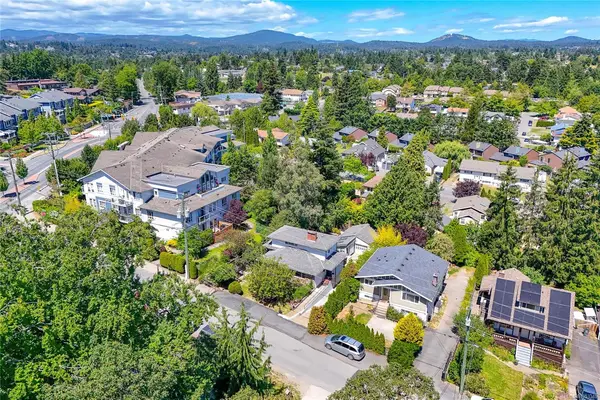
$930,000
For Sale
610 Kent Rd, Saanich BC V8Z 1Z1
Saanich, BC
3 bed · 3.0 bath · 2,081 sf · 1 days
Single Family
MLS® Reciprocity listing
MLS® Reciprocity3990 Haro Rd, Saanich BC V8N 4A9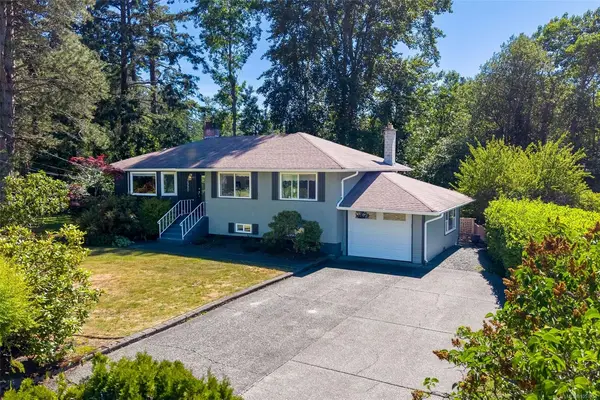
$1,449,000
For Sale
3990 Haro Rd, Saanich BC V8N 4A9
Saanich, BC
5 bed · 3.0 bath · 2,342 sf · 1 days
Single Family
MLS® Reciprocity listing
MLS® Reciprocity