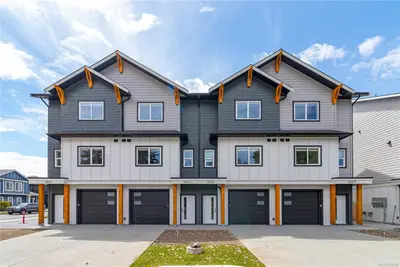
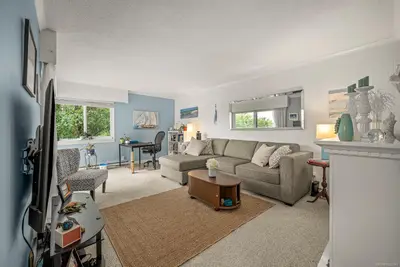
#4 - 4583 Wilkinson Rd #4, Saanich BC V8Z 5C3
$975,000
4 bd3 ba2,183 sq ft
#4 - 4583 Wilkinson Rd #4, Saanich BC V8Z 5C3 - Townhouse for Sale in Saanich, BC
This 4 bedroom, 3 bathroom townhouse in Saanich, British Columbia is listed for sale at $975,000. The property offers 2183.00 square feet of living space. Built in 2008. Lot size: 2,614 sq ft (0.06 acres).MLS® #1053331.
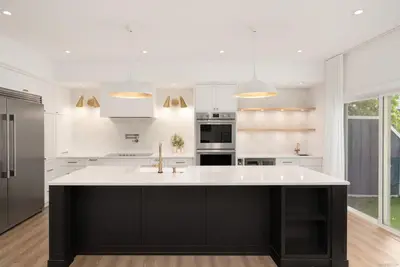
OPEN HOUSE SUNDAY NOV 1st 12-130pm. This strikingly updated 4 bed, 3 bath luxury townhome with plenty of parking offers upscale living without compromise. The chef-inspired kitchen makes every dinner party a must attend event, with quartz counters, farmhouse sink, double ovens, two dishwashers, induction cooktop, oversized fridge/freezer, wine fridge, Brizo touch faucet, and pot filler.
The open-concept layout flows into the inviting living room with a sleek modern fireplace and the spacious dining nook with built-in bench seating. The powder room feels like a fancy restaurant, while the mudroom entry makes busy family life effortless. Upstairs, the primary suite is a private oasis with views, walk-in closet, and spa-like ensuite with heated floors and custom walk-in shower.
The lower level features two bedrooms, media room, and versatile 4th bed/flex room. All of this, in one of the most convenient locations of Royal Oak surrounded by schools, parks and amenities.
Property features include: Built-In Range, Dishwasher, Dryer, Freezer, Microwave, Oven Built-In, Refrigerator, Washer.
Looking for homes for sale in Saanich? Browse Saanich real estate listings,residential properties, and Vancouver Island homes on IslandSold.com. Located in the SW Royal Oak neighborhood. Part of the Saanich West area.
$975,000
For Sale
1 / 31
#4 - 4583 Wilkinson Rd #4, Saanich BC V8Z 5C3
Saanich, BC V8Z 5C3
MLS® #1053331
The Agency
4beds
3baths
2183.00sq ft
2008
Property Details
Property Type
Townhouse
Year Built
2008
Interior Size
2,183 sq ft
Lot Size
2,614 sq ft(0.06 acres)
Bedrooms
4
Bathrooms
3
Area
Saanich West
Neighborhood
Royal Oak
Listed
Oct 29, 2026
MLS® Number
#1053331
Wilkinson Rd Market Report
View comprehensive market analysis for Wilkinson Rd including recent sales, pricing trends, and days on market statistics. Compare this property with other homes on the same street to better understand the local market.
View Wilkinson Rd Market ReportDescription
OPEN HOUSE SUNDAY NOV 1st 12-130pm. This strikingly updated 4 bed, 3 bath luxury townhome with plenty of parking offers upscale living without compromise. The chef-inspired kitchen makes every dinner party a must attend event, with quartz counters, farmhouse sink, double ovens, two dishwashers, induction cooktop, oversized fridge/freezer, wine fridge, Brizo touch faucet, and pot filler.
The open-concept layout flows into the inviting living room with a sleek modern fireplace and the spacious dining nook with built-in bench seating. The powder room feels like a fancy restaurant, while the mudroom entry makes busy family life effortless. Upstairs, the primary suite is a private oasis with views, walk-in closet, and spa-like ensuite with heated floors and custom walk-in shower.
The lower level features two bedrooms, media room, and versatile 4th bed/flex room. All of this, in one of the most convenient locations of Royal Oak surrounded by schools, parks and amenities.
Features & Amenities
Built-In Range
Dishwasher
Dryer
Freezer
Microwave
Oven Built-In
Refrigerator
Washer
Listing History
Members Only

Dallas King
Personal Real Estate Corporation
RE/MAX Generation
Request Information
Location & Community
Explore Royal OakView All Saanich West Listings
Discover more properties and explore the Saanich West community, including the Royal Oak neighborhood.
Prepared Buyer Program
Qualified Prepared Buyers receive a Premium at closing on purchases at this price.
~$6,375
* Estimated. Actual Premium confirmed per transaction prior to your first offer.
Learn about the Prepared Buyer Program →Explore Other Neighborhoods Near Royal Oak
Discover other great communities in the area
Property Location
Explore the property location and surrounding area
More Homes in Saanich
5039 Cordova Bay Rd, Saanich BC V8Y 2K1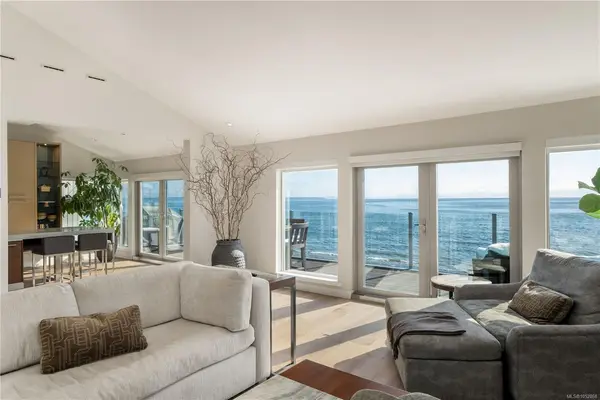
$4,390,000
For Sale
5039 Cordova Bay Rd, Saanich BC V8Y 2K1
Saanich, BC
4 bed · 5.0 bath · 5,105 sf · 1 days
Single Family
MLS® Reciprocity listing
MLS® Reciprocity1118 Tolmie Ave, Saanich BC V8X 2H5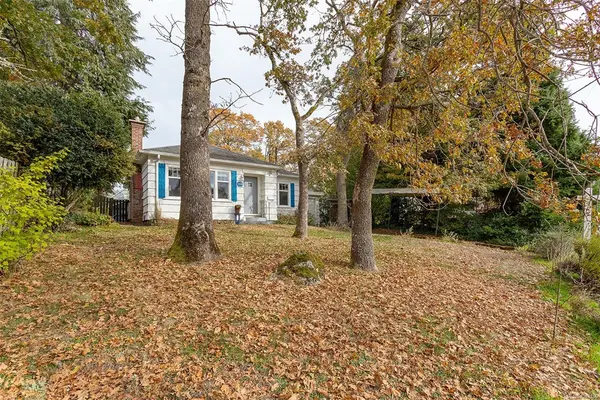
$998,000
For Sale
1118 Tolmie Ave, Saanich BC V8X 2H5
Saanich, BC
2 bed · 1.0 bath · 1,123 sf · 1 days
Single Family
MLS® Reciprocity listing
MLS® Reciprocity#209 - 5110 Cordova Bay Rd #209, Saanich BC V8Y 2K5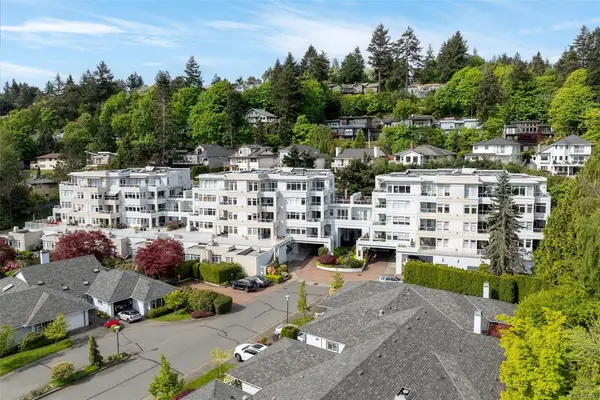
$1,199,000
For Sale
#209 - 5110 Cordova Bay Rd #209, Saanich BC V8Y 2K5
Saanich, BC
2 bed · 2.0 bath · 1,861.08 sf · 1 days
Condo
MLS® Reciprocity listing
MLS® Reciprocity3219 RUTLEDGE St, Saanich BC V8X 1N6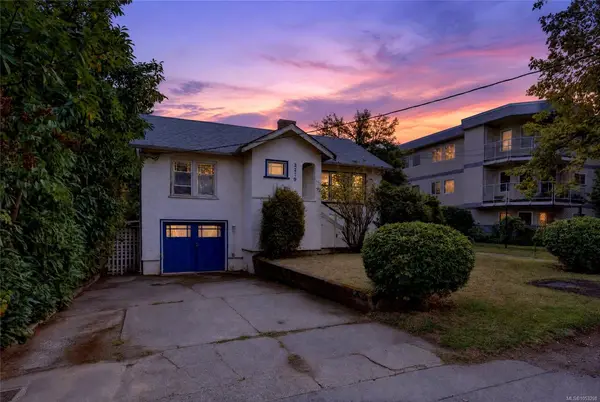
$899,888
For Sale
3219 RUTLEDGE St, Saanich BC V8X 1N6
Saanich, BC
4 bed · 2.0 bath · 1,916 sf · 1 days
Single Family
MLS® Reciprocity listing
MLS® Reciprocity#204 - 1620 McKenzie Ave #204, Saanich BC V8N 0A1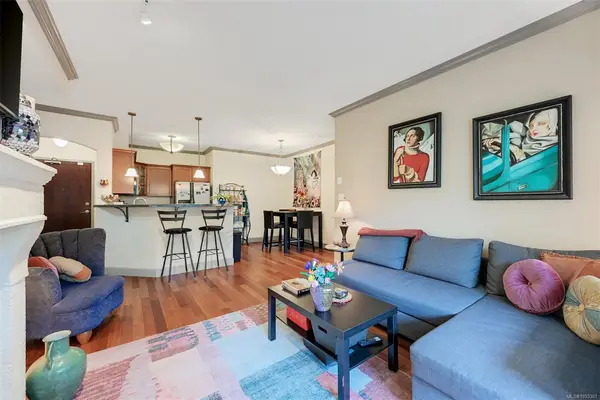
$649,000
For Sale
#204 - 1620 McKenzie Ave #204, Saanich BC V8N 0A1
Saanich, BC
2 bed · 2.0 bath · 962 sf · 1 days
Condo
MLS® Reciprocity listing
MLS® Reciprocity#8 - 3356 Whittier Ave #8, Saanich BC V8Z 3P9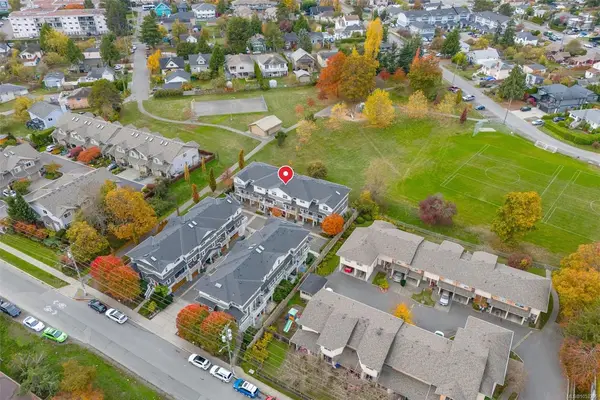
$824,900
For Sale
#8 - 3356 Whittier Ave #8, Saanich BC V8Z 3P9
Saanich, BC
3 bed · 3.0 bath · 1,507 sf · 1 days
Townhouse
MLS® Reciprocity listing
MLS® Reciprocity#12 - 4384 West Saanich Rd #12, Saanich BC V8Z 3E9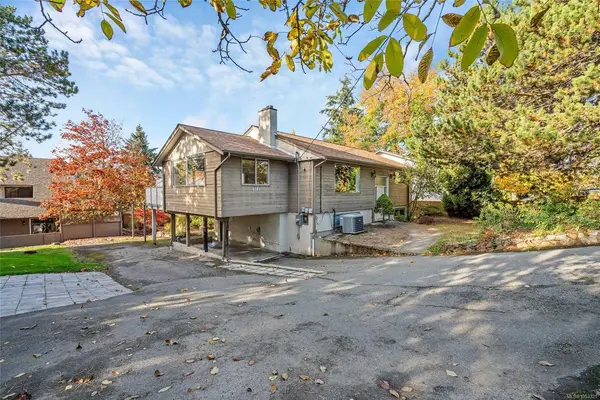
$850,000
For Sale
#12 - 4384 West Saanich Rd #12, Saanich BC V8Z 3E9
Saanich, BC
4 bed · 2.0 bath · 2,343 sf · 1 days
Single Family
MLS® Reciprocity listing
MLS® Reciprocity741 Cowper St, Saanich BC V9A 2G1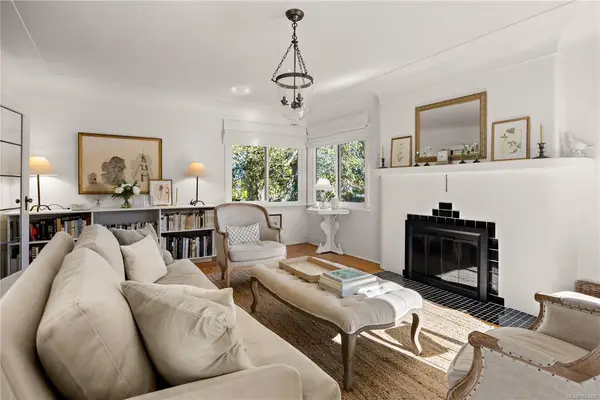
$1,364,900
For Sale
741 Cowper St, Saanich BC V9A 2G1
Saanich, BC
3 bed · 3.0 bath · 2,425 sf · 1 days
Single Family
MLS® Reciprocity listing
MLS® Reciprocity#411 - 3277 Glasgow Ave #411, Saanich BC V8X 1M3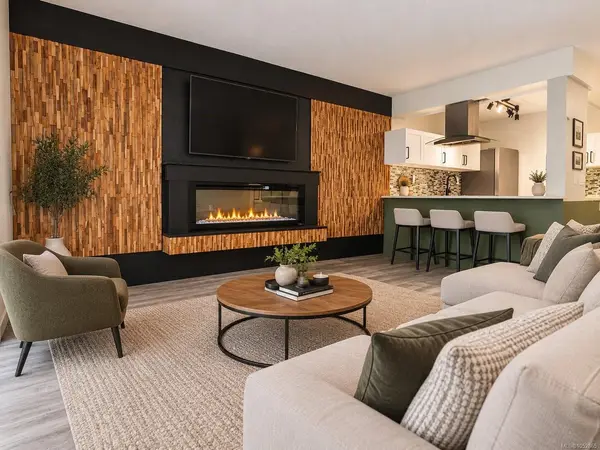
$349,900
For Sale
#411 - 3277 Glasgow Ave #411, Saanich BC V8X 1M3
Saanich, BC
1 bed · 1.0 bath · 676 sf · 2 days
Condo
MLS® Reciprocity listing
MLS® Reciprocity4039 Daffodil Pl, Saanich BC V8Z 6G1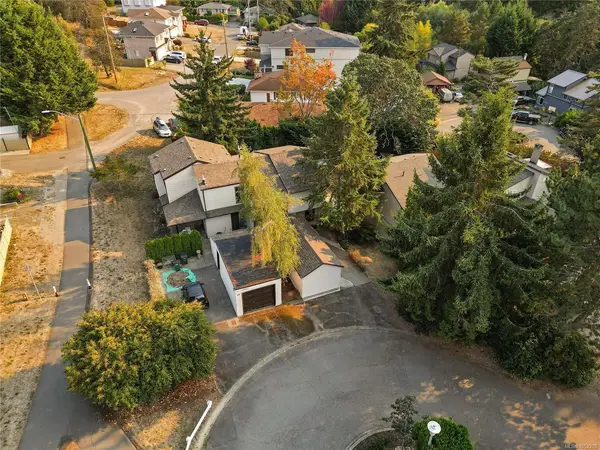
$699,000
For Sale
4039 Daffodil Pl, Saanich BC V8Z 6G1
Saanich, BC
3 bed · 3.0 bath · 1,332 sf · 2 days
Half Duplex
MLS® Reciprocity listing
MLS® Reciprocity1055 Thistlewood Dr, Saanich BC V8X 4V7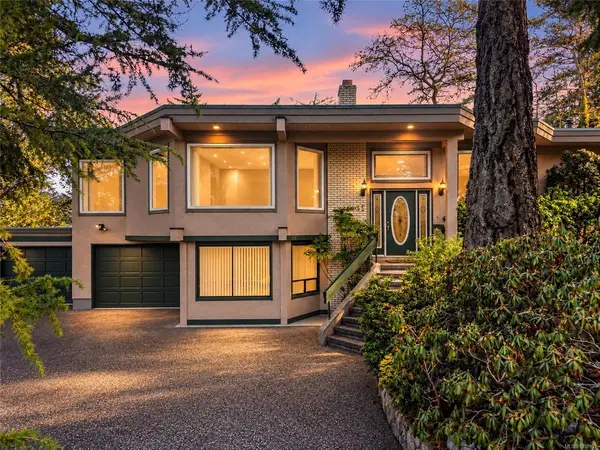
$1,495,000
For Sale
1055 Thistlewood Dr, Saanich BC V8X 4V7
Saanich, BC
4 bed · 3.0 bath · 3,358 sf · 2 days
Single Family
MLS® Reciprocity listing
MLS® Reciprocity3877 Cedar Hill Cross Rd, Saanich BC V8P 2M9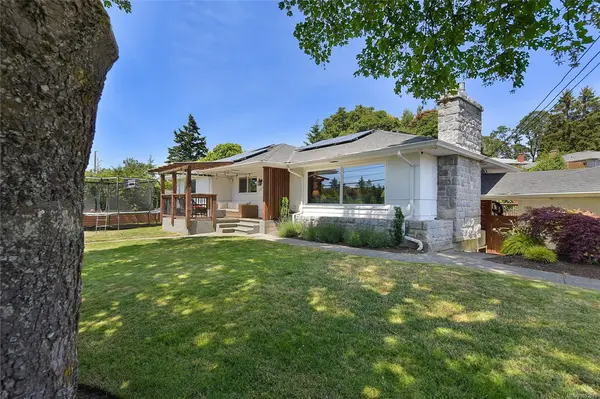
$1,270,000
For Sale
3877 Cedar Hill Cross Rd, Saanich BC V8P 2M9
Saanich, BC
5 bed · 2.0 bath · 2,386 sf · 2 days
Single Family
MLS® Reciprocity listing
MLS® Reciprocity