8425 Lochside Dr, Central Saanich BC V8M 1T9
$4,825,000
4 bd4 ba3,714 sq ft
8425 Lochside Dr, Central Saanich BC V8M 1T9 - Single Family for Sale in Central Saanich, BC
This 4 bedroom, 4 bathroom single family in Central Saanich, British Columbia is listed for sale at $4,825,000. The property offers 3714.00 square feet of living space. Built in 2022. Lot size: 47,480 sq ft (1.09 acres).MLS® #1053459.
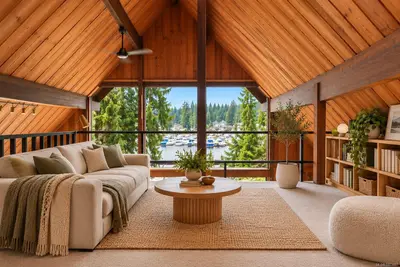
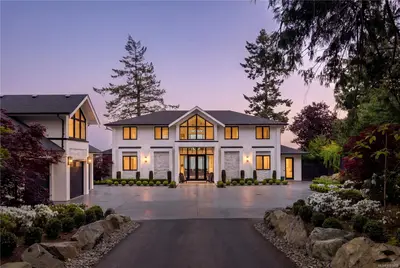
Set on 1.09 acres of waterfront, this fully furnished residence offers over 3,700 sq ft of thoughtfully designed living with panoramic ocean views framed by expansive floor-to-ceiling windows. Oversized sliding doors create seamless indoor/outdoor living, opening to beautifully landscaped grounds, expansive patios, a two outdoor fireplaces, and hot tub. The open-concept main level is anchored by a stunning chef’s kitchen featuring custom wood cabinetry, oversized marble island, Wolf and Sub-Zero appliances, walk-in pantry, and generous dining and living spaces filled w/natural light.
A custom wine room, den, guest suite and detached garage add to the home’s impressive functionality and design. Upstairs offers 4 bedrooms, including a stunning primary retreat with sweeping water views, walk-in closet, and spa-inspired ensuite. This is a rare waterfront offering that perfectly captures elevated West Coast living.
Property features include: Dishwasher, Dryer, Microwave, Oven/Range Gas, Range Hood, Refrigerator, Washer.
Looking for homes for sale in Central Saanich? Browse Central Saanich real estate listings,residential properties, and Vancouver Island homes on IslandSold.com. Located in the CS Saanichton neighborhood. Part of the Central Saanich area.
$4,825,000
For Sale
1 / 50
8425 Lochside Dr, Central Saanich BC V8M 1T9
Central Saanich, BC V8M 1T9
MLS® #1053459
The Agency(Personal Real Estate Corporation)
4beds
4baths
3714.00sq ft
2022
Property Details
Property Type
Single Family
Year Built
2022
Interior Size
3,714 sq ft
Lot Size
47,480 sq ft(1.09 acres)
Bedrooms
4
Bathrooms
4
Waterfront
Yes
Area
Central Saanich
Neighborhood
Saanichton
Listed
Oct 30, 2026
MLS® Number
#1053459
Lochside Dr Market Report
View comprehensive market analysis for Lochside Dr including recent sales, pricing trends, and days on market statistics. Compare this property with other homes on the same street to better understand the local market.
View Lochside Dr Market ReportDescription
Set on 1.09 acres of waterfront, this fully furnished residence offers over 3,700 sq ft of thoughtfully designed living with panoramic ocean views framed by expansive floor-to-ceiling windows. Oversized sliding doors create seamless indoor/outdoor living, opening to beautifully landscaped grounds, expansive patios, a two outdoor fireplaces, and hot tub. The open-concept main level is anchored by a stunning chef’s kitchen featuring custom wood cabinetry, oversized marble island, Wolf and Sub-Zero appliances, walk-in pantry, and generous dining and living spaces filled w/natural light.
A custom wine room, den, guest suite and detached garage add to the home’s impressive functionality and design. Upstairs offers 4 bedrooms, including a stunning primary retreat with sweeping water views, walk-in closet, and spa-inspired ensuite. This is a rare waterfront offering that perfectly captures elevated West Coast living.
Features & Amenities
Dishwasher
Dryer
Microwave
Oven/Range Gas
Range Hood
Refrigerator
Washer
Virtual TourOpen in New Tab
Powered by Matterport
Listing History
Members Only

Dallas King
Personal Real Estate Corporation
RE/MAX Generation
Request Information
Location & Community
Explore SaanichtonView All Central Saanich Listings
Discover more properties and explore the Central Saanich community, including the Saanichton neighborhood.
Prepared Buyer Program
Qualified Prepared Buyers receive a Premium at closing on purchases at this price.
~$25,625
* Estimated. Actual Premium confirmed per transaction prior to your first offer.
Learn about the Prepared Buyer Program →Explore Other Neighborhoods Near Saanichton
Discover other great communities in the area
Property Location
Explore the property location and surrounding area
More Homes in Central Saanich
900 Paconla Pl, Central Saanich BC V8M 1C9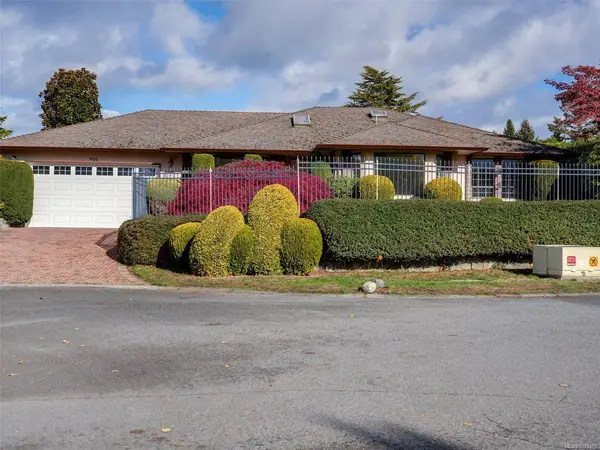
$1,295,000
For Sale
900 Paconla Pl, Central Saanich BC V8M 1C9
Central Saanich, BC
3 bed · 2.0 bath · 1,882 sf · New
Single Family
MLS® Reciprocity listing
MLS® Reciprocity1181 Garden Gate Dr, Central Saanich BC V8M 2H6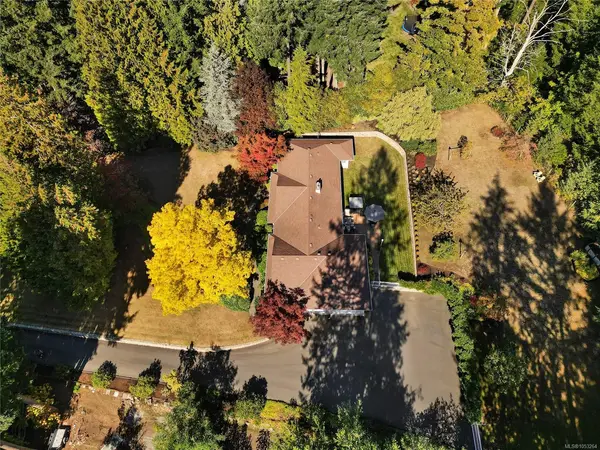
$2,275,000
For Sale
1181 Garden Gate Dr, Central Saanich BC V8M 2H6
Central Saanich, BC
3 bed · 3.0 bath · 2,250 sf · 1 days
Single Family
MLS® Reciprocity listing
MLS® Reciprocity#18 - 1515 Keating Cross Rd #18, Central Saanich BC V8M 1W9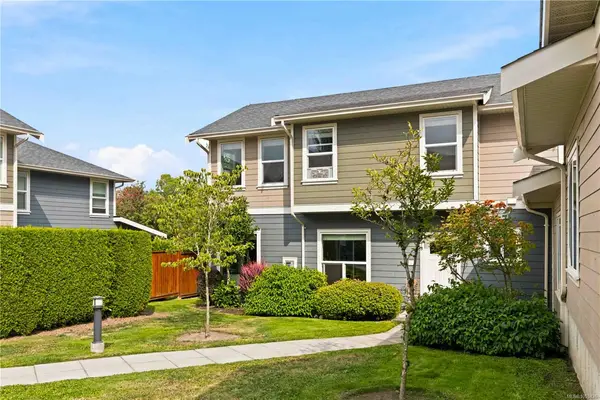
$774,400
For Sale
#18 - 1515 Keating Cross Rd #18, Central Saanich BC V8M 1W9
Central Saanich, BC
3 bed · 3.0 bath · 1,478 sf · 1 days
Townhouse
MLS® Reciprocity listing
MLS® Reciprocity29 Saanich Ridge Dr, Central Saanich BC V8M 0B8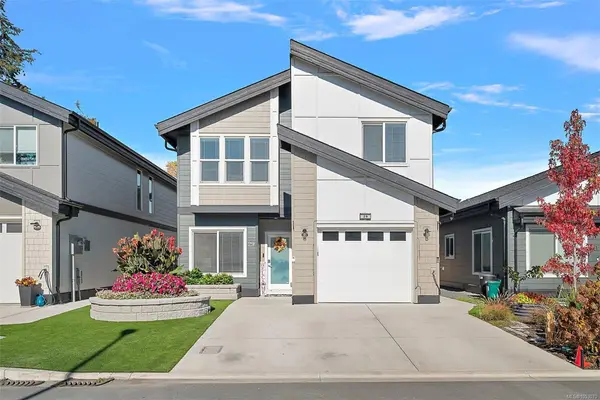
$875,000
For Sale
29 Saanich Ridge Dr, Central Saanich BC V8M 0B8
Central Saanich, BC
5 bed · 4.0 bath · 2,524 sf · 3 days
Single Family
MLS® Reciprocity listing
MLS® Reciprocity1025 Waverly Terr, Central Saanich BC V8M 1H8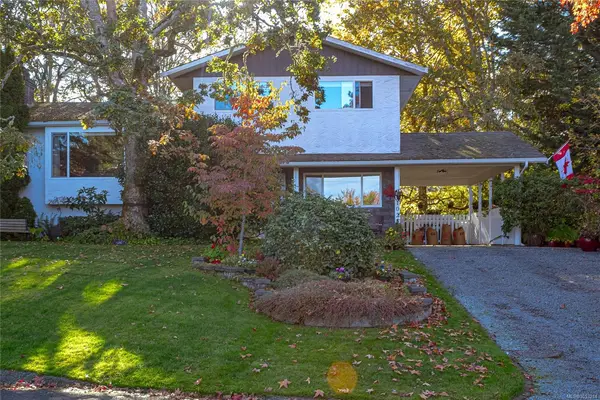
$1,099,900
For Sale
1025 Waverly Terr, Central Saanich BC V8M 1H8
Central Saanich, BC
5 bed · 3.0 bath · 1,953 sf · 3 days
Single Family
MLS® Reciprocity listing
MLS® Reciprocity2164 Timber Ridge Crt, Central Saanich BC V8M 1M2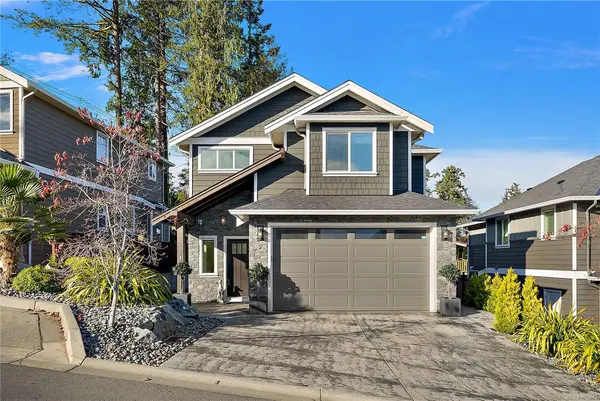
$1,279,900
For Sale
2164 Timber Ridge Crt, Central Saanich BC V8M 1M2
Central Saanich, BC
4 bed · 3.0 bath · 1,878 sf · 3 days
Single Family
MLS® Reciprocity listing
MLS® Reciprocity#53 - 7701 Central Saanich Rd #53, Central Saanich BC V8M 1X4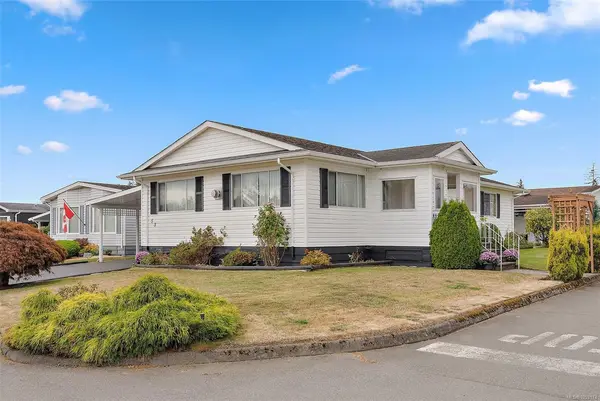
$349,900
For Sale
#53 - 7701 Central Saanich Rd #53, Central Saanich BC V8M 1X4
Central Saanich, BC
2 bed · 2.0 bath · 1,245 sf · 4 days
Manufactured Home
MLS® Reciprocity listing
MLS® Reciprocity#3145 - 2600 Ferguson Rd #3145, Central Saanich BC V8M 2C1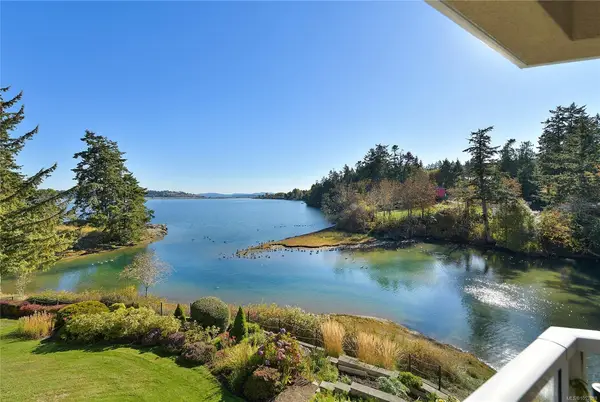
$855,000
For Sale
#3145 - 2600 Ferguson Rd #3145, Central Saanich BC V8M 2C1
Central Saanich, BC
2 bed · 2.0 bath · 1,252 sf · 6 days
Condo
MLS® Reciprocity listing
MLS® Reciprocity895 Brentwood Hts, Central Saanich BC V8M 1A8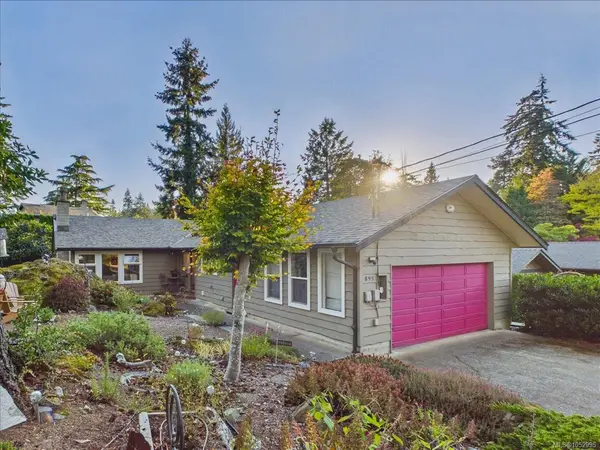
$999,999
For Sale
895 Brentwood Hts, Central Saanich BC V8M 1A8
Central Saanich, BC
2 bed · 2.0 bath · 1,593 sf · 7 days
Single Family
MLS® Reciprocity listing
MLS® Reciprocity#601 - 2850 Stautw Rd #601, Central Saanich BC V8M 2C9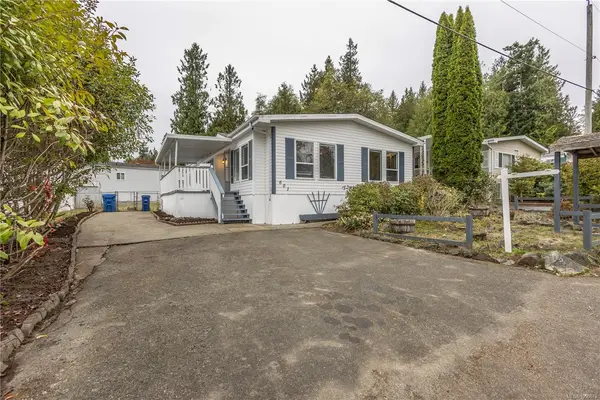
$339,000
For Sale
#601 - 2850 Stautw Rd #601, Central Saanich BC V8M 2C9
Central Saanich, BC
2 bed · 2.0 bath · 1,650 sf · 8 days
Manufactured Home
MLS® Reciprocity listing
MLS® Reciprocity7043 Bickstan Pl, Central Saanich BC V8M 1G8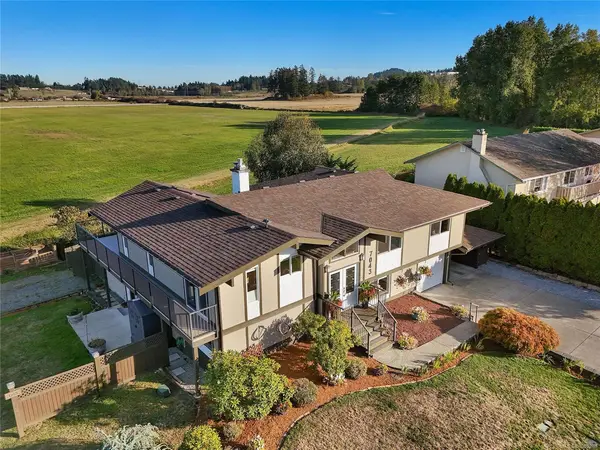
$1,495,000
For Sale
7043 Bickstan Pl, Central Saanich BC V8M 1G8
Central Saanich, BC
6 bed · 4.0 bath · 3,183 sf · 8 days
Single Family
MLS® Reciprocity listing
MLS® Reciprocity#401 - 7161 West Saanich Rd #401, Central Saanich BC V8M 1P7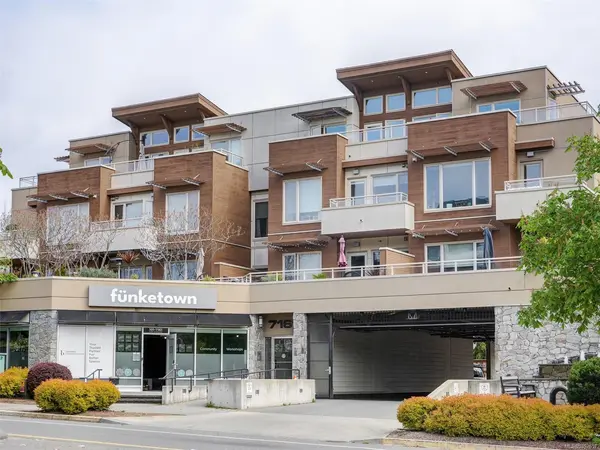
$699,900
For Sale
#401 - 7161 West Saanich Rd #401, Central Saanich BC V8M 1P7
Central Saanich, BC
2 bed · 2.0 bath · 800 sf · 9 days
Condo
MLS® Reciprocity listing
MLS® Reciprocity