1760 Colburne Pl, North Saanich BC V8L 4W5
$1,388,000
3 bd3 ba2,052 sq ft
1760 Colburne Pl, North Saanich BC V8L 4W5 - Single Family for Sale in North Saanich, BC
This 3 bedroom, 3 bathroom single family in North Saanich, British Columbia is listed for sale at $1,388,000. The property offers 2052.00 square feet of living space. Built in 1984. Lot size: 16,117 sq ft (0.37 acres).MLS® #1053777.
Extensively updated, this stunning rancher offers refined single-level living with 3 bedrooms and 3 updated bathrooms. The spacious primary features a walk-in closet & ensuite with walk-in shower with rain head. The main bath has a deep soaker tub with shower option.
The kitchen boasts quartz countertops, all new ss Samsung appliances complemented with premium flooring & dimmable LED lighting throughout. The sunroom opens to an oversized patio highlighted by a tranquil water feature. Enjoy landscaped, low-maintenance grounds with a fenced backyard, perfect for pets & children.
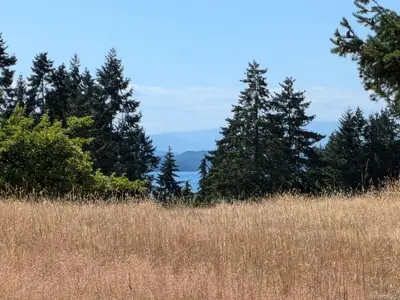
The double garage, crawl space & outdoor shed provide ample storage. Extensive updates in 2026 include a new front porch, vinyl windows, 5 skylights, guarded gutters for leaf protection, a restored roof, interior/exterior paint & hot water tank. Nearby are scenic hiking trails & panoramic views, while Sidney, the airport, ferries & everyday amenities are just minutes away.
A truly exceptional turnkey home!
Property features include: Dryer, Refrigerator, Washer.
Looking for homes for sale in North Saanich? Browse North Saanich real estate listings,residential properties, and Vancouver Island homes on IslandSold.com. Located in the NS Dean Park neighborhood. Part of the North Saanich area.
$1,388,000
For Sale
1 / 52
1760 Colburne Pl, North Saanich BC V8L 4W5
North Saanich, BC V8L 4W5
MLS® #1053777
Engel & Volkers Vancouver Island(Personal Real Estate Corporation)
3beds
3baths
2052.00sq ft
1984
Property Details
Property Type
Single Family
Year Built
1984
Interior Size
2,052 sq ft
Lot Size
16,117 sq ft(0.37 acres)
Bedrooms
3
Bathrooms
3
Area
North Saanich
Neighborhood
Dean Park
Listed
Nov 12, 2026
MLS® Number
#1053777
Colburne Pl Market Report
View comprehensive market analysis for Colburne Pl including recent sales, pricing trends, and days on market statistics. Compare this property with other homes on the same street to better understand the local market.
View Colburne Pl Market ReportDescription
Extensively updated, this stunning rancher offers refined single-level living with 3 bedrooms and 3 updated bathrooms. The spacious primary features a walk-in closet & ensuite with walk-in shower with rain head. The main bath has a deep soaker tub with shower option.
The kitchen boasts quartz countertops, all new ss Samsung appliances complemented with premium flooring & dimmable LED lighting throughout. The sunroom opens to an oversized patio highlighted by a tranquil water feature. Enjoy landscaped, low-maintenance grounds with a fenced backyard, perfect for pets & children.
The double garage, crawl space & outdoor shed provide ample storage. Extensive updates in 2026 include a new front porch, vinyl windows, 5 skylights, guarded gutters for leaf protection, a restored roof, interior/exterior paint & hot water tank. Nearby are scenic hiking trails & panoramic views, while Sidney, the airport, ferries & everyday amenities are just minutes away.
A truly exceptional turnkey home!
Features & Amenities
Dryer
Refrigerator
Washer
Virtual TourOpen in New Tab
Powered by Matterport
Listing History
Members Only

Dallas King
Personal Real Estate Corporation
RE/MAX Generation
Request Information
Location & Community
Explore Dean ParkView All North Saanich Listings
Discover more properties and explore the North Saanich community, including the Dean Park neighborhood.
Prepared Buyer Program
Qualified Prepared Buyers receive a Premium at closing on purchases at this price.
~$8,440
* Estimated. Actual Premium confirmed per transaction prior to your first offer.
Learn about the Prepared Buyer Program →Explore Other Neighborhoods Near Dean Park
Discover other great communities in the area
Property Location
Explore the property location and surrounding area
More Homes in North Saanich
10930 Fernie Wynd Rd, North Saanich BC V8L 5H8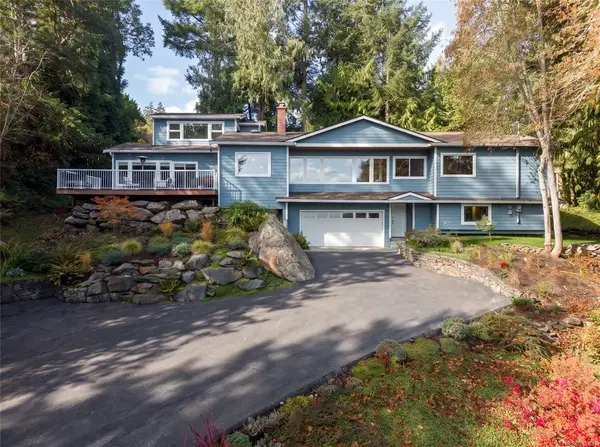
$1,499,999
For Sale
10930 Fernie Wynd Rd, North Saanich BC V8L 5H8
North Saanich, BC
4 bed · 4.0 bath · 3,052 sf · 7 days
Single Family
MLS® Reciprocity listing
MLS® Reciprocity1205 Hillgrove Rd, North Saanich BC V8L 5K7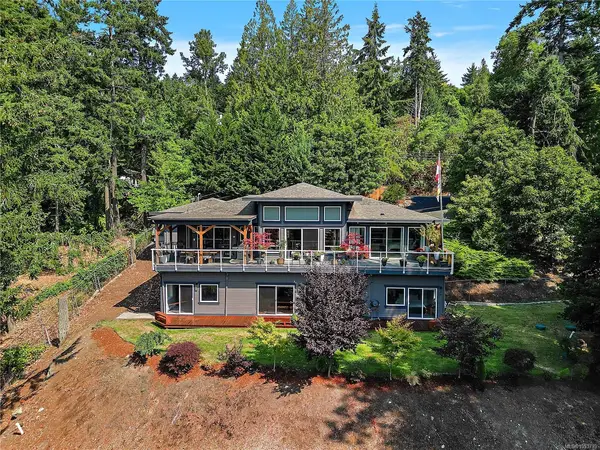
$1,899,000
For Sale
1205 Hillgrove Rd, North Saanich BC V8L 5K7
North Saanich, BC
4 bed · 4.0 bath · 3,815 sf · 9 days
Single Family
MLS® Reciprocity listing
MLS® Reciprocity8750 Pender Park Dr, North Saanich BC V8L 3Z5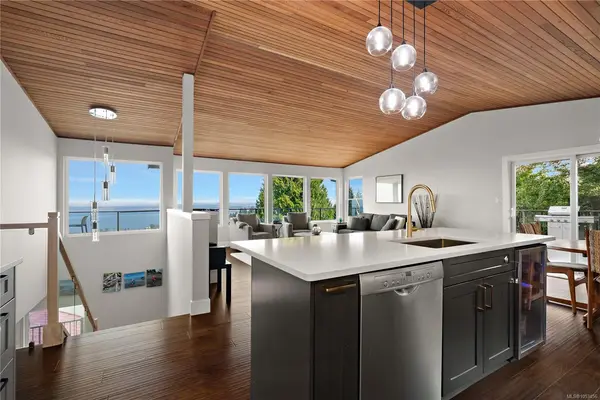
$1,699,999
For Sale
8750 Pender Park Dr, North Saanich BC V8L 3Z5
North Saanich, BC
3 bed · 3.0 bath · 2,281 sf · 14 days
Single Family
MLS® Reciprocity listing
MLS® Reciprocity11466 Sumac Dr, North Saanich BC V8L 5J8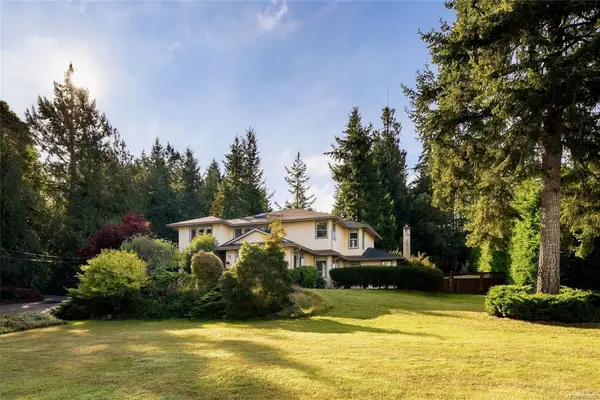
$1,679,000
For Sale
11466 Sumac Dr, North Saanich BC V8L 5J8
North Saanich, BC
5 bed · 3.0 bath · 3,327 sf · 15 days
Single Family
MLS® Reciprocity listing
MLS® Reciprocity1701 Texada Terr, North Saanich BC V8L 6B1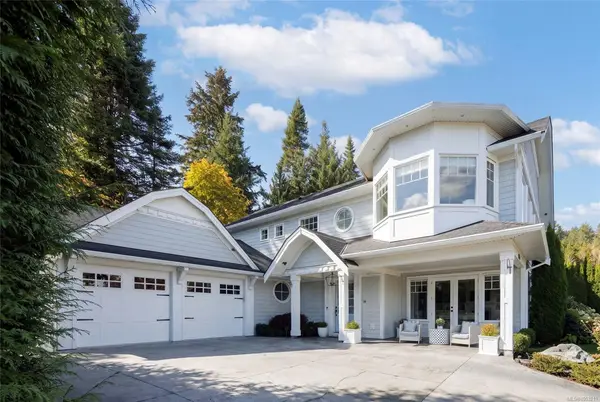
$2,799,000
For Sale
1701 Texada Terr, North Saanich BC V8L 6B1
North Saanich, BC
4 bed · 5.0 bath · 5,235 sf · 15 days
Single Family
MLS® Reciprocity listing
MLS® Reciprocity8798 Forest Park Dr, North Saanich BC V8L 5A8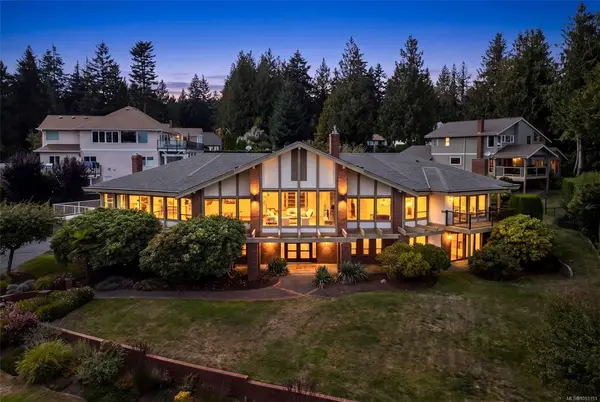
$1,725,000
For Sale
8798 Forest Park Dr, North Saanich BC V8L 5A8
North Saanich, BC
5 bed · 6.0 bath · 6,296 sf · 17 days
Single Family
MLS® Reciprocity listing
MLS® Reciprocity9760 Glynnwood Park Rd, North Saanich BC V8L 5H4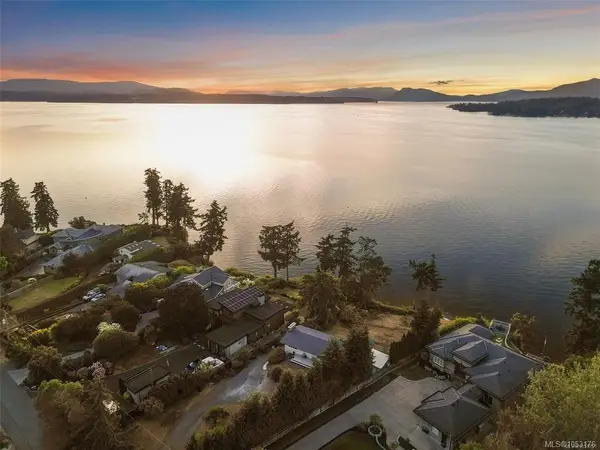
$2,699,900
For Sale
9760 Glynnwood Park Rd, North Saanich BC V8L 5H4
North Saanich, BC
4 bed · 2.0 bath · 2,845 sf · 17 days
Single Family
MLS® Reciprocity listing
MLS® Reciprocity1824 Swartz Bay Rd, North Saanich BC V8L 5R2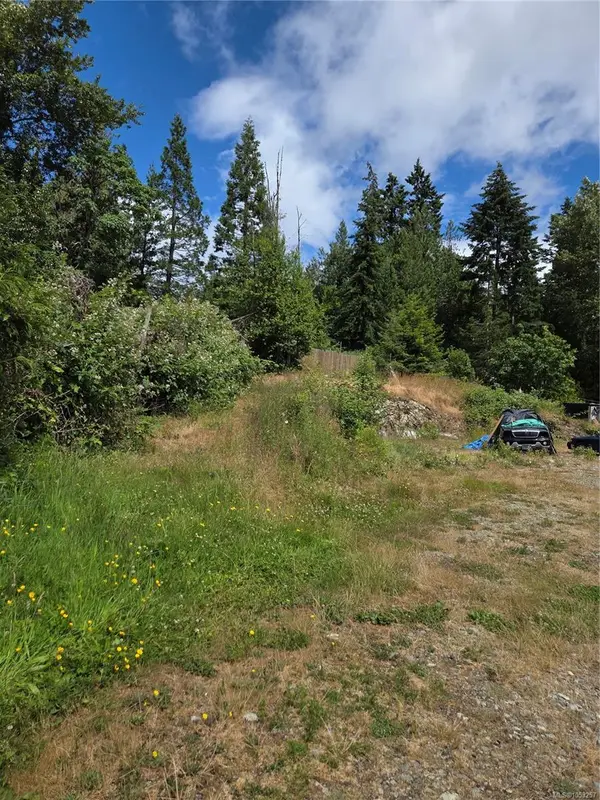
$1,299,000
For Sale
1824 Swartz Bay Rd, North Saanich BC V8L 5R2
North Saanich, BC
2 bed · 1.0 bath · 1,219 sf · 17 days
Single Family
MLS® Reciprocity listing
MLS® Reciprocity1470 Lands End Rd, North Saanich BC V8L 5K1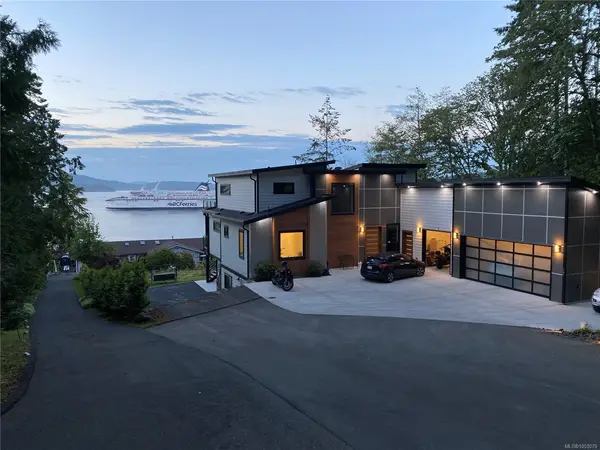
$2,899,999
For Sale
1470 Lands End Rd, North Saanich BC V8L 5K1
North Saanich, BC
7 bed · 5.0 bath · 4,854 sf · 18 days
Single Family
MLS® Reciprocity listing
MLS® Reciprocity9752 Glynnwood Park Rd, North Saanich BC V8L 5H4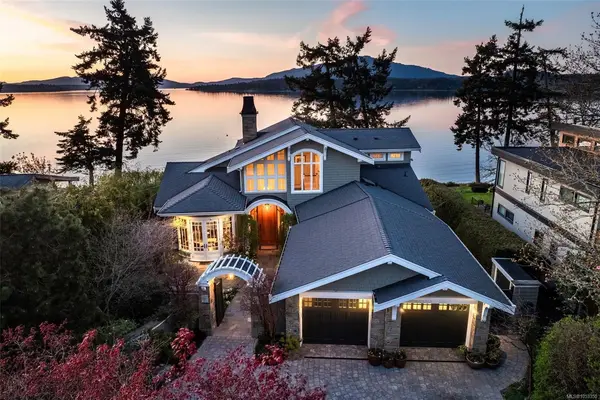
$5,795,000
For Sale
9752 Glynnwood Park Rd, North Saanich BC V8L 5H4
North Saanich, BC
3 bed · 4.0 bath · 4,309 sf · 18 days
Single Family
MLS® Reciprocity listing
MLS® Reciprocity10189 West Saanich Rd, North Saanich BC V8L 5T6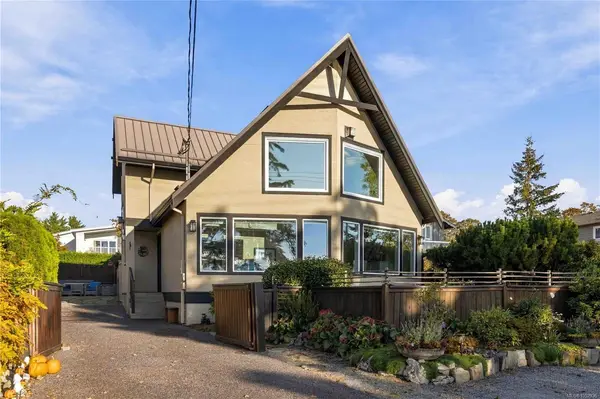
$1,495,000
For Sale
10189 West Saanich Rd, North Saanich BC V8L 5T6
North Saanich, BC
3 bed · 3.0 bath · 1,843 sf · 21 days
Single Family
MLS® Reciprocity listing
MLS® Reciprocity8593 Kingcome Cres, North Saanich BC V8L 5C4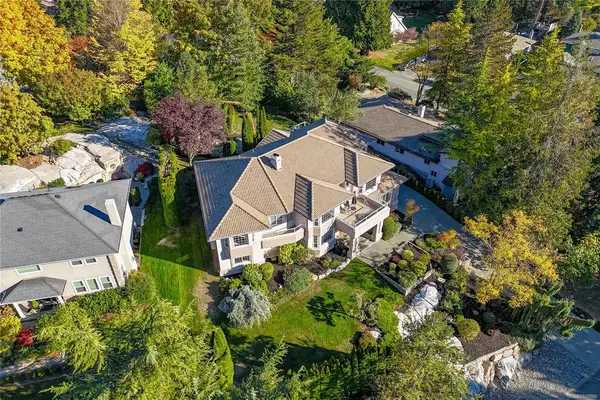
$1,545,000
For Sale
8593 Kingcome Cres, North Saanich BC V8L 5C4
North Saanich, BC
5 bed · 6.0 bath · 3,766 sf · 23 days
Single Family
MLS® Reciprocity listing
MLS® Reciprocity