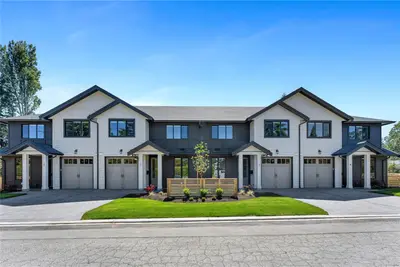
#2 - 1830 Allenby St #2, Saanich BC V8R 3B7
$819,000
2 bd3 ba1,163 sq ft
#2 - 1830 Allenby St #2, Saanich BC V8R 3B7 - Townhouse for Sale in Saanich, BC
This 2 bedroom, 3 bathroom townhouse in Saanich, British Columbia is listed for sale at $819,000. The property offers 1163.00 square feet of living space. Built in 2026.MLS® #1054583.
Welcome to your new home and community at Folk. Created by Urban Thrive Developments with a vision for sustainable, people-first living, this brand-new 2-bedroom townhome blends thoughtful architecture, exceptional craftsmanship, and modern comfort. Bright, spacious interiors feature engineered white oak floors, stone countertops, custom cabinetry, and a beautifully integrated workspace.
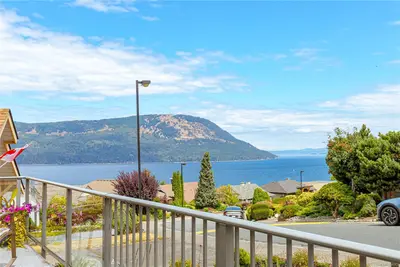
Enjoy vaulted upper-level ceilings, mountain views, and your own private balcony. Designed to make everyday life easier, Folk offers generous storage, an exceptional bicycle garage, electric car-share access, and energy-efficient heating and cooling. Perfectly positioned where Victoria, Oak Bay, and Saanich meet, you're connected to neighbourhood cafés, parks, beaches, and everything that makes Victoria special.
Discover a home designed not just for how you live today, but for a more connected and sustainable future.
Property features include: Dishwasher, Dryer, Microwave, Oven/Range Electric, Washer.
Looking for homes for sale in Saanich? Browse Saanich real estate listings,residential properties, and Vancouver Island homes on IslandSold.com. Located in the SE Camosun neighborhood. Part of the Saanich East area.
$819,000
For Sale
1 / 40
#2 - 1830 Allenby St #2, Saanich BC V8R 3B7
Saanich, BC V8R 3B7
MLS® #1054583
RE/MAX Sabre Realty Group(Personal Real Estate Corporation)
2beds
3baths
1163.00sq ft
2026
Property Details
Property Type
Townhouse
Year Built
2026
Interior Size
1,163 sq ft
Bedrooms
2
Bathrooms
3
Area
Saanich East
Neighborhood
Camosun
Listed
Nov 20, 2026
MLS® Number
#1054583
Allenby St Market Report
View comprehensive market analysis for Allenby St including recent sales, pricing trends, and days on market statistics. Compare this property with other homes on the same street to better understand the local market.
View Allenby St Market ReportDescription
Welcome to your new home and community at Folk. Created by Urban Thrive Developments with a vision for sustainable, people-first living, this brand-new 2-bedroom townhome blends thoughtful architecture, exceptional craftsmanship, and modern comfort. Bright, spacious interiors feature engineered white oak floors, stone countertops, custom cabinetry, and a beautifully integrated workspace.
Enjoy vaulted upper-level ceilings, mountain views, and your own private balcony. Designed to make everyday life easier, Folk offers generous storage, an exceptional bicycle garage, electric car-share access, and energy-efficient heating and cooling. Perfectly positioned where Victoria, Oak Bay, and Saanich meet, you're connected to neighbourhood cafés, parks, beaches, and everything that makes Victoria special.
Discover a home designed not just for how you live today, but for a more connected and sustainable future.
Features & Amenities
Dishwasher
Dryer
Microwave
Oven/Range Electric
Washer
Listing History
Members Only

Dallas King
Personal Real Estate Corporation
RE/MAX Generation
Request Information
Location & Community
Explore CamosunView All Saanich East Listings
Discover more properties and explore the Saanich East community, including the Camosun neighborhood.
Prepared Buyer Program
Qualified Prepared Buyers receive a Premium at closing on purchases at this price.
~$5,595
* Estimated. Actual Premium confirmed per transaction prior to your first offer.
Learn about the Prepared Buyer Program →Explore Other Neighborhoods Near Camosun
Discover other great communities in the area
Property Location
Explore the property location and surrounding area
More Homes in Saanich
#8 - 1830 Allenby St #8, Saanich BC V8R 3B7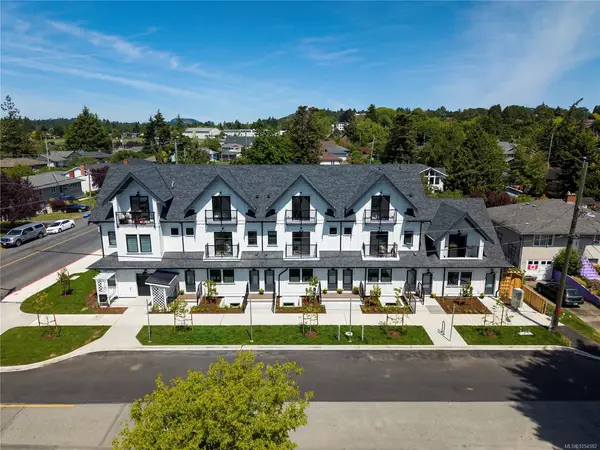
$599,000
For Sale
#8 - 1830 Allenby St #8, Saanich BC V8R 3B7
Saanich, BC
1 bed · 1.0 bath · 592 sf · New
Condo
MLS® Reciprocity listing
MLS® Reciprocity#4 - 1830 Allenby St #4, Saanich BC V8R 3B7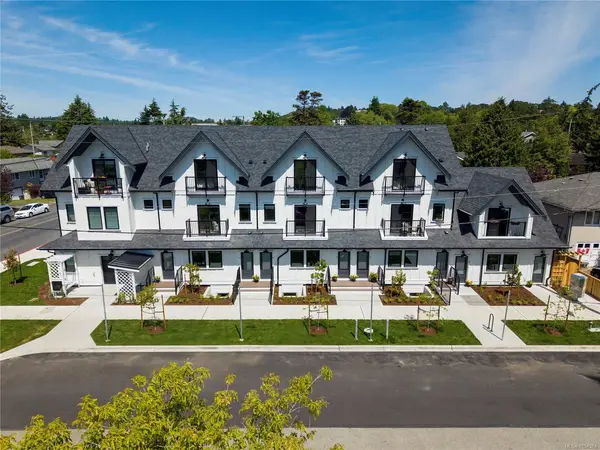
$849,000
For Sale
#4 - 1830 Allenby St #4, Saanich BC V8R 3B7
Saanich, BC
3 bed · 3.0 bath · 1,227 sf · New
Townhouse
MLS® Reciprocity listing
MLS® Reciprocity1960 Grandview Dr, Saanich BC V8N 2V3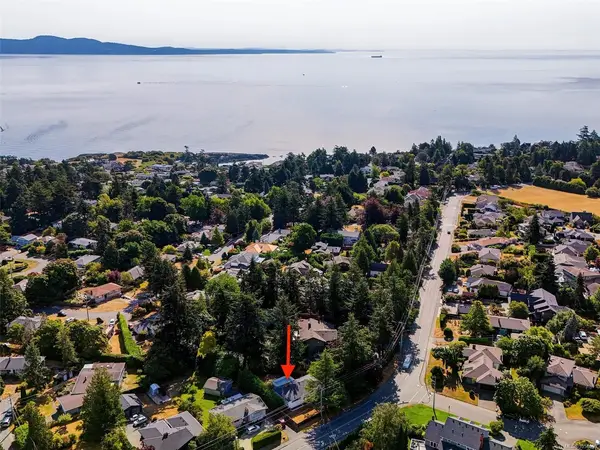
$1,099,900
For Sale
1960 Grandview Dr, Saanich BC V8N 2V3
Saanich, BC
6 bed · 3.0 bath · 2,377 sf · New
Single Family
MLS® Reciprocity listing
MLS® Reciprocity1530 Edgemont Rd, Saanich BC V8N 4P9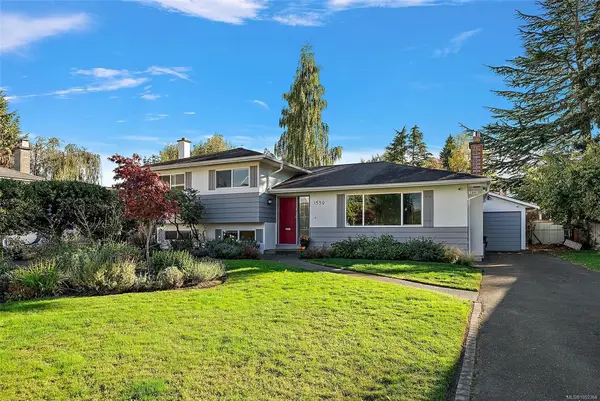
$1,199,900
For Sale
1530 Edgemont Rd, Saanich BC V8N 4P9
Saanich, BC
4 bed · 2.0 bath · 1,745 sf · 1 days
Single Family
MLS® Reciprocity listing
MLS® Reciprocity1091 Valewood Trail, Saanich BC V8X 5E3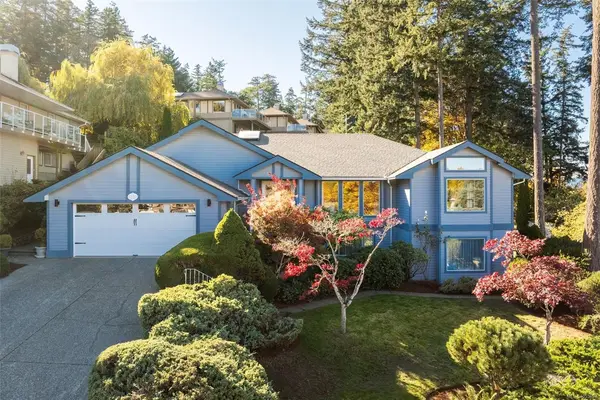
$1,899,900
For Sale
1091 Valewood Trail, Saanich BC V8X 5E3
Saanich, BC
5 bed · 4.0 bath · 3,635 sf · 1 days
Single Family
MLS® Reciprocity listing
MLS® Reciprocity3674 Saanich Rd, Saanich BC V8X 1X6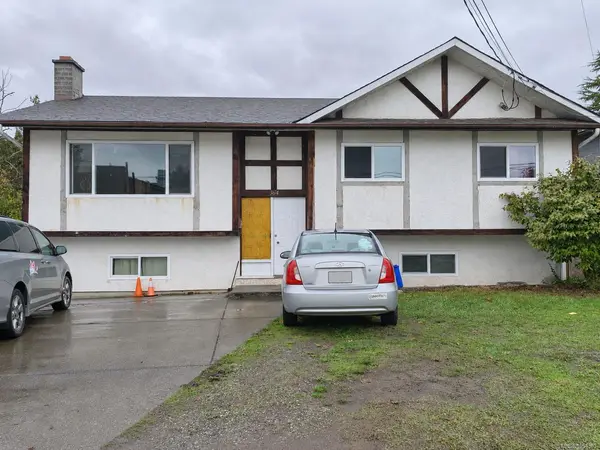
$949,999
For Sale
3674 Saanich Rd, Saanich BC V8X 1X6
Saanich, BC
6 bed · 2.0 bath · 2,434 sf · 1 days
Single Family
MLS® Reciprocity listing
MLS® Reciprocity3566 McInnis Rise, Saanich BC V8P 1Y8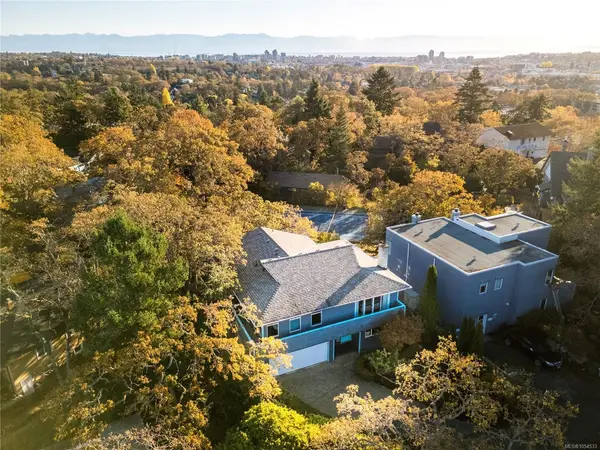
$1,174,000
For Sale
3566 McInnis Rise, Saanich BC V8P 1Y8
Saanich, BC
4 bed · 3.0 bath · 2,265 sf · 1 days
Single Family
MLS® Reciprocity listing
MLS® Reciprocity#106 - 3258 Alder St #106, Saanich BC V8X 1P2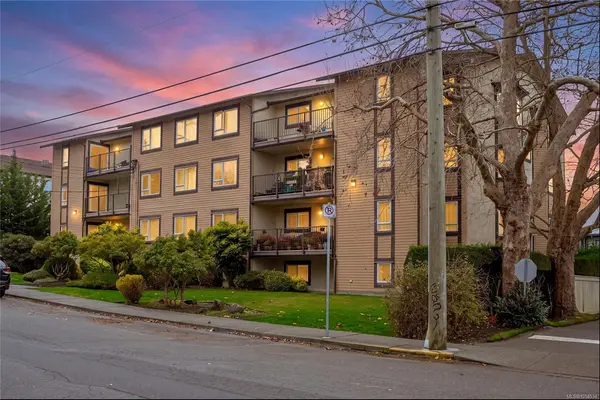
$425,000
For Sale
#106 - 3258 Alder St #106, Saanich BC V8X 1P2
Saanich, BC
2 bed · 1.0 bath · 842 sf · 1 days
Condo
MLS® Reciprocity listing
MLS® Reciprocity#3 - 4430 Shore Way #3, Saanich BC V8N 3T9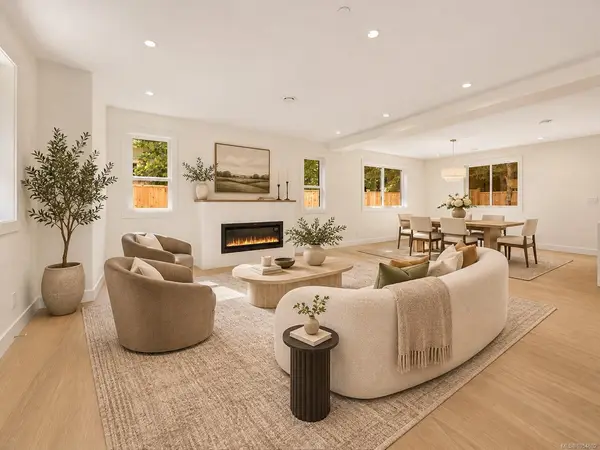
$1,350,000
For Sale
#3 - 4430 Shore Way #3, Saanich BC V8N 3T9
Saanich, BC
3 bed · 3.0 bath · 1,891 sf · 1 days
Townhouse
MLS® Reciprocity listing
MLS® Reciprocity#4 - 2215 Greenlands Rd #4, Saanich BC V8N 1T6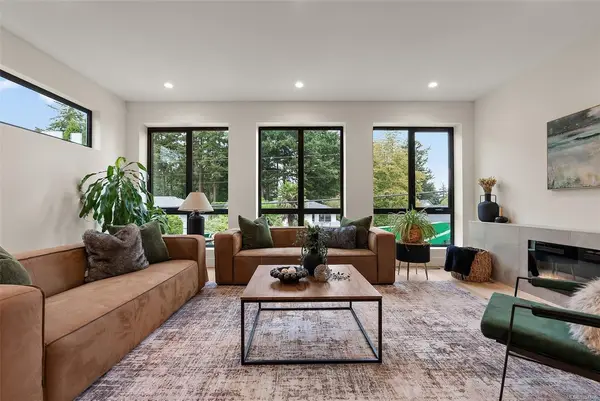
$1,425,000
For Sale
#4 - 2215 Greenlands Rd #4, Saanich BC V8N 1T6
Saanich, BC
4 bed · 4.0 bath · 2,225 sf · 1 days
Half Duplex
MLS® Reciprocity listing
MLS® Reciprocity#A - 1174 Schram Dr #A, Saanich BC V8P 2K2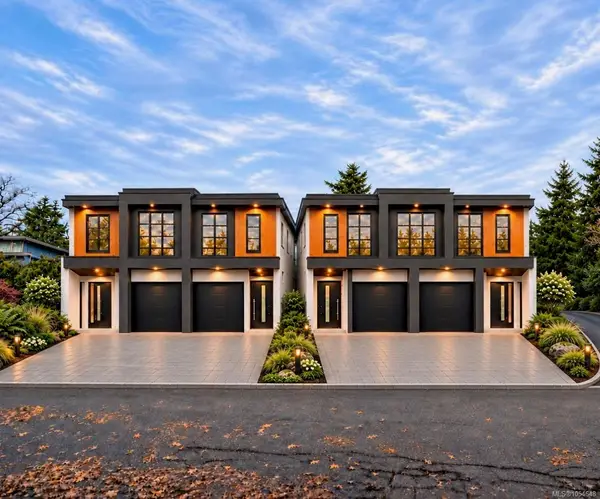
$1,285,000
For Sale
#A - 1174 Schram Dr #A, Saanich BC V8P 2K2
Saanich, BC
3 bed · 3.0 bath · 1,922 sf · 1 days
Townhouse
MLS® Reciprocity listing
MLS® Reciprocity#468E - 4678 Elk Lake Dr #468E, Saanich BC V8Z 5M1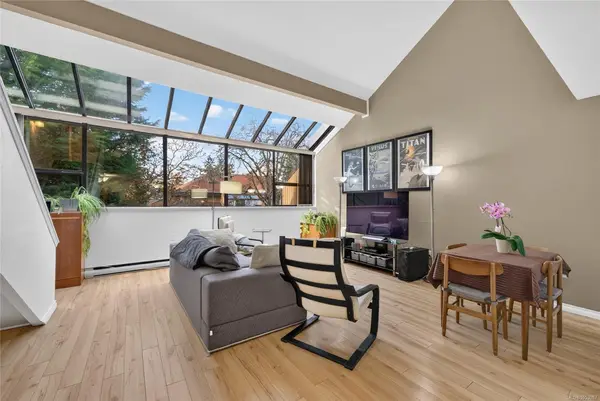
$445,000
For Sale
#468E - 4678 Elk Lake Dr #468E, Saanich BC V8Z 5M1
Saanich, BC
2 bed · 2.0 bath · 1,277 sf · 2 days
Condo
MLS® Reciprocity listing
MLS® Reciprocity