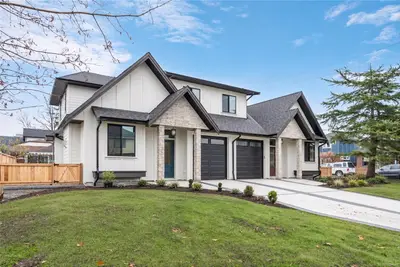
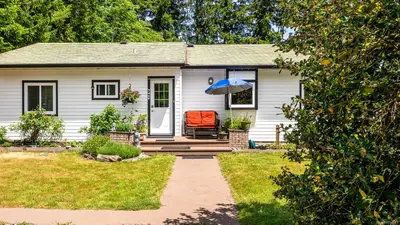
#A - 1174 Schram Dr #A, Saanich BC V8P 2K2
$1,285,000
3 bd3 ba1,922 sq ft
#A - 1174 Schram Dr #A, Saanich BC V8P 2K2 - Townhouse for Sale in Saanich, BC
This 3 bedroom, 3 bathroom townhouse in Saanich, British Columbia is listed for sale at $1,285,000. The property offers 1922.00 square feet of living space. Built in 2027. Lot size: 9,583 sq ft (0.22 acres).MLS® #1054648.
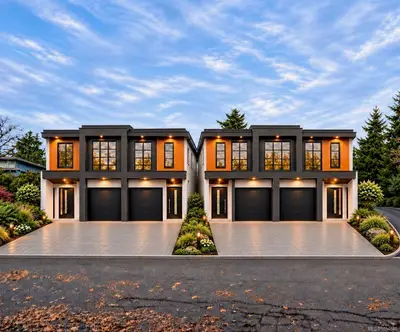
A brand-new duplex home with nearly 2,000 sq. ft., a private backyard and the chance to choose your finishes. Welcome to Unit A in Building 2 at 1174 Schram Drive in Saanich’s Maplewood neighbourhood. Set on a generous property, the development features four end-unit homes, each with its own private backyard.
With 3 bedrooms and 3 bathrooms across two levels, this is the perfect home for a growing family, with room to gather indoors and plenty of space for kids to play outside. The open-concept main floor brings the kitchen, dining and living areas together with a pantry and powder room for everyday convenience. Upstairs, the primary suite features a five-piece ensuite and two walk-in closets.
Two additional bedrooms, a full bathroom and dedicated laundry complete the upper level. An attached single-car garage provides parking and storage.
Looking for homes for sale in Saanich? Browse Saanich real estate listings,residential properties, and Vancouver Island homes on IslandSold.com. Located in the SE Maplewood neighborhood. Part of the Saanich East area.
$1,285,000
For Sale
1 / 3
#A - 1174 Schram Dr #A, Saanich BC V8P 2K2
Saanich, BC V8P 2K2
MLS® #1054648
Pemberton Holmes Ltd.
3beds
3baths
1922.00sq ft
2027
Property Details
Property Type
Townhouse
Year Built
2027
Interior Size
1,922 sq ft
Lot Size
9,583 sq ft(0.22 acres)
Bedrooms
3
Bathrooms
3
Area
Saanich East
Neighborhood
Maplewood
Listed
Nov 19, 2026
MLS® Number
#1054648
Schram Dr Market Report
View comprehensive market analysis for Schram Dr including recent sales, pricing trends, and days on market statistics. Compare this property with other homes on the same street to better understand the local market.
View Schram Dr Market ReportDescription
A brand-new duplex home with nearly 2,000 sq. ft., a private backyard and the chance to choose your finishes. Welcome to Unit A in Building 2 at 1174 Schram Drive in Saanich’s Maplewood neighbourhood. Set on a generous property, the development features four end-unit homes, each with its own private backyard.
With 3 bedrooms and 3 bathrooms across two levels, this is the perfect home for a growing family, with room to gather indoors and plenty of space for kids to play outside. The open-concept main floor brings the kitchen, dining and living areas together with a pantry and powder room for everyday convenience. Upstairs, the primary suite features a five-piece ensuite and two walk-in closets.
Two additional bedrooms, a full bathroom and dedicated laundry complete the upper level. An attached single-car garage provides parking and storage.
Listing History
Members Only

Dallas King
Personal Real Estate Corporation
RE/MAX Generation
Request Information
Location & Community
Explore MaplewoodView All Saanich East Listings
Discover more properties and explore the Saanich East community, including the Maplewood neighborhood.
Prepared Buyer Program
Qualified Prepared Buyers receive a Premium at closing on purchases at this price.
~$7,925
* Estimated. Actual Premium confirmed per transaction prior to your first offer.
Learn about the Prepared Buyer Program →Explore Other Neighborhoods Near Maplewood
Discover other great communities in the area
Property Location
Explore the property location and surrounding area
More Homes in Saanich
1530 Edgemont Rd, Saanich BC V8N 4P9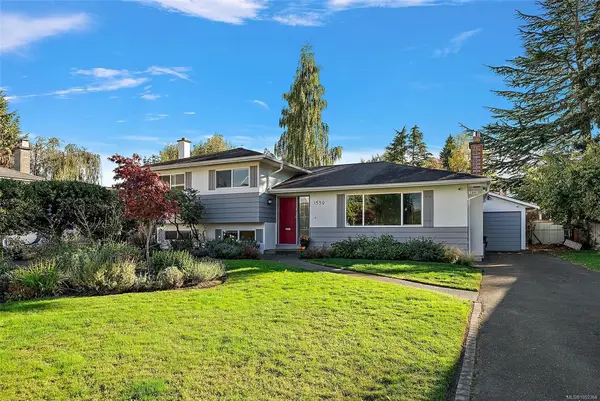
$1,199,900
For Sale
1530 Edgemont Rd, Saanich BC V8N 4P9
Saanich, BC
4 bed · 2.0 bath · 1,745 sf · 1 days
Single Family
MLS® Reciprocity listing
MLS® Reciprocity1091 Valewood Trail, Saanich BC V8X 5E3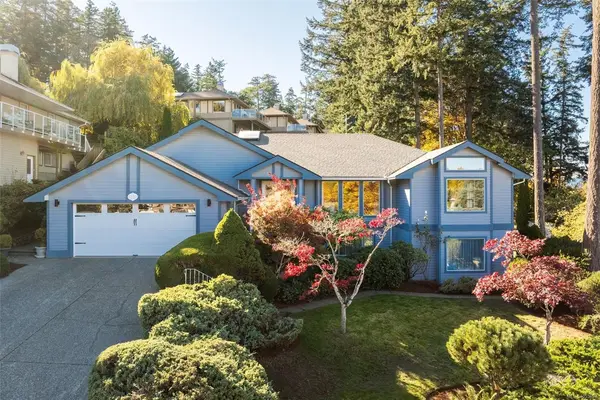
$1,899,900
For Sale
1091 Valewood Trail, Saanich BC V8X 5E3
Saanich, BC
5 bed · 4.0 bath · 3,635 sf · 1 days
Single Family
MLS® Reciprocity listing
MLS® Reciprocity3674 Saanich Rd, Saanich BC V8X 1X6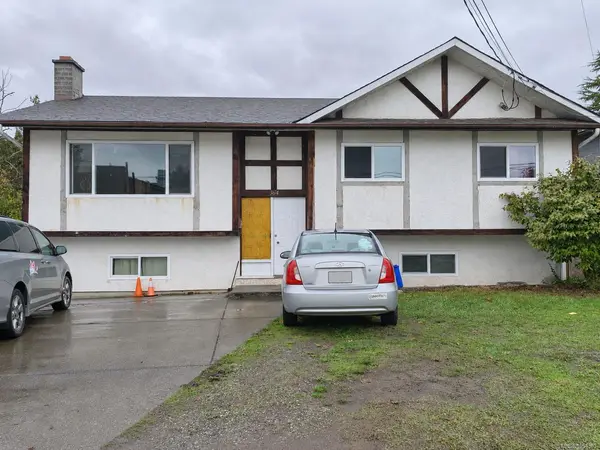
$949,999
For Sale
3674 Saanich Rd, Saanich BC V8X 1X6
Saanich, BC
6 bed · 2.0 bath · 2,434 sf · 1 days
Single Family
MLS® Reciprocity listing
MLS® Reciprocity3566 McInnis Rise, Saanich BC V8P 1Y8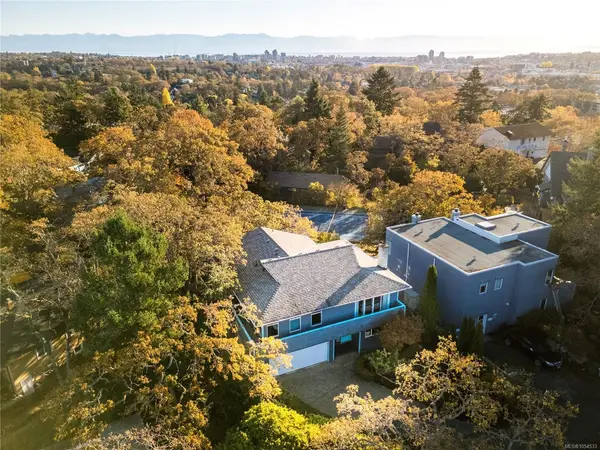
$1,174,000
For Sale
3566 McInnis Rise, Saanich BC V8P 1Y8
Saanich, BC
4 bed · 3.0 bath · 2,265 sf · 1 days
Single Family
MLS® Reciprocity listing
MLS® Reciprocity#106 - 3258 Alder St #106, Saanich BC V8X 1P2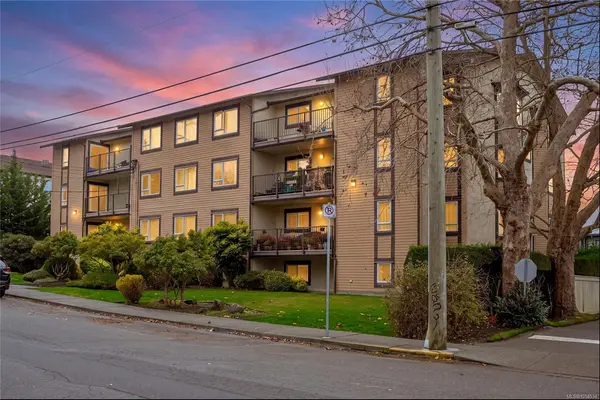
$425,000
For Sale
#106 - 3258 Alder St #106, Saanich BC V8X 1P2
Saanich, BC
2 bed · 1.0 bath · 842 sf · 1 days
Condo
MLS® Reciprocity listing
MLS® Reciprocity#3 - 4430 Shore Way #3, Saanich BC V8N 3T9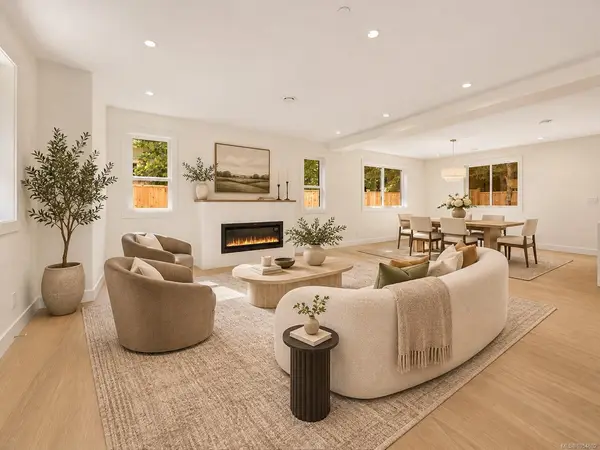
$1,350,000
For Sale
#3 - 4430 Shore Way #3, Saanich BC V8N 3T9
Saanich, BC
3 bed · 3.0 bath · 1,891 sf · 1 days
Townhouse
MLS® Reciprocity listing
MLS® Reciprocity#4 - 2215 Greenlands Rd #4, Saanich BC V8N 1T6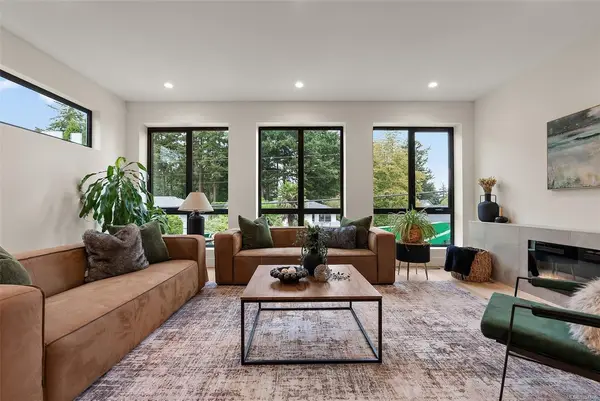
$1,425,000
For Sale
#4 - 2215 Greenlands Rd #4, Saanich BC V8N 1T6
Saanich, BC
4 bed · 4.0 bath · 2,225 sf · 1 days
Half Duplex
MLS® Reciprocity listing
MLS® Reciprocity#468E - 4678 Elk Lake Dr #468E, Saanich BC V8Z 5M1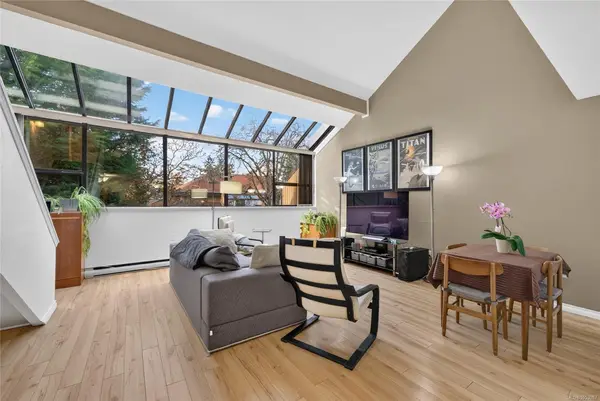
$445,000
For Sale
#468E - 4678 Elk Lake Dr #468E, Saanich BC V8Z 5M1
Saanich, BC
2 bed · 2.0 bath · 1,277 sf · 2 days
Condo
MLS® Reciprocity listing
MLS® Reciprocity4125 San Capri Terr, Saanich BC V8N 2J5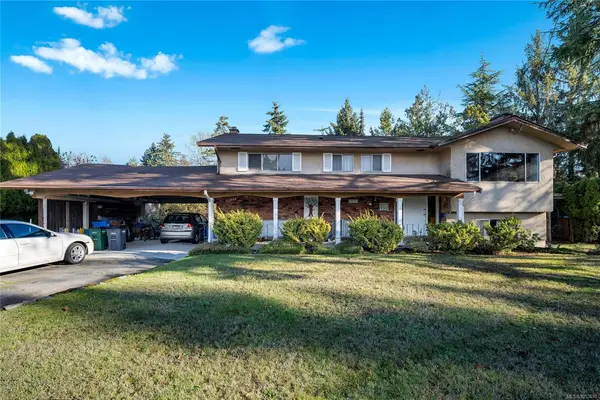
$1,050,000
For Sale
4125 San Capri Terr, Saanich BC V8N 2J5
Saanich, BC
4 bed · 3.0 bath · 2,285 sf · 2 days
Single Family
MLS® Reciprocity listing
MLS® Reciprocity#409 - 3255 Glasgow Ave #409, Saanich BC V8X 4S4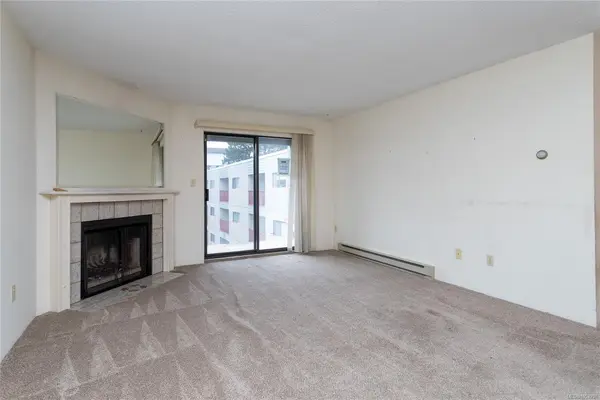
$309,000
For Sale
#409 - 3255 Glasgow Ave #409, Saanich BC V8X 4S4
Saanich, BC
1 bed · 1.0 bath · 759 sf · 2 days
Condo
MLS® Reciprocity listing
MLS® Reciprocity4329 Cedar Hill Rd, Saanich BC V8N 3C8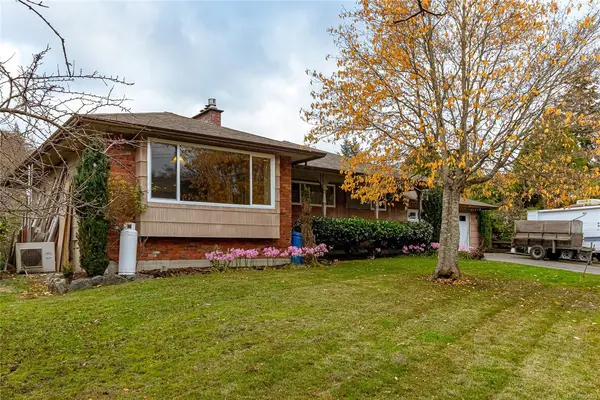
$1,249,900
For Sale
4329 Cedar Hill Rd, Saanich BC V8N 3C8
Saanich, BC
4 bed · 2.0 bath · 2,525 sf · 2 days
Single Family
MLS® Reciprocity listing
MLS® Reciprocity1801 Jade Pl, Saanich BC V8P 3E5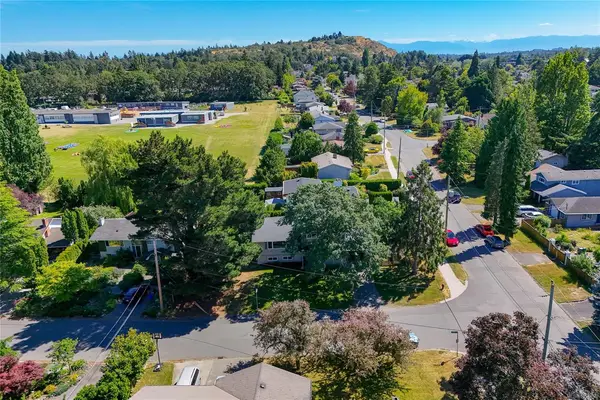
$1,199,900
For Sale
1801 Jade Pl, Saanich BC V8P 3E5
Saanich, BC
5 bed · 2.0 bath · 2,164 sf · 2 days
Single Family
MLS® Reciprocity listing
MLS® Reciprocity