368 Tradewinds Ave #107, Colwood BC V9C 0S5
$956,500
4 bd4 ba1,847 sq ft
368 Tradewinds Ave #107, Colwood BC V9C 0S5 - Townhouse for Sale in Colwood, BC
This 4 bedroom, 4 bathroom townhouse is listed for sale at $956,500 in Colwood, British Columbia. The property offers 1847.00 square feet of living space. Built in 2026.MLS® #1024761.
Exceptional townhome showcasing impeccable craftsmanship & sophisticated finishes throughout. Soaring 9-ft ceilings anchor the open-concept living spaces, enhanced by luxury vinyl plank flooring & elegant electric fireplace that adds warm ambiance to the living rm. Gourmet kitchen features engineered stone countertops, custom two-tone cabinetry with matte black hardware, & modern appliances.
Elevated bathrooms with floating vanities with under-cabinet lighting, frameless glass shower enclosures, & large-format tiled surrounds. Energy-efficient ductless heat pump technology, a built-in garage, & expansive private balconies further enhance the refined living experience. Located minutes from the ocean, nature trails, and the wide range of amenities at the Commons Retail Village.
Visit the HomeStore at 394 Tradewinds Ave, 12–4 pm (Closed Wednesdays). All measurements are approximate. Price is plus GST.
Photos are of a similar show home.
Property features include: Dishwasher, Dryer, F/S/W/D, Microwave, Range Hood, Refrigerator, Washer.
Looking for homes for sale in Colwood? Browse Colwood real estate listings,residential properties, and Vancouver Island homes on IslandSold.com. Located in the Co Royal Bay neighborhood. Part of the Colwood area.
$956,500
For Sale
1 / 53
368 Tradewinds Ave #107, Colwood BC V9C 0S5
Colwood, BC V9C 0S5
MLS® #1024761
REMAX Professionals (LD)(Personal Real Estate Corporation)
4beds
4baths
1847.00sq ft
2026
Property Details
Tradewinds Ave Market Report
View comprehensive market analysis for Tradewinds Ave including recent sales, pricing trends, and days on market statistics. Compare this property with other homes on the same street to better understand the local market.
View Tradewinds Ave Market ReportDescription
Exceptional townhome showcasing impeccable craftsmanship & sophisticated finishes throughout. Soaring 9-ft ceilings anchor the open-concept living spaces, enhanced by luxury vinyl plank flooring & elegant electric fireplace that adds warm ambiance to the living rm. Gourmet kitchen features engineered stone countertops, custom two-tone cabinetry with matte black hardware, & modern appliances.
Elevated bathrooms with floating vanities with under-cabinet lighting, frameless glass shower enclosures, & large-format tiled surrounds. Energy-efficient ductless heat pump technology, a built-in garage, & expansive private balconies further enhance the refined living experience. Located minutes from the ocean, nature trails, and the wide range of amenities at the Commons Retail Village.
Visit the HomeStore at 394 Tradewinds Ave, 12–4 pm (Closed Wednesdays). All measurements are approximate. Price is plus GST.
Photos are of a similar show home.
Features & Amenities
Dishwasher
Dryer
F/S/W/D
Microwave
Range Hood
Refrigerator
Washer
Virtual TourOpen in New Tab
Powered by Matterport
Listing History
Members Only

Dallas King
Personal Real Estate Corporation
RE/MAX Generation
Request Information
Location & Community
Explore Royal BayView All Colwood Listings
Discover more properties and explore the Colwood community, including the Royal Bay neighborhood.
Prepared Buyer Program
Qualified Prepared Buyers receive a Premium at closing on purchases at this price.
~$6,283
* Estimated. Actual Premium confirmed per transaction prior to your first offer.
Learn about the Prepared Buyer Program →Explore Other Neighborhoods Near Royal Bay
Discover other great communities in the area
Property Location
Explore the property location and surrounding area
More Homes in Colwood
609 Medalist Ave, Colwood BC V9C 0R7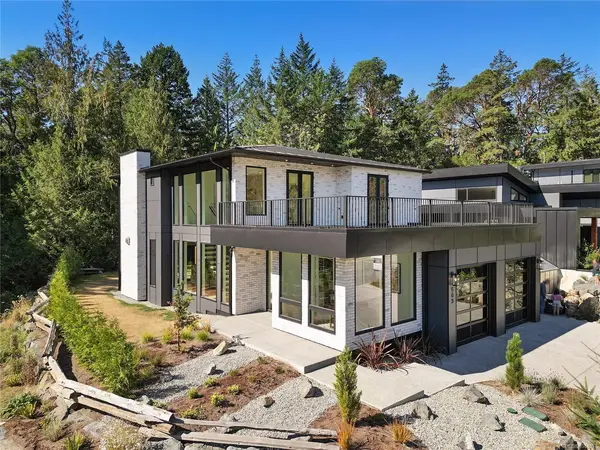
$2,099,000
For Sale
609 Medalist Ave, Colwood BC V9C 0R7
Colwood, BC
3 bed · 4.0 bath · 3,316 sf · 36 days
Single Family
MLS® Reciprocity listing
MLS® Reciprocity300 Belmont Rd #105, Colwood BC V9C 1B1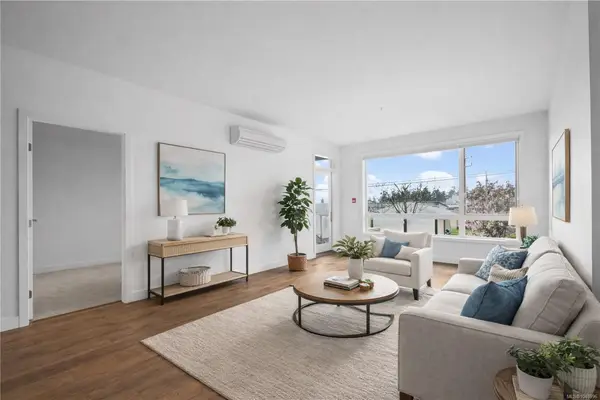
$549,900
For Sale
300 Belmont Rd #105, Colwood BC V9C 1B1
Colwood, BC
2 bed · 2.0 bath · 1,002 sf · 36 days
Condo
MLS® Reciprocity listing
MLS® Reciprocity488 Regency Pl, Colwood BC V9C 0C3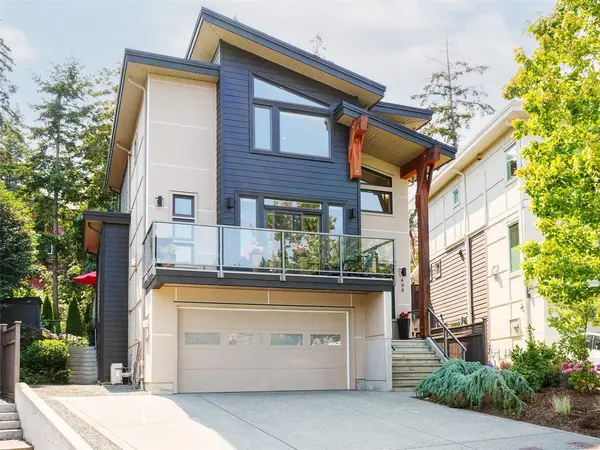
$1,388,800
For Sale
488 Regency Pl, Colwood BC V9C 0C3
Colwood, BC
4 bed · 4.0 bath · 2,750 sf · 36 days
Single Family
MLS® Reciprocity listing
MLS® Reciprocity539 Delora Dr #119, Colwood BC V9C 0M2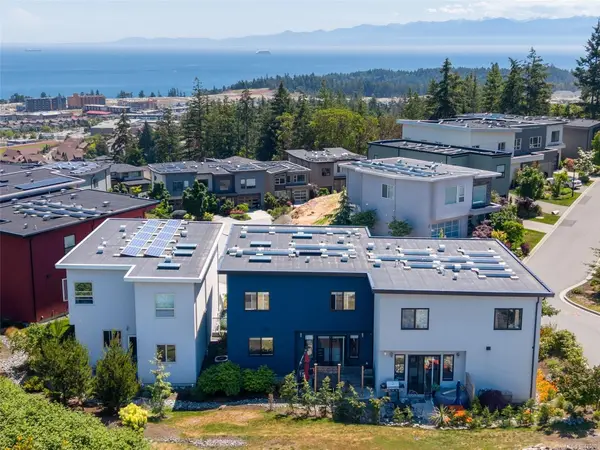
$1,199,000
For Sale
539 Delora Dr #119, Colwood BC V9C 0M2
Colwood, BC
3 bed · 3.0 bath · 1,995 sf · 40 days
Townhouse
MLS® Reciprocity listing
MLS® Reciprocity571 Bezanton Way #2, Colwood BC V9C 0H2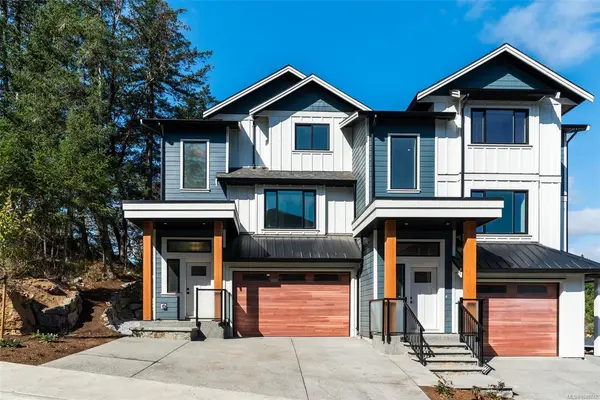
$849,900
For Sale
571 Bezanton Way #2, Colwood BC V9C 0H2
Colwood, BC
3 bed · 3.0 bath · 1,544 sf · 40 days
Townhouse
MLS® Reciprocity listing
MLS® Reciprocity2210 Sooke Rd #6, Colwood BC V0S 2R0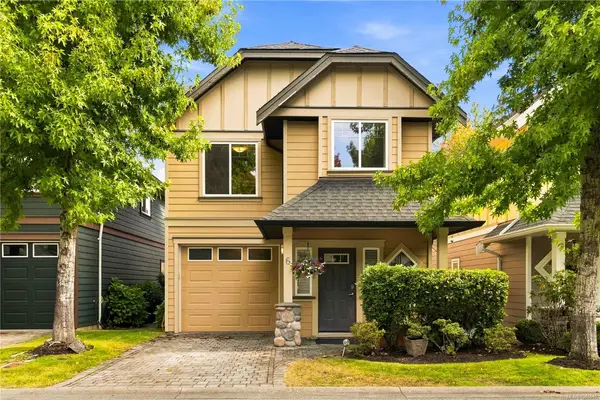
$749,000
For Sale
2210 Sooke Rd #6, Colwood BC V0S 2R0
Colwood, BC
3 bed · 3.0 bath · 1,668 sf · 41 days
Single Family
MLS® Reciprocity listing
MLS® Reciprocity571 Bezanton Way #1, Colwood BC V9C 0H2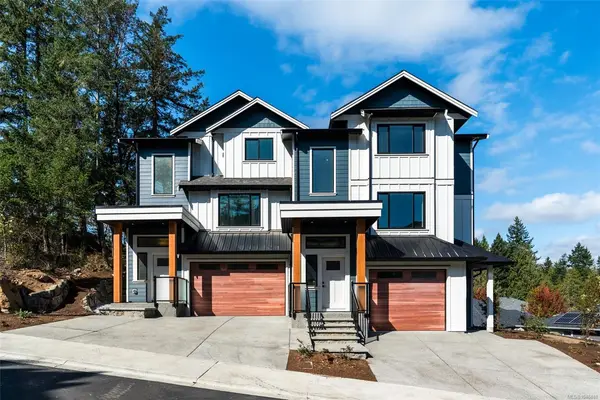
$799,900
For Sale
571 Bezanton Way #1, Colwood BC V9C 0H2
Colwood, BC
3 bed · 3.0 bath · 1,464 sf · 42 days
Townhouse
MLS® Reciprocity listing
MLS® Reciprocity370 Latoria Blvd #15, Colwood BC V9C 0N9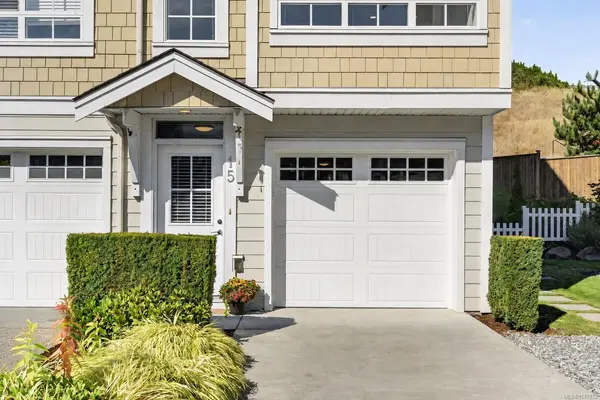
$779,000
For Sale
370 Latoria Blvd #15, Colwood BC V9C 0N9
Colwood, BC
4 bed · 3.0 bath · 1,602.73 sf · 43 days
Townhouse
MLS® Reciprocity listing
MLS® Reciprocity3564 A Ryder Hesjedal Way #212, Colwood BC V9C 0V3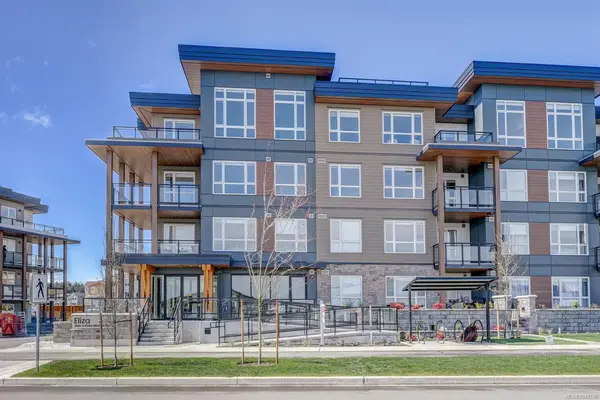
$499,000
For Sale
3564 A Ryder Hesjedal Way #212, Colwood BC V9C 0V3
Colwood, BC
1 bed · 1.0 bath · 691 sf · 43 days
Condo
MLS® Reciprocity listing
MLS® Reciprocity370 Latoria Blvd #52, Colwood BC V9C 0M9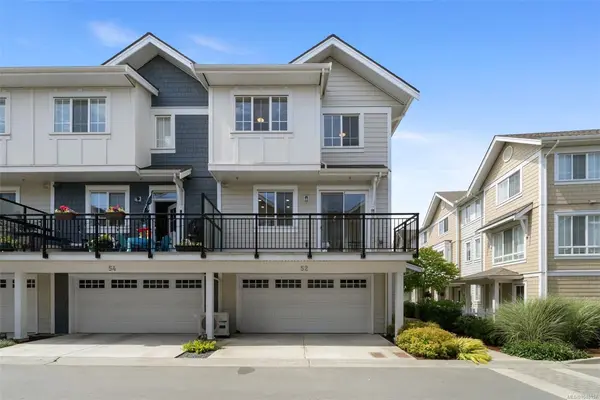
$789,000
For Sale
370 Latoria Blvd #52, Colwood BC V9C 0M9
Colwood, BC
4 bed · 3.0 bath · 1,503 sf · 44 days
Townhouse
MLS® Reciprocity listing
MLS® Reciprocity639 Kildew Rd #9, Colwood BC V9B 1Z6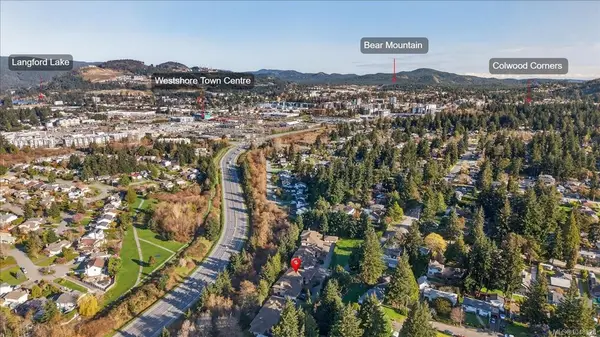
$589,900
For Sale
639 Kildew Rd #9, Colwood BC V9B 1Z6
Colwood, BC
2 bed · 2.0 bath · 1,389 sf · 44 days
Townhouse
MLS® Reciprocity listing
MLS® Reciprocity3550 Seabluff Cres #604, Colwood BC V9C 0P7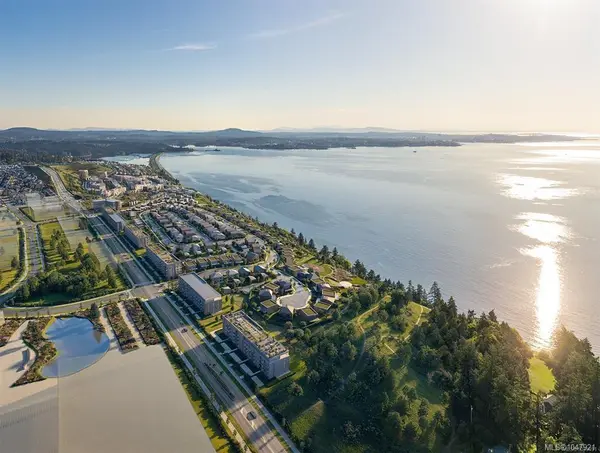
$814,900
For Sale
3550 Seabluff Cres #604, Colwood BC V9C 0P7
Colwood, BC
2 bed · 2.0 bath · 761 sf · 47 days
Condo
MLS® Reciprocity listing
MLS® Reciprocity




